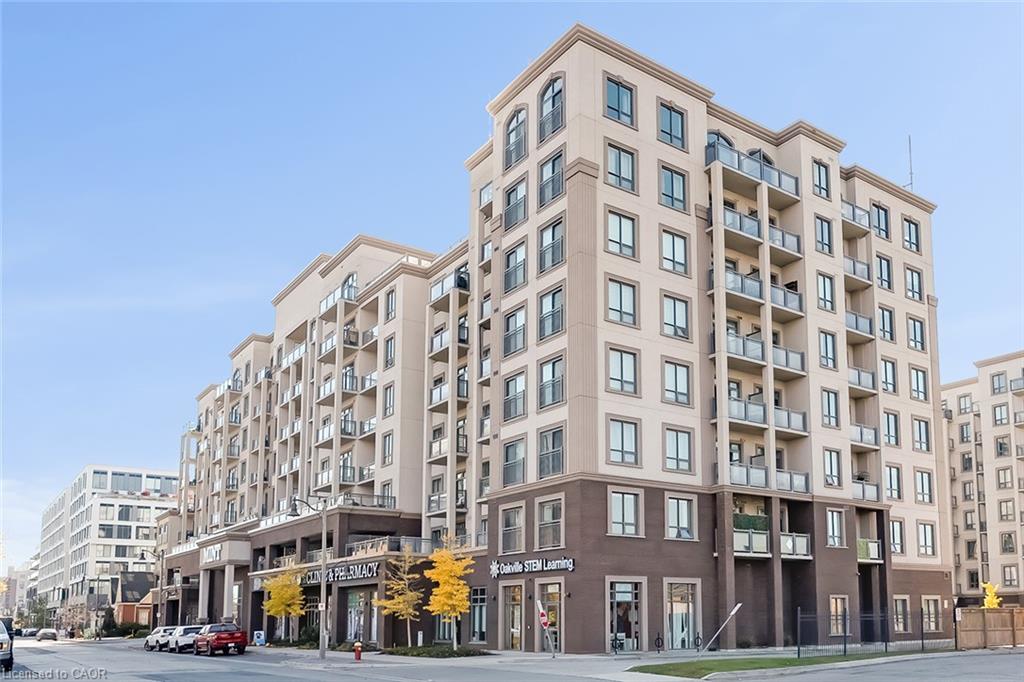
306-2486 Old Bronte Road,Oakville, ON L6M 0Y4
Oakville, ON L6M 0Y4

Description
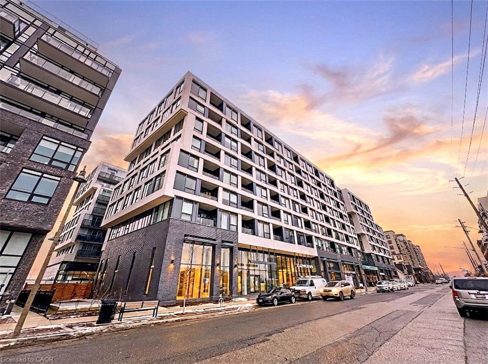
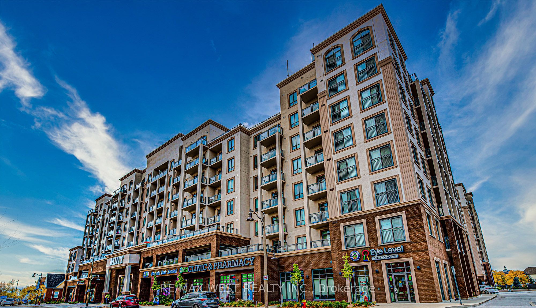
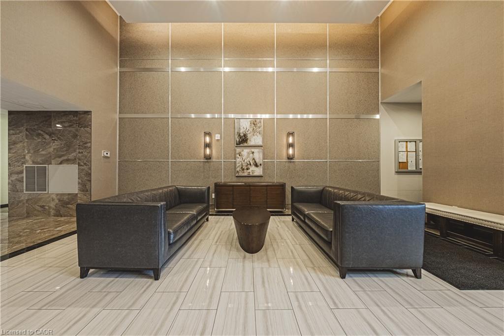
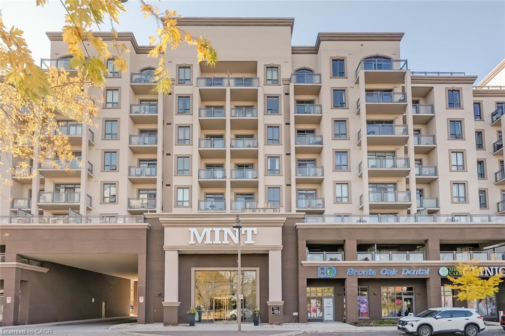
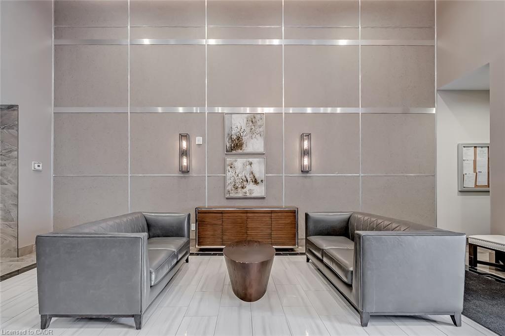
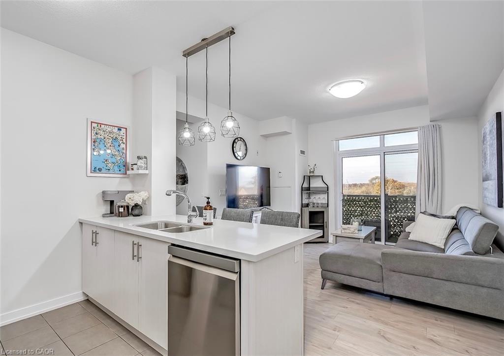
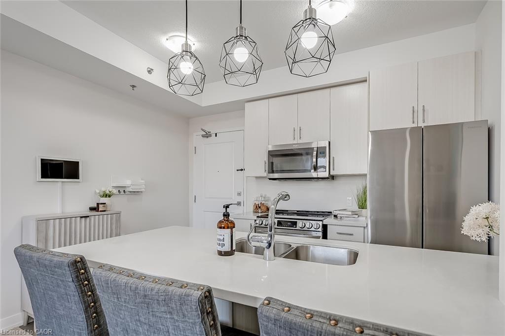
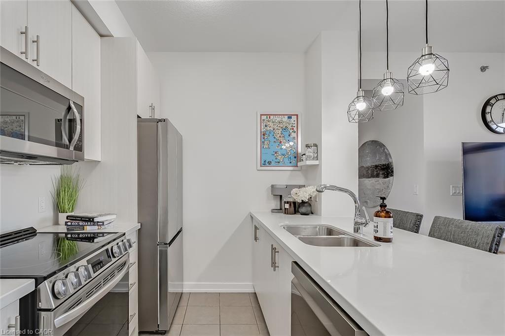
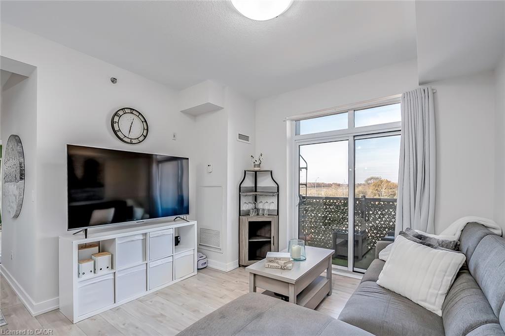
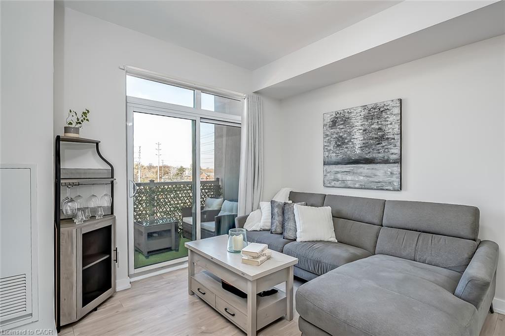
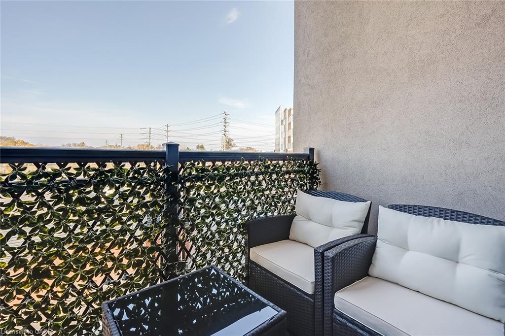
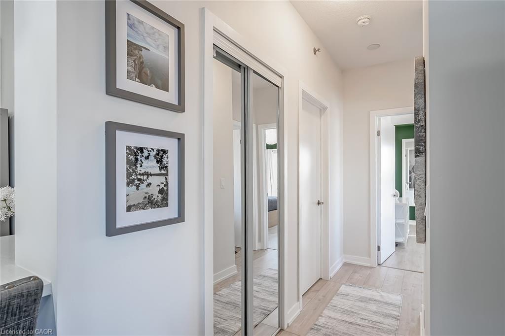
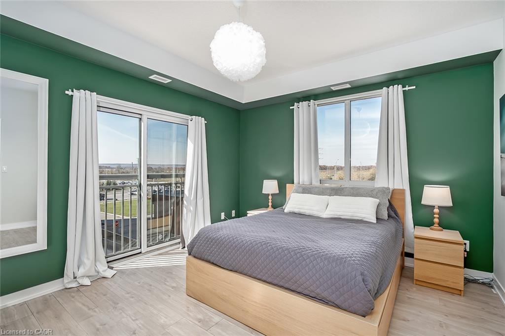
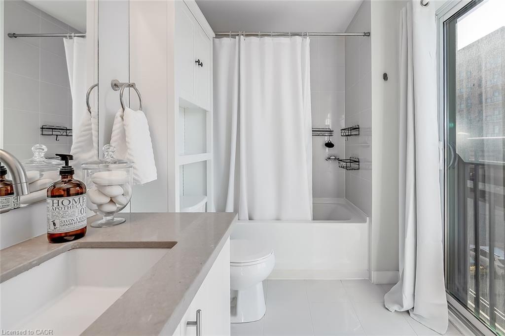
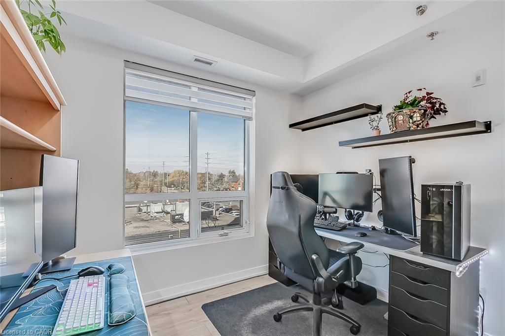
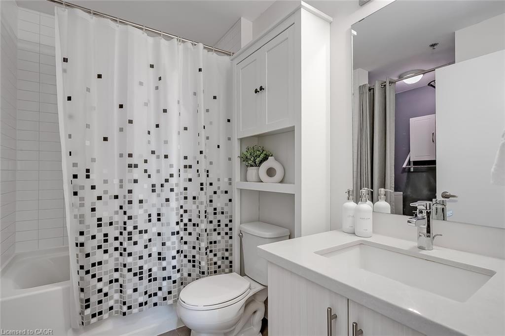
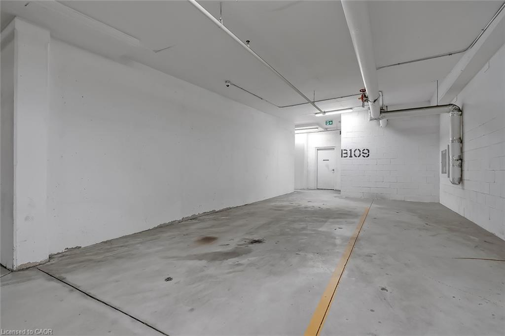
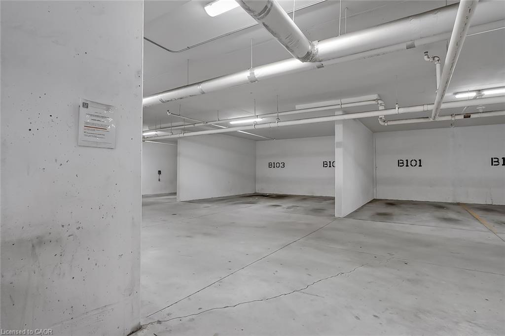
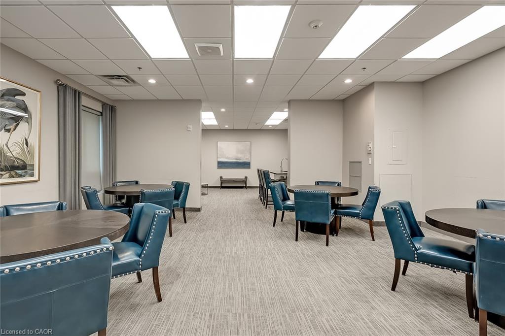
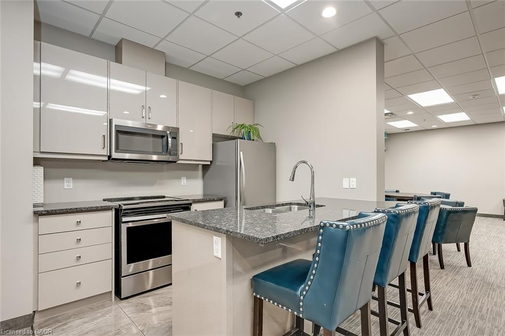
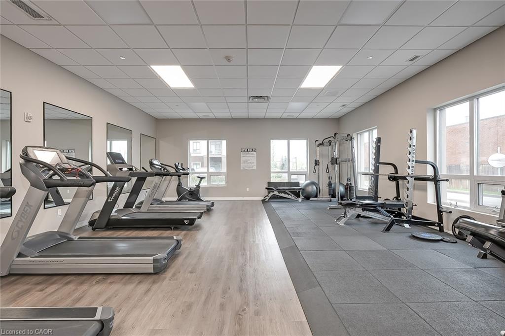
Welcome to this OWNER OCCUPIED, TWO BEDROOM, TWO BATHROOM, CORNER UNIT, with TWO parking spaces, adding everyday convenience with exceptional value. An abundance of natural light, 9 ft ceilings, upgraded fridge, stove, quartz countertops, inviting breakfast bar and walkout to a generous sized balcony. This immaculate suite offers a functional layout with a bright open feel. Primary bedroom with spacious walk-in closet and ensuite. Enjoy an easy lifestyle with access to great building amenities, including a fully equipped fitness room, party room and rooftop terrace. The building's geothermal heating and cooling system adds to year round comfort. (unit in suite was replaced in 2025) Ideally located with easy access to major highways and close to shopping, the hospital and schools, this is an excellent opportunity for first-time buyers, professionals, down sizers or anyone seeking a convenient, carefree lifestyle in Oakville.Please note - Dogs are not permitted in the building. (some dogs have been grandfathered in)One parking space closest to elevator, and second space closest to locker. So convenient!
Details
| MLS # | 40874871 |
|---|---|
| Listing Type | For Sale |
| Style | Condominium |
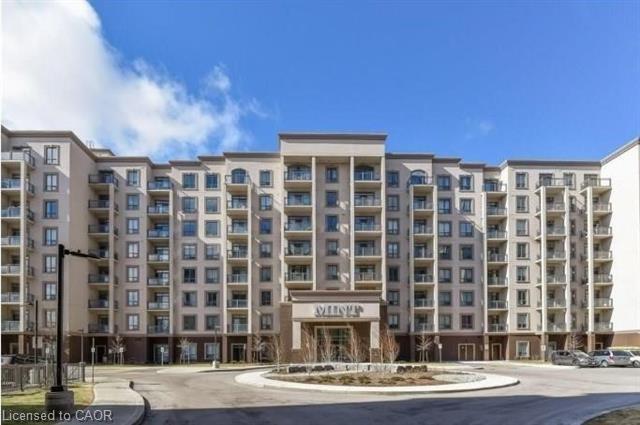
| Building Name | Mint |
| HOA Dues | $757 |
| Sub-Type | Resale |
| Status | Active |
| Year | 2017 |
| Days On Site | 14 |
| Listing Provided By | Royal LePage Realty Plus Oakville Ltd. | Daphne Freill |
Features
| Bed(s) | 2 |
|---|---|
| Bath(s) | 2 Total |
| SQ Feet | 862 |
| Garage | 2 |
| Story(s) | 1 |
| Zoning | H26-MU3 sp:346 |
Interior
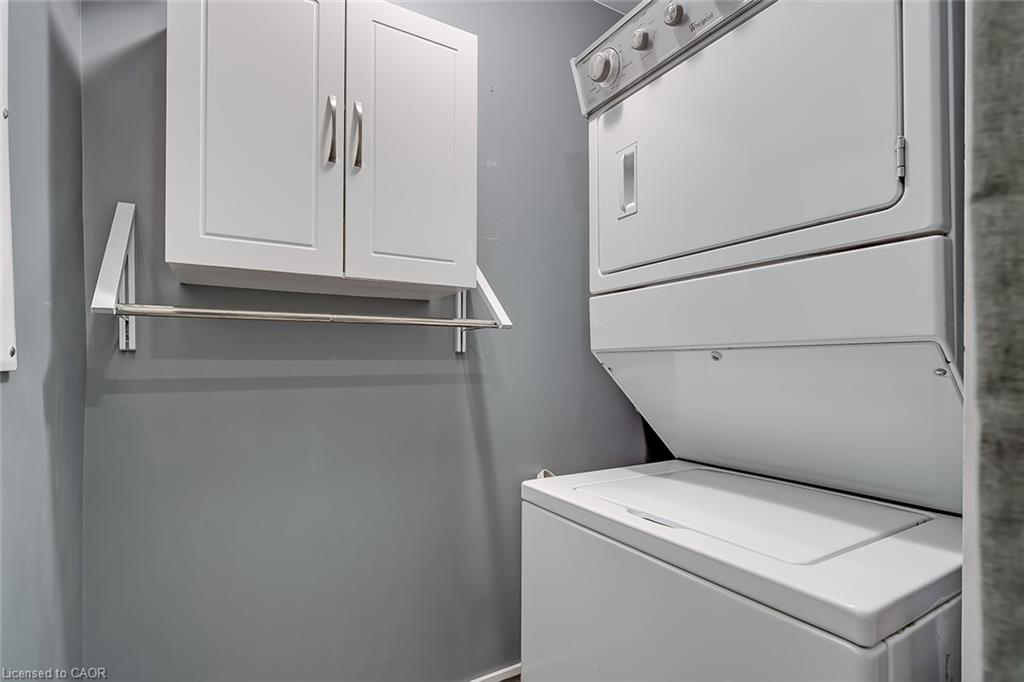
| Appliances | Built-in Microwave, Dishwasher, Dryer, Refrigerator, Stove, Washer |
|---|---|
| Rooms Total | 7 |
| Interior Features | Auto Garage Door Remote(s), Elevator |
| Cooling | Central Air |
| Cooling Yes / No | No |
| Heating | Forced Air, Natural Gas, Geothermal |
| Heating Yes / No | Yes |
| Window Features | Window Coverings |
| Laundry Features | In-Suite |
Exterior
| Lot Features | Urban, Ample Parking, Hospital, Major Highway, Open Spaces, Park, Place of Worship, Playground Nearby, Public Transit, Schools, Shopping Nearby |
|---|---|
| Construction Materials | Concrete, Other |
| Roof | Other |
| Patio And Porch Features | Open |
Parking
| Garage Spaces | 2 |
|---|---|
| Attached Garage Yes / No | No |
Utilities
| Sewer | Sewer (Municipal) |
|---|
Taxes
| Tax Annual Amount | 3050.88 |
|---|
Area Information
| Province | ON |
|---|---|
| County | Halton |
| City | Oakville |
| Postal Code | L6M 0Y4 |
| Area | 1 Oakville |
| Subarea | 1019 WM Westmount |
| Community Name | 1019 WM Westmount |
| Listing VS Median (in 1019 WM Westmount) | |
Price: $569,900 low | high Med: $549,900 sqft: 862 low | high Med: 862 $ / sqft: $661 low | high Med: $638 On site: 14 low | high Med: 29 | |
Request a showing
Request a showing
Contact
Learn More About This Property

| Province | ON |
|---|---|
| County | Halton |
| City | Oakville |
| Postal Code | L6M 0Y4 |
| Area | 1 Oakville |
| Subarea | 1019 WM Westmount |
| Community Name | 1019 WM Westmount |
| Listing VS Median (in 1019 WM Westmount) | |
Price: $569,900 low | high Med: $549,900 sqft: 862 low | high Med: 862 $ / sqft: $661 low | high Med: $638 On site: 14 low | high Med: 29 | |