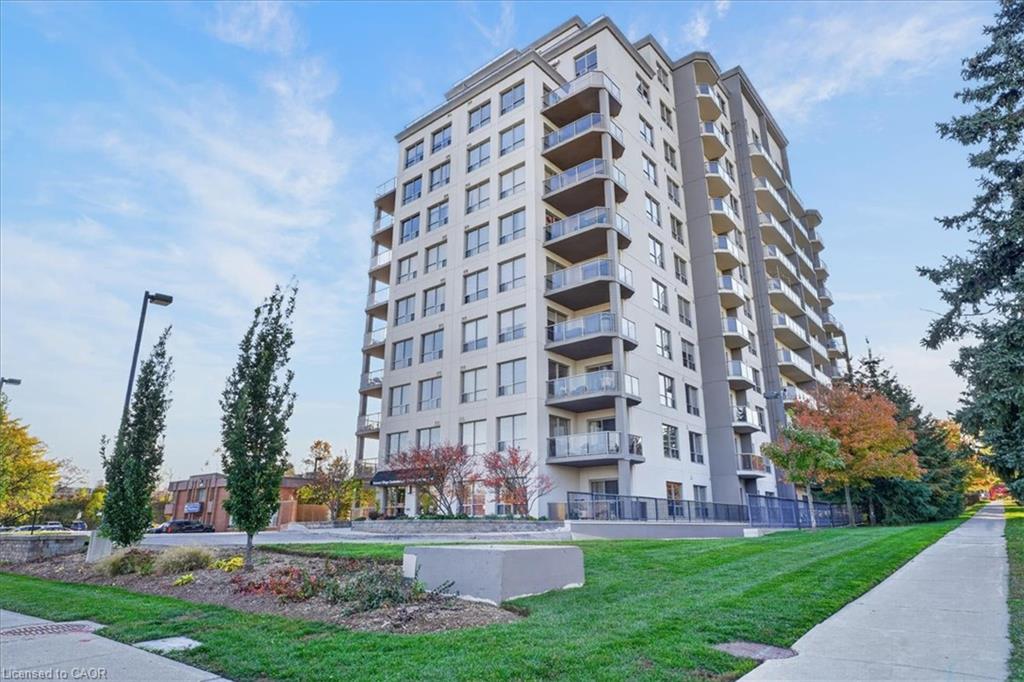
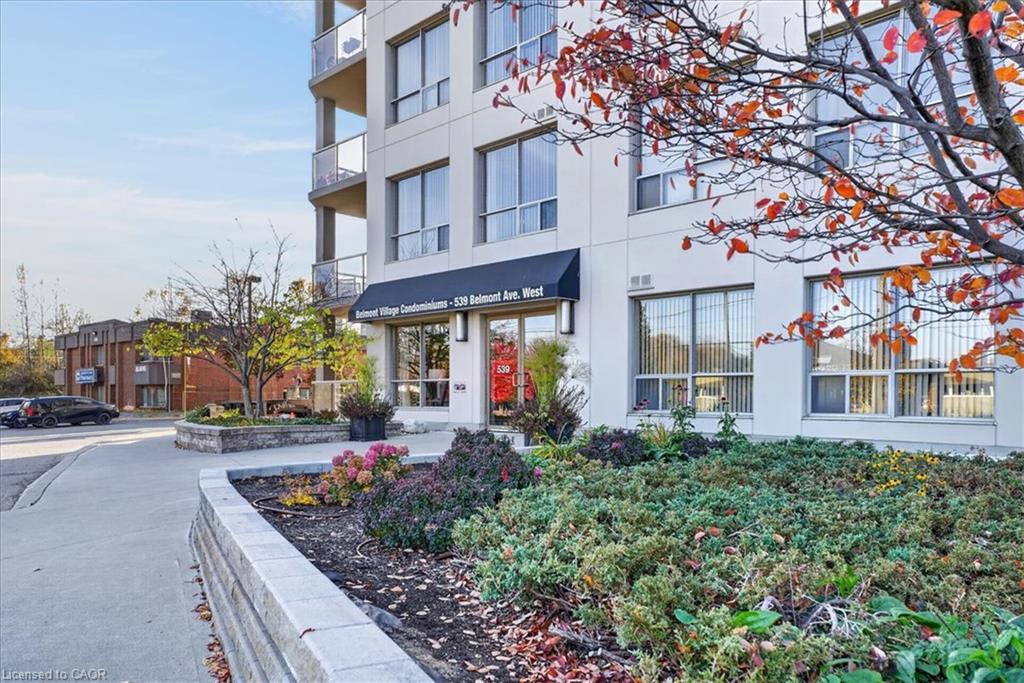
307-539 Belmont Avenue W,Kitchener, ON N2M 0A2
Kitchener, ON N2M 0A2

Description
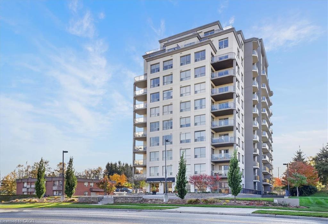
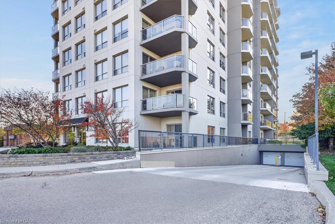
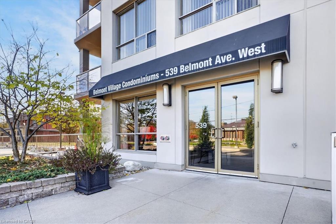
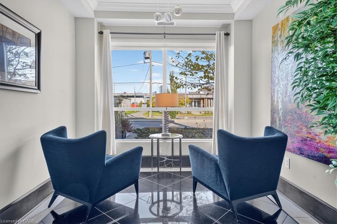
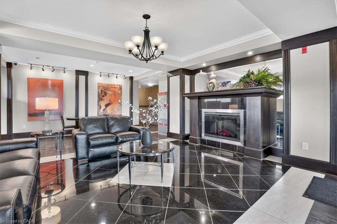
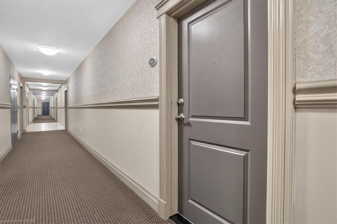
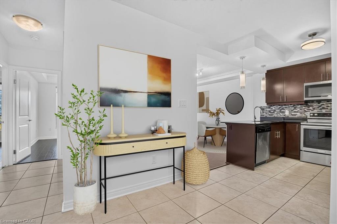
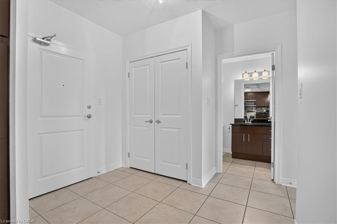
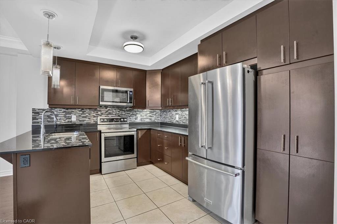
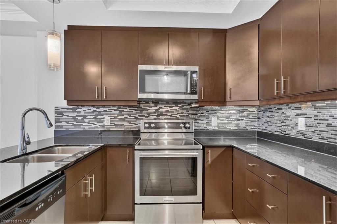
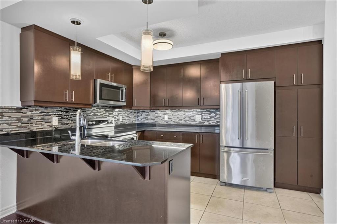
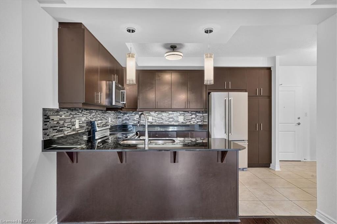
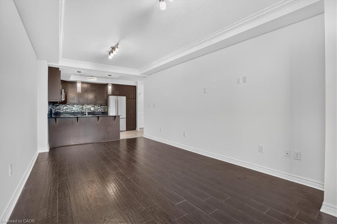
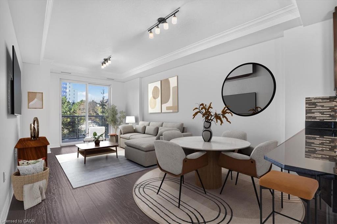
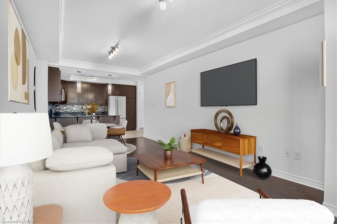
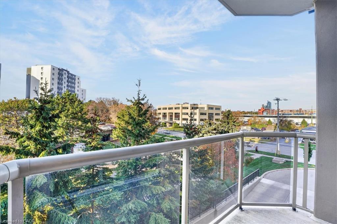
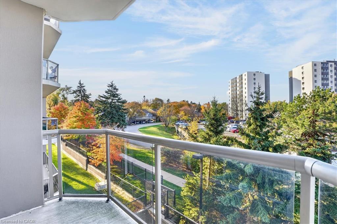
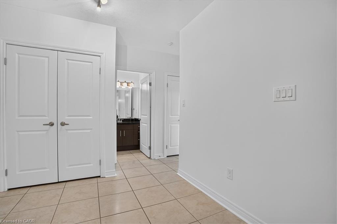
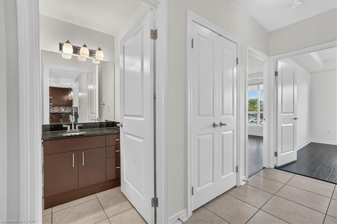
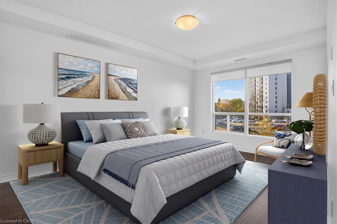
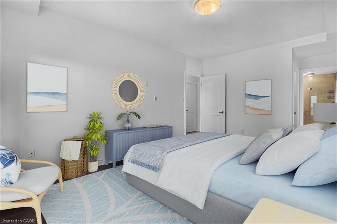
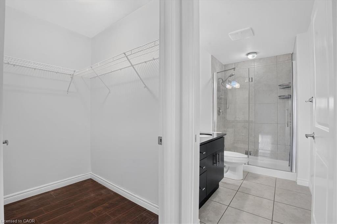
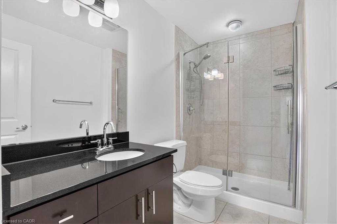
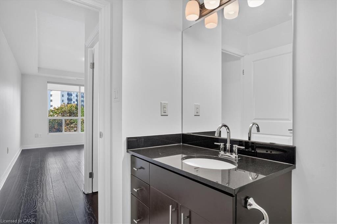
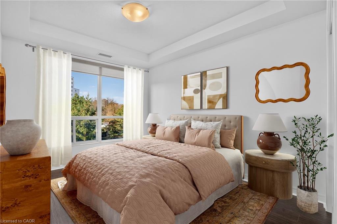
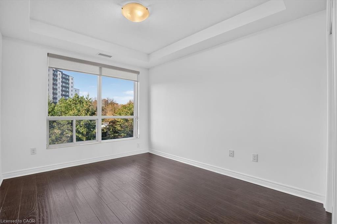
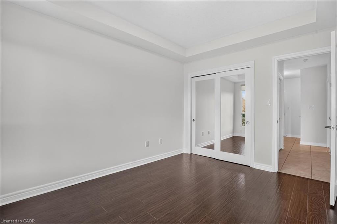
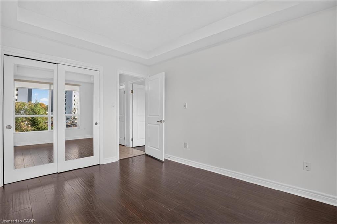
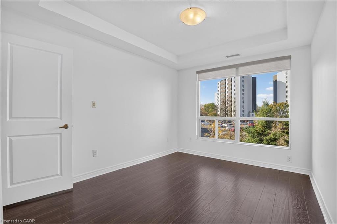
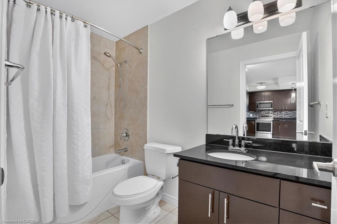
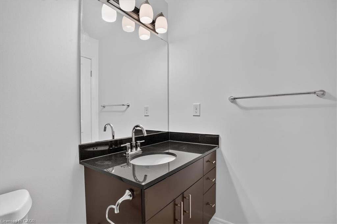
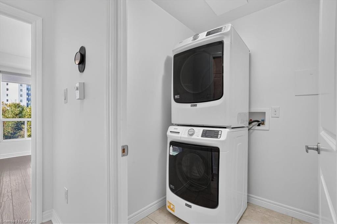
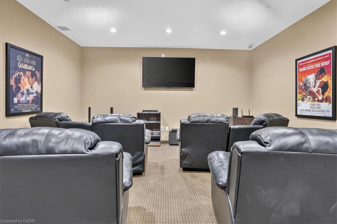
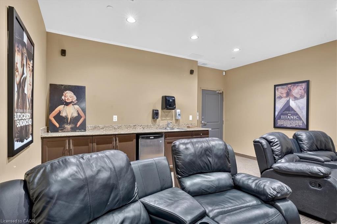
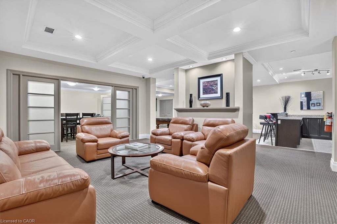
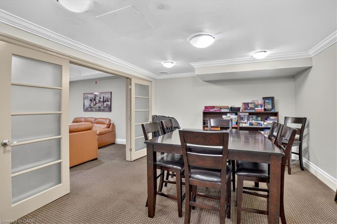
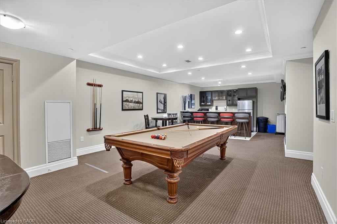
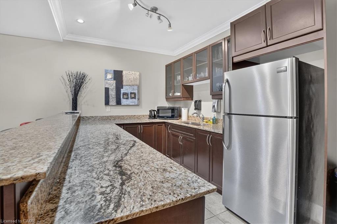
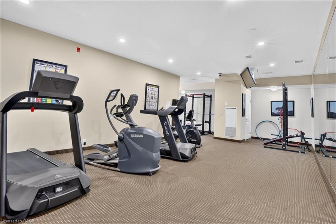
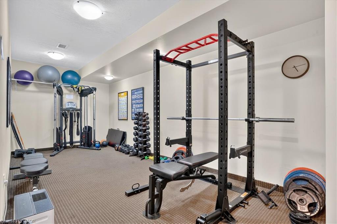
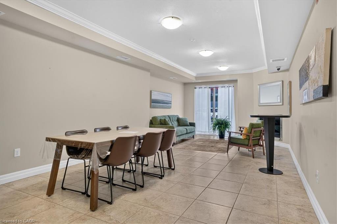
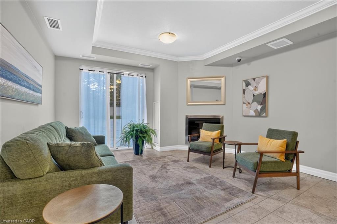
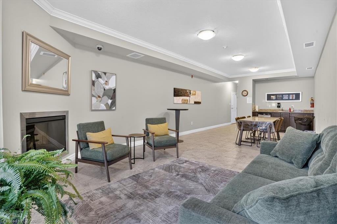
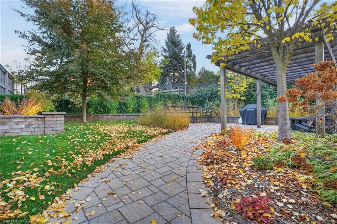
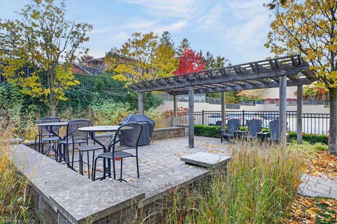
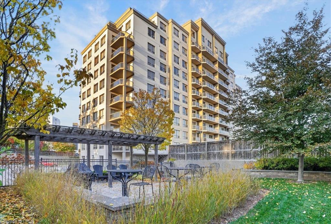
Prestigious Belmont Village condo in the heart of Westmount! Fabulous 2 bedroom, 2 full bathroom, 2 owned parking spots, in-suite laundry is MOVE-IN READY. Bright unit with large windows and balcony facing western exposure. Offering modern finishes, great layout, 9' ceilings, carpet-free throughout, large inviting foyer and open concept Living/Dining/Kitchen design. The kitchen features ample cabinetry, granite countertops, glass backsplash, 4 Stainless Steel appliances and a large peninsula breakfast bar with seating for 4. The large Primary bedroom has walk-in closet and 3 piece Ensuite including glass shower and granite countertop vanity. The spacious 2nd Bedroom includes large closet with beautiful double mirrored sliding doors. The 4 piece Main Bathroom has a granite countertop vanity and soaker tub. Condo fee includes HEAT, A/C & WATER. Recent updates include freshly painted throughout (2026), new fridge, microwave/range hood, stove, washer/dryer, bathroom faucets (all 2022), Great building amenities include 2 Party rooms, Movie Theatre, Library, Games room with Billiards, Gym, Guest suite, private outdoor Patio with BBQ, gazebo & lounges. Beautiful inviting main Lobby. Prime location near Belmont Village with it's restaurants, cafes & shops, steps to Iron Horse Trail, Catalyst 157, medical buildings and public transit. Close to LRT, Grand River Hospital, Westmount Golf & Country Club. Lifestyle & Convenience at it's Finest! Virtually staged photos.
Details
| MLS # | 40873681 |
|---|---|
| Listing Type | For Sale |
| Style | Condominium |
| HOA Dues | $650 |
| Sub-Type | Resale |
| Status | Active |
| Year | 2009 |
| Days On Site | 11 |
| Listing Provided By | RE/MAX Twin City Realty Inc. | Ania Hill |
Features
| Bed(s) | 2 |
|---|---|
| Bath(s) | 2 Total |
| SQ Feet | 1,077 |
| Story(s) | 1 |
| Zoning | MIX-2 |
| Property View | Yes |
Interior
| Appliances | Dishwasher, Dryer, Range Hood, Refrigerator, Stove, Washer |
|---|---|
| Rooms Total | 7 |
| Interior Features | Elevator, Floor Drains, Florescent Lights |
| Cooling | Central Air |
| Cooling Yes / No | No |
| Heating | Forced Air, Natural Gas |
| Heating Yes / No | Yes |
| Window Features | Window Coverings |
| Laundry Features | Electric Dryer Hookup, In-Suite, Washer Hookup |
Exterior
| Exterior Features | Balcony, Controlled Entry, Landscaped, Lighting |
|---|---|
| Lot Features | Urban, City Lot, Near Golf Course, Hospital, Open Spaces, Park, Place of Worship, Public Transit, Schools, Shopping Nearby, Skiing, Trails |
| Construction Materials | Cement Siding, Stucco |
| Roof | Flat |
| Foundation Details | Poured Concrete |
| Patio And Porch Features | Open |
| Security Features | Carbon Monoxide Detector, Smoke Detector, Carbon Monoxide Detector(s), Smoke Detector(s) |
Parking
| Open Parking Yes / No | Yes |
|---|
Utilities
| Sewer | Sewer (Municipal) |
|---|
Taxes
| Tax Annual Amount | 4527.32 |
|---|
Area Information
| Province | ON |
|---|---|
| County | Waterloo |
| City | Kitchener |
| Postal Code | N2M 0A2 |
| Area | 4 Waterloo West |
| Subarea | 415 Uptown Waterloo | Westmount |
| Community Name | 415 Uptown Waterloo/Westmount |
| School District | Catholic - Resurrection, Public |
| Elementary School | Catholic - Our Lady Of Lourdes ( |
| High School | Catholic - Resurrection, Public |
| Listing VS Median (in 415 Uptown Waterloo/Westmount) | |
Price: $479,900 low | high Med: $394,000 sqft: 1,077 low | high Med: 858 $ / sqft: $446 low | high Med: $492 On site: 11 low | high Med: 90 | |
Market Activity N2M 0A2
Request a showing
Request a showing
Contact
Learn More About This Property

| Province | ON |
|---|---|
| County | Waterloo |
| City | Kitchener |
| Postal Code | N2M 0A2 |
| Area | 4 Waterloo West |
| Subarea | 415 Uptown Waterloo | Westmount |
| Community Name | 415 Uptown Waterloo/Westmount |
| School District | Catholic - Resurrection, Public |
| Elementary School | Catholic - Our Lady Of Lourdes ( |
| High School | Catholic - Resurrection, Public |
| Listing VS Median (in 415 Uptown Waterloo/Westmount) | |
Price: $479,900 low | high Med: $394,000 sqft: 1,077 low | high Med: 858 $ / sqft: $446 low | high Med: $492 On site: 11 low | high Med: 90 | |
