309-165 Duke Street E,Kitchener, ON N2H 6T8
Kitchener, ON N2H 6T8

Description
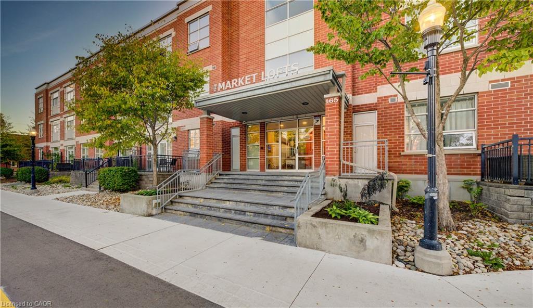
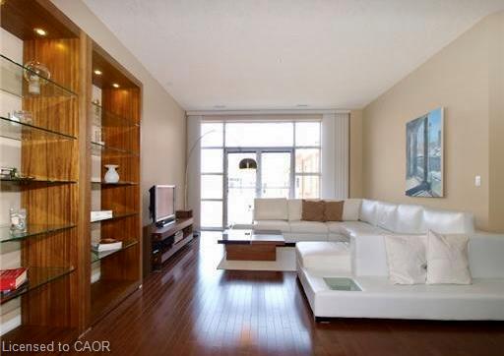
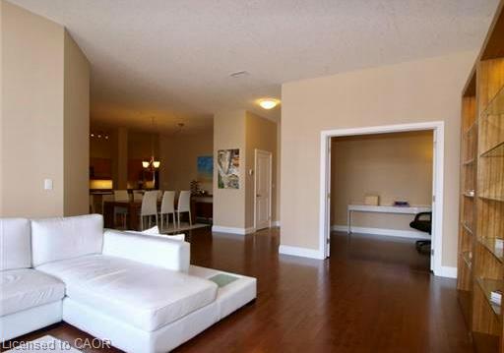
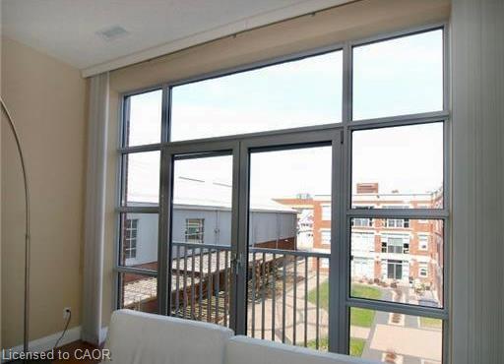
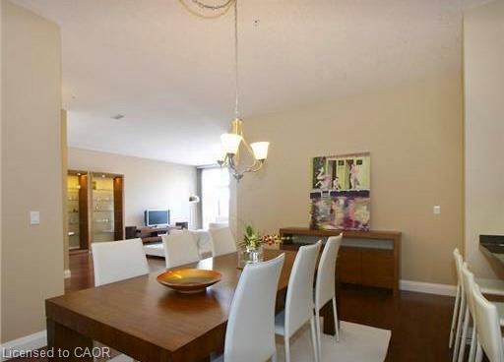
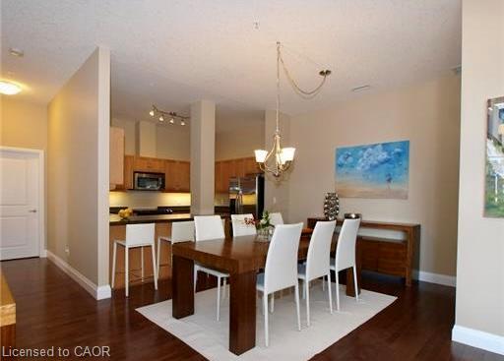
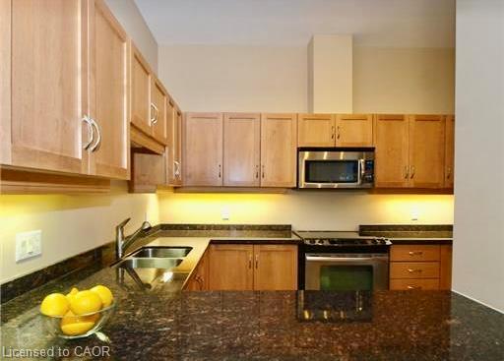
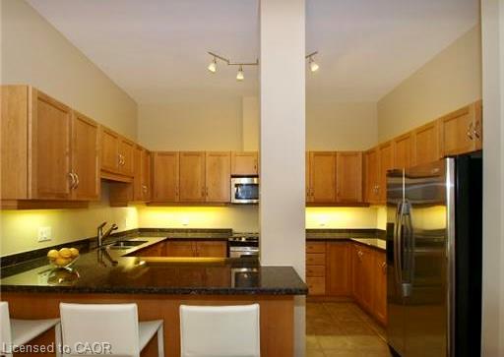
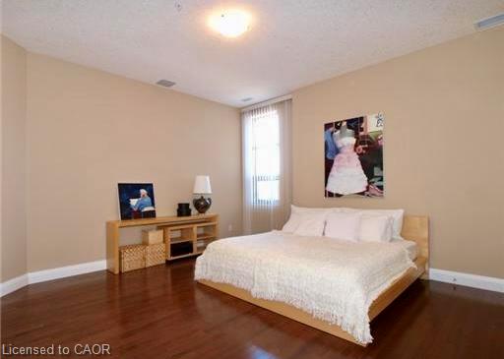
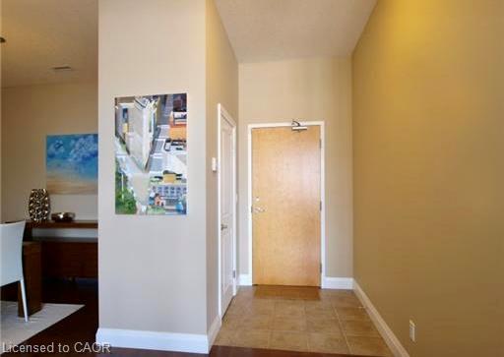
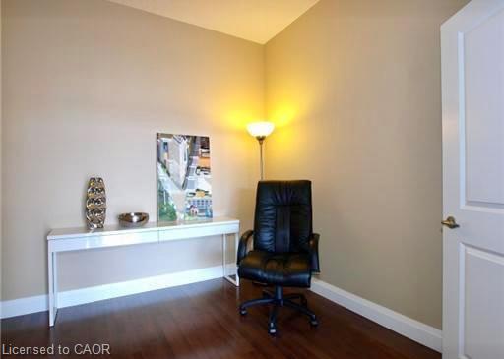
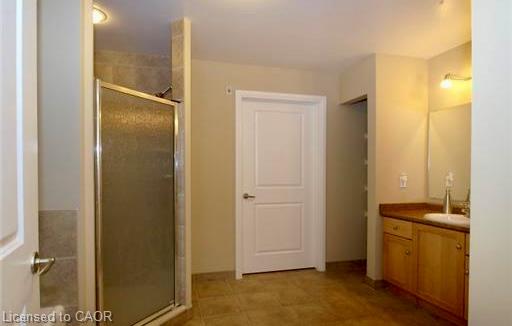
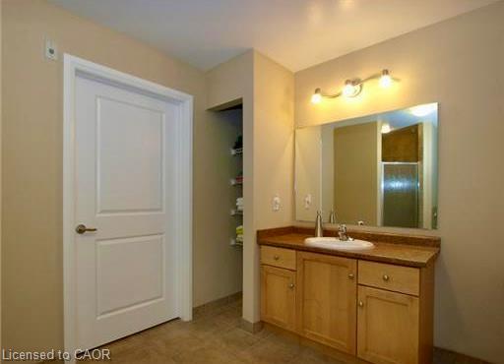
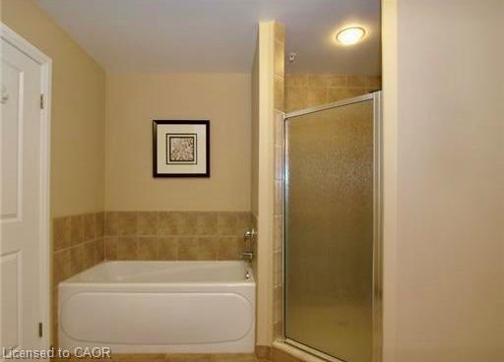
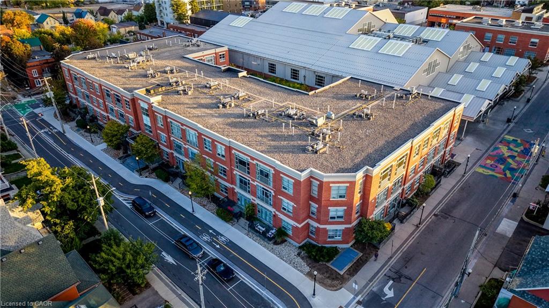
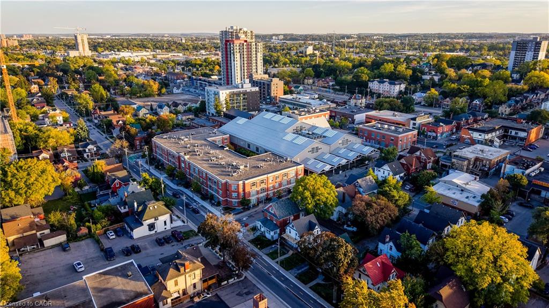
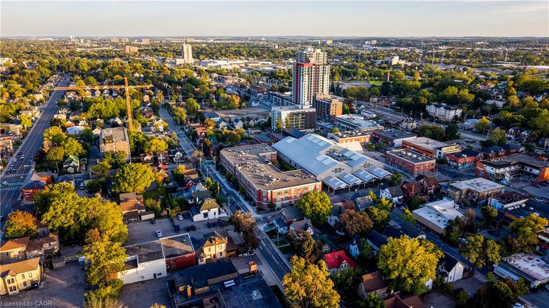
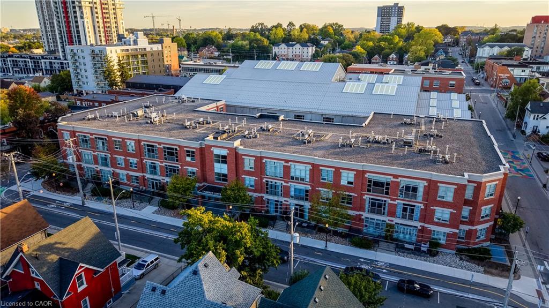
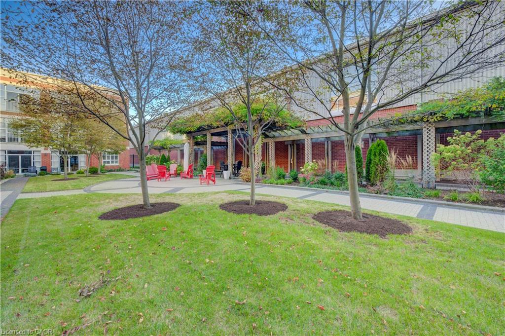
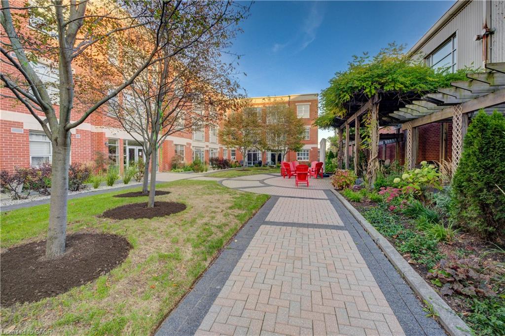
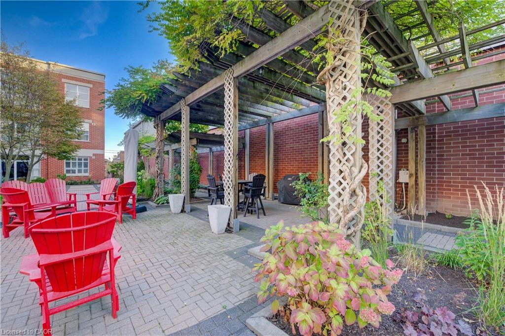
THE MARKET LOFTS, a stunning 1448 SQ. FT., 1-bedroom + DEN, 1-bathroom Market Loft offering open-concept living in one of Kitchener's most sought-after buildings. This expansive and beautifully designed loft blends modern sophistication along with downtown convenience and features soaring 10' ceilings and oversized windows that flood the space with natural light. The chef's kitchen is an entertainer's dream, boasting stainless steel appliances, granite countertops, and a generous peninsula perfect for hosting. The spacious living, dining and den area provides flexibility for both relaxation and work-from-home setups, while the primary bedroom offers a serene retreat with ample closet space. Additional highlights include in-suite laundry, underground parking, and access to fantastic building amenities including a private courtyard. Situated in the heart of Downtown Kitchener, you'll be steps from the Kitchener Market, LRT, Victoria Park, Google, Communitech, and vibrant shops & restaurants. Don't miss this rare opportunity to own a truly unique and spacious loft in an unbeatable location!
Details
| MLS # | 40858285 |
|---|---|
| Listing Type | For Sale |
| Style | Condominium |
| HOA Dues | $804 |
| Sub-Type | Resale |
| Status | Active |
| Year | 2006 |
| Days On Site | 70 |
| Listing Provided By | RE/MAX TWIN CITY REALTY INC. | Raj Vinepal |
Features
| Bed(s) | 1 |
|---|---|
| Bath(s) | 1 Total |
| SQ Feet | 1,448 |
| Garage | 1 |
| Story(s) | 1 |
| Zoning | D2 |
| Property View | Yes |
Interior
| Appliances | Built-in Microwave, Dishwasher, Refrigerator, Stove, Washer |
|---|---|
| Rooms Total | 7 |
| Interior Features | Auto Garage Door Remote(s), Elevator |
| Cooling | Central Air |
| Cooling Yes / No | No |
| Heating | Forced Air, Natural Gas |
| Heating Yes / No | Yes |
| Laundry Features | In-Suite |
Exterior
| Exterior Features | Recreational Area |
|---|---|
| Lot Features | Urban, Ample Parking, City Lot, Library, Park, Place of Worship, Playground Nearby, Public Parking, Public Transit, Shopping Nearby |
| Construction Materials | Brick |
| Roof | Tar/Gravel |
| Foundation Details | Poured Concrete |
| Patio And Porch Features | Juliette, Patio |
| Security Features | Smoke Detector, Smoke Detector(s) |
Parking
| Garage Spaces | 1 |
|---|---|
| Parking Features | Garage Door Opener, Exclusive, Asphalt |
| Attached Garage Yes / No | No |
Utilities
| Utilities | High Speed Internet Avail |
|---|---|
| Sewer | Sewer (Municipal) |
Taxes
| Tax Annual Amount | 4330.48 |
|---|
Area Information
| Province | ON |
|---|---|
| County | Waterloo |
| City | Kitchener |
| Postal Code | N2H 6T8 |
| Area | 2 Kitchener East |
| Subarea | 212 Downtown Kitchener | East Ward |
| Community Name | 212 Downtown Kitchener/East Ward |
| Listing VS Median (in 212 Downtown Kitchener/East Ward) | |
Price: $439,000 low | high Med: $279,450 sqft: 1,448 low | high Med: 569 $ / sqft: $303 low | high Med: $498 On site: 70 low | high Med: 57.5 | |
Market Activity N2H 6T8
Request a showing
Request a showing
Contact
Learn More About This Property

| Province | ON |
|---|---|
| County | Waterloo |
| City | Kitchener |
| Postal Code | N2H 6T8 |
| Area | 2 Kitchener East |
| Subarea | 212 Downtown Kitchener | East Ward |
| Community Name | 212 Downtown Kitchener/East Ward |
| Listing VS Median (in 212 Downtown Kitchener/East Ward) | |
Price: $439,000 low | high Med: $279,450 sqft: 1,448 low | high Med: 569 $ / sqft: $303 low | high Med: $498 On site: 70 low | high Med: 57.5 | |