$1,350,000 $7,247 est/mo Sourced by Back At You
31 John Best Avenue,Toronto W04, ON M9N 1C4
Toronto W04, ON M9N 1C4

Description
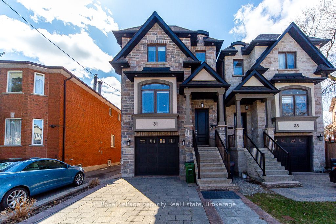
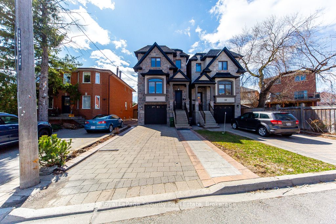
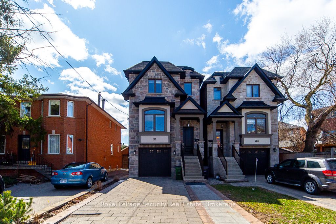
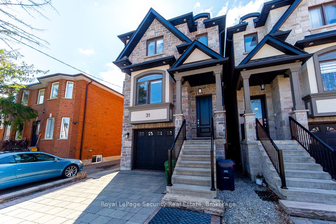
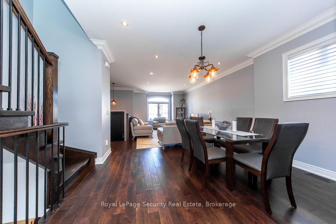
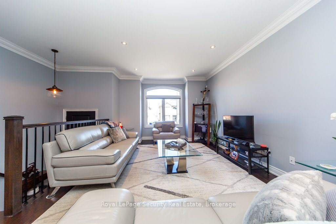
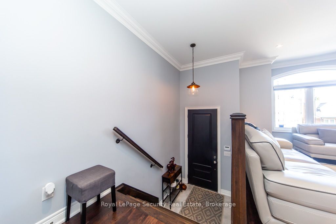
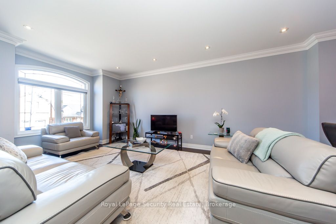
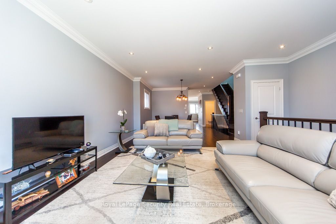
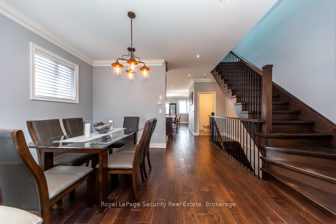
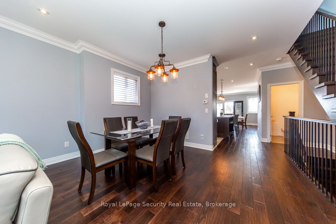
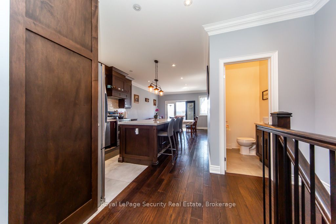
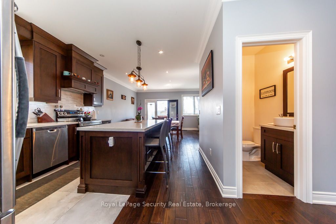
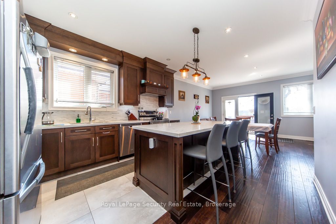
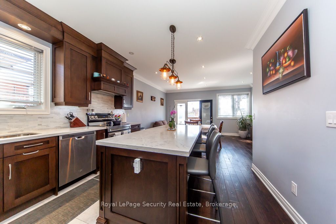
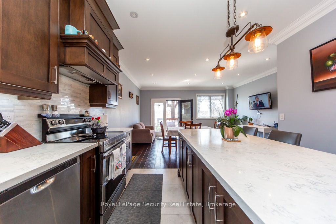
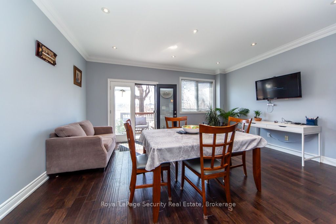
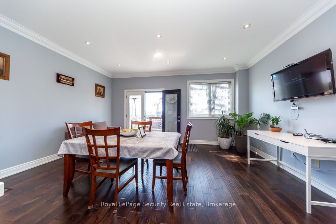
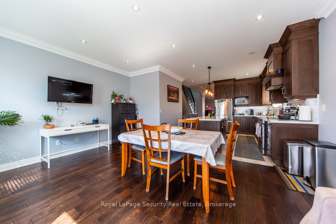
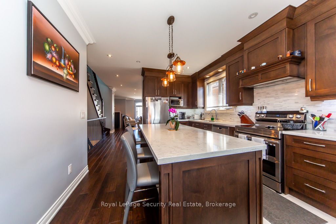
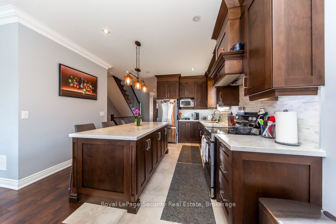
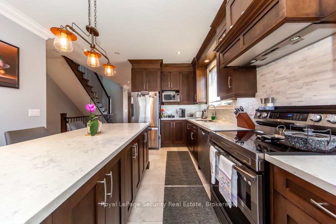
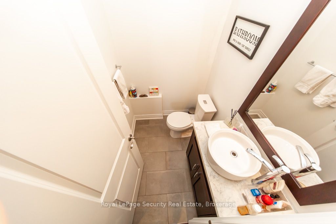
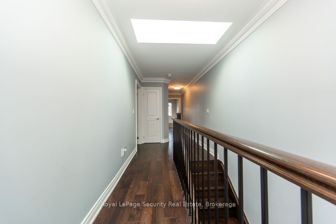
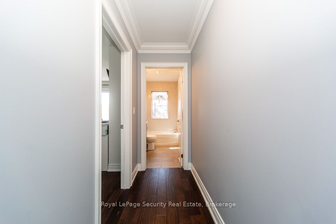
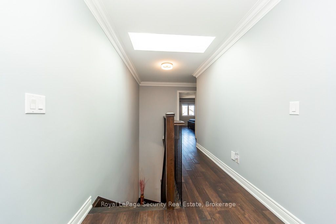
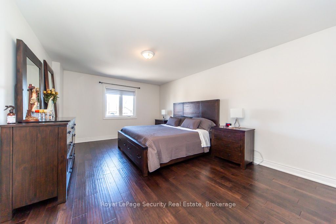
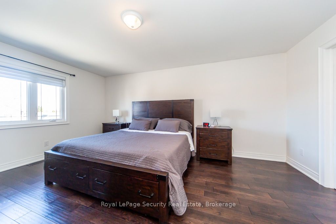
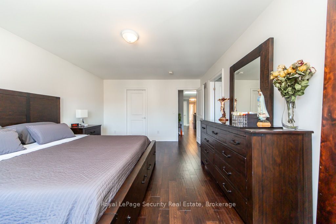
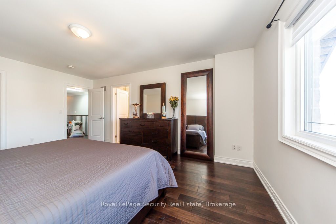
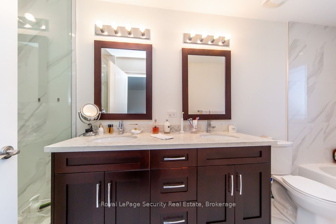
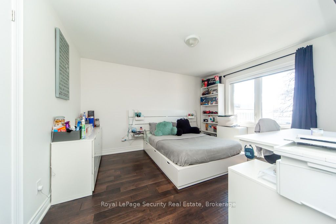
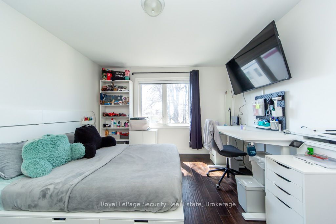
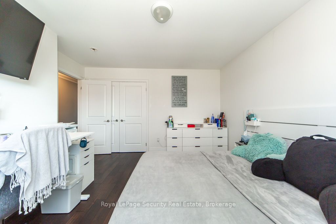
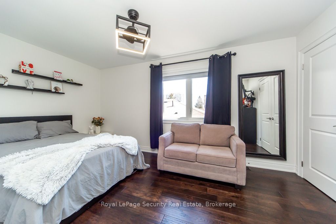
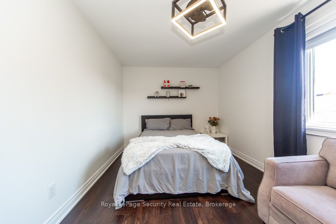
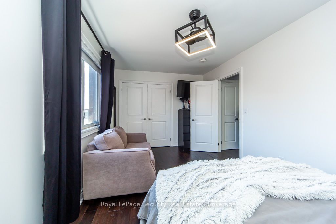
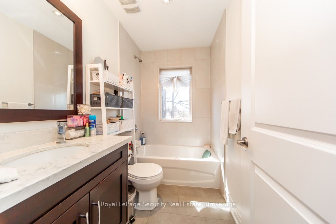
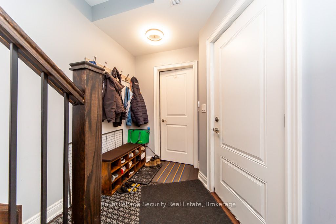
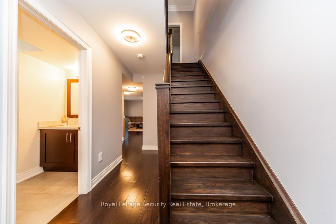
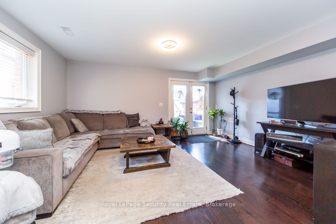
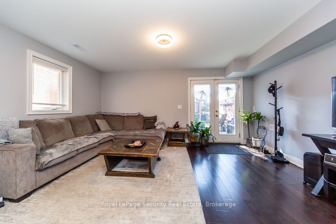
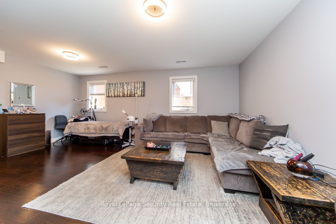
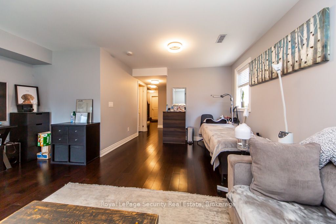
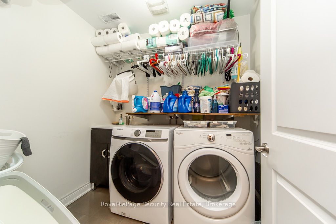
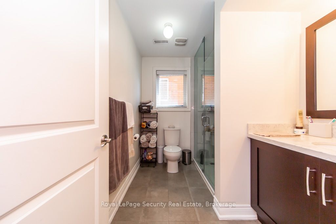
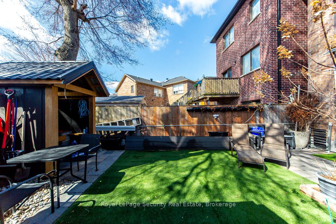
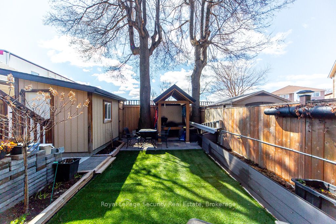
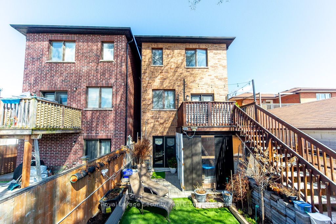
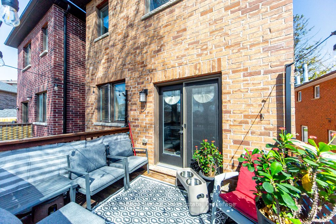
This custom home built in 2017 with stone & brick exterior is approximately 2800sqft of living space. Featuring above ground heated floor basement with 2 entrances, large rec room with laundry & bath. Main level open concept family room and dining. Kitchen with living and walk out to deck. Quartz counter tops with island, stainless steel appliances and hardwood floors throughout. Upstairs primary bedroom has large walk in closet and 5 piece ensuite. The 2 other bedrooms sharing a bathroom, lots of natural light, hardwood floors and large closets. Close to TTC, grocery stores, and HWY 400/401. A must see!
Details
| MLS # | W12995776 |
|---|---|
| Listing Type | For Sale |
| Style | House |
| Sub-Type | Resale |
| Status | Price Change |
| Year | 0 |
| Days On Site | 204 |
| Listing Provided By | Royal LePage Security Real Estate | W12995776 549500 |
Features
| Bed(s) | 3 |
|---|---|
| Bath(s) | 4 |
| Garage | 1 |
| Basement | Y |
| Story(s) | 2 |
| Acreage | 0.06 |
Interior
| Interior Features | Carpet Free, In-Law Capability, On Demand Water Heater |
|---|---|
| Cooling | Central Air |
| Heat Source | Gas |
| Fireplace Yes / No | Yes |
Exterior
| Roof | Shingles |
|---|---|
| Foundation Details | Concrete |
| Construction Materials | Brick, Stone |
Parking
| Garage Yes / No | Yes |
|---|---|
| Parking Features | Private |
Utilities
| Sewer | Sewer |
|---|
Taxes
| Tax Annual Amount | 6854.66 |
|---|---|
| Tax Legal Description | PLAN 3411 PART LOT 14 PART 2 |
| Tax Year | 2025 |
Area Information
| Province | ON |
|---|---|
| County | Toronto |
| City | Toronto W04 |
| Postal Code | M9N 1C4 |
| Area | Brookhaven Amesbury |
| Listing VS Median (in M9N 1C4) | |
Price: $1,350,000 low | high Med: $0 On site: 204 low | high Med: | |
Request a showing
Request a showing
Contact
Learn More About This Property

| Province | ON |
|---|---|
| County | Toronto |
| City | Toronto W04 |
| Postal Code | M9N 1C4 |
| Area | Brookhaven Amesbury |
| Listing VS Median (in M9N 1C4) | |
Price: $1,350,000 low | high Med: $0 On site: 204 low | high Med: | |
Listing Updated: September 29, 2026 at 11:14:01 PM PDT
