
Description
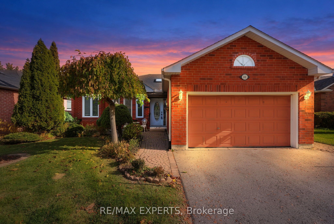
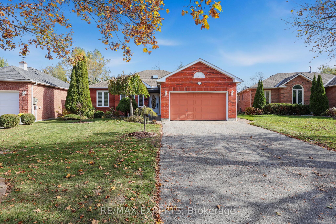
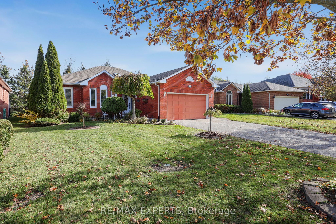
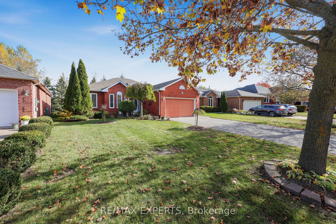
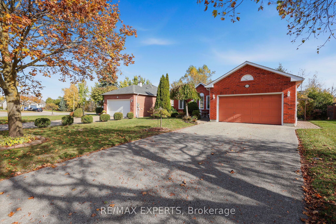
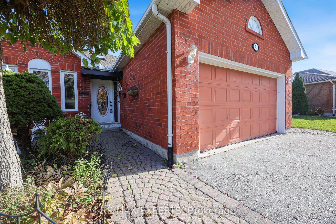
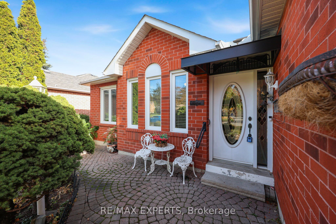
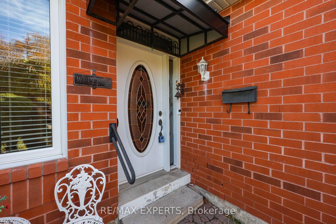
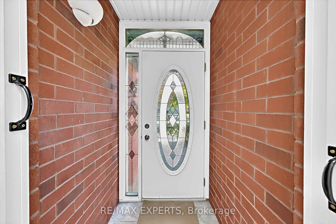
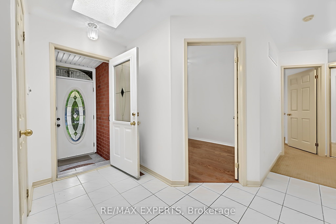
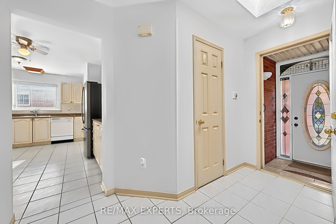
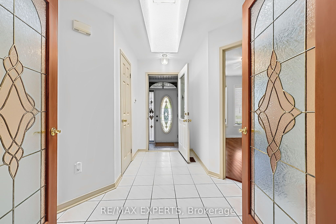
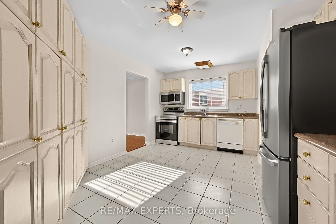
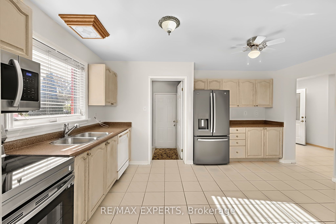
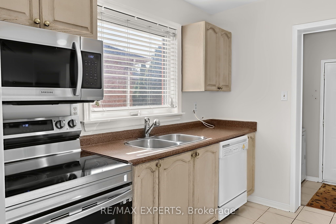
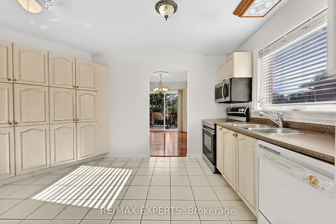
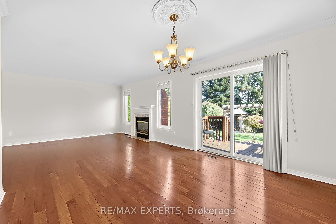
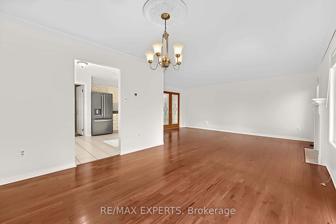
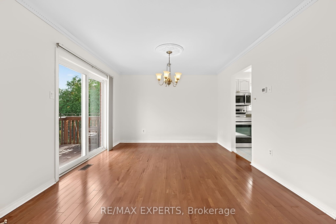
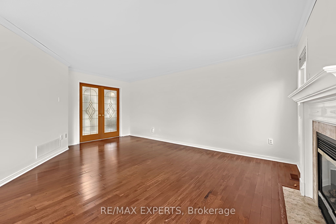
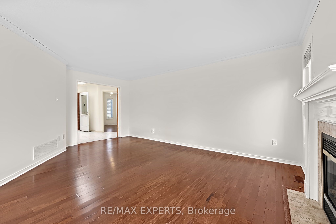
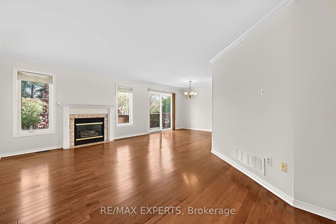
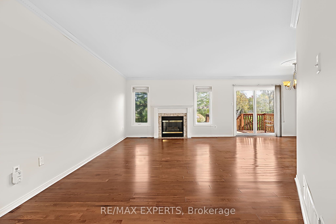
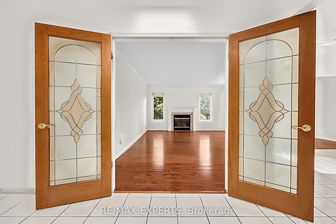
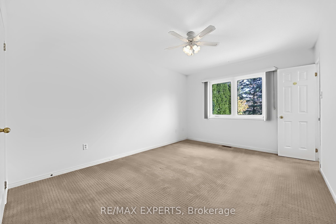
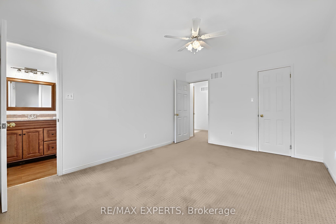
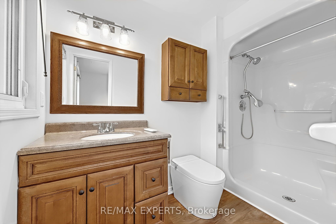
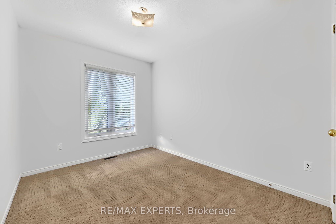
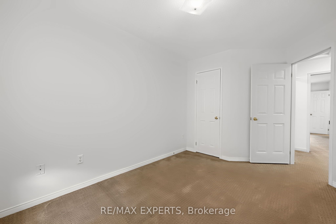
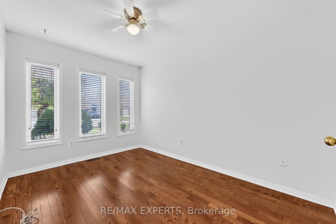
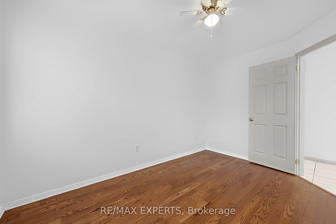
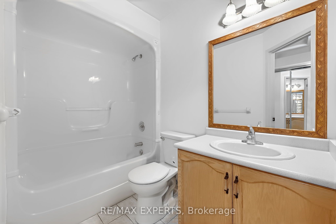
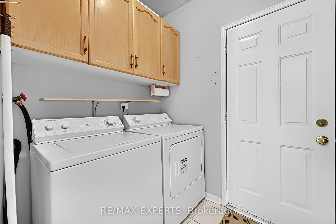
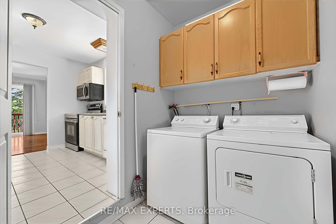
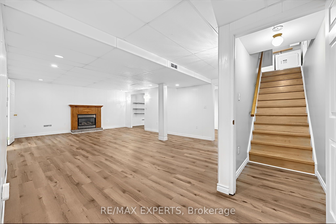
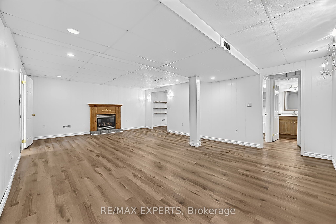
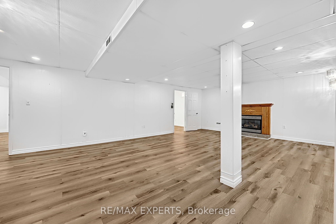
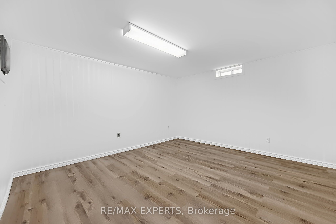
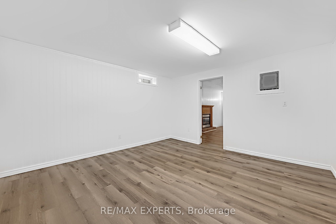
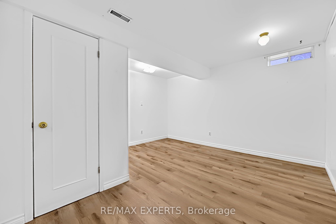
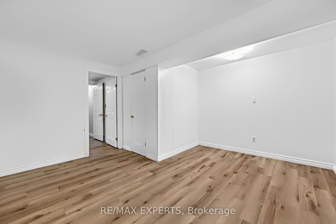
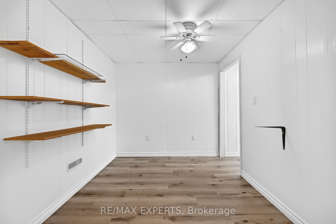
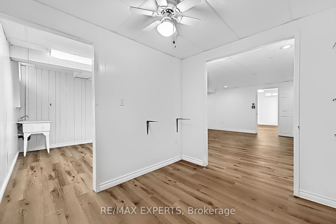
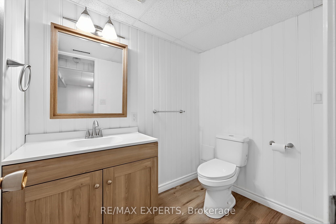
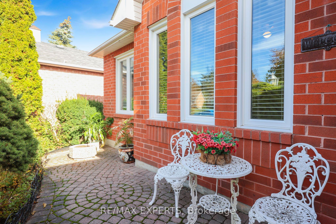
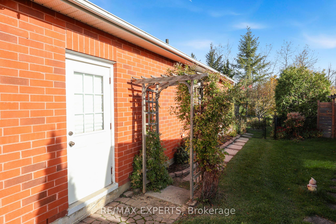
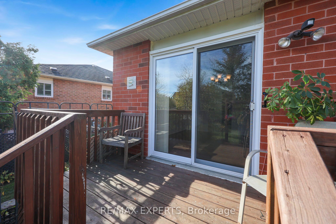
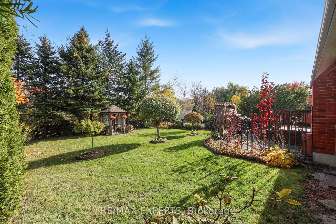
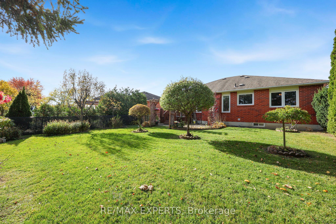
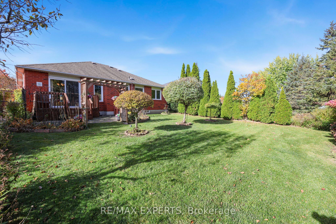
Welcome to 31 Webb Street - Where Comfort, Space & Nature Come Together! Tucked away on a quiet cul-de-sac, this beautiful, well-maintained bungalow offers the perfect blend of comfortable living, generous space, and peaceful natural surroundings. Backing onto greenspace and a creek, the backyard provides a private, tranquil retreat with scenic views and a wonderful opportunity to enjoy the beauty of nature right outside your door. Step inside to a bright and inviting interior, where large windows fill the home with natural light. The spacious eat-in kitchen is perfect for everyday living, while the open-concept living anddining rooms create a welcoming space for relaxing or entertaining family and friends. A patio door walkout from the dining room to the backyard seamlessly connects indoor and outdoor living, with a picturesque backdrop of greenery and wildlife. Plus a gas fireplace in the living room. The main floor features three well-sized bedrooms, including a spacious, comfortable primary retreat complete with a walk-in closet and private 3-piece ensuite. Two additional bedrooms, a 4-piece main bathroom, and the convenience of main-floor laundry make everyday living that much easier. The possibilities continue downstairs in the expansivefinished basement, offering exceptional additional living space. Gather around the cozy gas fireplace in the large family room, enjoy the convenience of a 2-piece bathroom, and discoverfour additional finished rooms ideal for a home office, den, workshop, hobby space, playroom, or whatever best suits your lifestyle. Enjoy the best of both worlds - peaceful surroundings and family-friendly living. With its generous living space, versatile layout, and beautiful natural setting, 31 Webb Street is a wonderful place to call home.
Details
| MLS # | S14116026 |
|---|---|
| Listing Type | For Sale |
| Style | House |
| Sub-Type | Resale |
| Status | Sold Conditional |
| Year | 0 |
| Days On Site | 15 |
| Listing Provided By | RE/MAX EXPERTS | S14116026 390100 |
Features
| Bed(s) | 3 |
|---|---|
| Bath(s) | 3 |
| Garage | 2 |
| Basement | Y |
| Acreage | 0.14 |
| Property View | Park, Greenbelt |
Interior
| Interior Features | Primary Bedroom - Main Floor, Sump Pump |
|---|---|
| Cooling | Central Air |
| Heat Source | Gas |
| Fireplace Features | Natural Gas |
| Fireplace Yes / No | Yes |
Exterior
| Roof | Asphalt Shingle |
|---|---|
| Foundation Details | Concrete |
| View | Park/Greenbelt |
| Construction Materials | Brick |
Parking
| Garage Yes / No | Yes |
|---|---|
| Parking Features | Private Double |
Utilities
| Sewer | Sewer |
|---|
Taxes
| Tax Annual Amount | 5576.52 |
|---|---|
| Tax Legal Description | PCL 60-1 SEC 51M313; LT 60 PL 51M313; S/T LT107433; BARRIE |
| Tax Year | 2026 |
Area Information
| Province | ON |
|---|---|
| County | Simcoe |
| City | Barrie |
| Postal Code | L4N 6V2 |
| Area | Painswick North |
| Listing VS Median (in L4N 6V2) | |
Price: $729,900 low | high Med: $0 On site: 15 low | high Med: | |
Request a showing
Request a showing
Contact
Learn More About This Property

| Province | ON |
|---|---|
| County | Simcoe |
| City | Barrie |
| Postal Code | L4N 6V2 |
| Area | Painswick North |
| Listing VS Median (in L4N 6V2) | |
Price: $729,900 low | high Med: $0 On site: 15 low | high Med: | |