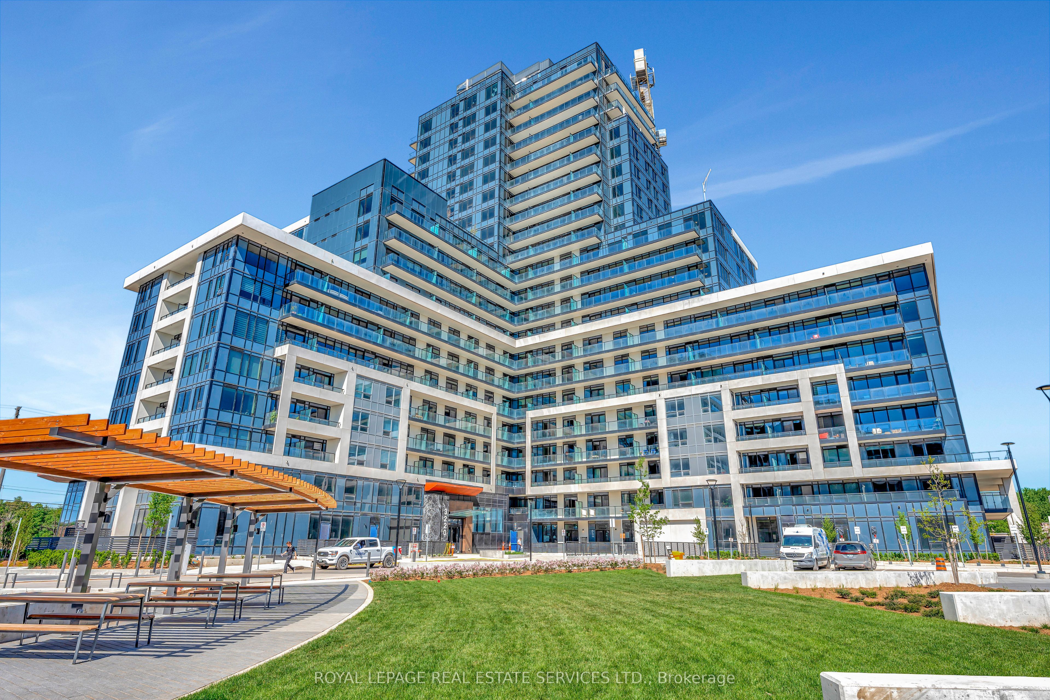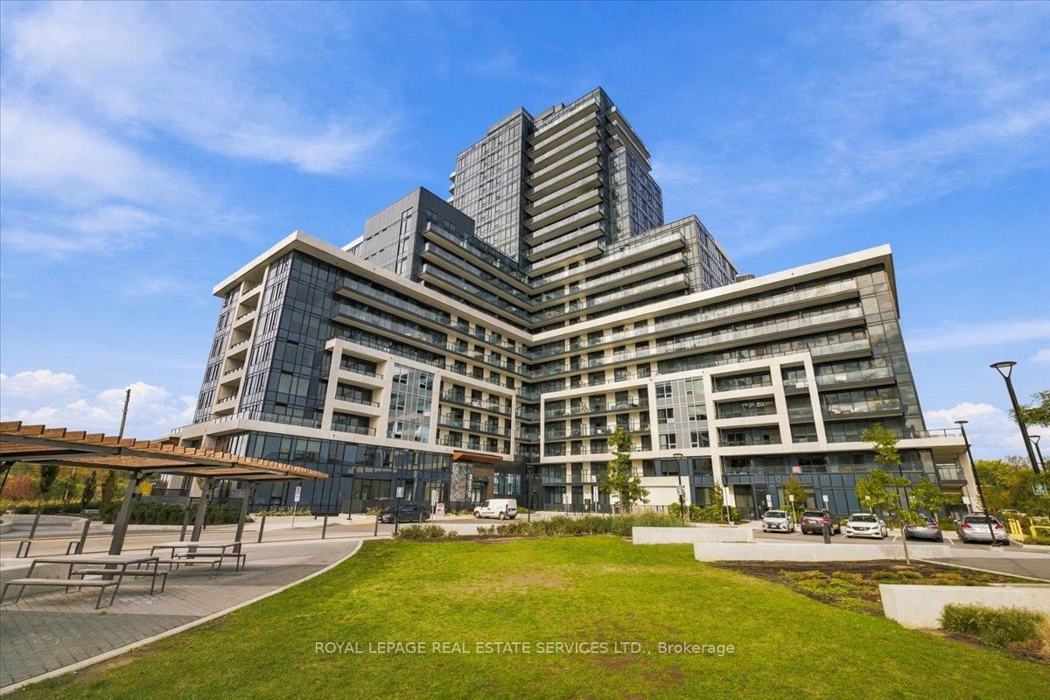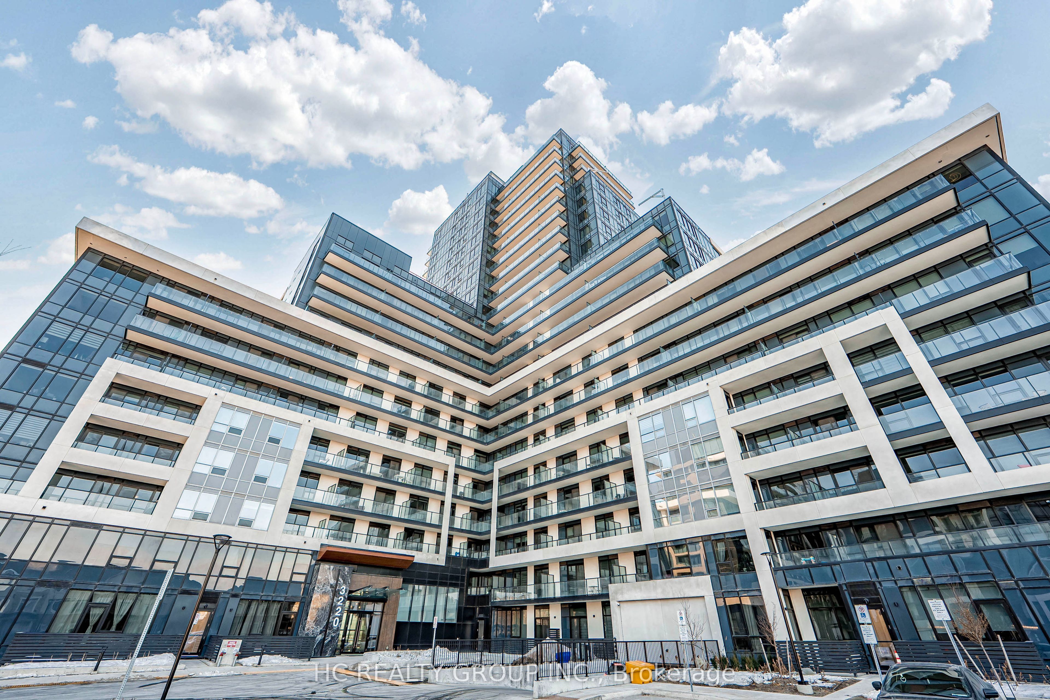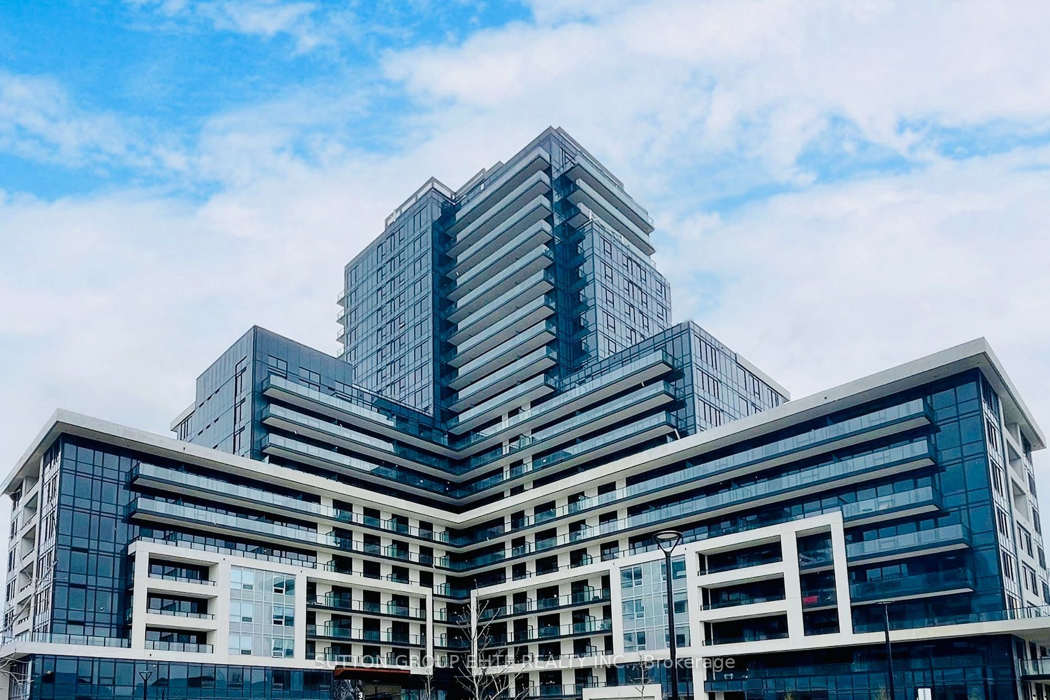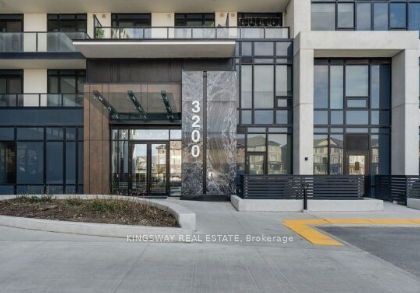
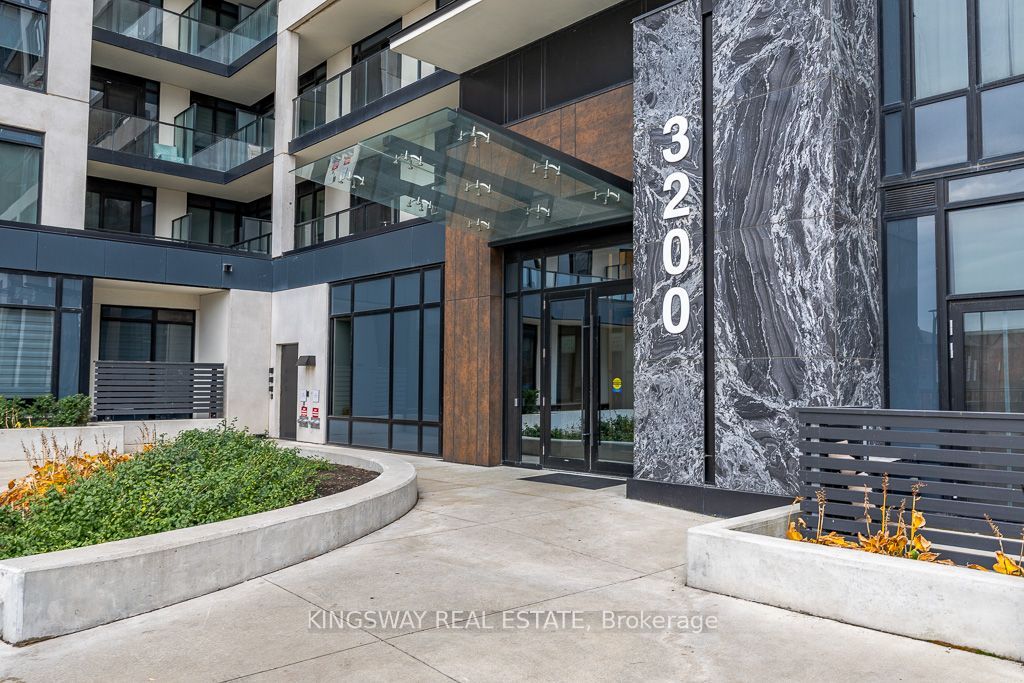
3200 William Coltson Avenue 318,Oakville, ON L6H 7W8
Oakville, ON L6H 7W8

Description
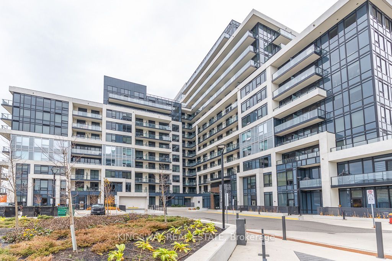
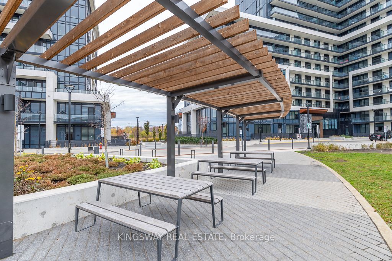
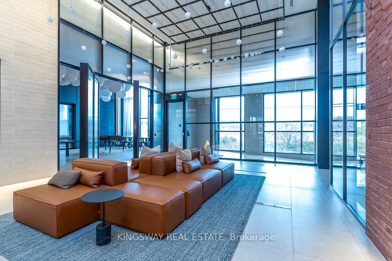
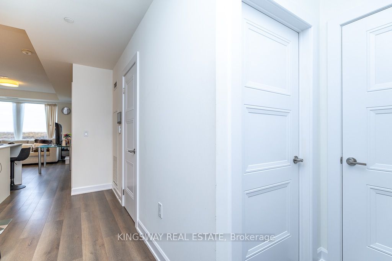
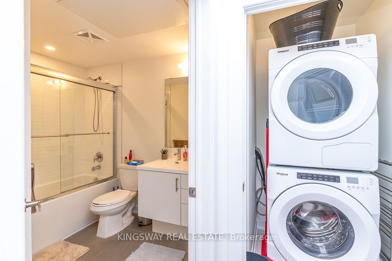
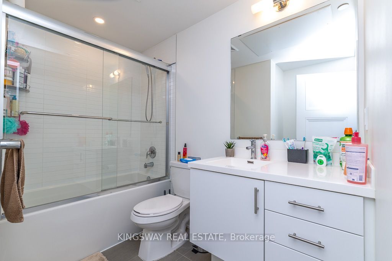
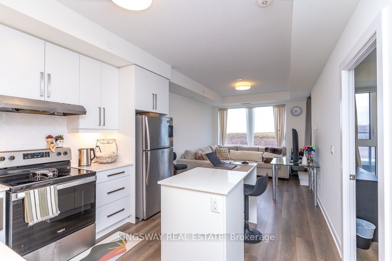
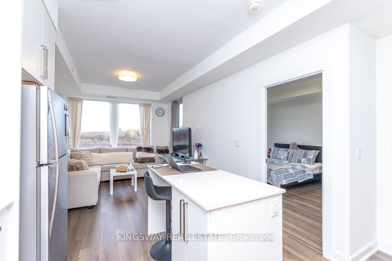
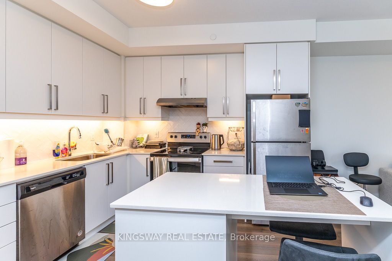
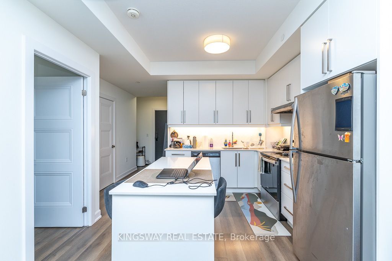
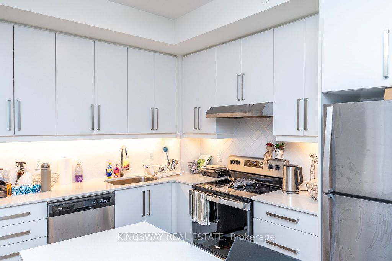
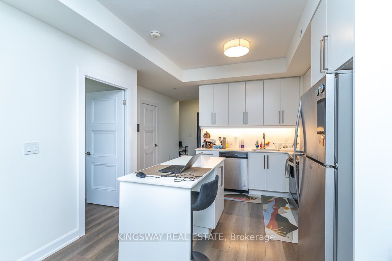
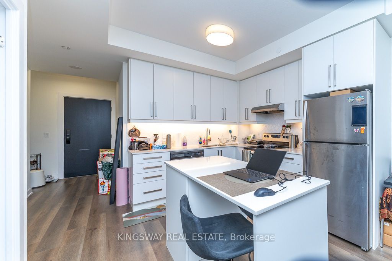
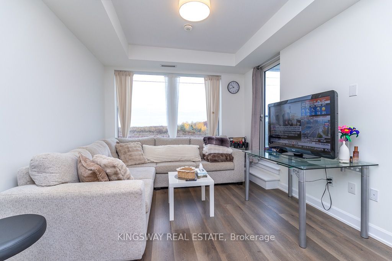
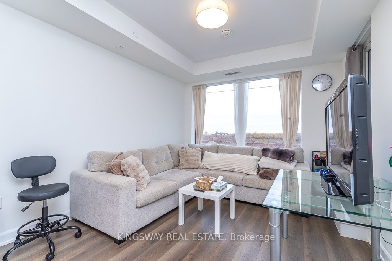
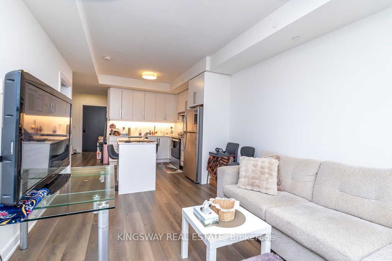
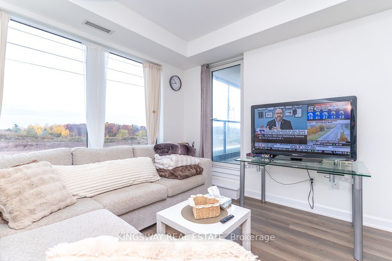
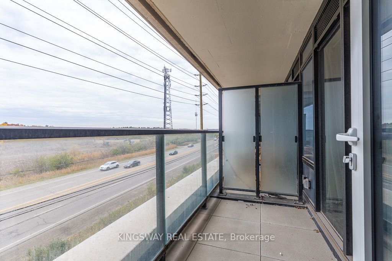
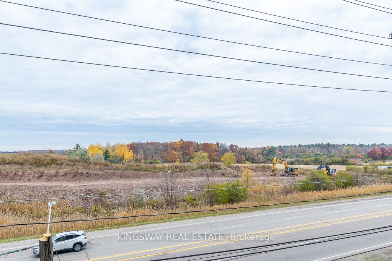
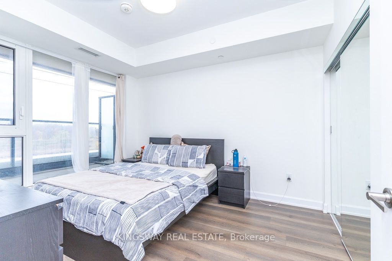
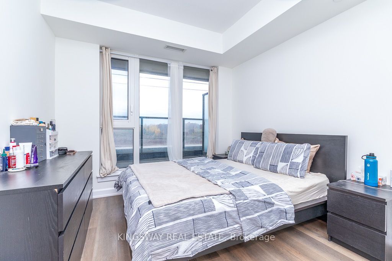
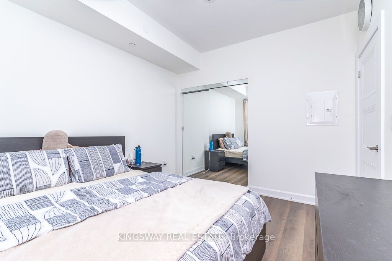
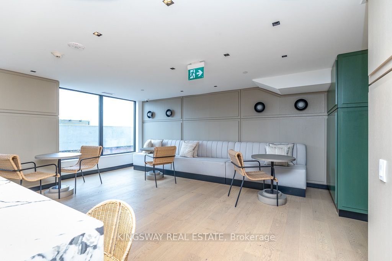
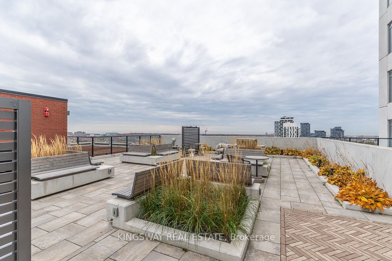
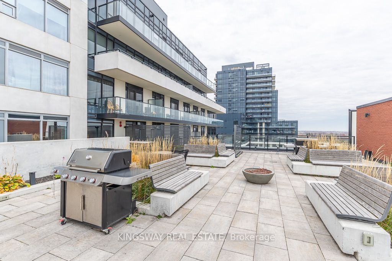
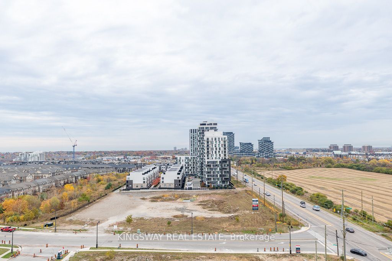
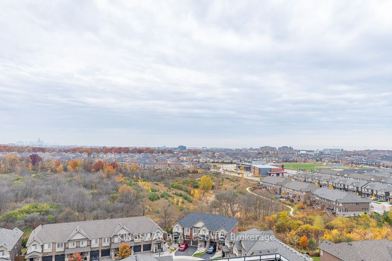
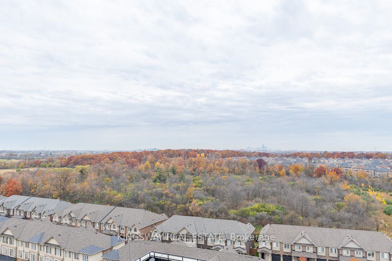
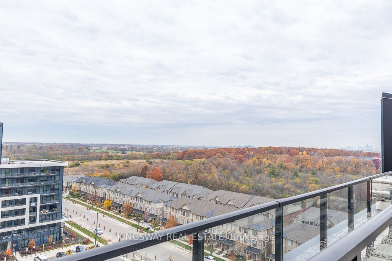
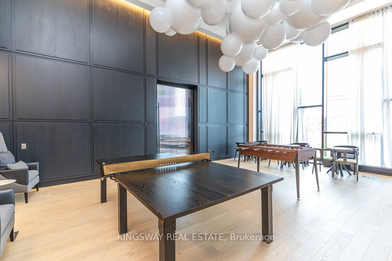
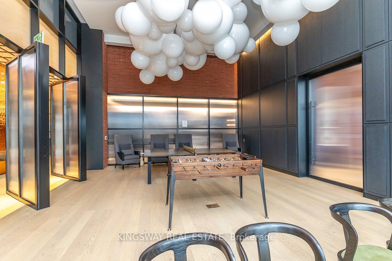
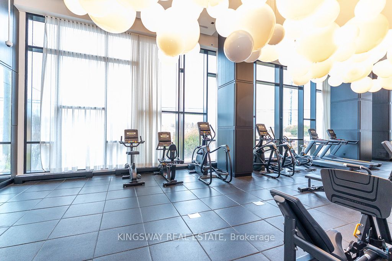
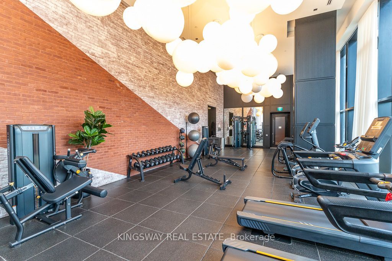
WELCOME HOME TO UPPER WEST SIDE CONDOS IN OAKVILLE'S DESIRABLE JOSHUA MEADOWS!Imagine coming home to your own beautiful retreat, where modern comfort meets stylish living! Whether you're a first-time buyer, looking to downsize, or searching for a great investment, this stunning 1-bedroom condo by Branthaven Homes is sure to impress!Step inside and fall in love with the bright, open-concept layout featuring soaring 9-foot ceilings, elegant wide-plank flooring, and spectacular floor-to-ceiling windows that fill your home with natural sunlight. Step out onto your oversized private balcony, sip your morning coffee, unwind after a long day, and take in the beautiful skyline views!You'll love the modern kitchen with sleek cabinetry and stainless steel appliances, perfect for preparing your favourite meals or entertaining friends. The spacious bedroom features a large picture window, creating a peaceful and inviting place to relax.And there's so much more to enjoy! Take advantage of the impressive building amenities, including a concierge-attended lobby, fitness centre, stylish party lounge, guest parking, smart home technology, keyless entry, and 24/7 video surveillance. Head up to the spectacular rooftop terrace, where comfortable lounge seating, BBQ stations, and outdoor dining areas make entertaining a pleasure!LOCATION? YOU'LL LOVE IT! Enjoy nearby walking trails at Sixteen Mile Creek, the Sixteen Mile Sports Complex, and convenient shopping at Walmart, Longo's, and Costco. Sheridan College, Oakville Trafalgar Hospital, and Highways 403, 401, and 407 are all easily accessible.BONUS! Your new home comes complete with 1 underground parking space and 1 storage locker!Beautiful living, wonderful amenities, and an amazing Oakville location. This isn't just a condo, it's a place you'll be proud to call home!
Details
| MLS # | W14150472 |
|---|---|
| Listing Type | For Sale |
| Style | Condominium |
| HOA Dues | $604 |
| Sub-Type | Resale |
| Status | New |
| Year | 0 |
| Days On Site | 9 |
| Listing Provided By | KINGSWAY REAL ESTATE | W14150472 101400 |
Features
| Bed(s) | 1 |
|---|---|
| Bath(s) | 1 |
| Garage | 1 |
| Property View | Trees, Woods |
Interior
| Interior Features | Intercom |
|---|---|
| Cooling | Central Air |
| Heat Source | Gas |
| Fireplace Yes / No | No |
| Laundry Features | In-Suite Laundry |
Exterior
| View | Trees/Woods |
|---|---|
| Construction Materials | Concrete |
Parking
| Garage Yes / No | Yes |
|---|
Taxes
| Tax Annual Amount | 2595.71 |
|---|---|
| Tax Year | 2025 |
Area Information
| Province | ON |
|---|---|
| County | Halton |
| City | Oakville |
| Postal Code | L6H 7W8 |
| Area | 1010 JM Joshua Meadows |
| Listing VS Median (in L6H 7W8) | |
Price: $449,800 low | high Med: $0 On site: 9 low | high Med: | |
Request a showing
Request a showing
Contact
Learn More About This Property

| Province | ON |
|---|---|
| County | Halton |
| City | Oakville |
| Postal Code | L6H 7W8 |
| Area | 1010 JM Joshua Meadows |
| Listing VS Median (in L6H 7W8) | |
Price: $449,800 low | high Med: $0 On site: 9 low | high Med: | |