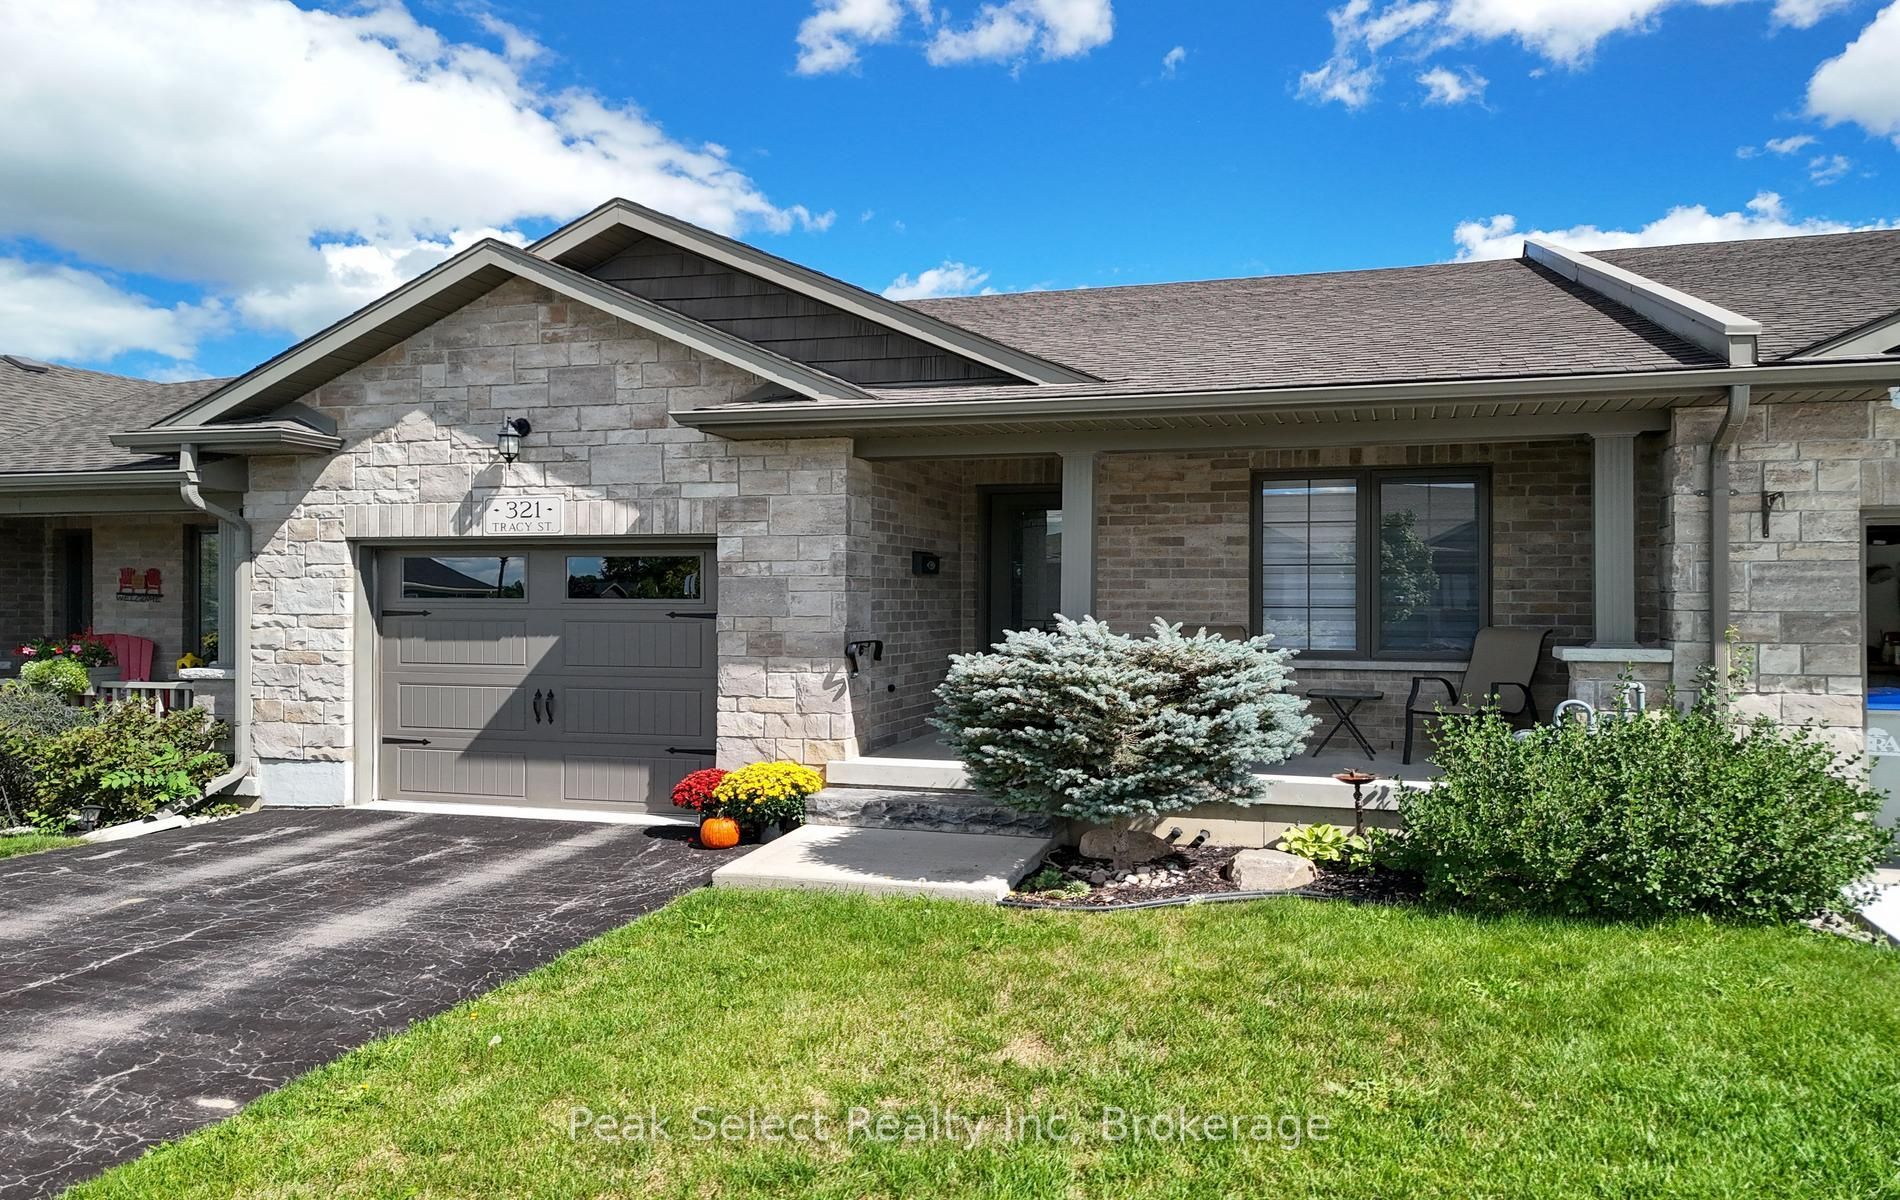
321 Tracy Street,St. Marys, ON N4X 0B4
St. Marys, ON N4X 0B4

Description
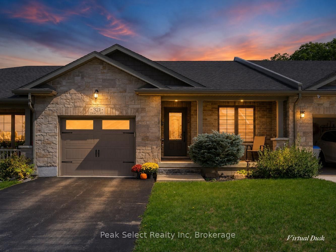
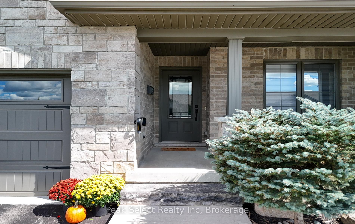
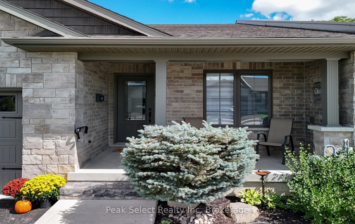
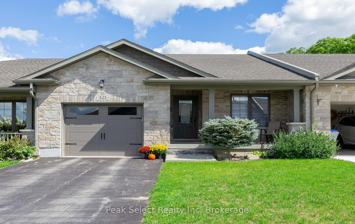
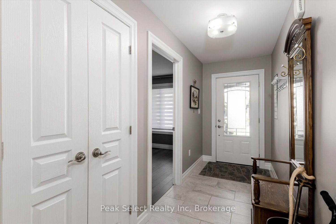
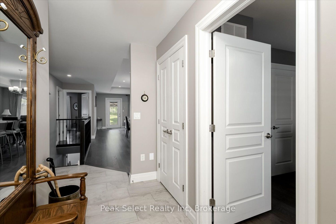
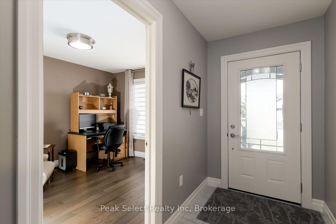
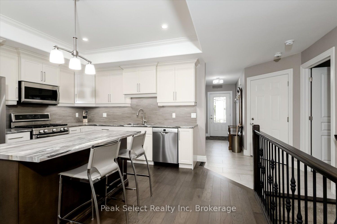
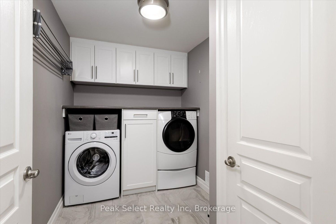
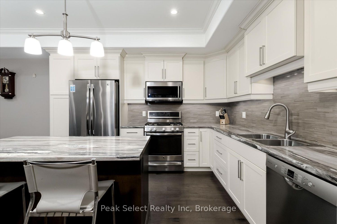
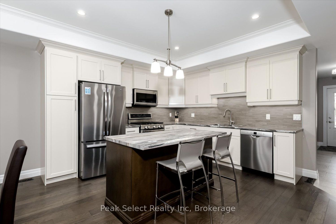
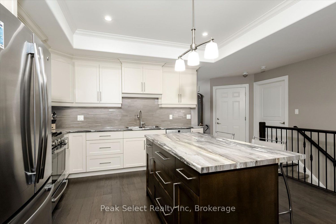
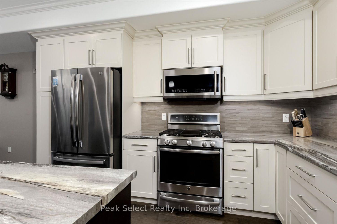
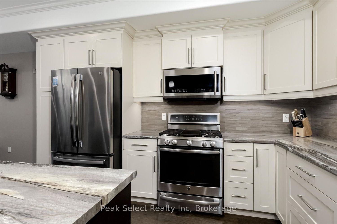
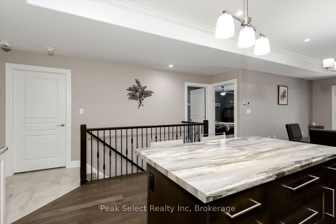
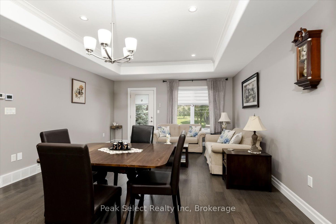
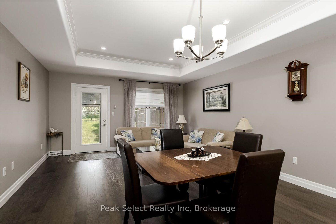
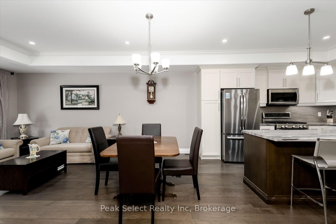
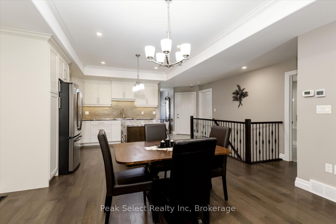
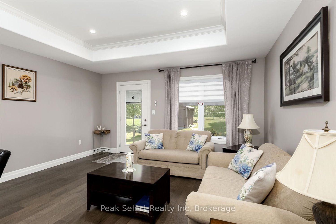
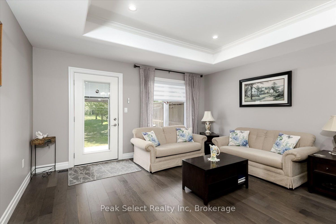
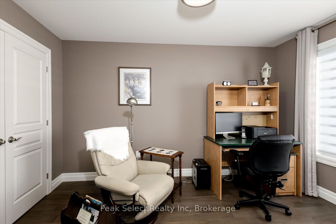
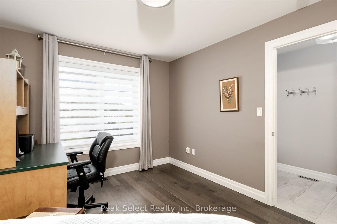
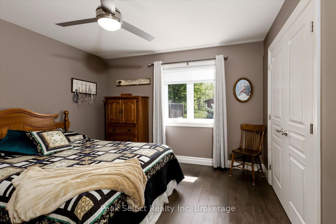
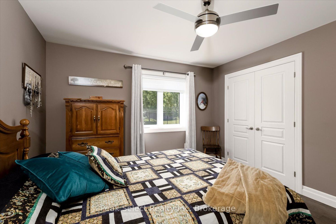
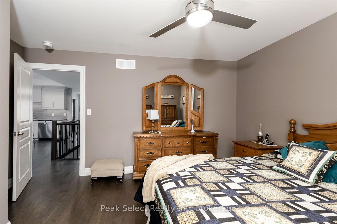
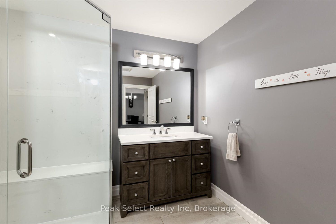
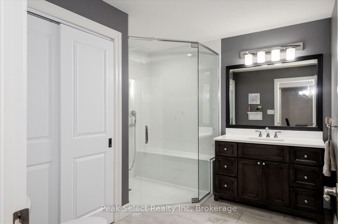
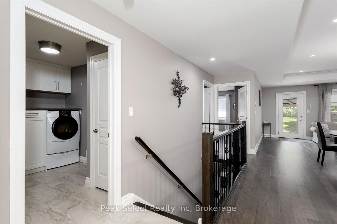
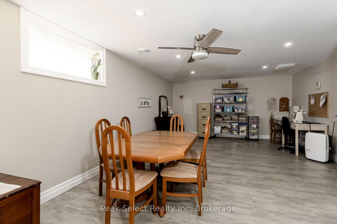
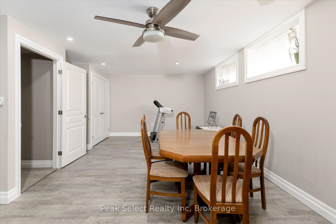
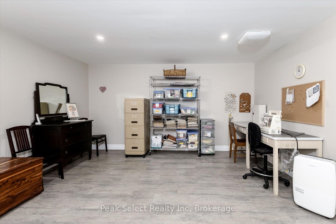
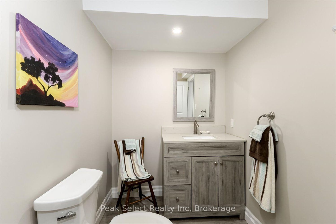
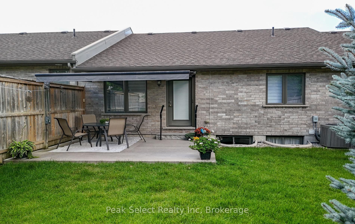
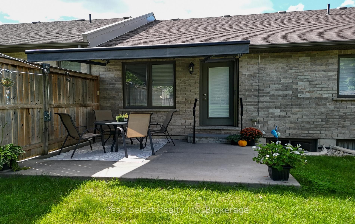
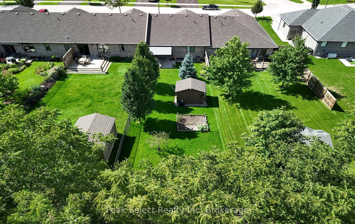
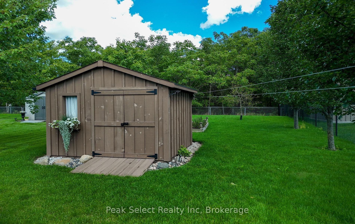
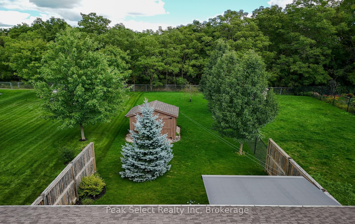
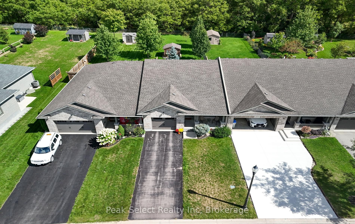
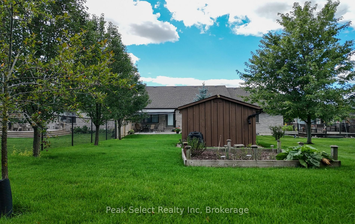
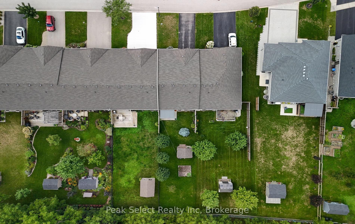
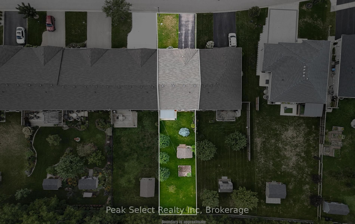
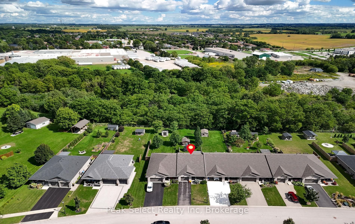
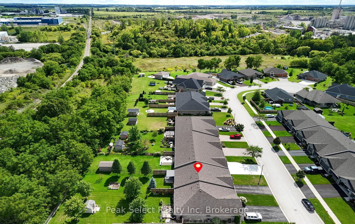
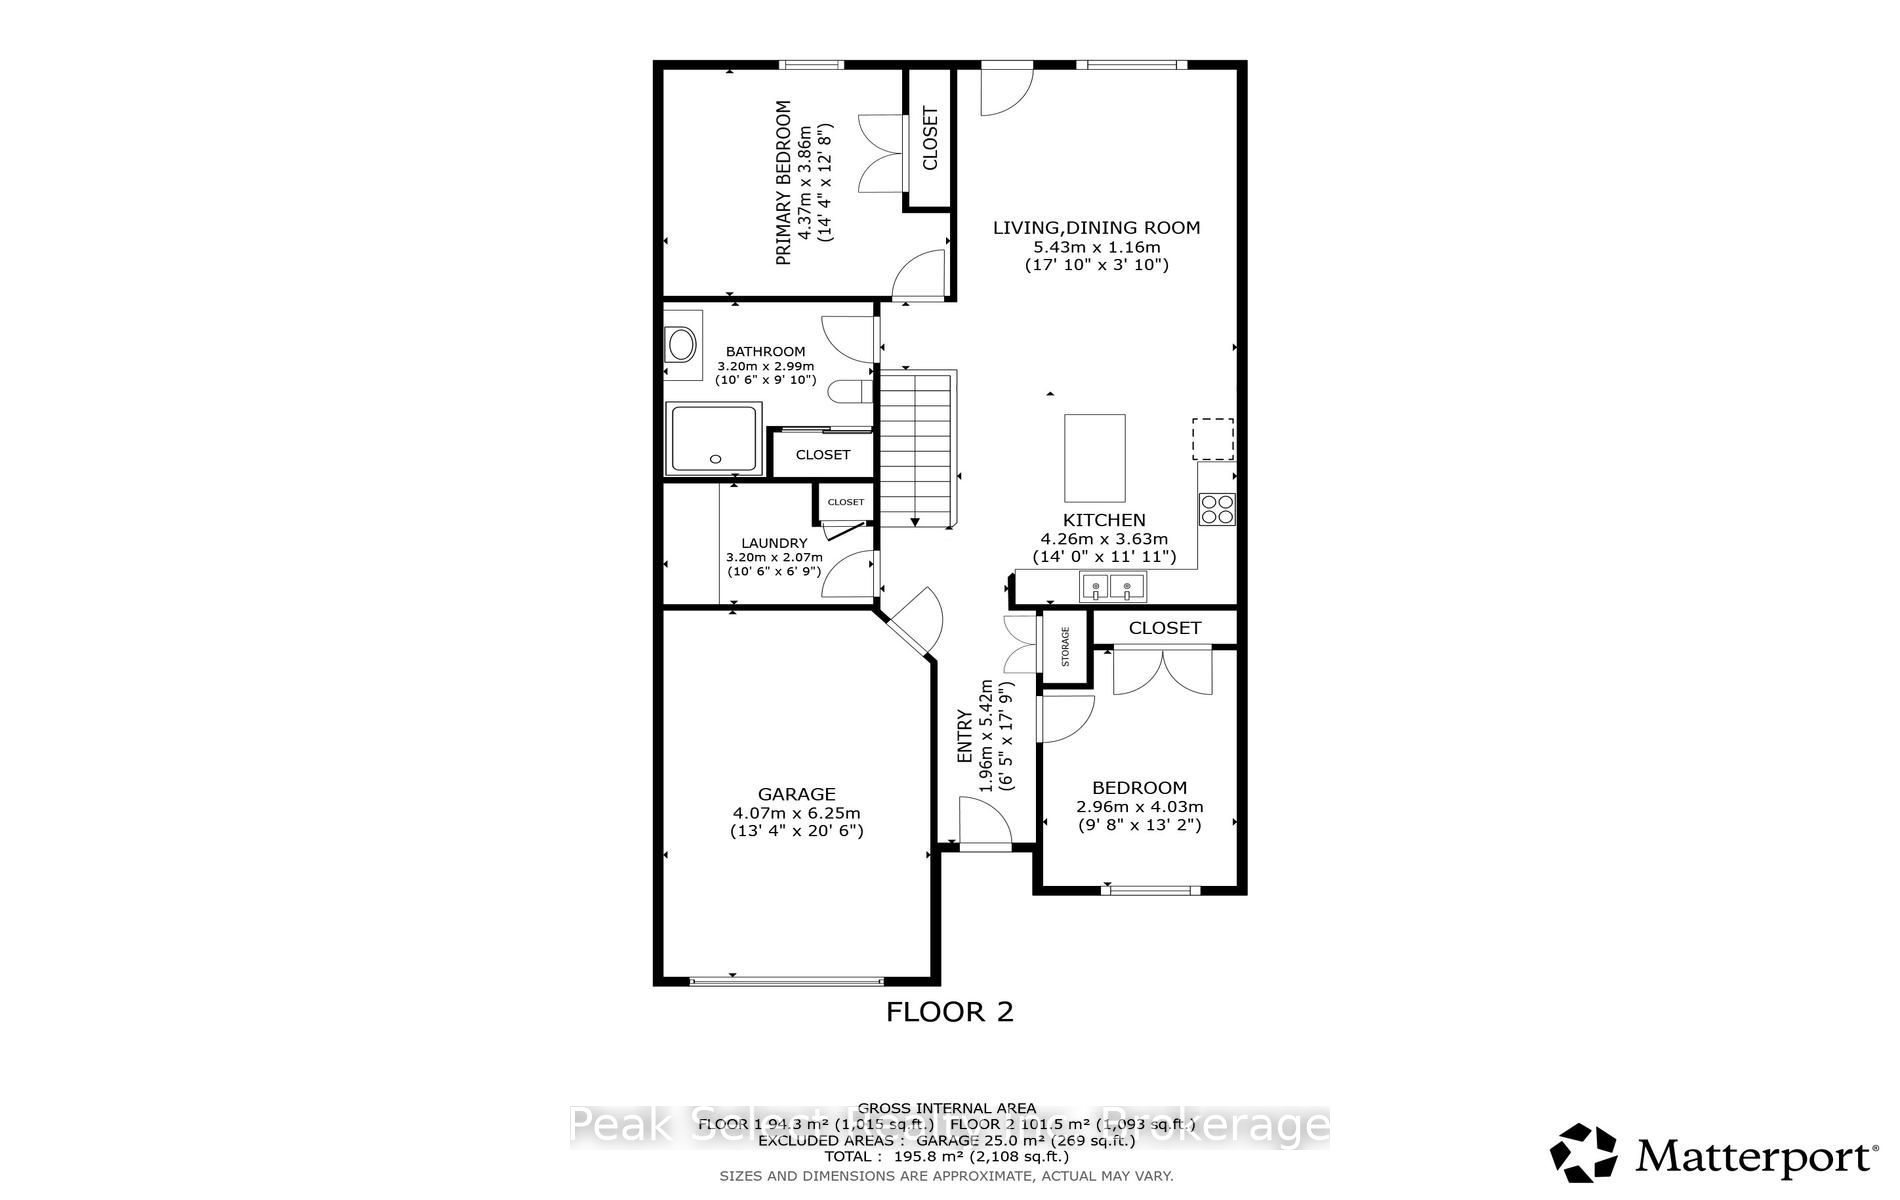
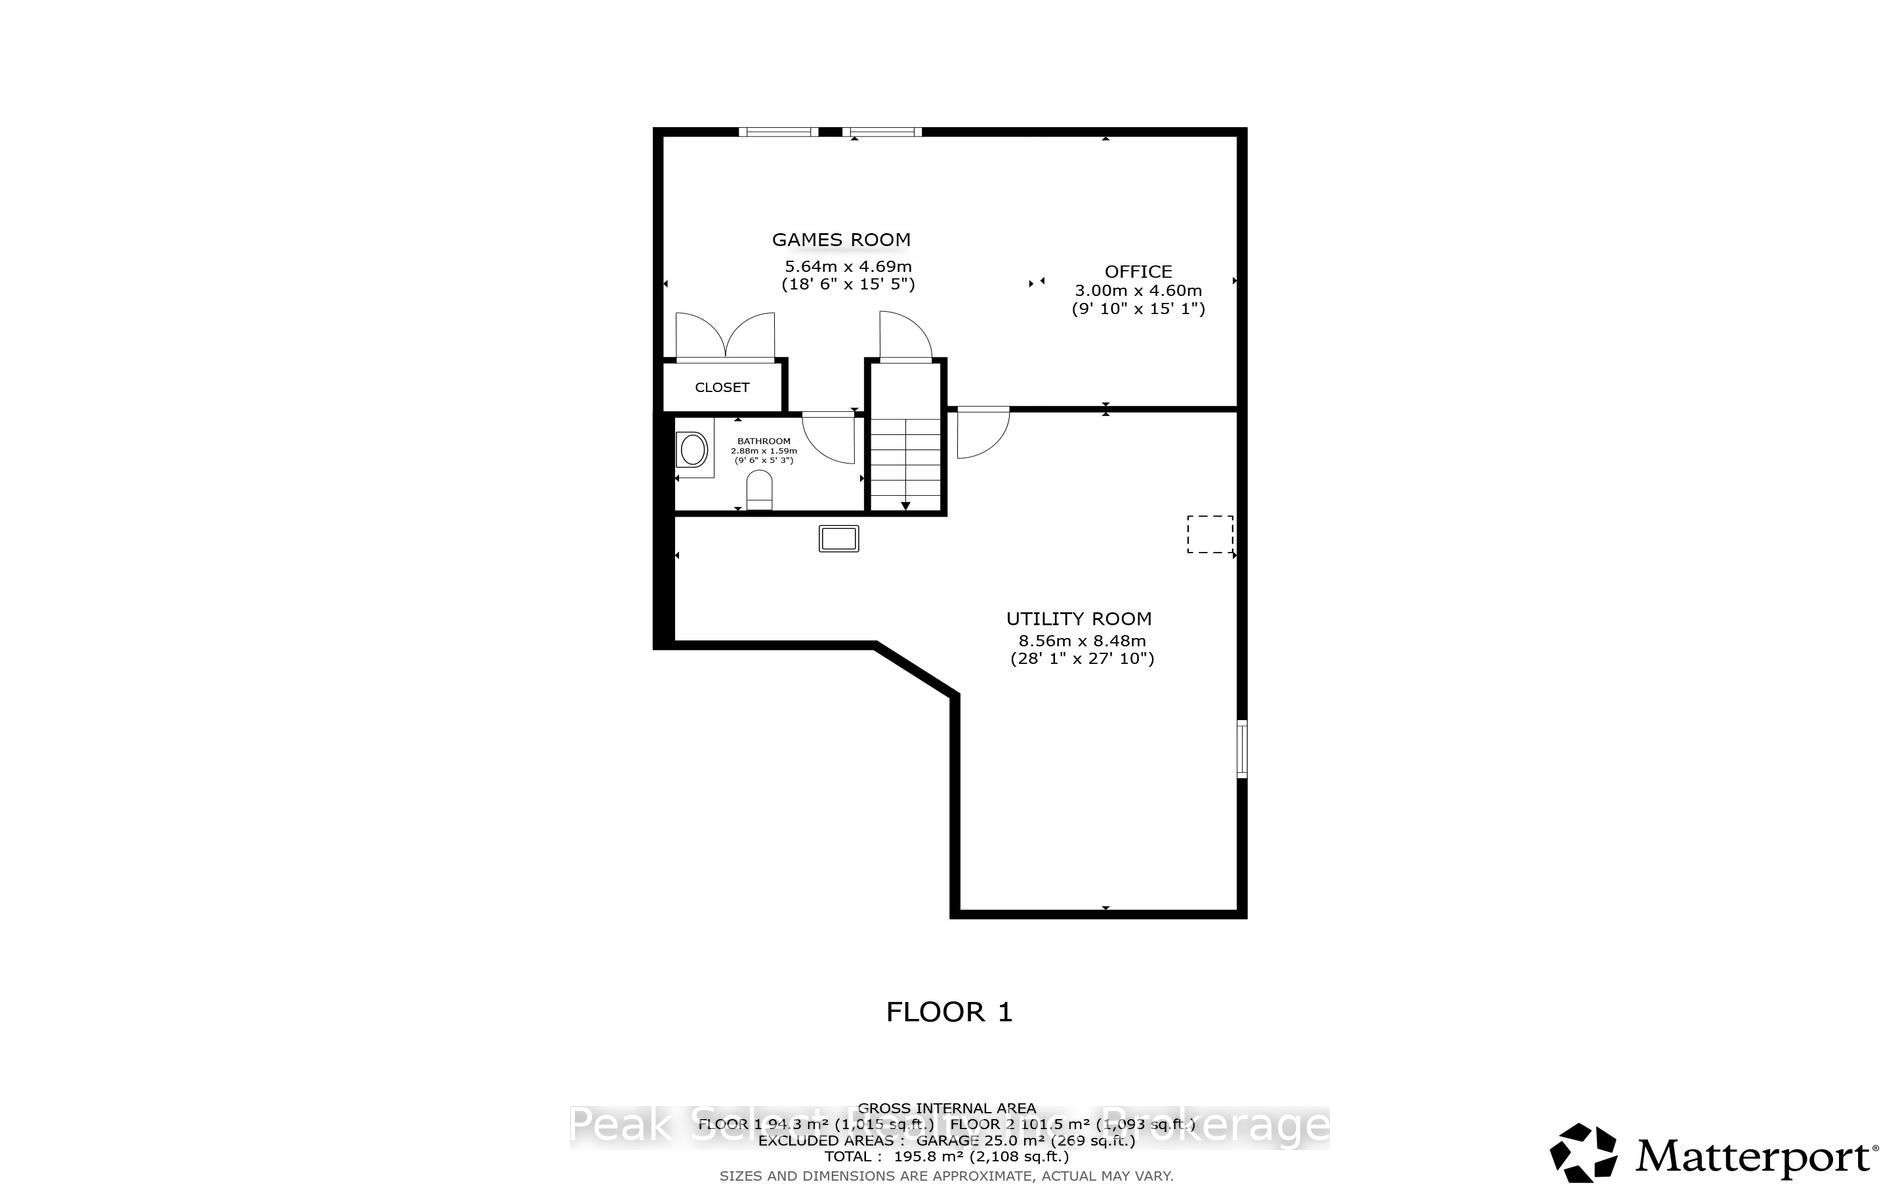
Downsizing this fall? This one makes it easy.This freehold bungalow townhome sits on a quiet cul-de-sac in St. Marys. You get low-maintenance, one-level living with no condo fees. There's 1580 sq. ft. of finished space, and downtown shops and cafés are a short walk away.The main floor is bright and open with 9-foot tray ceilings and carpet-free flooring. The kitchen has a central island and overlooks the living and dining area. Step out to the rear patio with awning for your morning coffee. The treed backdrop makes it a great spot to watch the leaves turn.Both bedrooms are on the main floor. The 3-piece bath was updated in 2026 with a new oversized walk-in shower and built-in bench, a smart choice for aging in place. There's a large storage closet too. Inside entry from the attached garage means you won't be heading out into the cold this winter.The partially finished lower level gives you room when family visits. There's a roomy rec room and a second bathroom, plus flexible space for guests or a home office.You also get a covered front porch, and the private backyard has a garden shed. It's easy bungalow living with modern finishes in one of Ontario's prettiest small towns.Welcome to St. Marys.
Details
| MLS # | X13757042 |
|---|---|
| Listing Type | For Sale |
| Style | House |
| Sub-Type | Resale |
| Status | Sold Conditional |
| Year | 0 |
| Days On Site | 65 |
| Listing Provided By | Peak Select Realty Inc | X13757042 568400 |
Features
| Bed(s) | 2 |
|---|---|
| Bath(s) | 2 |
| Garage | 1 |
| Basement | Y |
| Acreage | 0.13 |
| Water Front | None |
| Property View | Garden, Trees, Woods, Skyline |
Interior
| Interior Features | Air Exchanger, Other, Carpet Free |
|---|---|
| Cooling Yes / No | Yes |
| Cooling | Central Air |
| Heat Source | Gas |
| Fireplace Yes / No | No |
Exterior
| Exterior Features | Awnings, Landscaped, Patio, Porch |
|---|---|
| Roof | Asphalt Shingle |
| Foundation Details | Poured Concrete |
| Lot Features | Irregular Lot |
| Topography | Level |
| View | Garden, Trees/Woods, Skyline |
| Construction Materials | Stone, Brick |
| Security Features | Carbon Monoxide Detectors, Smoke Detector |
Parking
| Garage Yes / No | Yes |
|---|---|
| Parking Features | Private, Inside Entry, Tandem |
Utilities
| Sewer | Sewer |
|---|
Taxes
| Tax Annual Amount | 4007 |
|---|---|
| Tax Assessed Value | 256000 |
| Tax Legal Description | PT LT 19 PL 44M48, PTS 3 & 4 PL 44R5274 TOGETHER WITH AN EASEMENT OVER PART 2 PLAN 44R5274 AS IN PC137258 SUBJECT TO AN EASEMENT OVER PART 4 PLAN 44R5274 IN FAVOUR OF PART LOT 19 PLAN 44M48, PARTS 5 & 6 PLAN 44R5274 AS IN PC138147 TOWN OF ST. MARYS |
| Tax Year | 2026 |
Area Information
| Province | ON |
|---|---|
| County | Perth |
| City | St. Marys |
| Postal Code | N4X 0B4 |
| Area | St. Marys |
| Listing VS Median (in N4X 0B4) | |
Price: $600,000 low | high Med: $0 On site: 65 low | high Med: | |
Request a showing
Request a showing
Contact
Learn More About This Property

| Province | ON |
|---|---|
| County | Perth |
| City | St. Marys |
| Postal Code | N4X 0B4 |
| Area | St. Marys |
| Listing VS Median (in N4X 0B4) | |
Price: $600,000 low | high Med: $0 On site: 65 low | high Med: | |

