New Listing
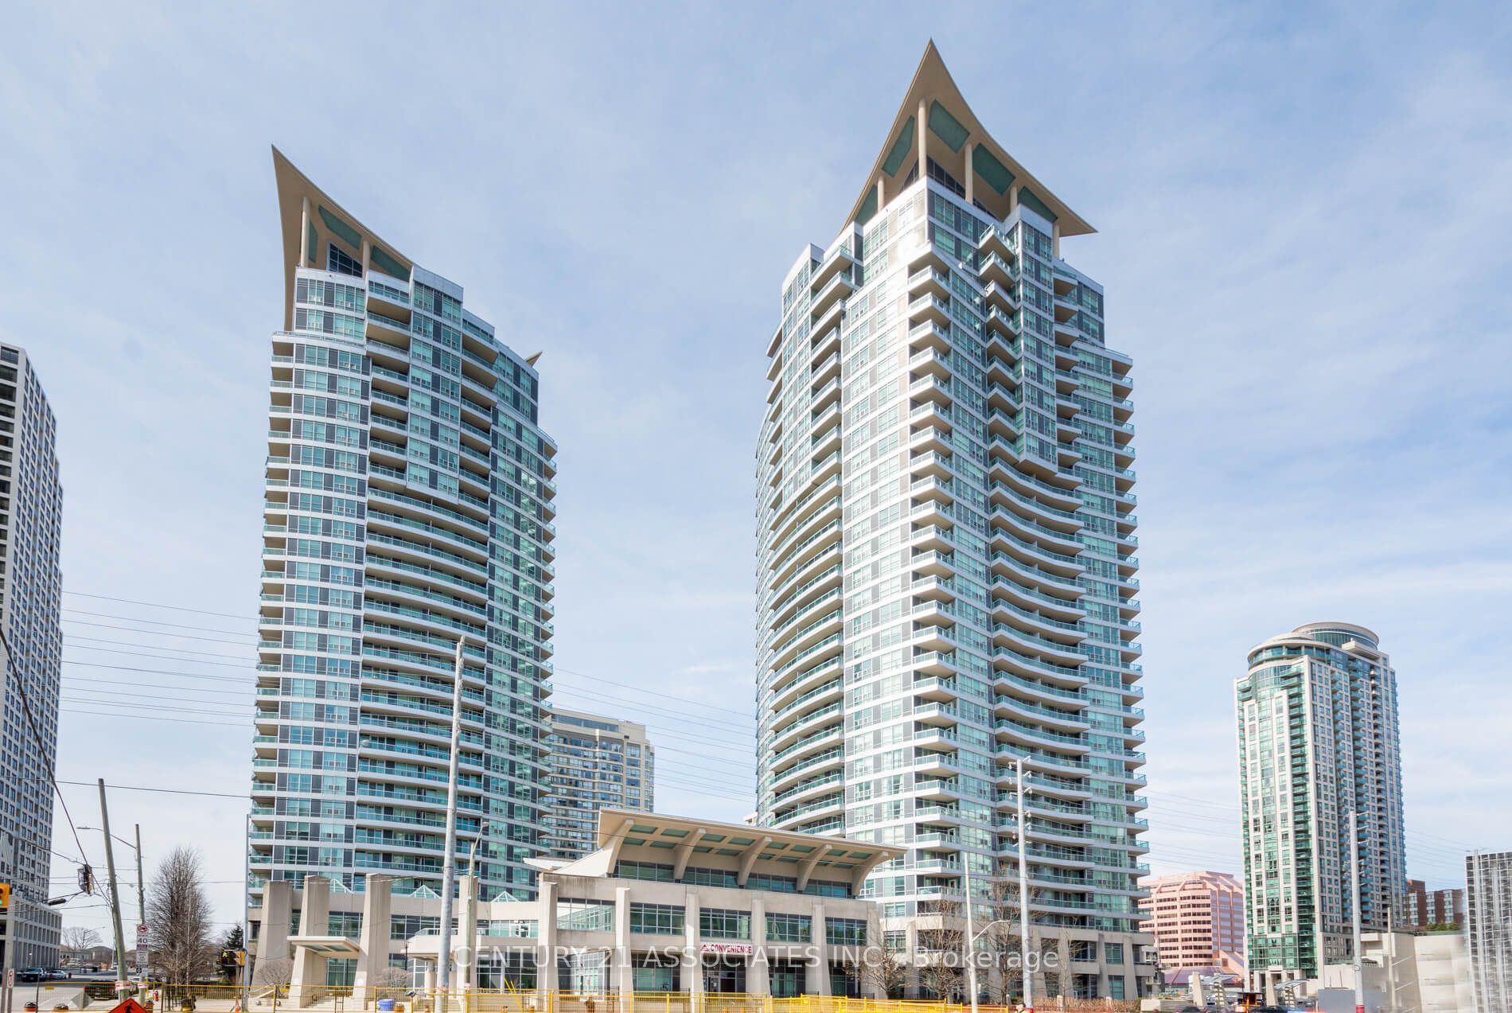
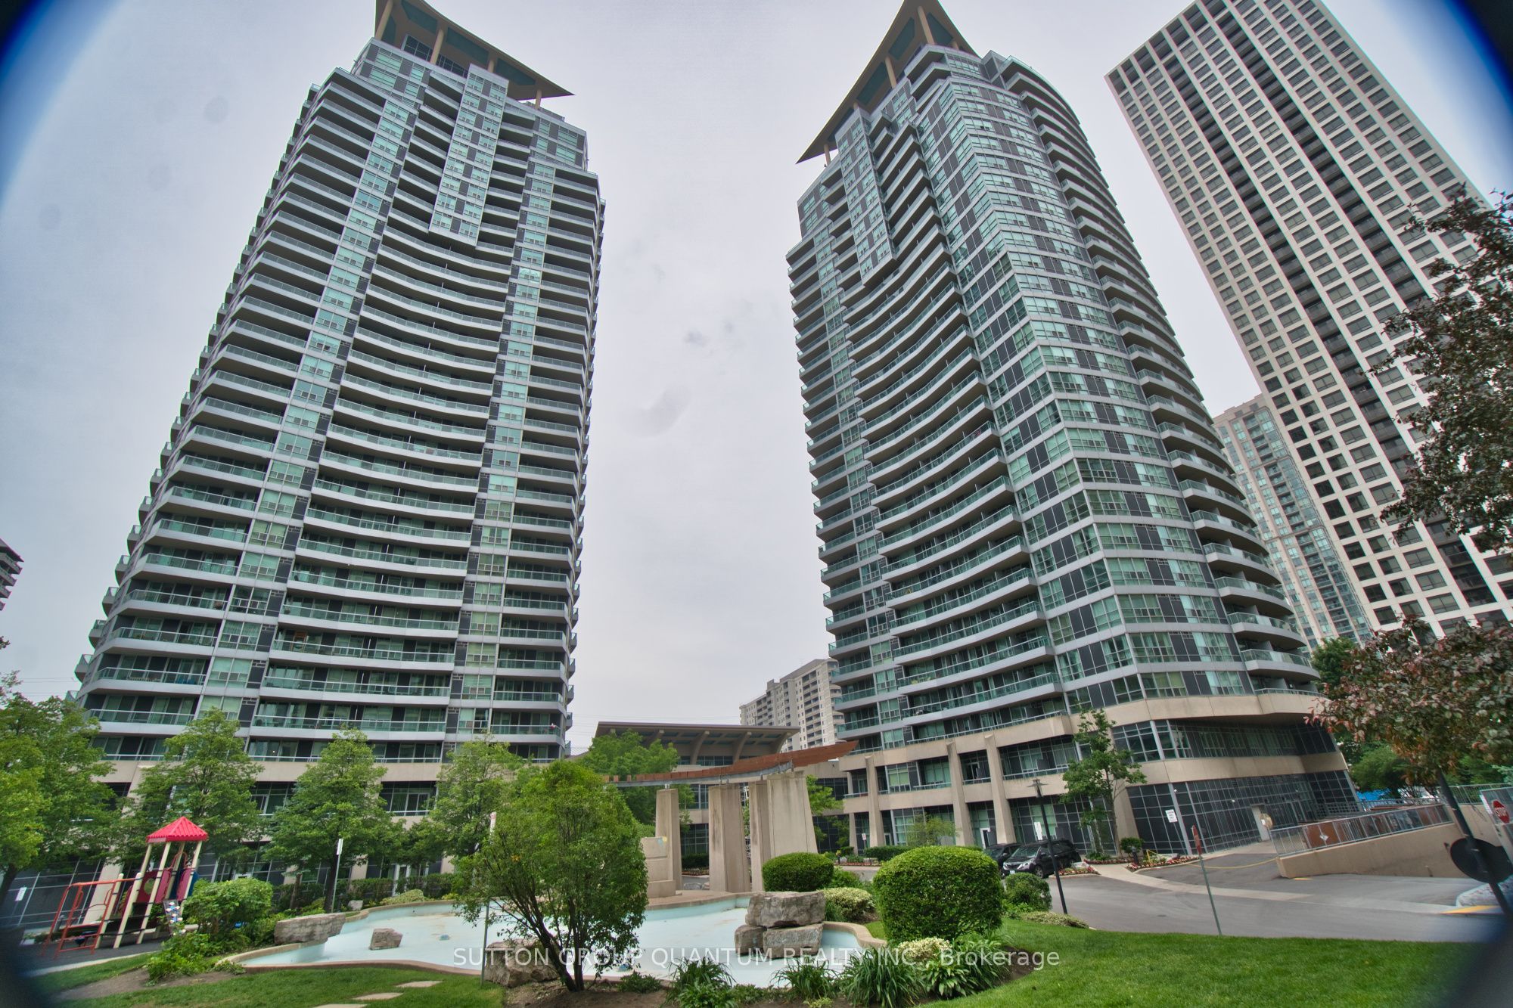
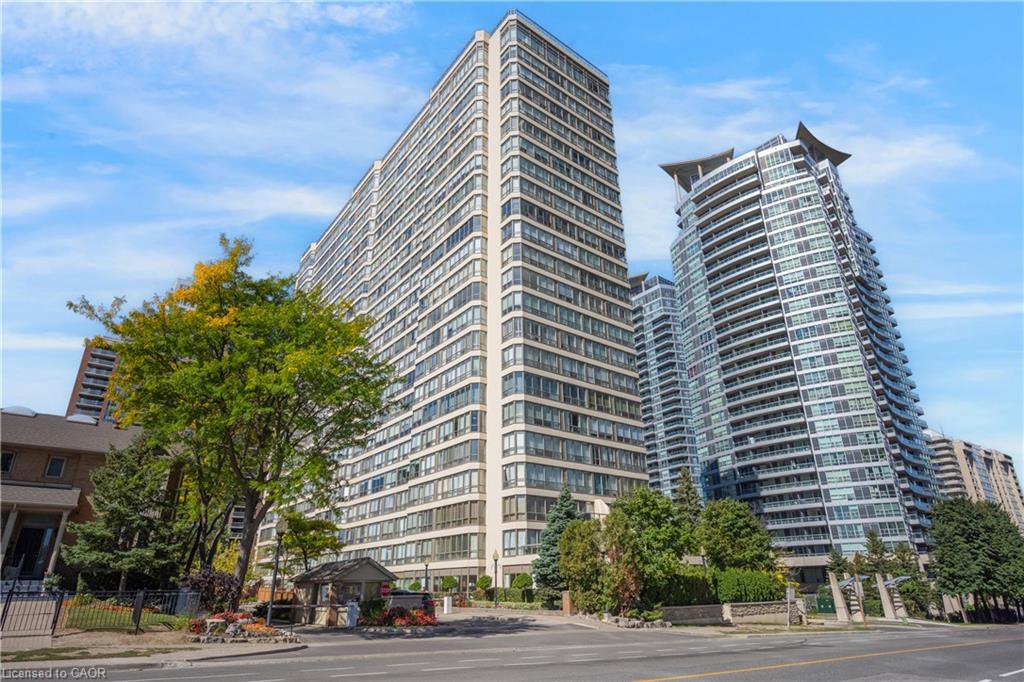
33 Elm Drive W 2908,Mississauga, ON L5B 4M2
Mississauga, ON L5B 4M2

Description
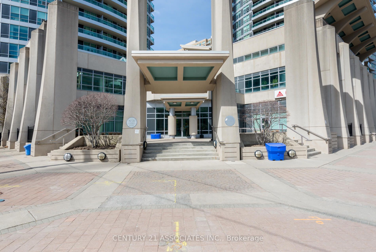
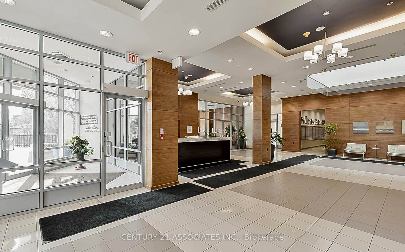
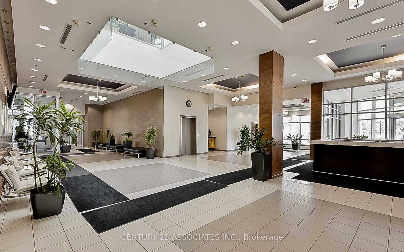
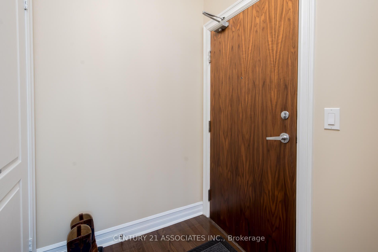
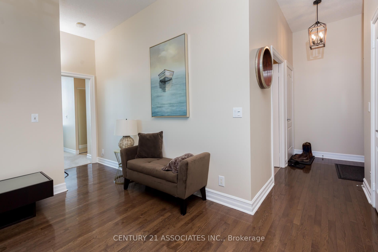
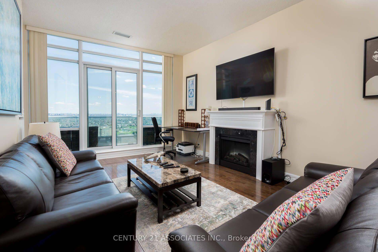
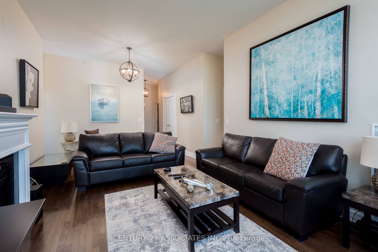
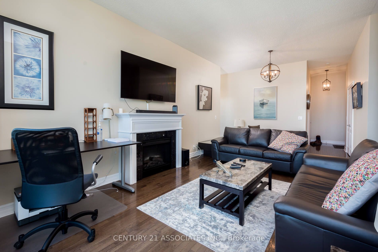
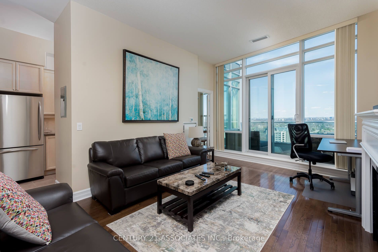
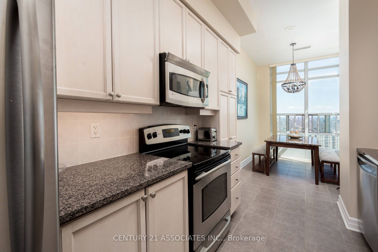
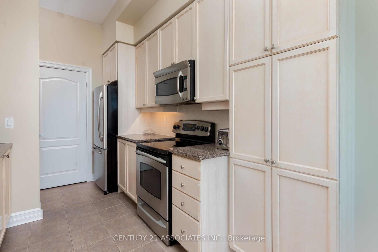
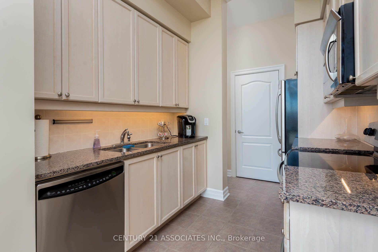
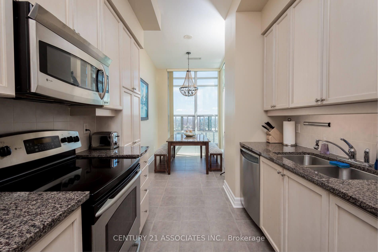
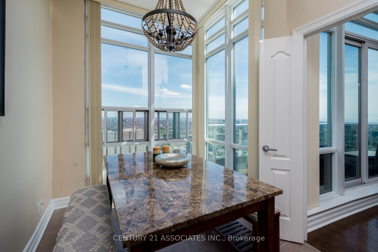
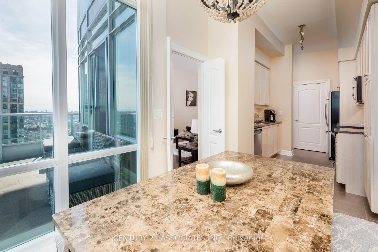
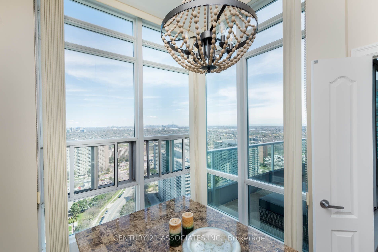
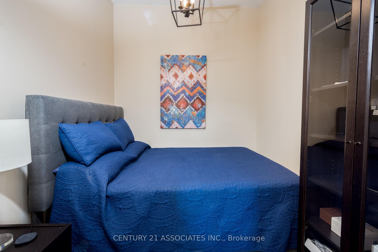
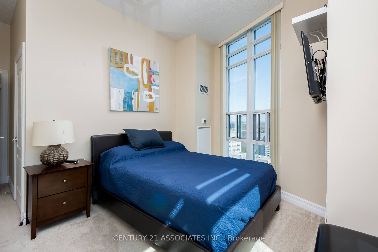
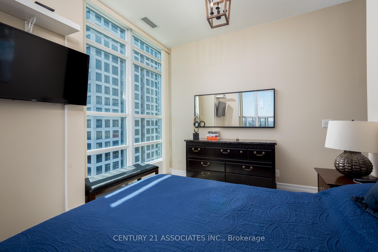
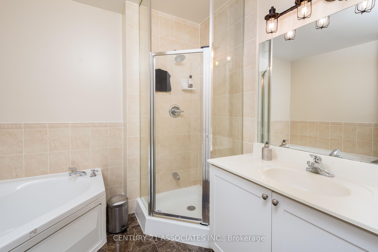
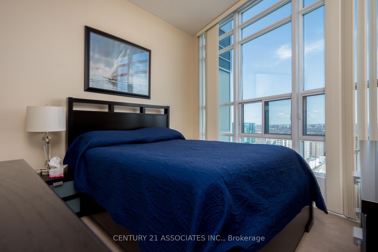
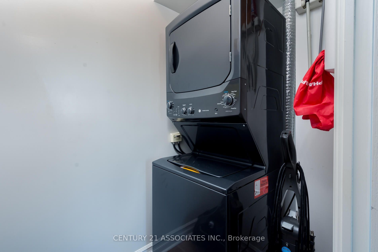
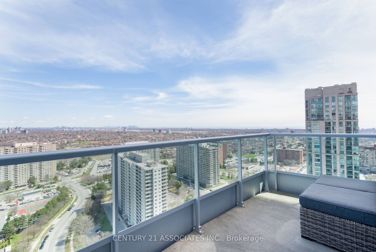
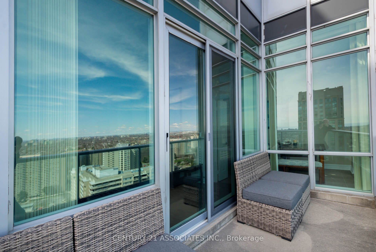
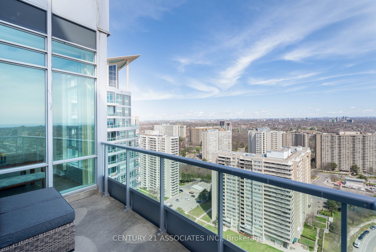
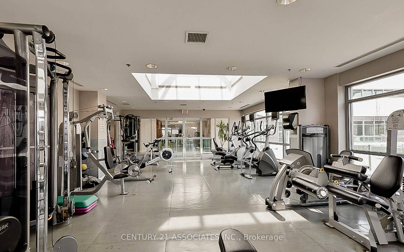
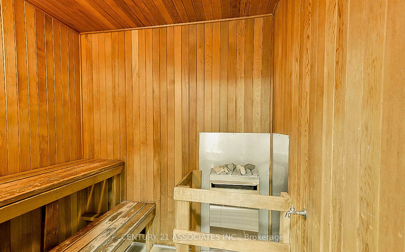
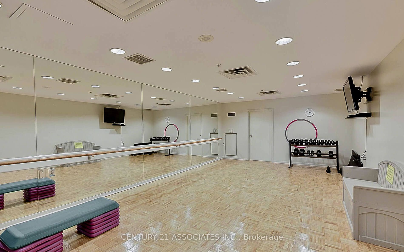
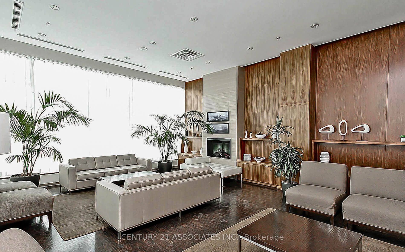
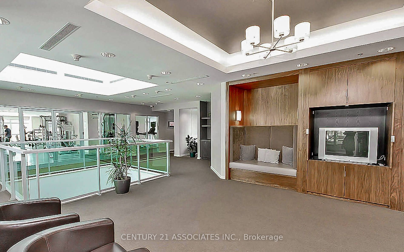
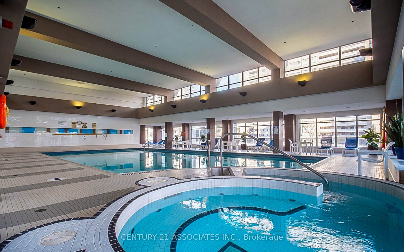
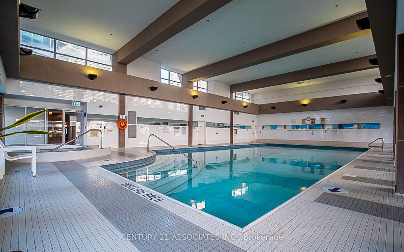
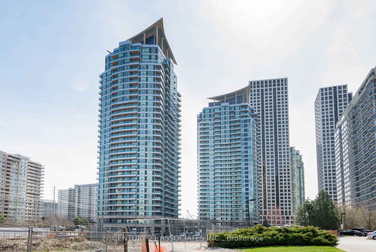
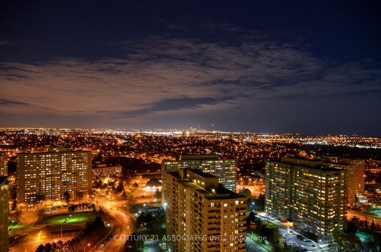
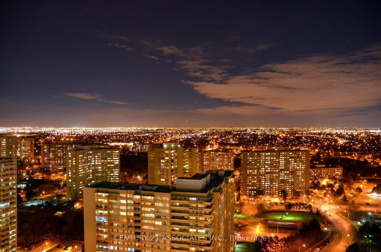
**Luxury Penthouse Living with Breathtaking Views! **Experience elevated living in this stunning 1,225 sq. ft. upper penthouse corner suite, showcasing unobstructed south-east views of Toronto and Lake Ontario. Featuring impressive 10-foot ceilings, hardwood flooring throughout, two spacious bedrooms plus a separate den, this exceptional residence offers both elegance and functionality. The beautifully appointed gourmet eat-in kitchen features ample cabinetry, granite countertops, stainless steel appliances and a stylish backsplash, complemented by a bright breakfast area with expansive corner windows. The spacious living and dining areas are ideal for entertaining, complete with an electric fireplace and walkout to the balcony. The generous primary bedroom retreat boasts a luxurious ensuite with marble flooring, an oversized soaker tub and a separate shower. Additional highlights include a large laundry room and an excellent parking space conveniently located near the building entrance. Enjoy an impressive selection of first-class amenities, including an indoor pool, fitness centre, yoga room, media/theatre room, billiards room, guest suites, 24-hour security and even a convenient lobby store. Unbeatable convenience with transit and the future LRT at your doorstep, along with easy access to major highways and Square One Shopping Centre.**An exceptional opportunity to enjoy luxury, space, convenience and spectacular views in a prime location!**
Details
| MLS # | W14169434 |
|---|---|
| Listing Type | For Sale |
| Style | Condominium |
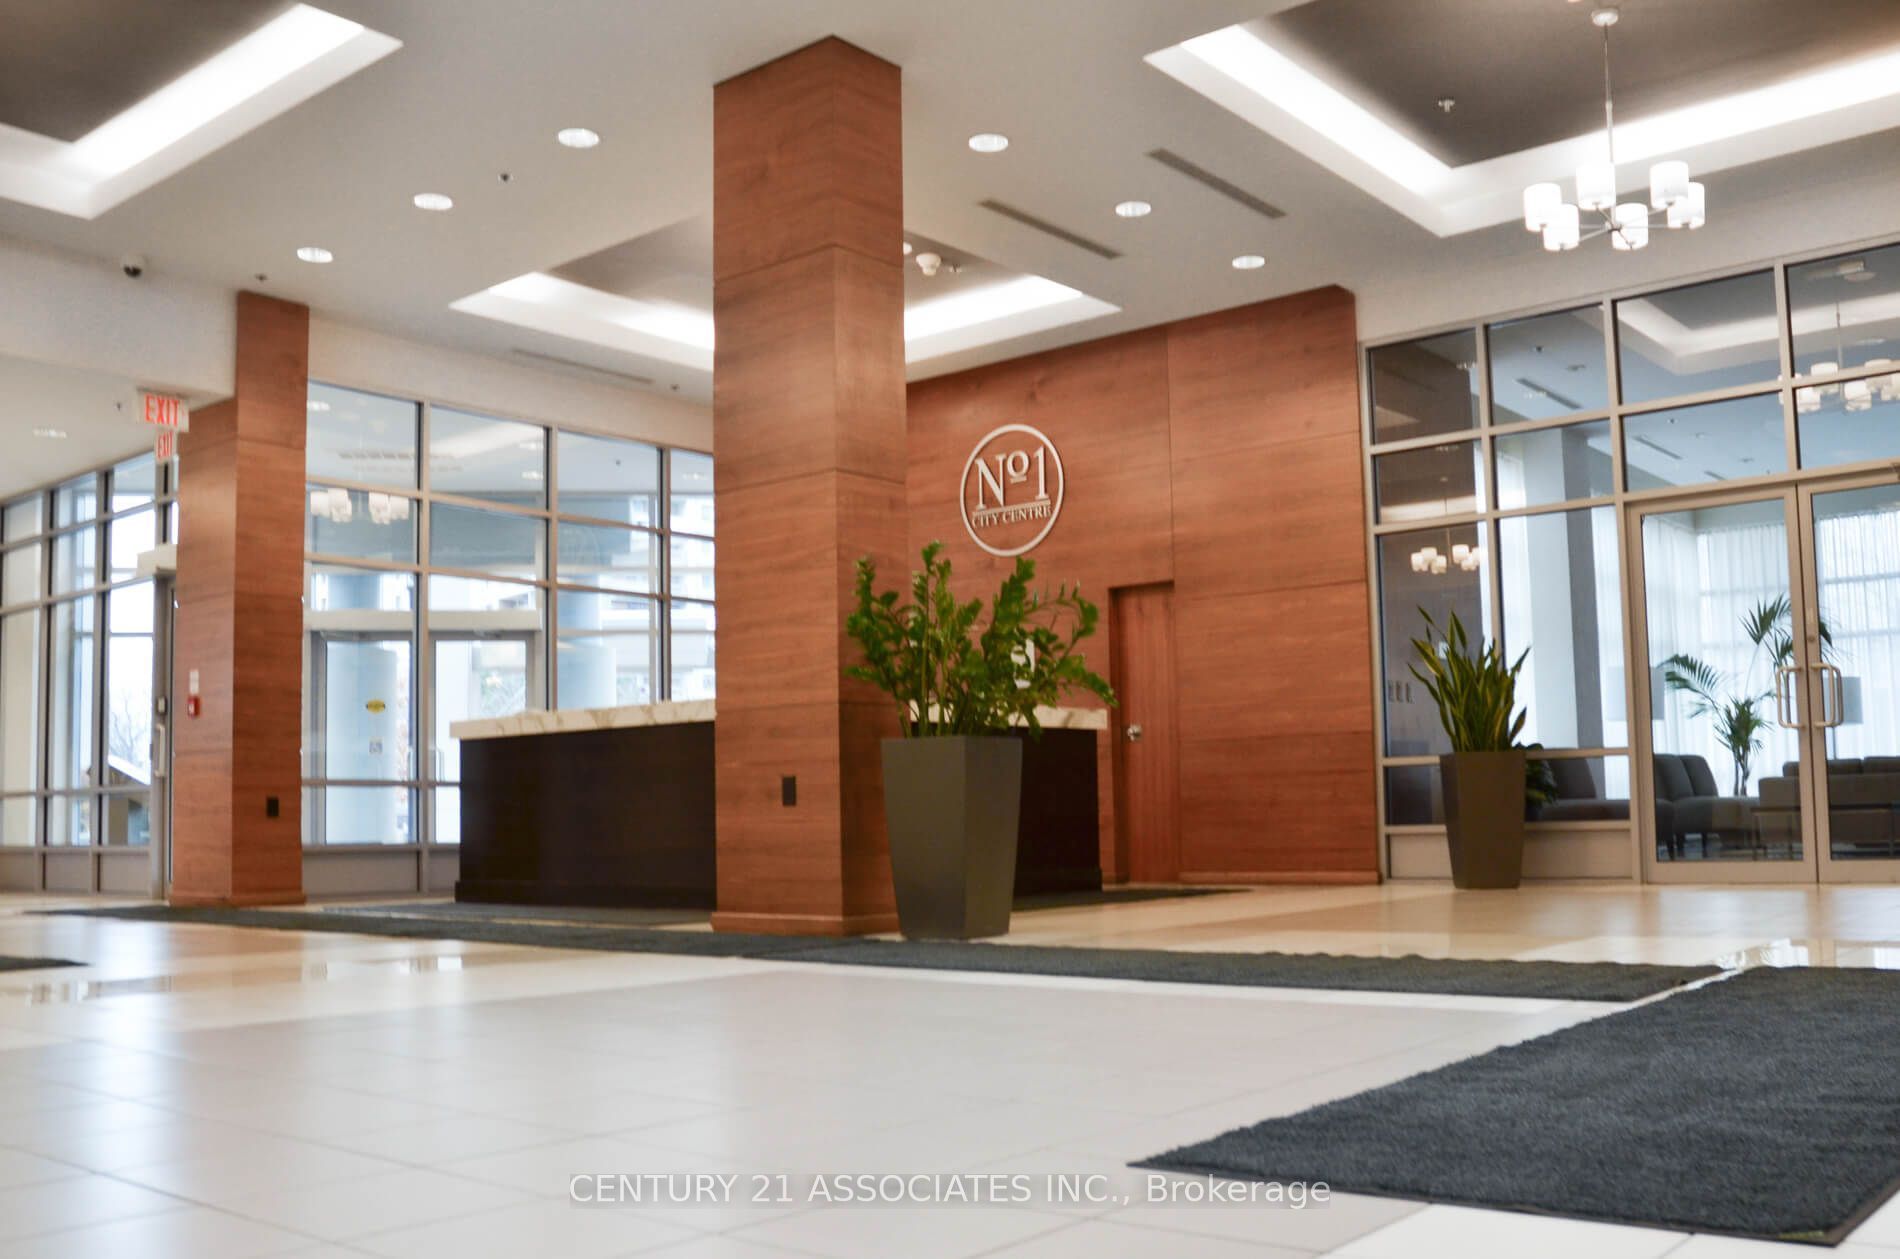
| Building Name | No 1 City Centre Condos |
| HOA Dues | $891 |
| Sub-Type | Resale |
| Status | New |
| Year | 0 |
| Days On Site | 1 |
| Listing Provided By | CENTURY 21 ASSOCIATES INC. | W14169434 032600 |
Features
| Bed(s) | 3 |
|---|---|
| Bath(s) | 2 |
| Garage | 1 |
| Water Front | None |
| Property View | City |
Interior
| Interior Features | Other |
|---|---|
| Cooling | Central Air |
| Heat Source | Gas |
| Fireplace Features | Living Room, Electric |
| Fireplace Yes / No | Yes |
| Laundry Features | Ensuite |
Exterior
| View | City |
|---|---|
| Construction Materials | Concrete, Other |
| Security Features | Concierge/Security |
Parking
| Garage Yes / No | Yes |
|---|---|
| Parking Features | Underground |
Taxes
| Tax Annual Amount | 4482.15 |
|---|---|
| Tax Year | 2026 |
Area Information
| Province | ON |
|---|---|
| County | Peel |
| City | Mississauga |
| Postal Code | L5B 4M2 |
| Area | City Centre |
| Listing VS Median (in L5B 4M2) | |
Price: $699,000 low | high Med: $0 On site: 1 low | high Med: | |
Request a showing
Request a showing
Contact
Learn More About This Property

| Province | ON |
|---|---|
| County | Peel |
| City | Mississauga |
| Postal Code | L5B 4M2 |
| Area | City Centre |
| Listing VS Median (in L5B 4M2) | |
Price: $699,000 low | high Med: $0 On site: 1 low | high Med: | |