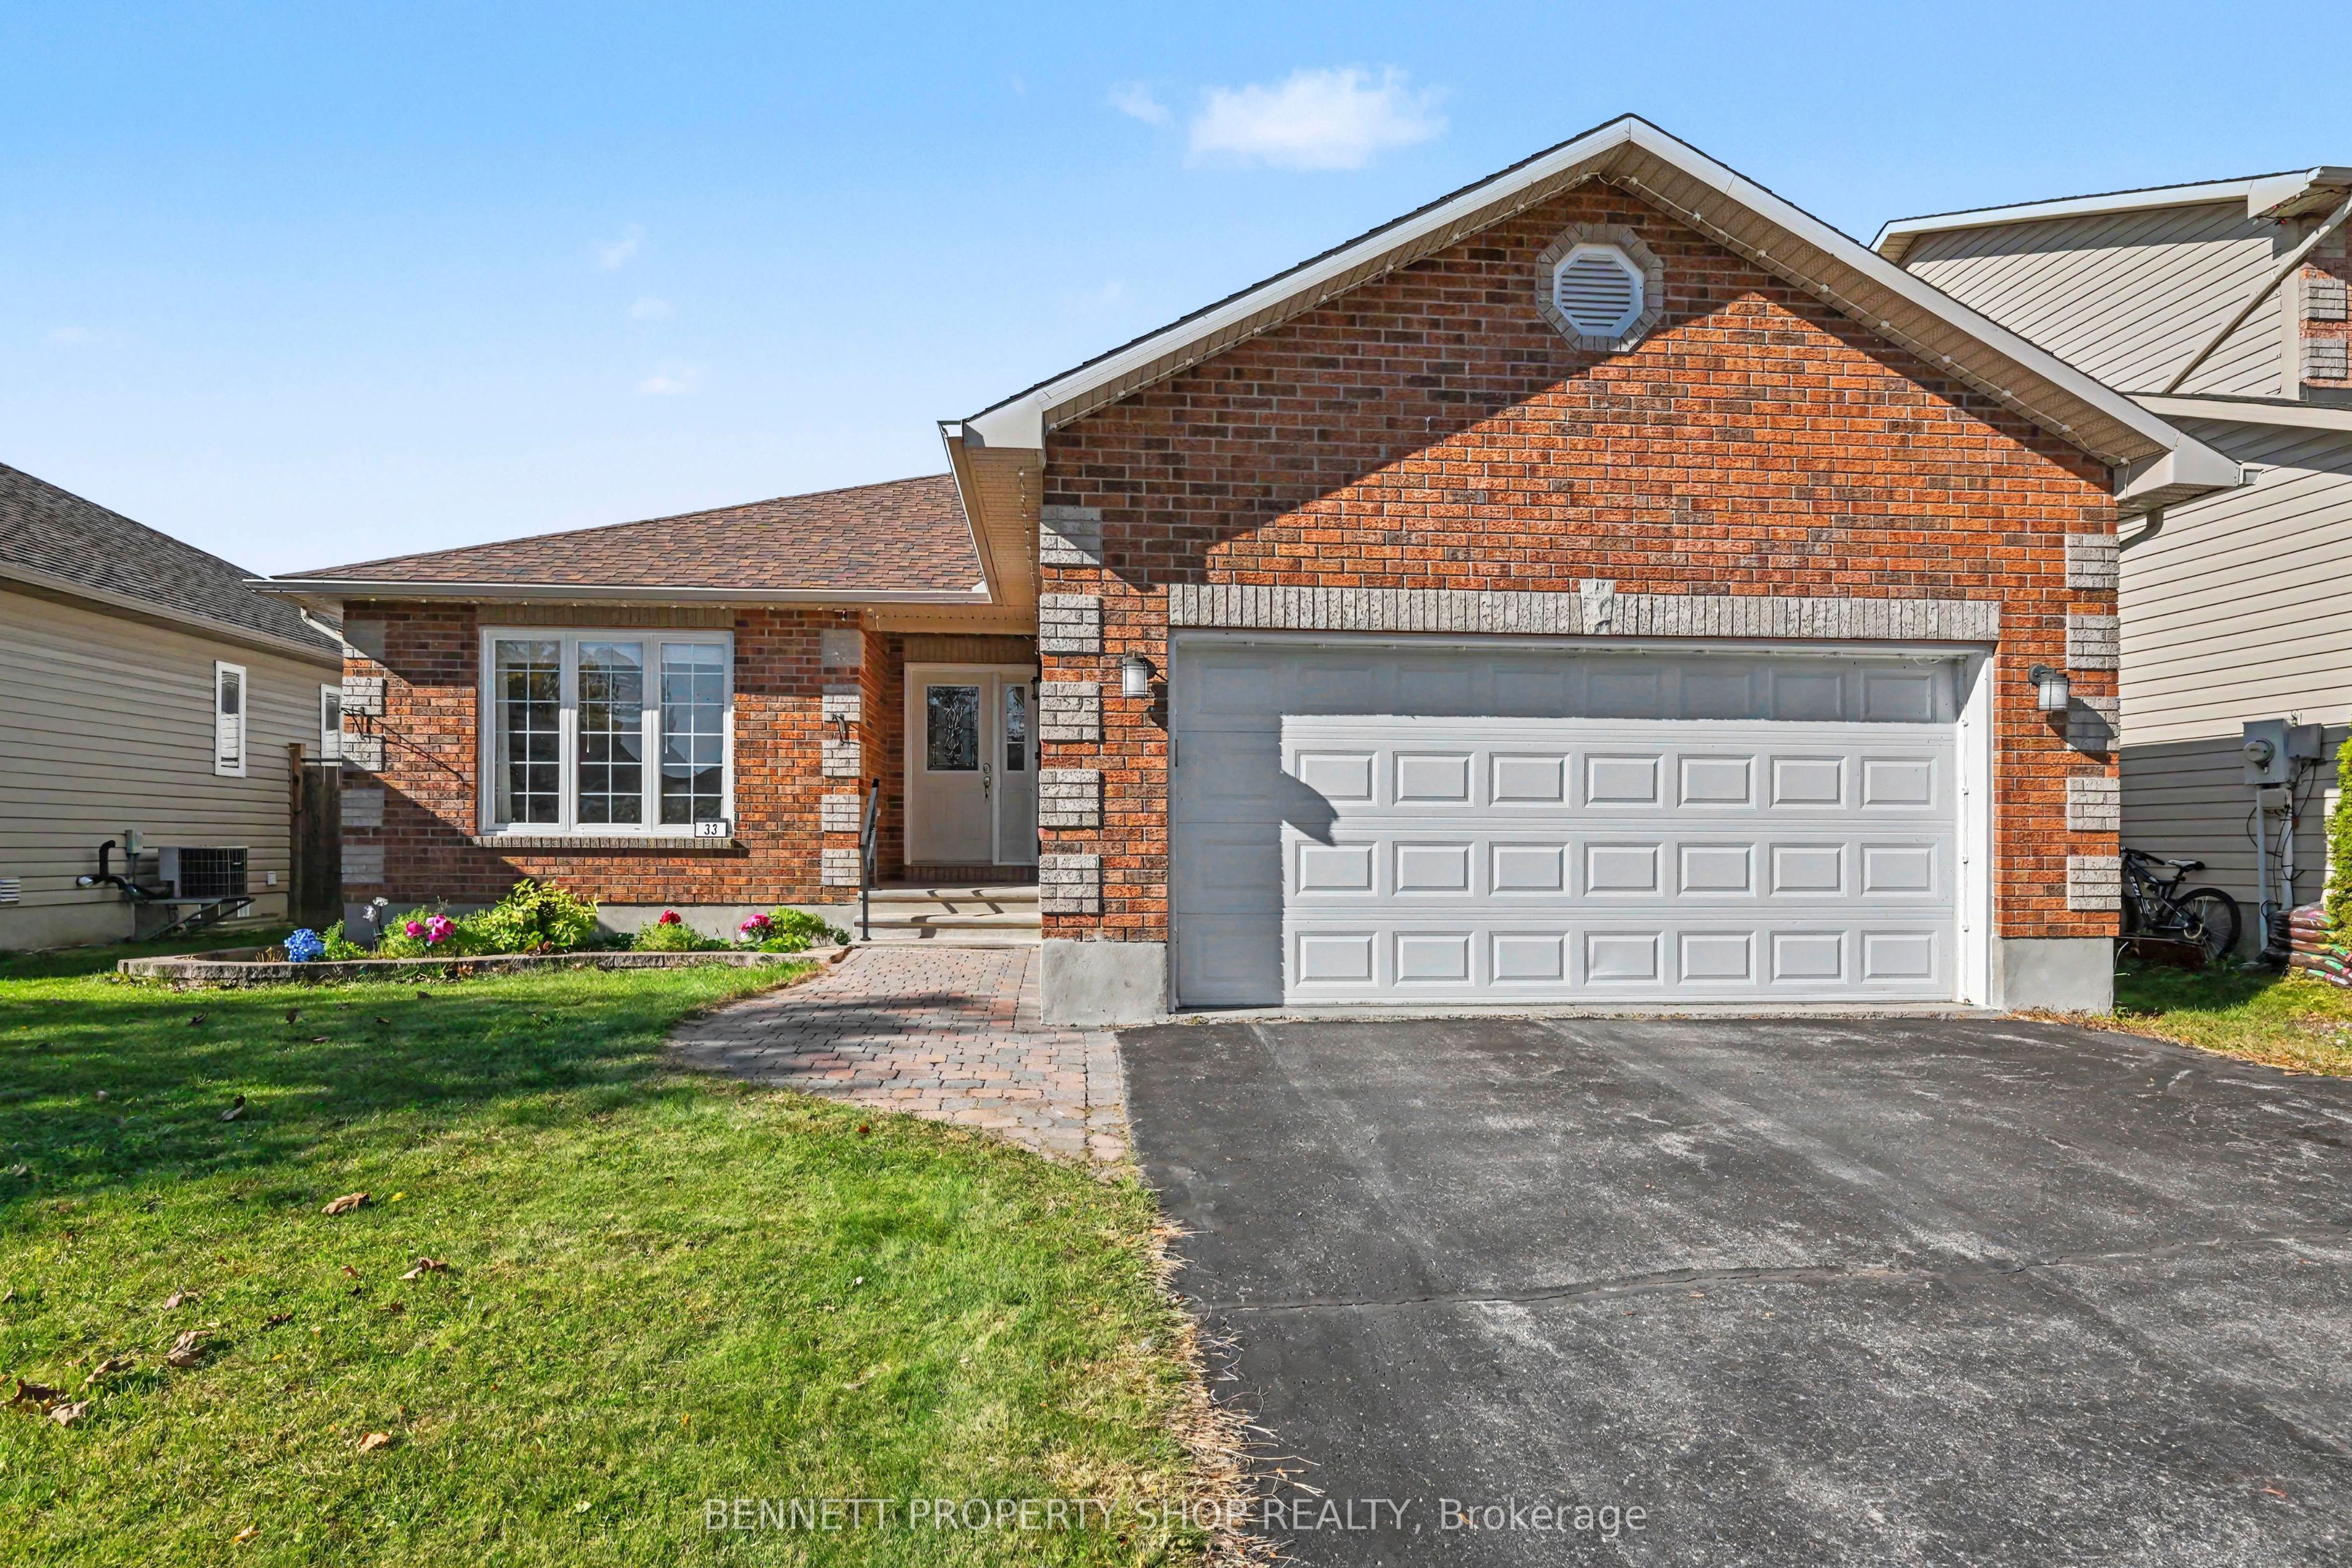
33 Prime Place,Carleton Place, ON K7C 4V6
Carleton Place, ON K7C 4V6

Description
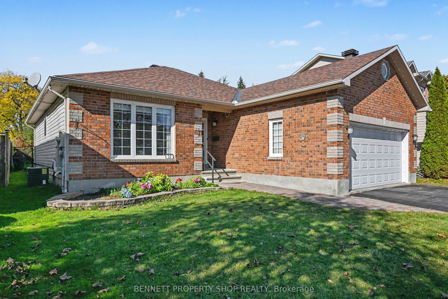
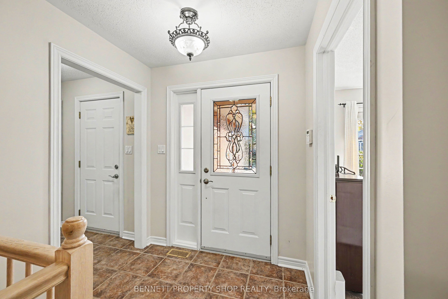
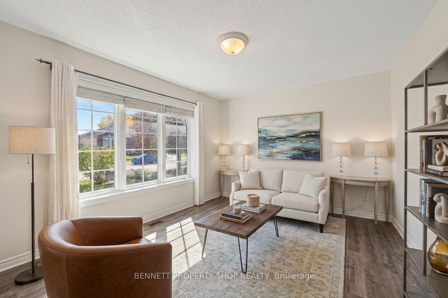
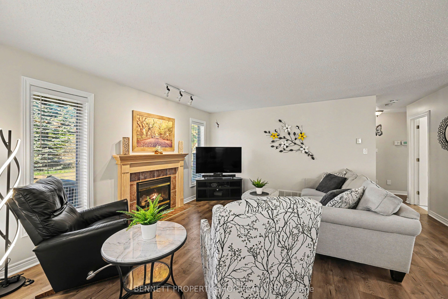
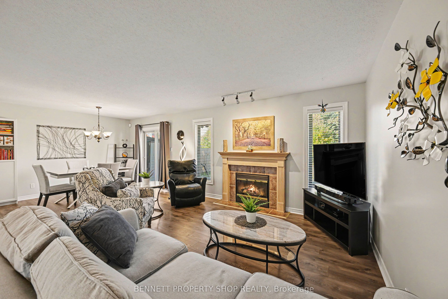
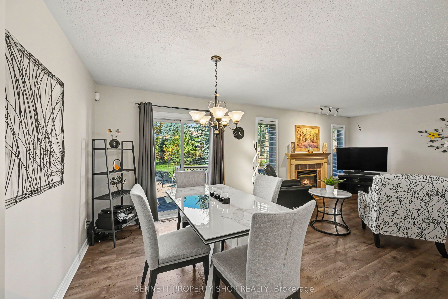
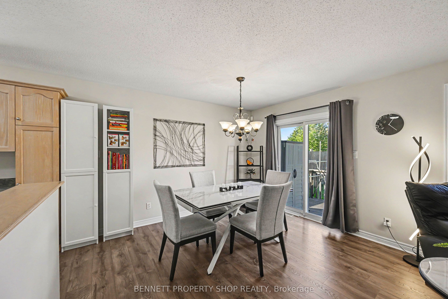
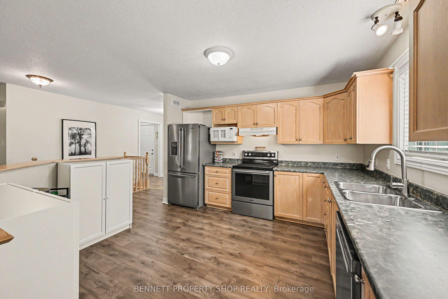
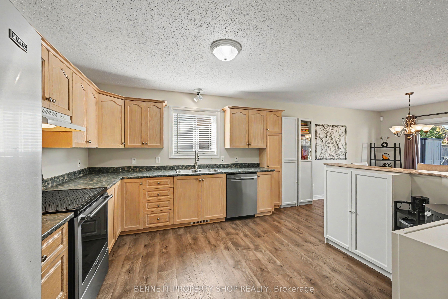
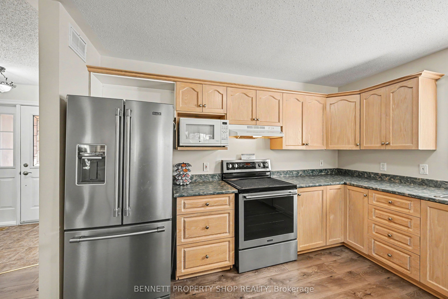
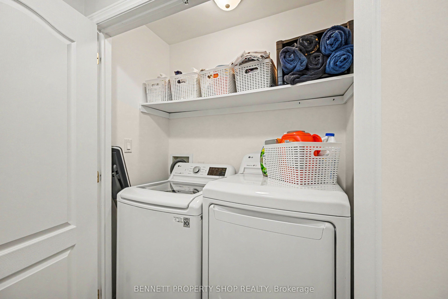
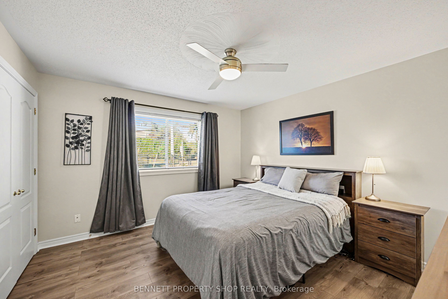
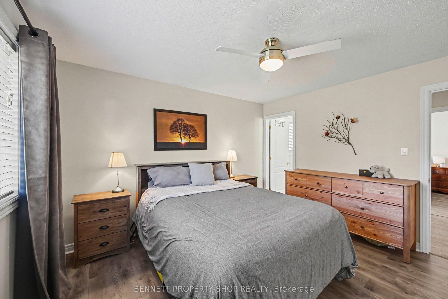
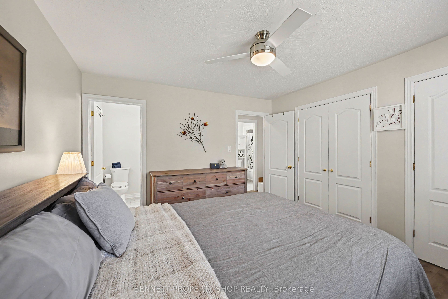
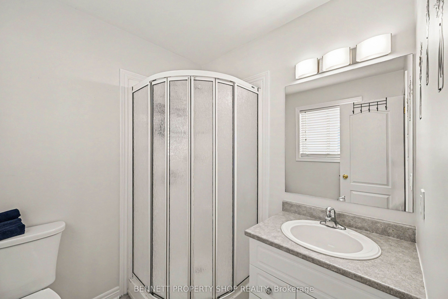
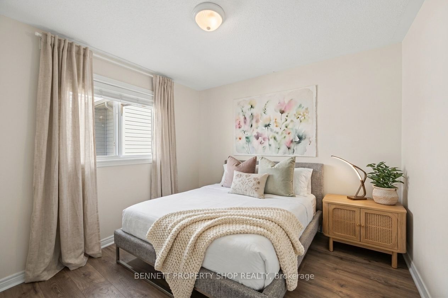
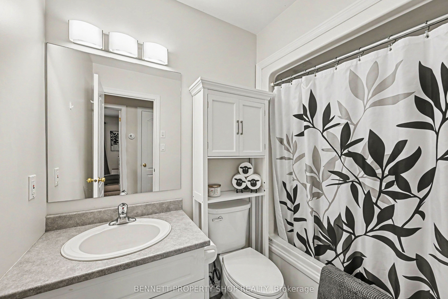
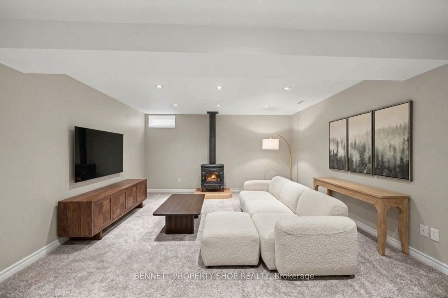
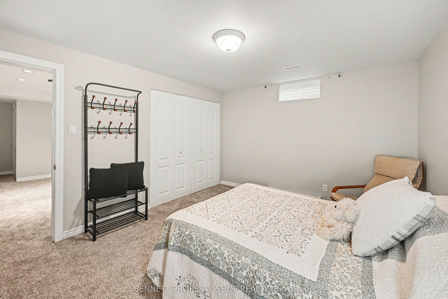
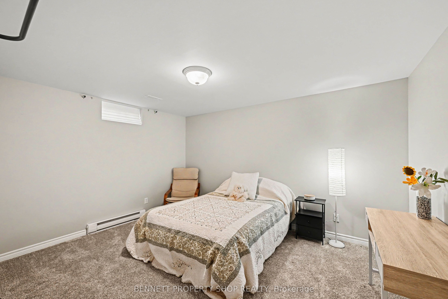
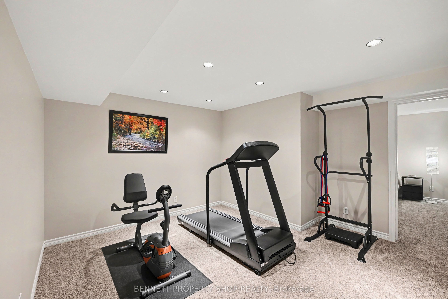
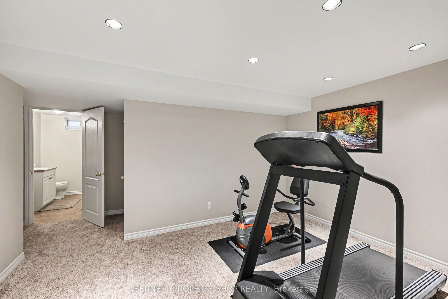
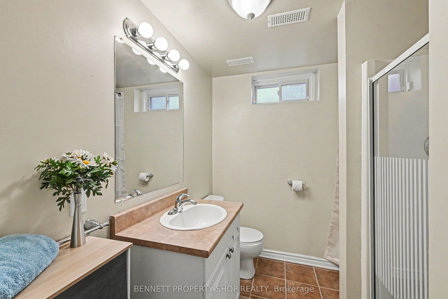
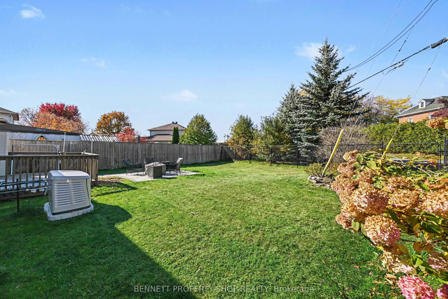
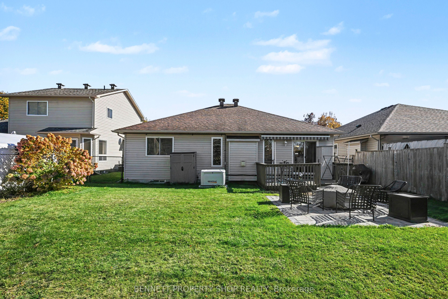
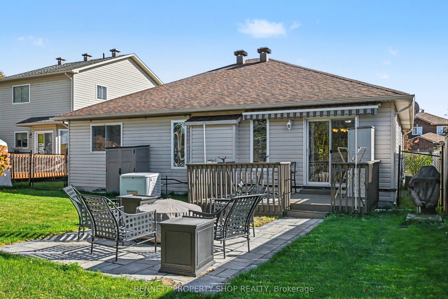
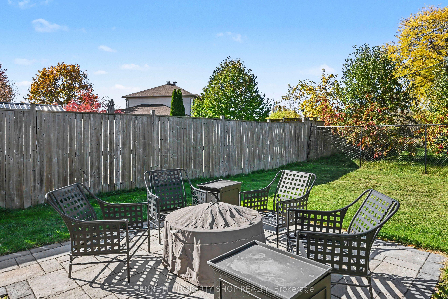
This immaculate, move-in-ready detached bungalow captivates from the moment you step inside, greeting you with a sun-drenched, open-concept main floor that seamlessly unites the kitchen, dining, and living spaces for an effortless flow perfect for both daily life and upscale entertaining. A cozy gas fireplace anchors the main living area, where elegant patio doors unveil a backyard sanctuary featuring an expansive deck, stone patio, awning-covered lounge, and a FULLY FENCED YARD. The main level is thoughtfully designed to include a convenient laundry room, a sophisticated primary retreat complete with a double closet and dedicated three-piece ensuite, a generous second bedroom, and a versatile third bedroom that easily transitions into a refined home office or den. On the professionally finished lower level, the home dramatically expands with a sprawling recreation room centered around a second gas fireplace, a potential private fourth bedroom, a full bathroom, a dedicated workshop, and extensive storage solutions. Complete with an ATTACHED DOUBLE GARAGE offering inside entry, this exceptional residence has been meticulously curated with modern upgrades. Notable updates include luxury vinyl plank flooring sweeping across the main level, plush carpeting downstairs, a contemporary suite of appliances (refrigerator, stove, dishwasher, washer, and dryer), updated fencing, and custom exterior LED accent lighting ++. This dynamic property delivers an unparalleled opportunity to enjoy luxurious, single-level living. Tucked away on a serene, low-traffic street with an OVERSIZED LOT AND NO REAR NEIGHBOURS, 33 Prime Place strikes the ultimate balance between a private retreat and urban convenience, situated just a short, scenic stroll from downtown Carleton Place's trendy boutique shops, dining, and local cafés within this thriving, high-demand community. 24 hours irrevocable on all offers.
Details
| MLS # | X14108128 |
|---|---|
| Listing Type | For Sale |
| Style | House |
| Sub-Type | Resale |
| Status | New |
| Year | 0 |
| Days On Site | 14 |
| Listing Provided By | BENNETT PROPERTY SHOP REALTY | X14108128 478600 |
Features
| Bed(s) | 4 |
|---|---|
| Bath(s) | 3 |
| Garage | 2 |
| Basement | Y |
| Acreage | 0.17 |
Interior
| Interior Features | Air Exchanger, Auto Garage Door Remote, On Demand Water Heater, Primary Bedroom - Main Floor |
|---|---|
| Cooling | Central Air |
| Heat Source | Gas |
| Fireplace Features | Natural Gas |
| Fireplace Yes / No | Yes |
Exterior
| Exterior Features | Deck, Patio, Porch |
|---|---|
| Roof | Asphalt Shingle |
| Foundation Details | Poured Concrete |
| Construction Materials | Brick, Vinyl Siding |
Parking
| Garage Yes / No | Yes |
|---|---|
| Parking Features | Private Double |
Utilities
| Sewer | Sewer |
|---|
Taxes
| Tax Annual Amount | 4787 |
|---|---|
| Tax Legal Description | LOT 78, PLAN 27M1, TOWN OF CARLETON PLACE. |
| Tax Year | 2026 |
Area Information
| Province | ON |
|---|---|
| County | Lanark |
| City | Carleton Place |
| Postal Code | K7C 4V6 |
| Area | 909 Carleton Place |
| Listing VS Median (in K7C 4V6) | |
Price: $699,900 low | high Med: $0 On site: 14 low | high Med: | |
Request a showing
Request a showing
Contact
Learn More About This Property

| Province | ON |
|---|---|
| County | Lanark |
| City | Carleton Place |
| Postal Code | K7C 4V6 |
| Area | 909 Carleton Place |
| Listing VS Median (in K7C 4V6) | |
Price: $699,900 low | high Med: $0 On site: 14 low | high Med: | |