New Listing
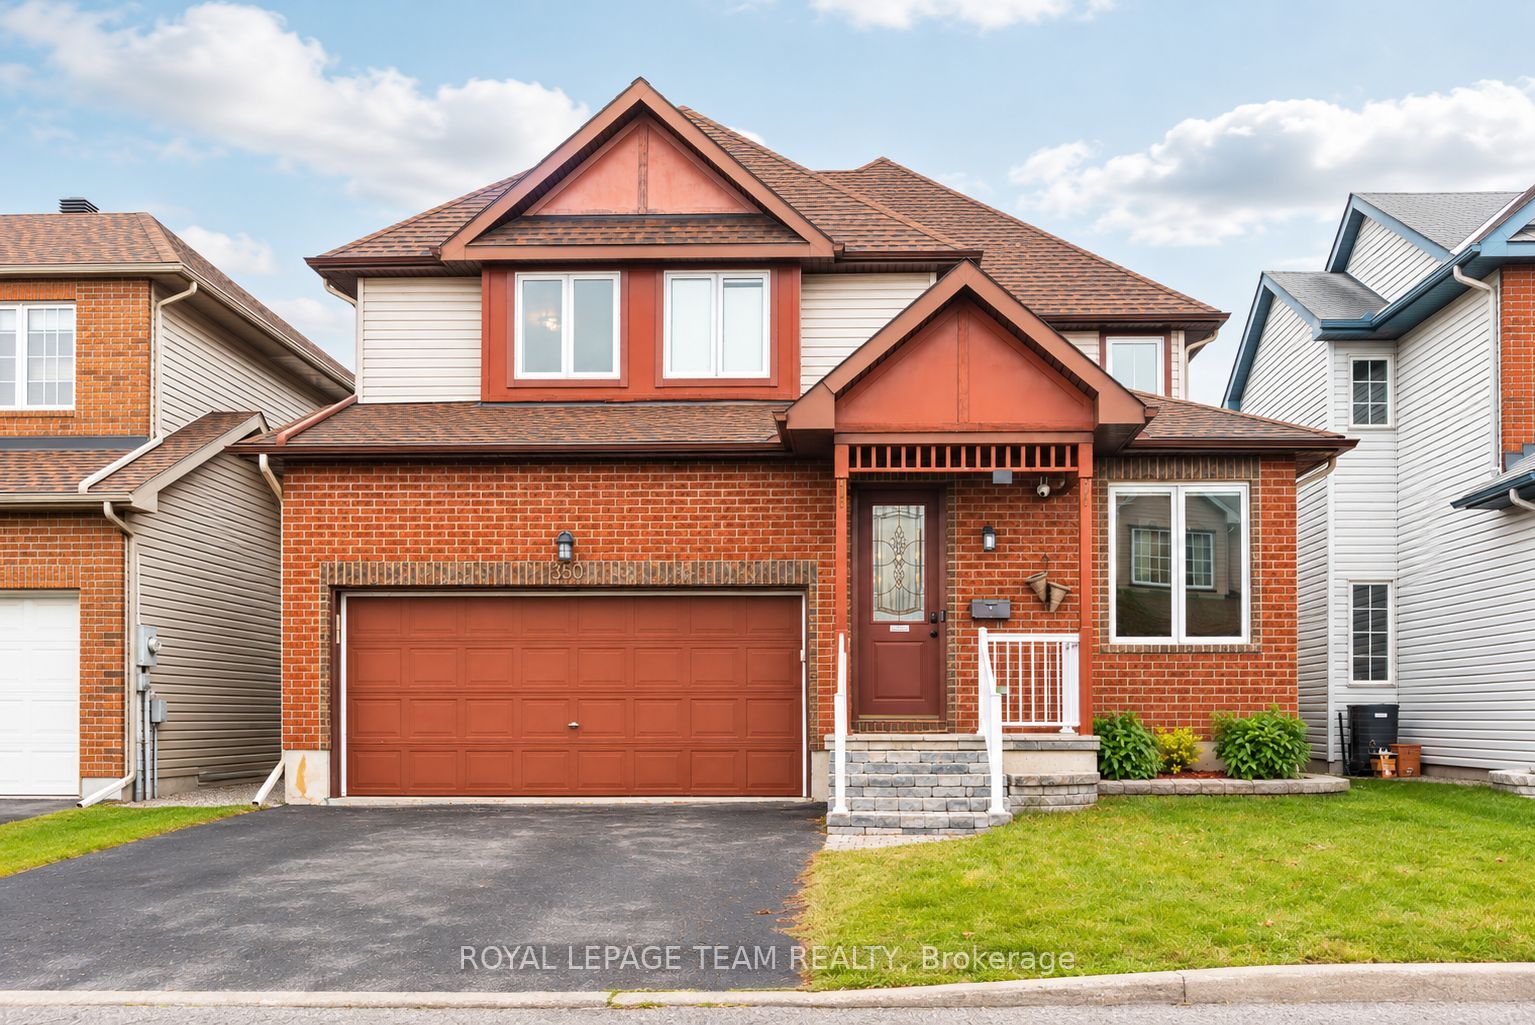
350 Rustic Hills Crescent,Orleans - Cumberland and Area, ON K4A 5A7
Orleans - Cumberland and Area, ON K4A 5A7

Description
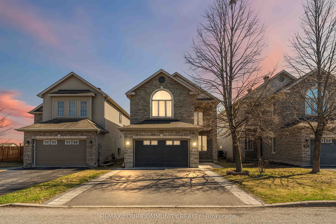
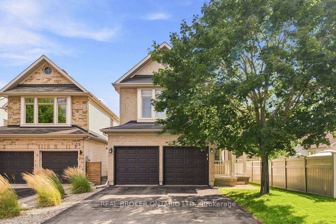
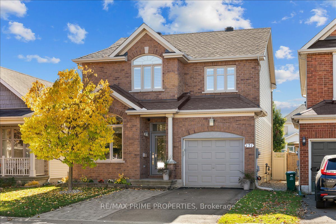
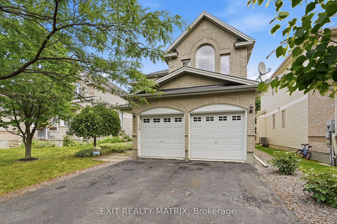
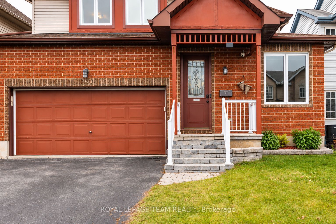
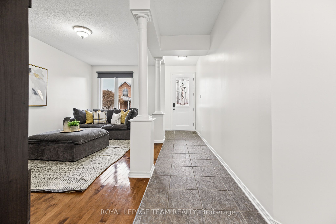
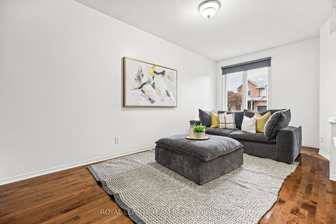
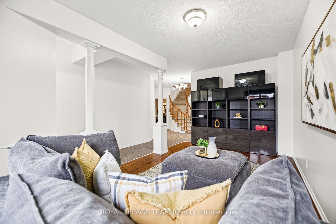
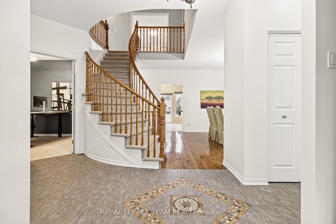
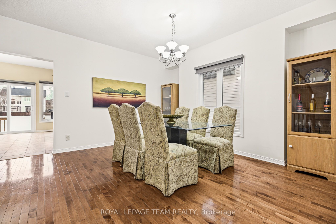
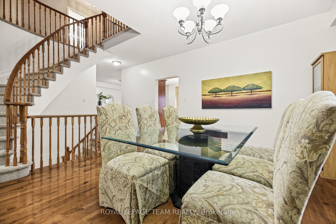
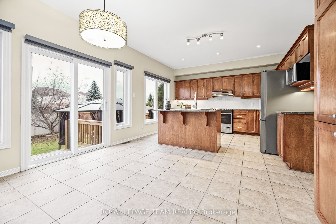
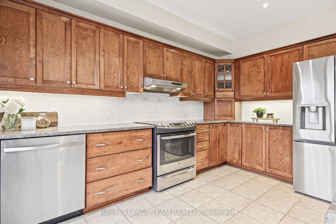
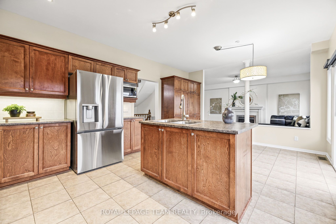
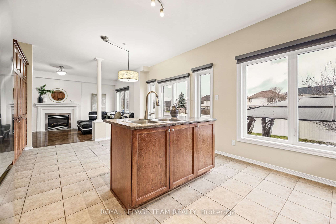
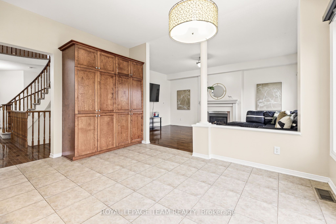
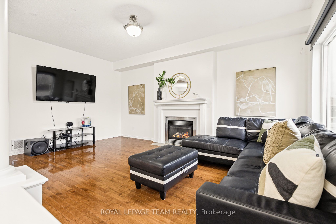
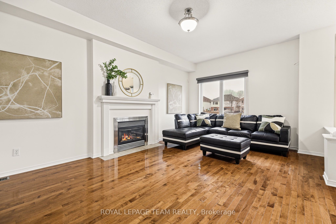
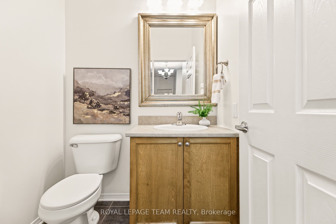
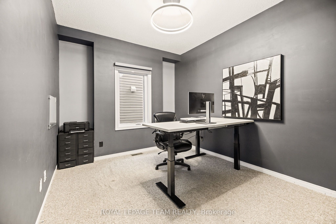
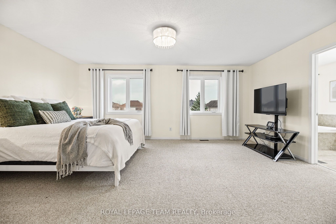
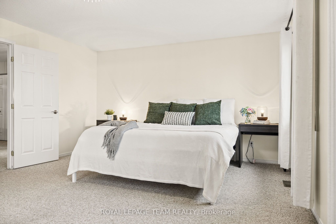
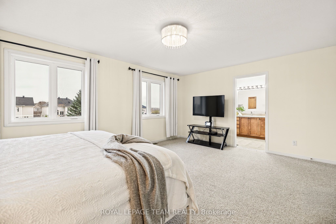
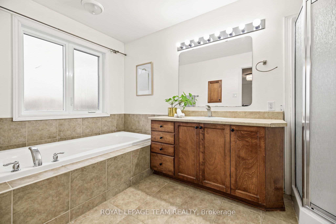
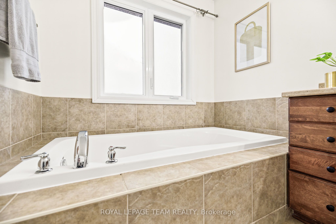
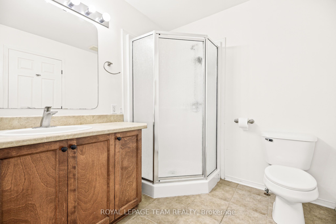
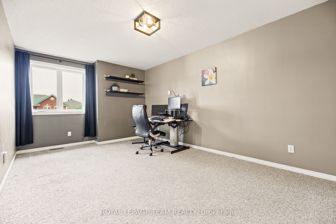
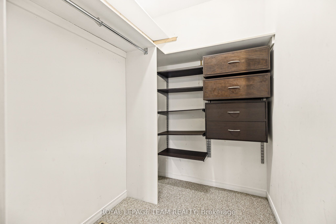
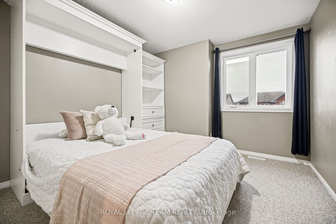
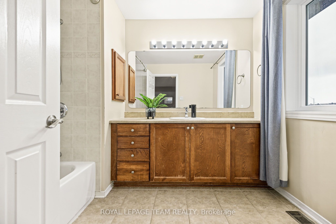
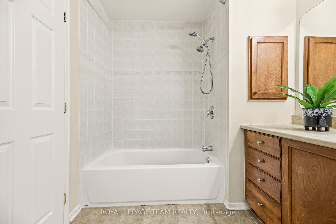
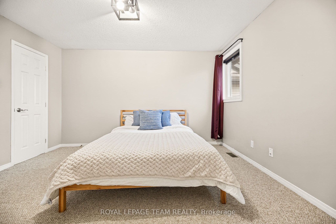
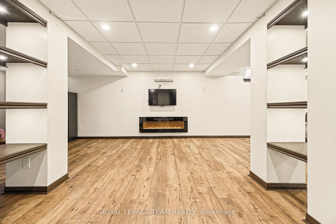
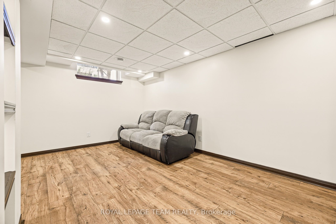
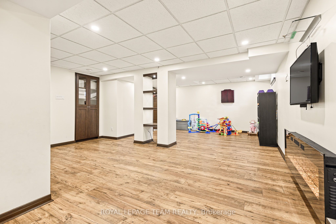
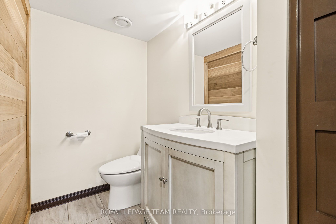
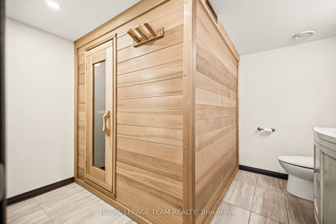
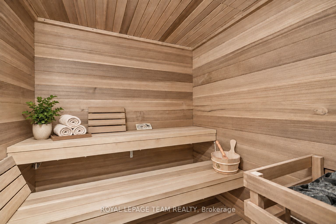
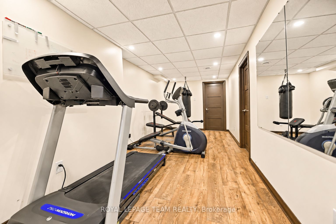
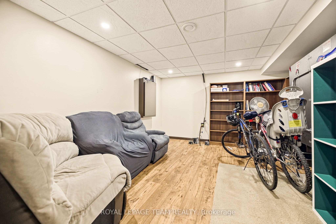
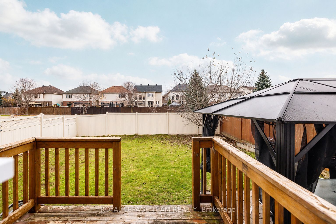
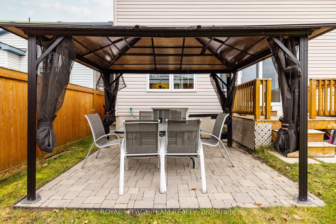
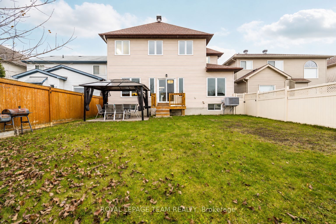
Offering close to 3,000 sq. ft. of above-grade living space, this 4-bedroom home features a comfortable, well-planned layout with generously sized rooms throughout. The main floor offers formal living and dining rooms with hardwood flooring, along with a spacious kitchen featuring abundant wood cabinetry, ample counter space, stainless steel appliances and a centre island with breakfast bar seating. Just off the kitchen, the inviting family room features a gas fireplace with a decorative mantel, creating a comfortable space to gather and relax. A separate main-floor den provides a dedicated space for a home office, while large windows bring plenty of natural light into the home. Upstairs, you'll find 4 generously sized bedrooms, including a spacious primary suite with a large walk-in closet and private ensuite featuring a soaker tub and separate shower. Two of the additional bedrooms also offer walk-in closets, while another features a Murphy bed, making it a versatile space for guests or a second home office. The finished lower level adds even more room to enjoy, with a large recreation room featuring an electric fireplace and built-in shelving. A separate den, exercise room and bathroom with sauna provide additional flexibility to suit a variety of needs. Outside, the fully fenced backyard offers added privacy with no rear neighbours, while the interlock patio and gazebo create a lovely setting for outdoor dining, relaxing or entertaining. Located in an established, family-friendly neighbourhood close to parks, schools, walking trails and everyday amenities, this home offers generous living space both inside and out.
Details
| MLS # | X14178022 |
|---|---|
| Listing Type | For Sale |
| Style | House |
| Sub-Type | Resale |
| Status | New |
| Year | 0 |
| Listing Provided By | ROYAL LEPAGE TEAM REALTY | X14178022 506809 |
Features
| Bed(s) | 4 |
|---|---|
| Bath(s) | 4 |
| Garage | 2 |
| Basement | Y |
| Story(s) | 2 |
| Acreage | 0.10 |
Interior
| Interior Features | Sauna |
|---|---|
| Cooling | Central Air |
| Heat Source | Gas |
| Fireplace Features | Electric, Natural Gas |
| Fireplace Yes / No | Yes |
Exterior
| Exterior Features | Patio |
|---|---|
| Roof | Asphalt Shingle |
| Foundation Details | Concrete |
| Construction Materials | Brick, Vinyl Siding |
Parking
| Garage Yes / No | Yes |
|---|
Utilities
| Sewer | Sewer |
|---|
Taxes
| Tax Annual Amount | 6971.74 |
|---|---|
| Tax Legal Description | LOT 4, PLAN 4M1228, CUMBERLAND. SUBJECT TO AN EASEMENT IN FAVOUR OF ENBRIDGE GAS DISTRIBUTION INC. AS IN OC341044. SUBJECT TO AN EASEMENT AS IN OC359317. |
| Tax Year | 2026 |
Area Information
| Province | ON |
|---|---|
| County | Ottawa |
| City | Orleans - Cumberland and Area |
| Postal Code | K4A 5A7 |
| Area | 1107 Springridge | East Village |
| Listing VS Median (in K4A 5A7) | |
Price: $939,900 low | high Med: $0 | |
Request a showing
Request a showing
Contact
Learn More About This Property

| Province | ON |
|---|---|
| County | Ottawa |
| City | Orleans - Cumberland and Area |
| Postal Code | K4A 5A7 |
| Area | 1107 Springridge | East Village |
| Listing VS Median (in K4A 5A7) | |
Price: $939,900 low | high Med: $0 | |