
3835 Old Highway 17 Road,Clarence-Rockland, ON K4K 1W2
Clarence-Rockland, ON K4K 1W2

Description
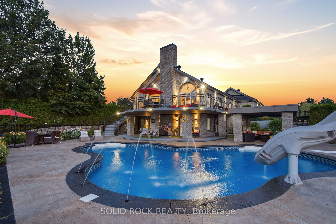
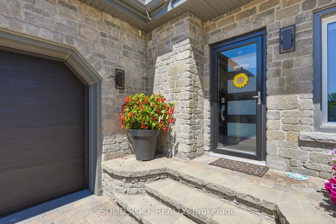
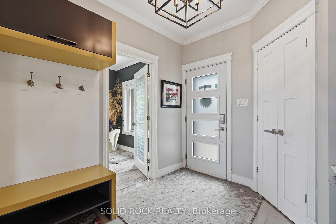
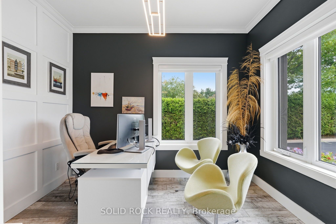
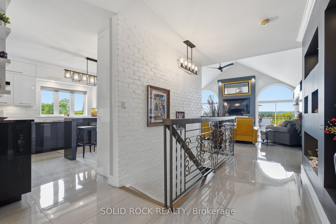
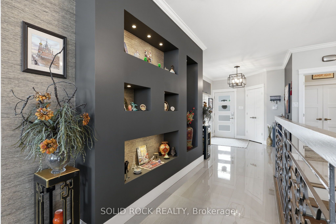
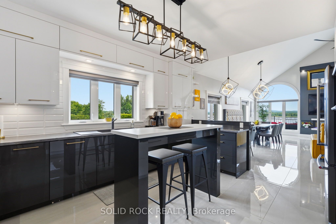
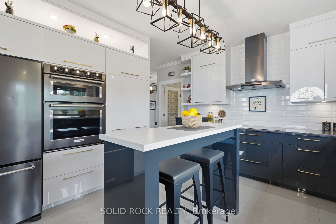
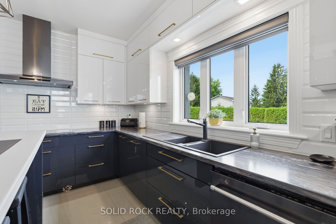
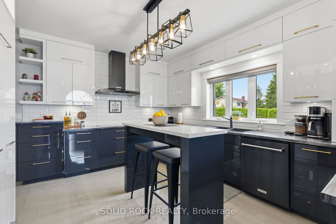
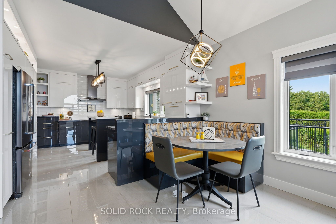
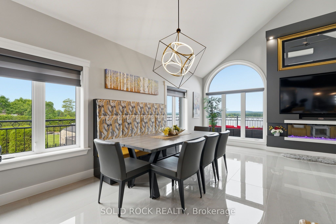
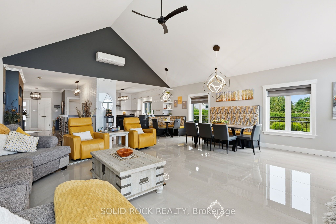
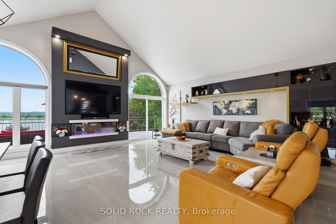
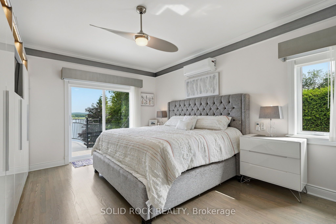
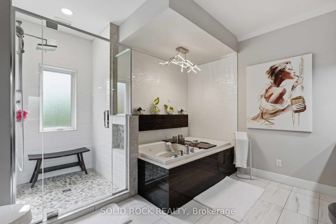
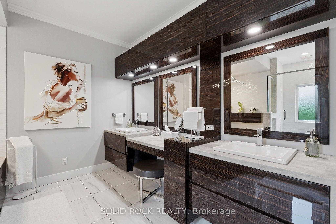
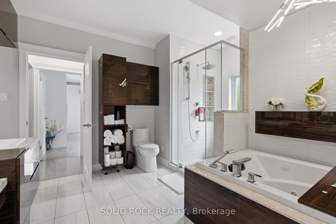
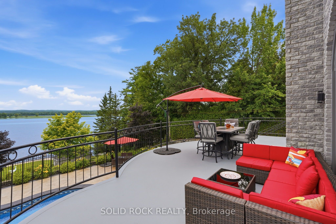
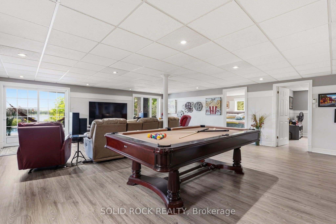
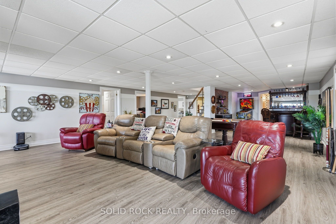
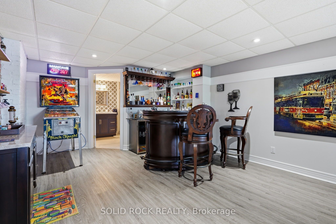
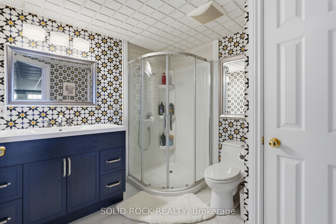
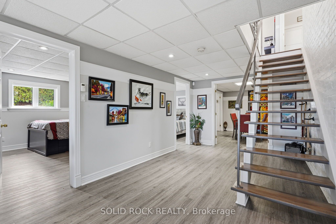
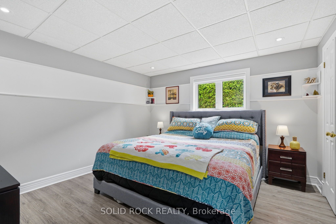
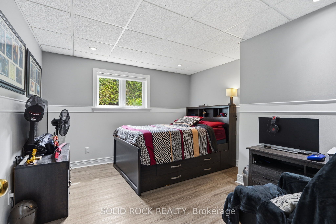
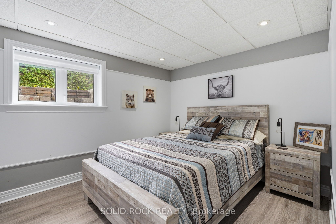
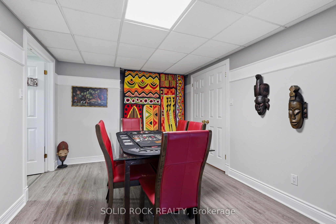
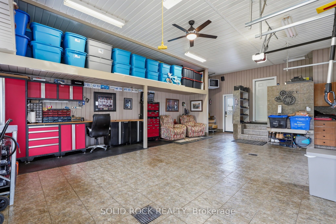
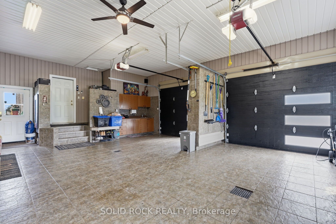
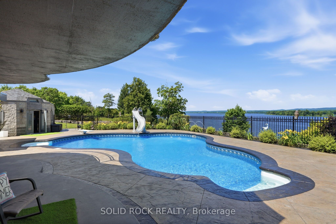
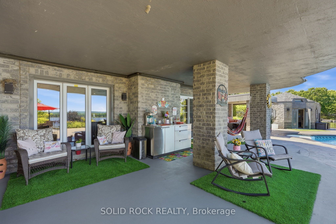
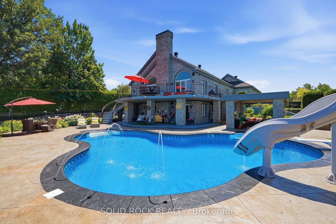
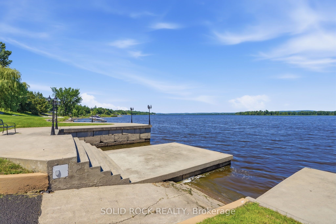
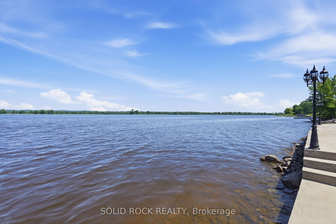
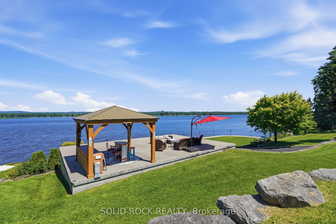
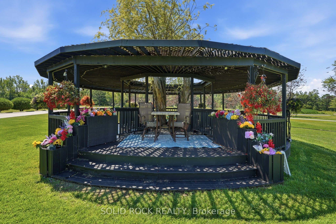
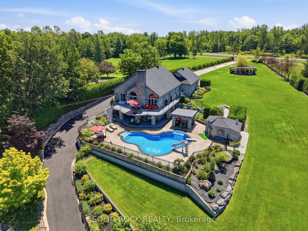
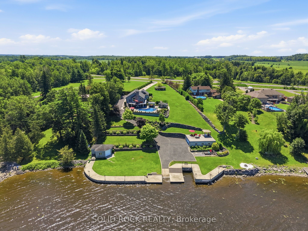
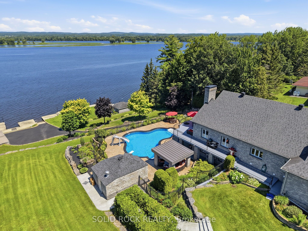
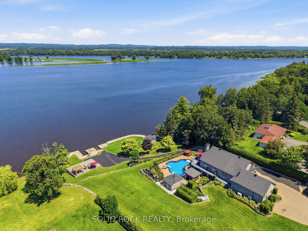
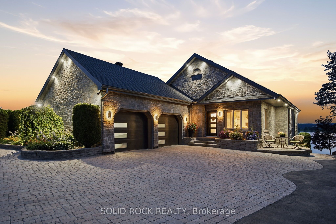
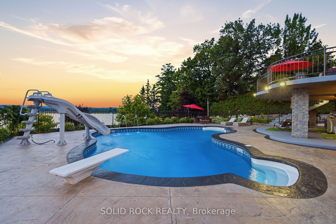
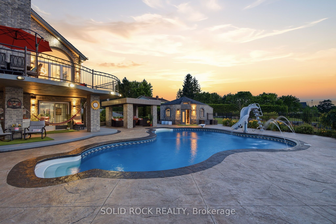
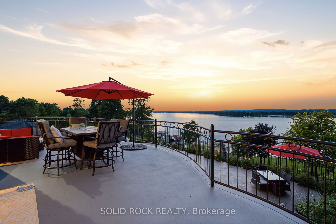
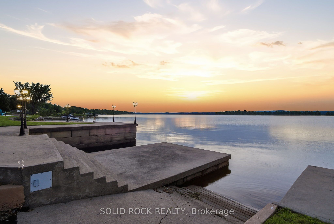
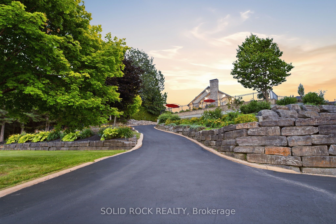
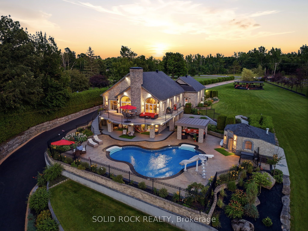
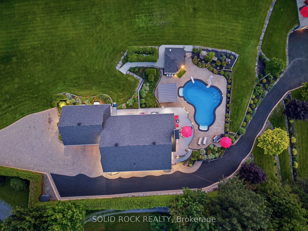
Exceptional waterfront estate offering approx 3,350 sq. ft. of finished living space, completely remodeled in 2020 and set on 2 private acres along the Ottawa River. Built for effortless living with superior ICF (Insulated Concrete Form) foundation and walls, Thermos windows, newly installed heat pumps, and radiant heated floors. Impressive interior features soaring vaulted ceilings, expansive windows, and a refined open-concept design connecting the kitchen, living, and dining areas, complemented by a finished walkout level. Exceptional functionality is provided by 4 bedrooms, 4 bathrooms, and a dedicated home office (or 5th bedroom). Unrivaled vehicle and marine storage includes a 717 sq. ft. attached main garage. Near the waterfront, you will find an additional 800 sq. ft. detached garage (fully insulated with its own dedicated electrical panel) plus a dedicated boat dry garage. The crown jewel is its fully developed waterfront infrastructure-a rare asset impossible to replicate under today's modern regulations. Marine features include an engineered concrete/stone seawall with integrated lighting, private concrete boat launch, concrete boat slip, and dedicated dock. Ultimate resort-style outdoor retreat showcases 800 sq. ft. of patio space, including covered patios and a freshly painted upper concrete deck. Backyard oasis centers around a heated inground saltwater pool with a Hayward Saltwater System, propane heater, and dedicated pool changeroom complete with washroom. Manicured grounds feature a full irrigation system, low-maintenance rubber mulch garden beds, multiple gazebos, an outdoor surround sound system, and a fully aerated fish pond. High-end mechanicals feature a 22kw generator with automatic ATS, new variable drive well pump, and a water treatment system with reverse osmosis and UV filtration.
Details
| MLS # | X13591020 |
|---|---|
| Listing Type | For Sale |
| Style | House |
| Sub-Type | Resale |
| Status | Extension |
| Year | 0 |
| Days On Site | 115 |
| Listing Provided By | SOLID ROCK REALTY | X13591020 508700 |
Features
| Bed(s) | 5 |
|---|---|
| Bath(s) | 4 |
| Garage | 6 |
| Basement | Y |
| Pool | Yes |
| Acreage | 0.78 |
| Water Front | Direct |
| Property View | Water |
Interior
| Interior Features | Generator - Full, Primary Bedroom - Main Floor |
|---|---|
| Cooling | Wall Unit(s) |
| Heat Source | Propane |
| Fireplace Yes / No | Yes |
Exterior
| Exterior Features | Lawn Sprinkler System, Landscape Lighting, Landscaped, Privacy, Private Pond, Patio |
|---|---|
| Roof | Asphalt Shingle |
| Foundation Details | Insulated Concrete Form |
| Water View | Direct |
| Waterfront Features | Boat Launch, Boat Slip, Seawall, River Front |
| View | Water |
| Construction Materials | Stone |
Parking
| Garage Yes / No | Yes |
|---|
Utilities
| Sewer | Septic |
|---|
Taxes
| Tax Annual Amount | 7968.96 |
|---|---|
| Tax Legal Description | PT LT 1 CON 1 OS CLARENCE AS IN RR163438; DESCRIPTION MAY NOT BE ACCEPTABLE IN FUTURE AS IN RR163438; S/T RR75804; CLARENCE-ROCKLAND |
| Tax Year | 2025 |
Other
| Docking Type | Private |
|---|
Area Information
| Province | ON |
|---|---|
| County | Prescott and Russell |
| City | Clarence-Rockland |
| Postal Code | K4K 1W2 |
| Area | 607 Clarence | Rockland Twp |
| Listing VS Median (in K4K 1W2) | |
Price: $2,999,000 low | high Med: $0 On site: 115 low | high Med: | |
Request a showing
Request a showing
Contact
Learn More About This Property

| Province | ON |
|---|---|
| County | Prescott and Russell |
| City | Clarence-Rockland |
| Postal Code | K4K 1W2 |
| Area | 607 Clarence | Rockland Twp |
| Listing VS Median (in K4K 1W2) | |
Price: $2,999,000 low | high Med: $0 On site: 115 low | high Med: | |

