Price Reduced Listing
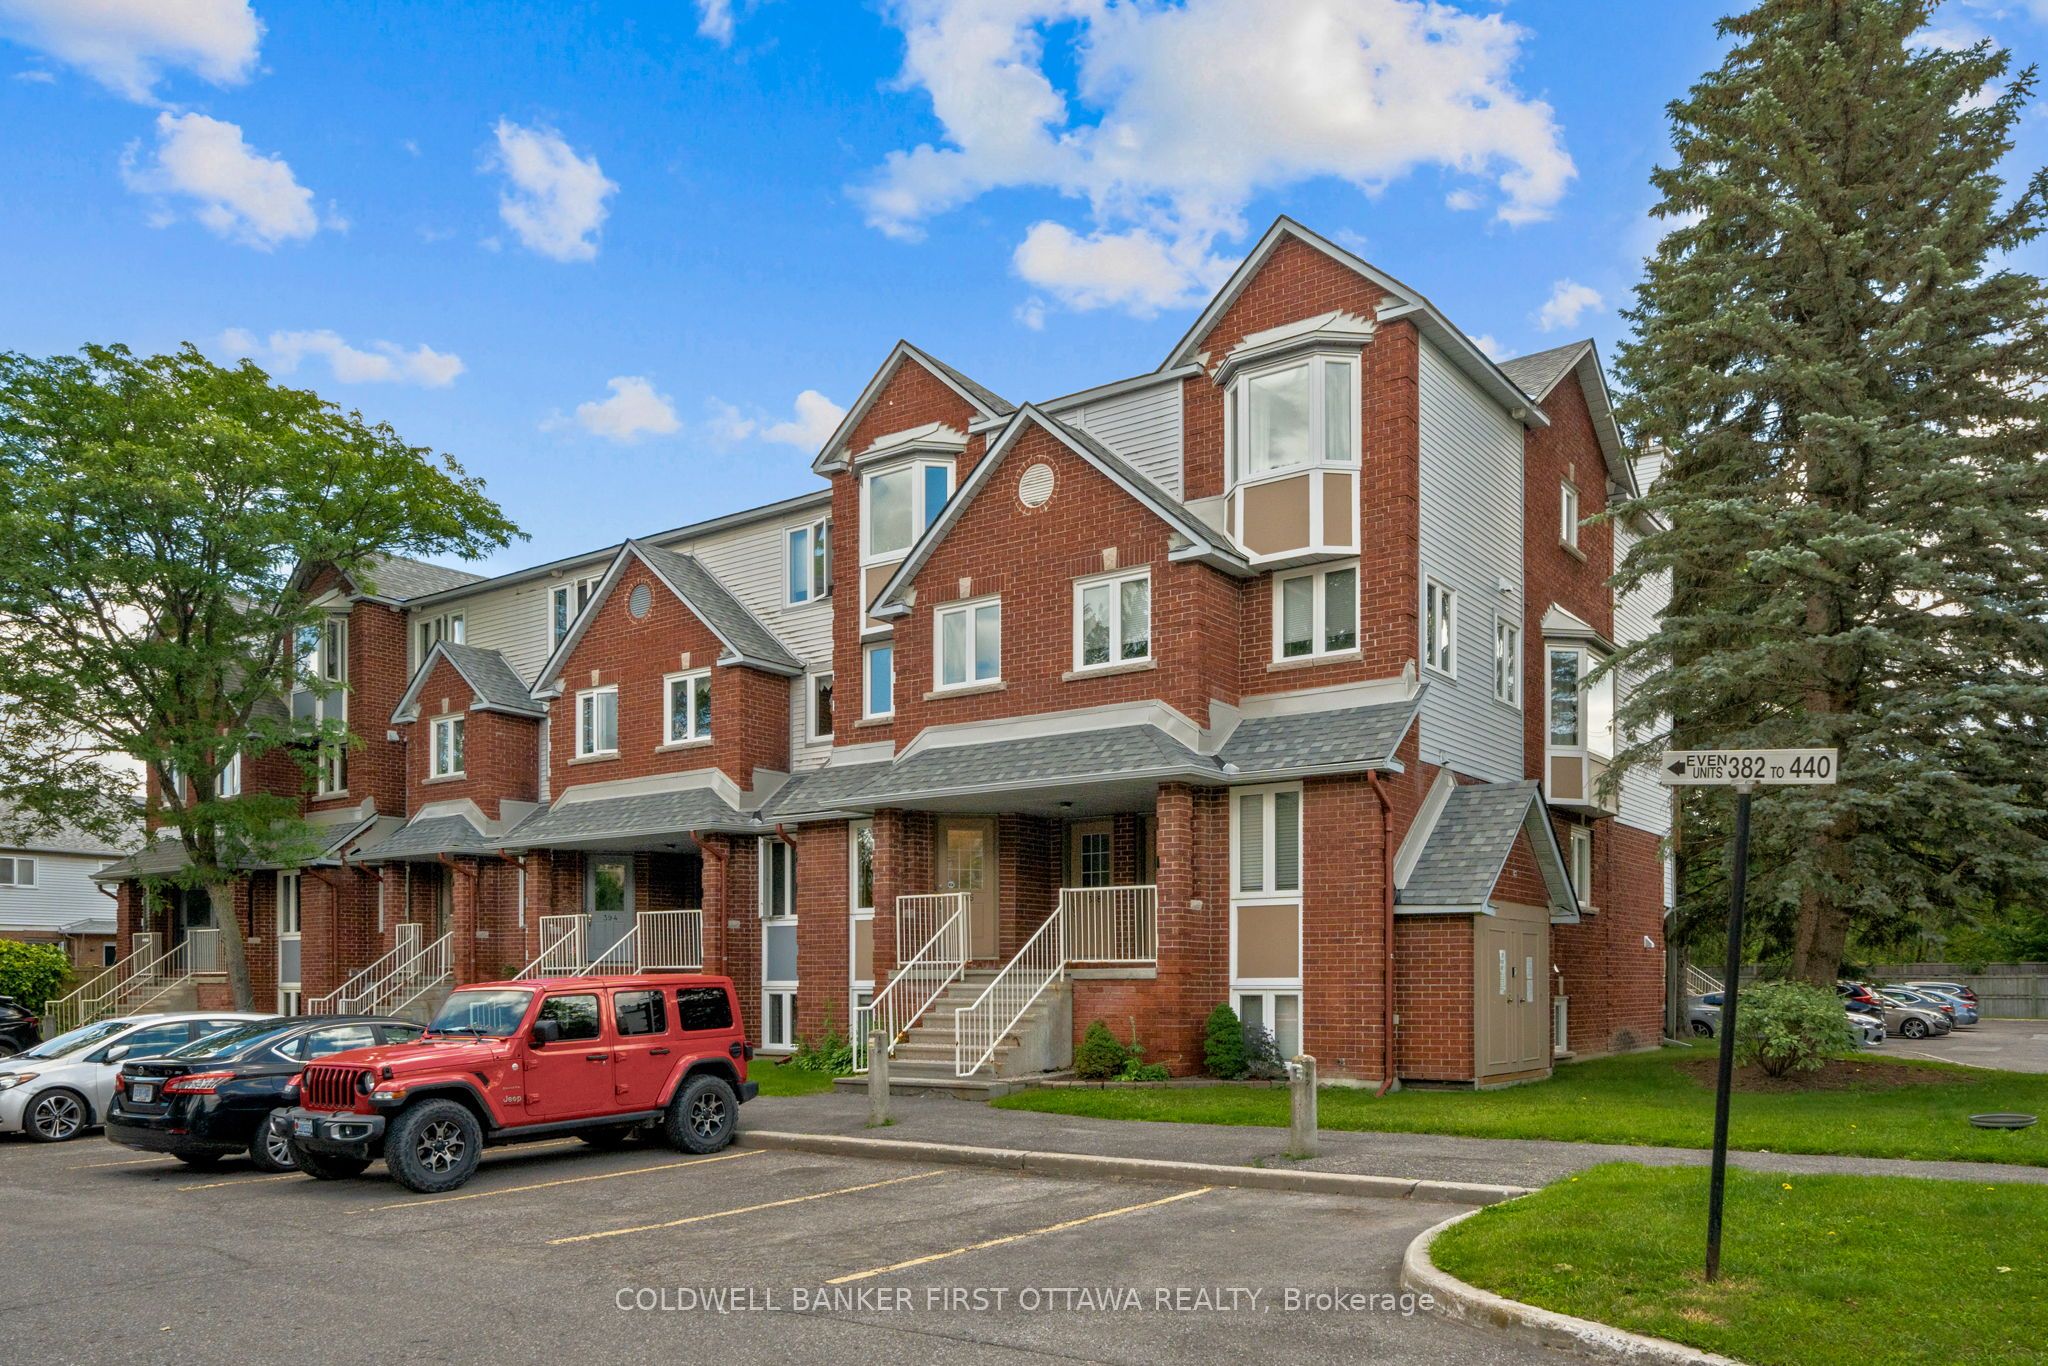
386 Briston Private,Hunt Club - South Keys and Area, ON K1G 5R3
Hunt Club - South Keys and Area, ON K1G 5R3

Description
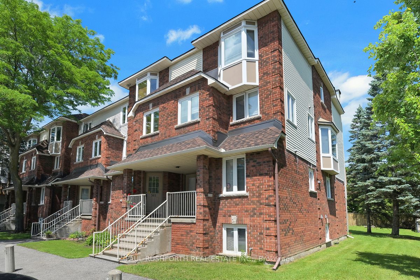
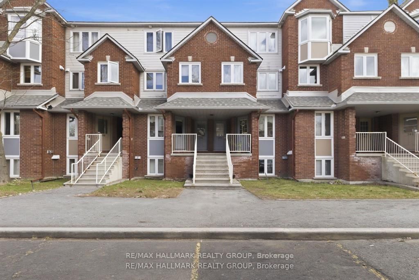
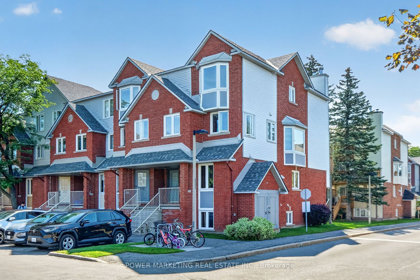
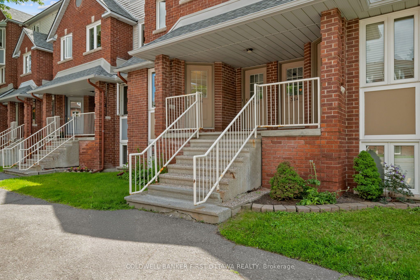
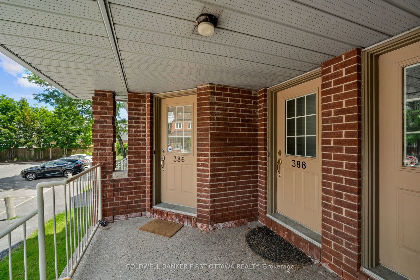
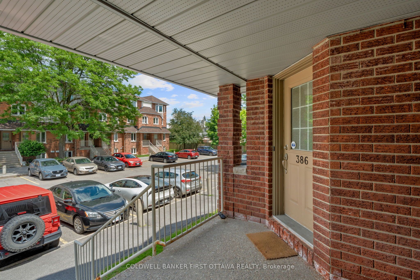
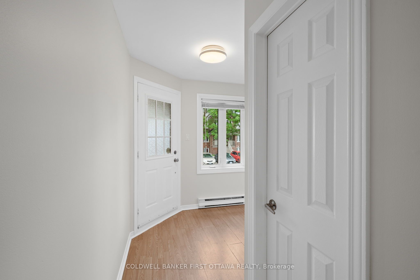
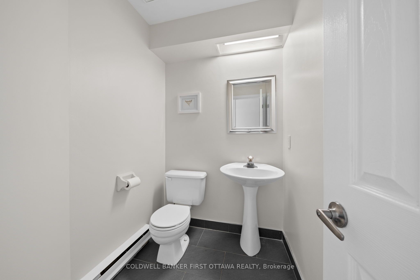
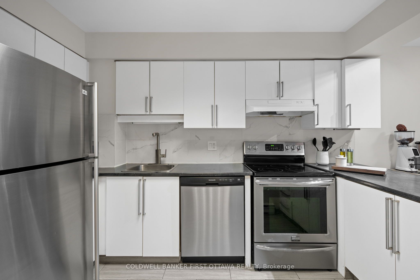
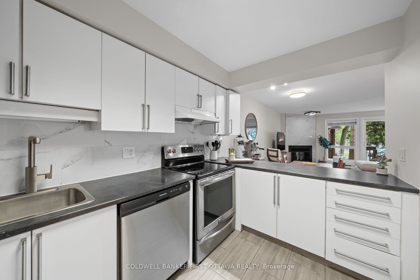
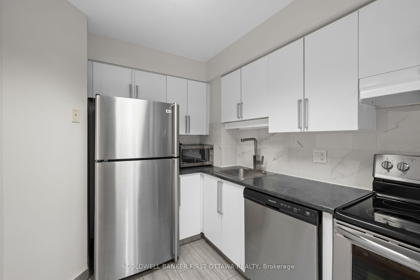
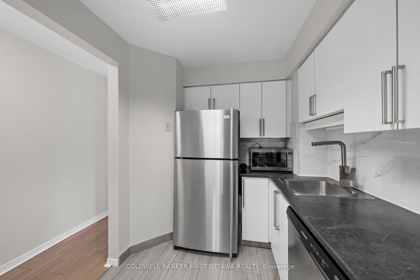
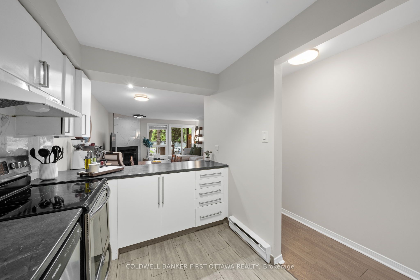
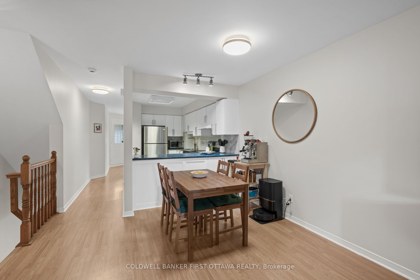
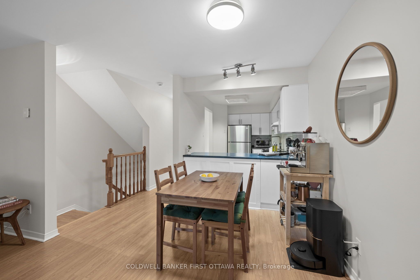
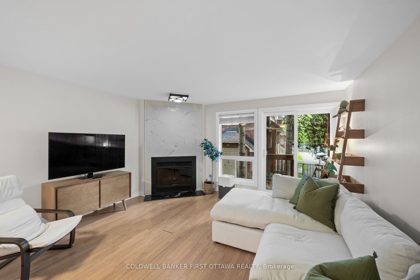
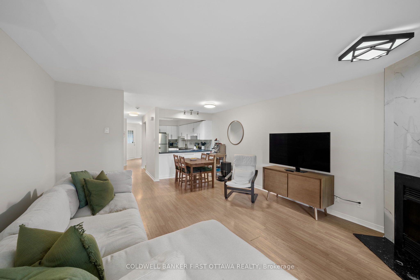
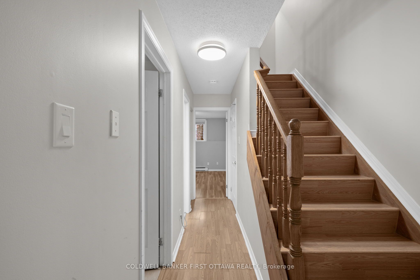
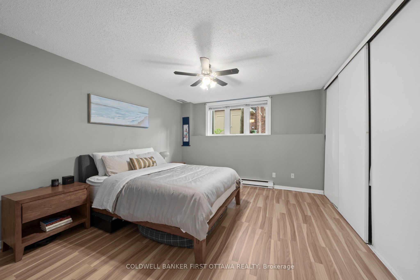
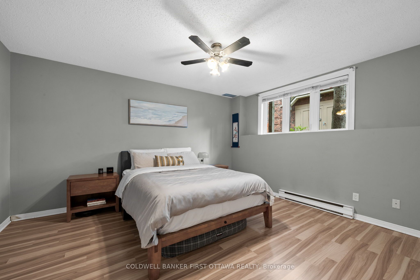
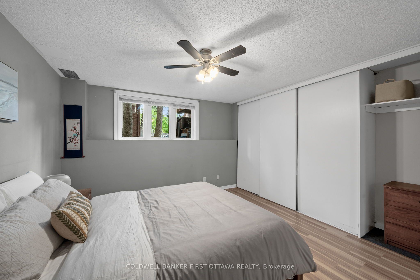
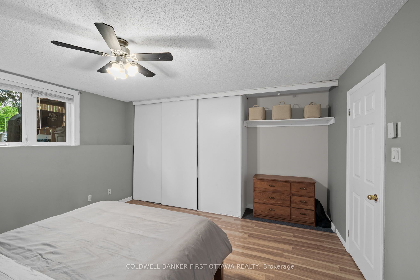
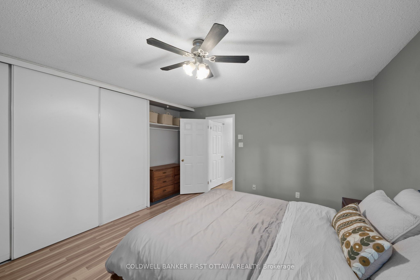
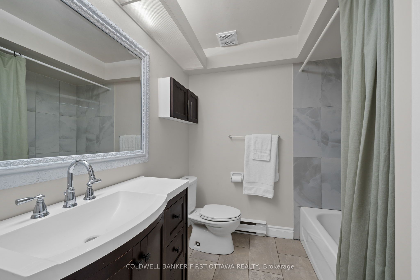
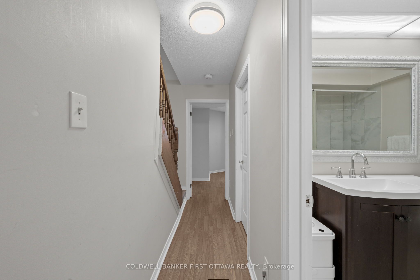
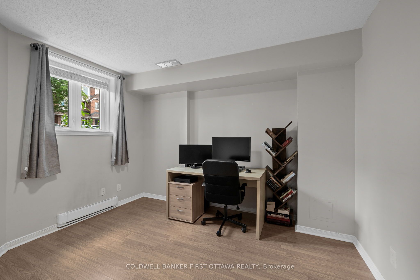
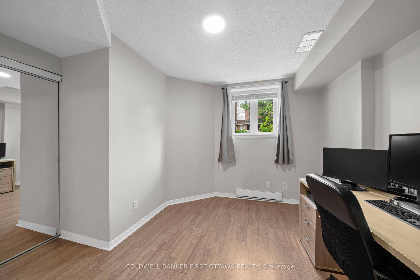
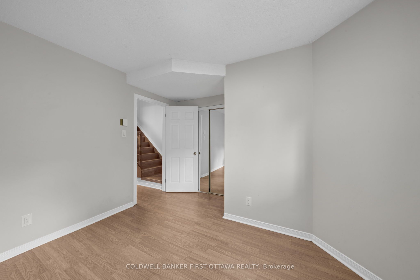
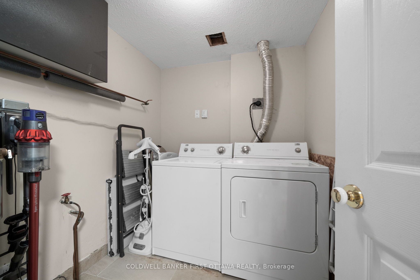
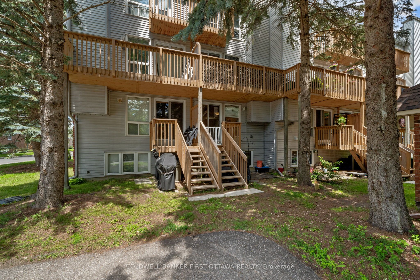
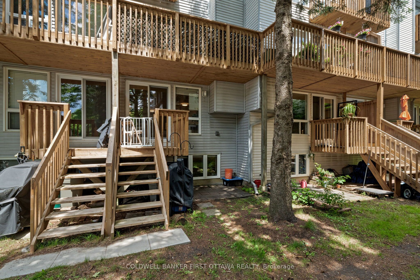
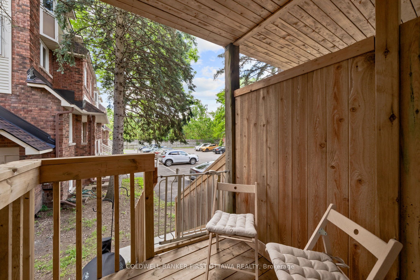
Welcome to this well maintained 2-bed, 1.5-bath stacked condo in the very central and well connected Hunt Club community! Freshly painted and featuring a new smart thermostat, this move-in-ready unit offers a fantastic combination of comfort and convenience. The bright main level features an open-concept kitchen, living, and dining area, ideal for everyday living as well as entertaining, and laminate/tile floors throughout (no carpet here!). The kitchen offers ample cabinet space and is open to the living room so friends can watch as you unpack the Uber Eats while they hang out on the back porch with a cold drink (or by the wood-burning fireplace in the winter months, which creates warm and inviting atmosphere). The lower level includes two spacious bedrooms with tons of closet space, a nicely updated full bathroom, a dedicated laundry room (not just a tight closet!), and additional storage room for the annual decorations you've been collecting. With this location you're close to schools, parks, walking trails, tennis courts, transit, shopping, and everyday amenities. Enjoy the convenience of your parking space directly outside your front door and plenty of visitor parking to entice friends to drop by as well. A fantastic opportunity for first-time buyers, down sizers, or investors looking for a move-in-ready home in a desirable location!
Details
| MLS # | X13698098 |
|---|---|
| Listing Type | For Sale |
| Style | Town House |
| HOA Dues | $438 |
| Sub-Type | Resale |
| Status | Price Change |
| Year | 0 |
| Days On Site | 86 |
| Listing Provided By | COLDWELL BANKER FIRST OTTAWA REALTY | Ryan Jones |
Features
| Bed(s) | 2 |
|---|---|
| Bath(s) | 2 |
| Basement | Y |
Interior
| Interior Features | Other |
|---|---|
| Cooling | Window Unit(s) |
| Heat Source | Electric |
| Fireplace Features | Wood |
| Fireplaces Total | 1 |
| Fireplace Yes / No | Yes |
| Laundry Features | Ensuite, In Basement, Laundry Room |
| Rooms Total | 6 |
Exterior
| Exterior Features | Deck |
|---|---|
| Foundation Details | Concrete |
| Construction Materials | Brick, Vinyl Siding |
Parking
| Garage Yes / No | No |
|---|---|
| Parking Features | Surface |
Taxes
| Tax Annual Amount | 2607.74 |
|---|---|
| Tax Year | 2026 |
Area Information
| Province | ON |
|---|---|
| County | Ottawa |
| City | Hunt Club - South Keys and Area |
| Postal Code | K1G 5R3 |
| Area | 3808 Hunt Club Park |
| Listing VS Median (in K1G 5R3) | |
Price: $309,900 low | high Med: $0 On site: 86 low | high Med: | |
Request a showing
Request a showing
Contact
Learn More About This Property

| Province | ON |
|---|---|
| County | Ottawa |
| City | Hunt Club - South Keys and Area |
| Postal Code | K1G 5R3 |
| Area | 3808 Hunt Club Park |
| Listing VS Median (in K1G 5R3) | |
Price: $309,900 low | high Med: $0 On site: 86 low | high Med: | |