 New Listing
39 David Willson Trail,East Gwillimbury, ON L0G 1V0
East Gwillimbury, ON L0G 1V0

Description
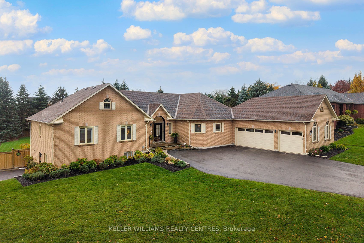
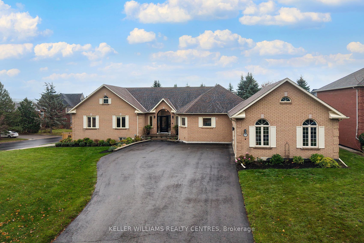
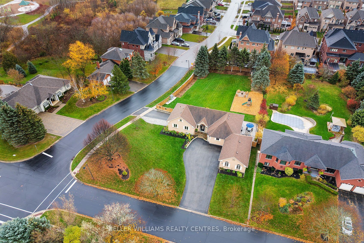
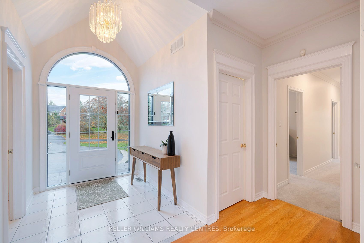
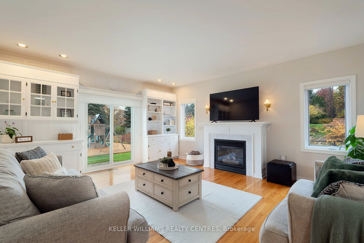
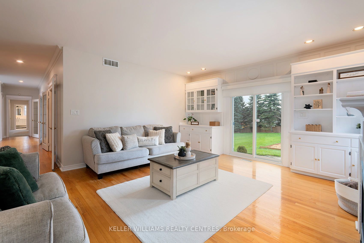
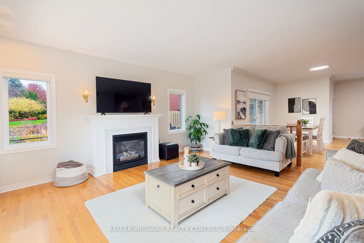
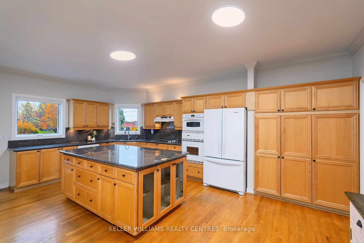
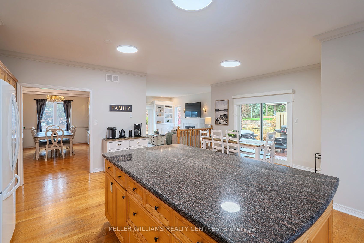
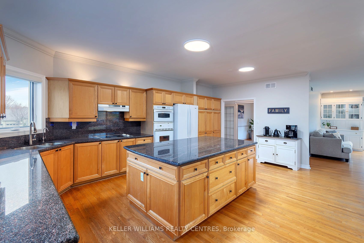
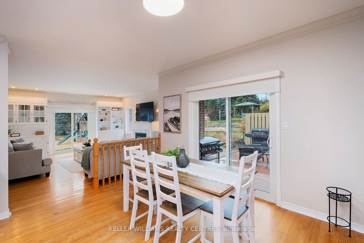
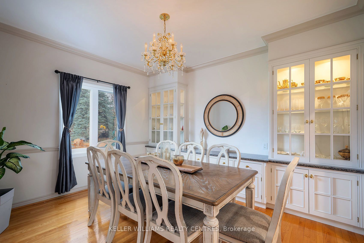
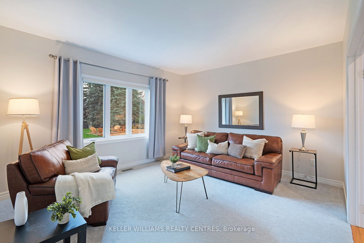
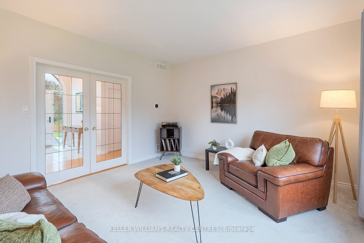
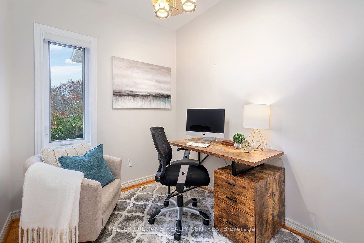
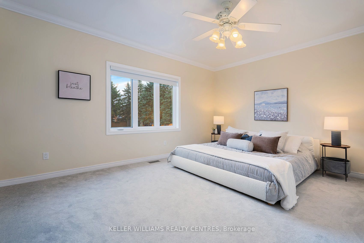
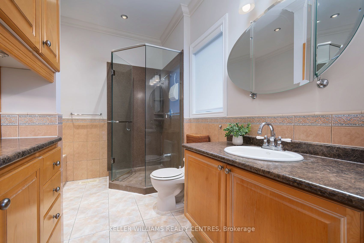
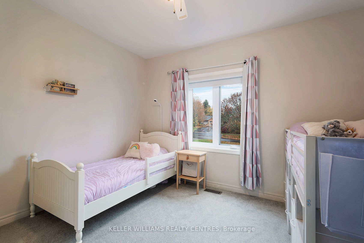
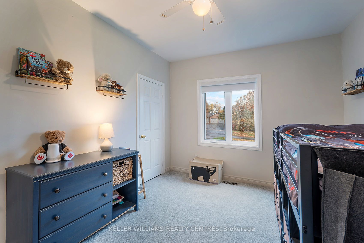
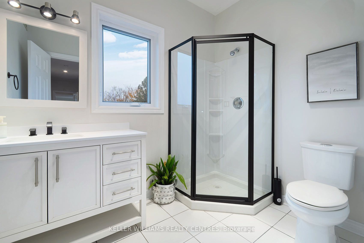
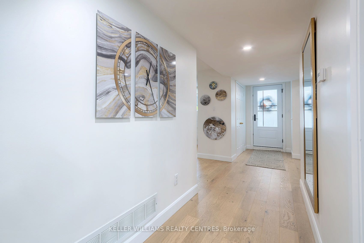
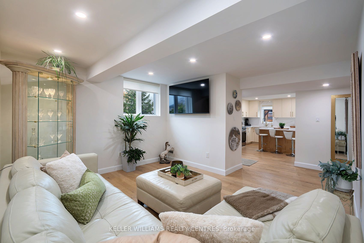
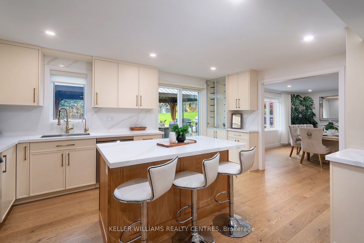
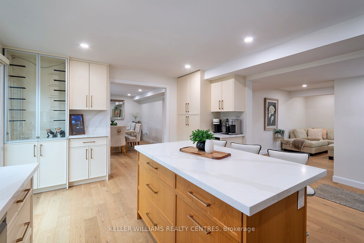
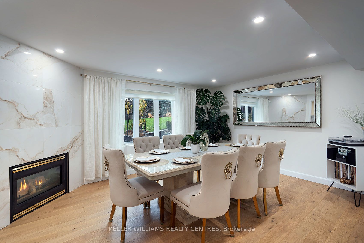
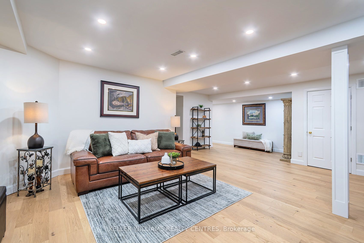
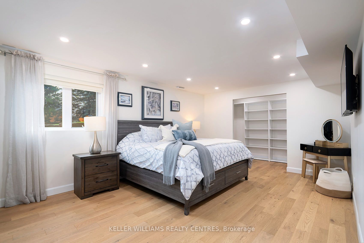
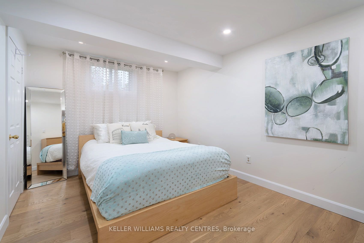
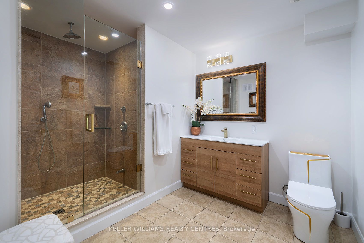
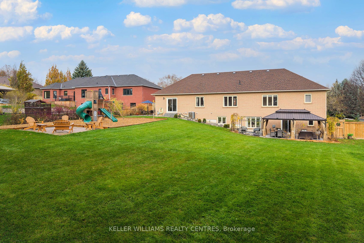
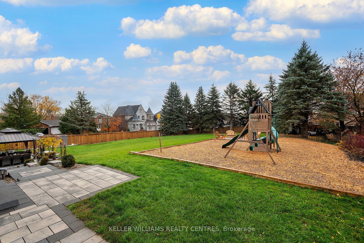
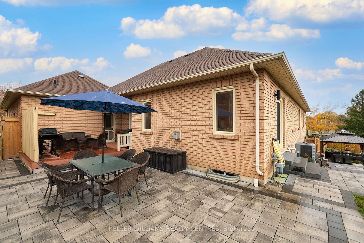
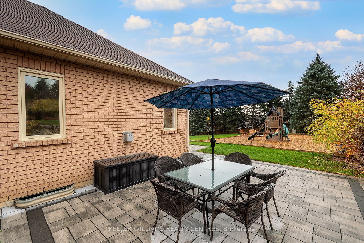
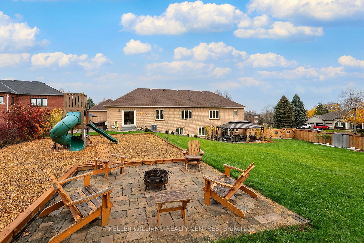
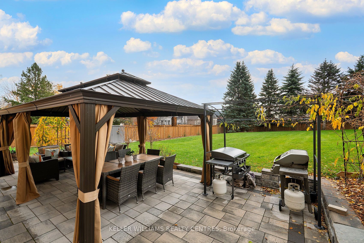
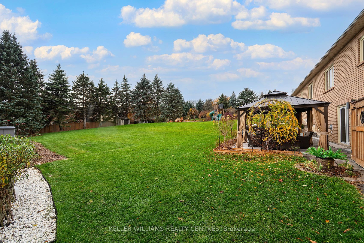
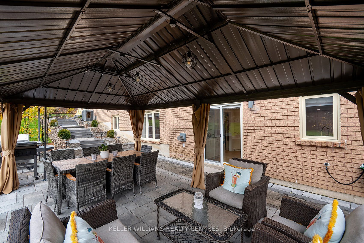
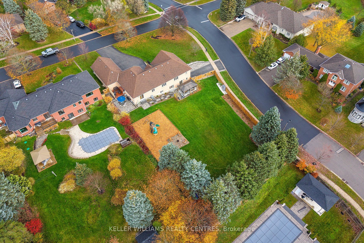
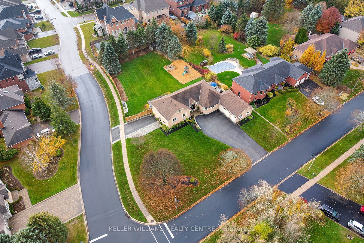
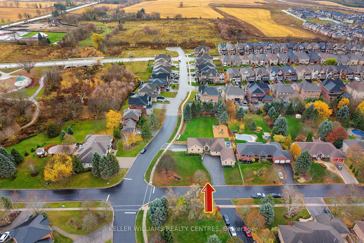
Exceptional Multigenerational Living on 0.637 Acres!If you're looking for a home that comfortably accommodates the entire family, look no further! 39 David Willson Trail offers an outstanding opportunity for multigenerational living, with a beautifully maintained bungalow, a fully renovated walkout basement, and a generous lot.The main floor offers a thoughtful layout with an office and 2-piece powder room conveniently located near the front entrance, ideal for a home-based business or working from home. The spacious kitchen features a large centre island, granite countertops, abundant cabinetry, pot and pan drawers, and a pantry. The adjoining breakfast area provides the perfect setting for everyday family meals, with a walkout to the deck. The inviting family room features custom built-in cabinetry, a cozy gas fireplace, and another walkout to the backyard. Formal living and dining rooms offer additional space for entertaining. The spacious primary bedroom boasts a walk-in closet, crown moulding, and a 4-piece ensuite complete with glass shower and soaker tub.The fully renovated walkout basement is a standout feature, offering an entirely separate living space that feels more like its own home than a lower level. Complete with a stunning kitchen and breakfast bar, separate dining area with gas fireplace, two additional bathrooms, and a walkout to a private patio, this space is ideal for extended family, in-laws, or adult children. A separate entrance and dedicated driveway provide added privacy, independence, and convenience.With exceptional space, thoughtful design, and a flexible layout that truly accommodates multiple generations under one roof, this property offers a rare opportunity to bring the whole family together while still enjoying the comfort and privacy of separate living spaces.
Details
| MLS # | N14168330 |
|---|---|
| Listing Type | For Sale |
| Style | House |
| Sub-Type | Resale |
| Status | New |
| Year | 0 |
| Listing Provided By | KELLER WILLIAMS REALTY CENTRES | BRIAN RAYMOND SAMETZ |
Features
| Bed(s) | 5 |
|---|---|
| Bath(s) | 5 |
| Garage | 3 |
| Basement | Y |
| Acreage | 0.68 |
Interior
| Interior Features | In-Law Suite |
|---|---|
| Lease To Own Equipment | Furnace, Water Heater |
| Cooling | Central Air |
| Heat Source | Gas |
| Fireplace Features | Natural Gas |
| Fireplaces Total | 2 |
| Fireplace Yes / No | Yes |
Exterior
| Roof | Asphalt Shingle |
|---|---|
| Foundation Details | Poured Concrete |
| Construction Materials | Brick |
Parking
| Garage Yes / No | Yes |
|---|
Utilities
| Sewer | Septic |
|---|
Taxes
| Tax Annual Amount | 9658 |
|---|---|
| Tax Legal Description | PCL 8-1, SEC 65M2684 ; LT 8, PL 65M2684 ; S/T LT589396 EAST GWILLIMBURY |
| Tax Year | 2026 |
Area Information
| Province | ON |
|---|---|
| County | York |
| City | East Gwillimbury |
| Postal Code | L0G 1V0 |
| Area | Sharon |
| Listing VS Median (in L0G 1V0) | |
Price: $1,975,000 low | high Med: $3,500 | |
Request a showing
Request a showing
Contact
Learn More About This Property

| Province | ON |
|---|---|
| County | York |
| City | East Gwillimbury |
| Postal Code | L0G 1V0 |
| Area | Sharon |
| Listing VS Median (in L0G 1V0) | |
Price: $1,975,000 low | high Med: $3,500 | |

