407-3060 Rotary Way,Burlington, ON L7M 0G9
Burlington, ON L7M 0G9

Description
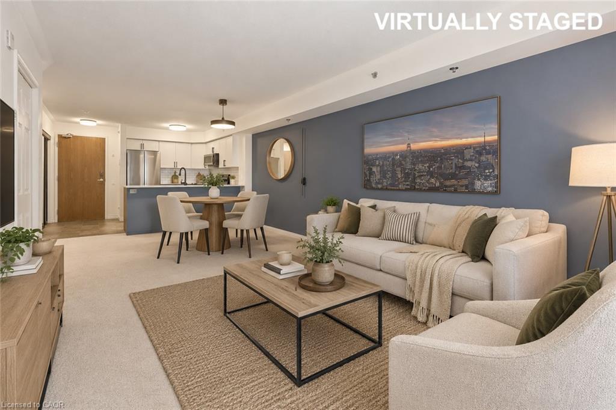
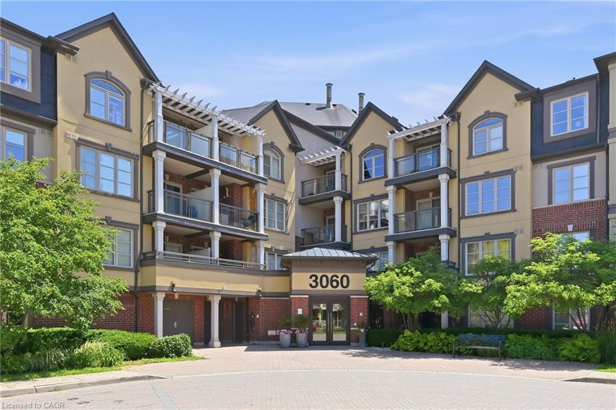
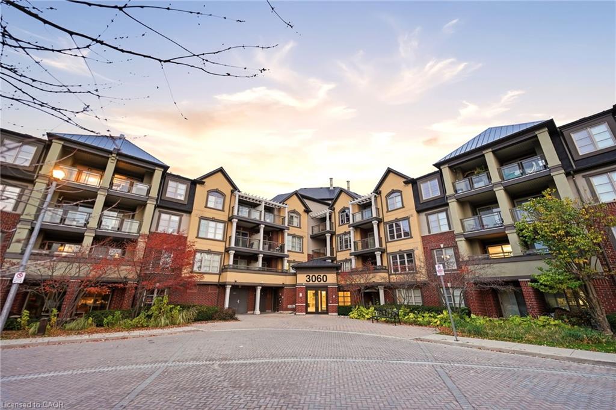
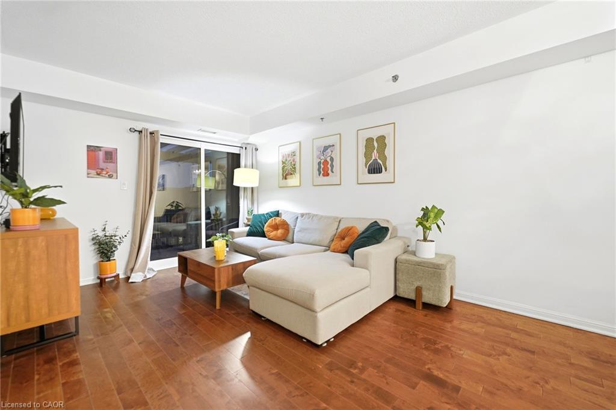
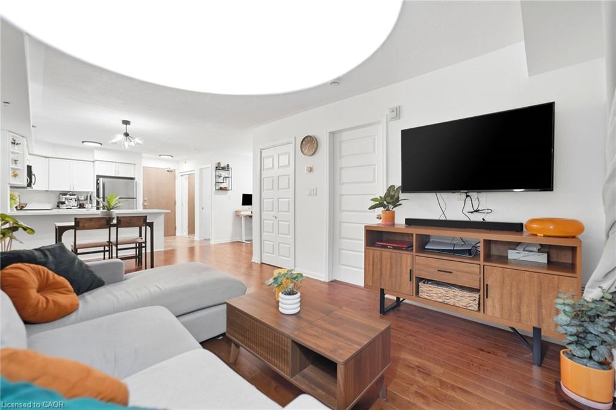
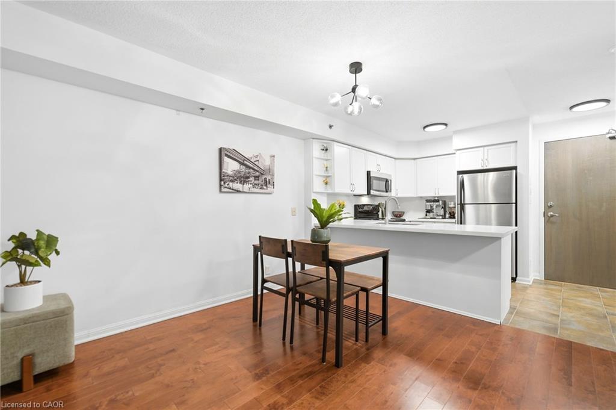
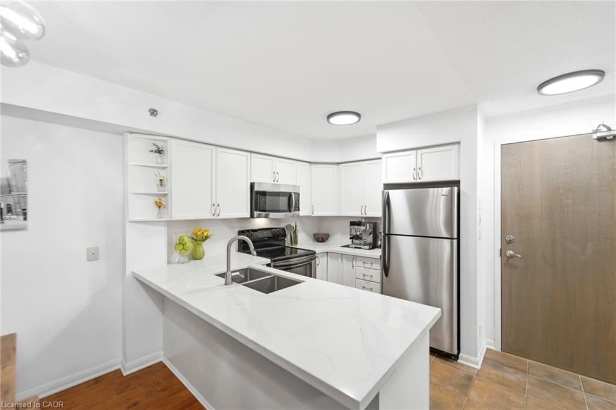
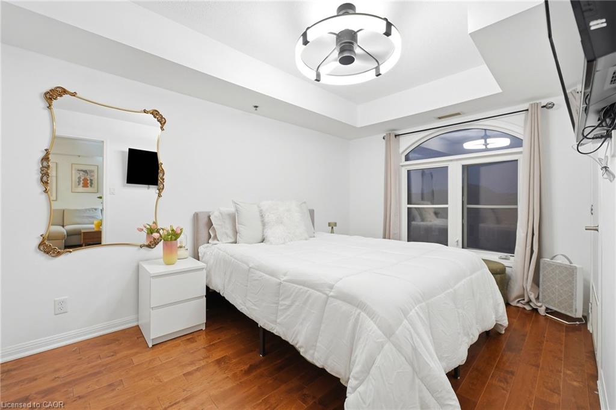
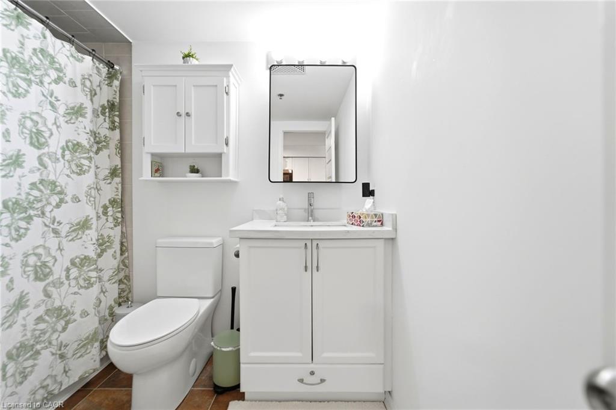
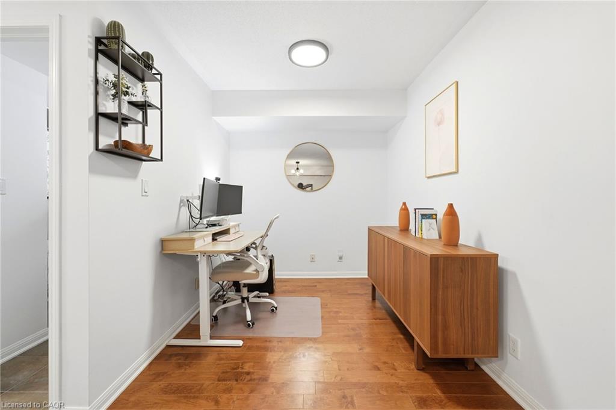
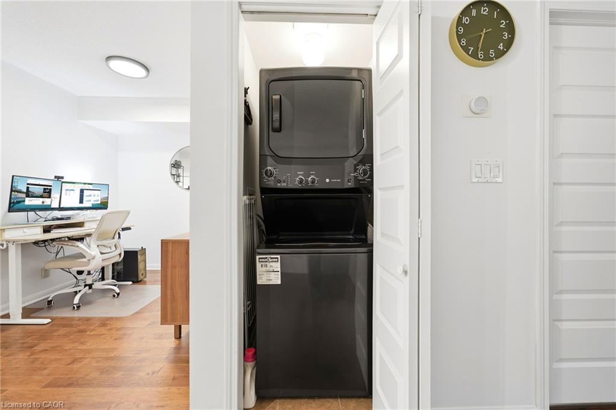
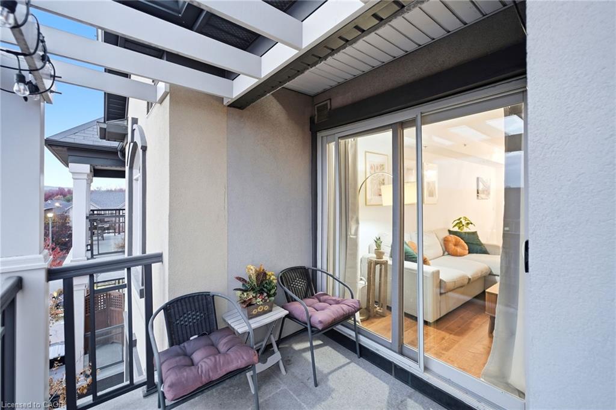
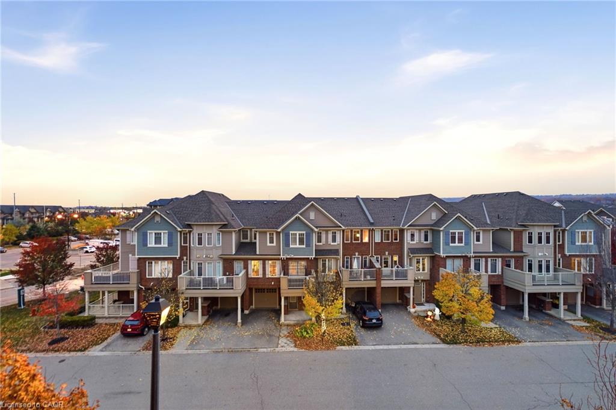
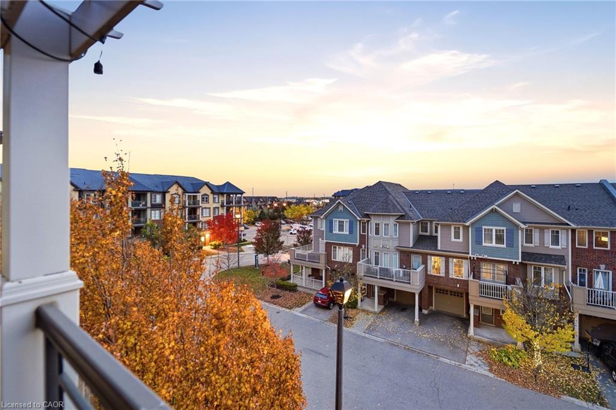
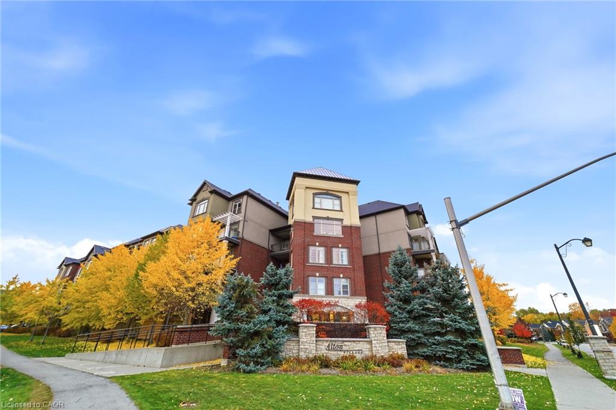
Welcome to this renovated, sun-filled top-floor 1-bedroom plus den suite, offering beautiful Escarpment views and a private balcony to relax and unwind. Immaculately maintained and in like-new condition, this move-in-ready home features an impressive array of upgrades, including hardwood flooring, upgraded tile, a stylish modern kitchen with extended upper cabinetry, quartz countertop and backsplash, and stainless steel appliances. Thoughtful finishing touches include seamless closet doors, upgraded door hardware. The spacious bedroom features a walk-in closet, while the bathroom showcases an elegant quartz vanity. Ideally situated close to shopping, restaurants, LCBO, library, GO Transit and major highways. Enjoy the perfect blend of comfort, style and convenience in this beautifully maintained suite. Just move in and enjoy! 1 additional parking spot is available for rent for $125/month.
Details
| MLS # | 40875831 |
|---|---|
| Listing Type | For Sale |
| Style | Condominium |
| HOA Dues | $512 |
| Sub-Type | Resale |
| Status | Active Under Contract |
| Year | 2010 |
| Days On Site | 8 |
| Listing Provided By | RE/MAX WEST REALTY INC TORONTO | Frank Leo |
Features
| Bed(s) | 1 |
|---|---|
| Bath(s) | 1 Total |
| SQ Feet | 706 |
| Garage | 1 |
| Story(s) | 1 |
| Zoning | RAL4-376 |
| Property View | Yes |
Interior
| Appliances | Dishwasher, Dryer, Refrigerator, Stove, Washer |
|---|---|
| Rooms Total | 7 |
| Interior Features | Other |
| Cooling | Central Air |
| Cooling Yes / No | No |
| Heating | Forced Air, Natural Gas |
| Heating Yes / No | Yes |
| Window Features | Window Coverings |
| Laundry Features | In-Suite |
Exterior
| Lot Features | Urban, Ample Parking, Highway Access, Playground Nearby, Public Parking, Public Transit, Quiet Area, Schools, Shopping Nearby, View from Escarpment |
|---|---|
| Construction Materials | Brick, Vinyl Siding |
| Roof | Flat |
| Foundation Details | Concrete Perimeter |
| Patio And Porch Features | Open |
Parking
| Garage Spaces | 1 |
|---|---|
| Attached Garage Yes / No | No |
Utilities
| Sewer | Sewer (Municipal) |
|---|
Taxes
| Tax Annual Amount | 2751.45 |
|---|
Area Information
| Province | ON |
|---|---|
| County | Halton |
| City | Burlington |
| Postal Code | L7M 0G9 |
| Area | 36 Burlington |
| Subarea | 361 Alton Central |
| Community Name | 361 Alton Central |
| Listing VS Median (in 361 Alton Central) | |
Price: $410,000 low | high Med: $419,950 sqft: 706 low | high Med: 653 $ / sqft: $581 low | high Med: $649 On site: 8 low | high Med: 17.5 | |
Request a showing
Request a showing
Contact
Learn More About This Property

| Province | ON |
|---|---|
| County | Halton |
| City | Burlington |
| Postal Code | L7M 0G9 |
| Area | 36 Burlington |
| Subarea | 361 Alton Central |
| Community Name | 361 Alton Central |
| Listing VS Median (in 361 Alton Central) | |
Price: $410,000 low | high Med: $419,950 sqft: 706 low | high Med: 653 $ / sqft: $581 low | high Med: $649 On site: 8 low | high Med: 17.5 | |