425-427 William Street,London East, ON N6B 3E1
London East, ON N6B 3E1

Description
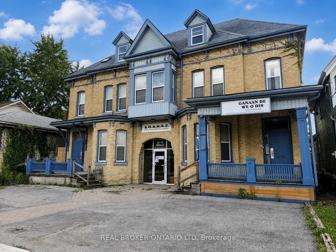
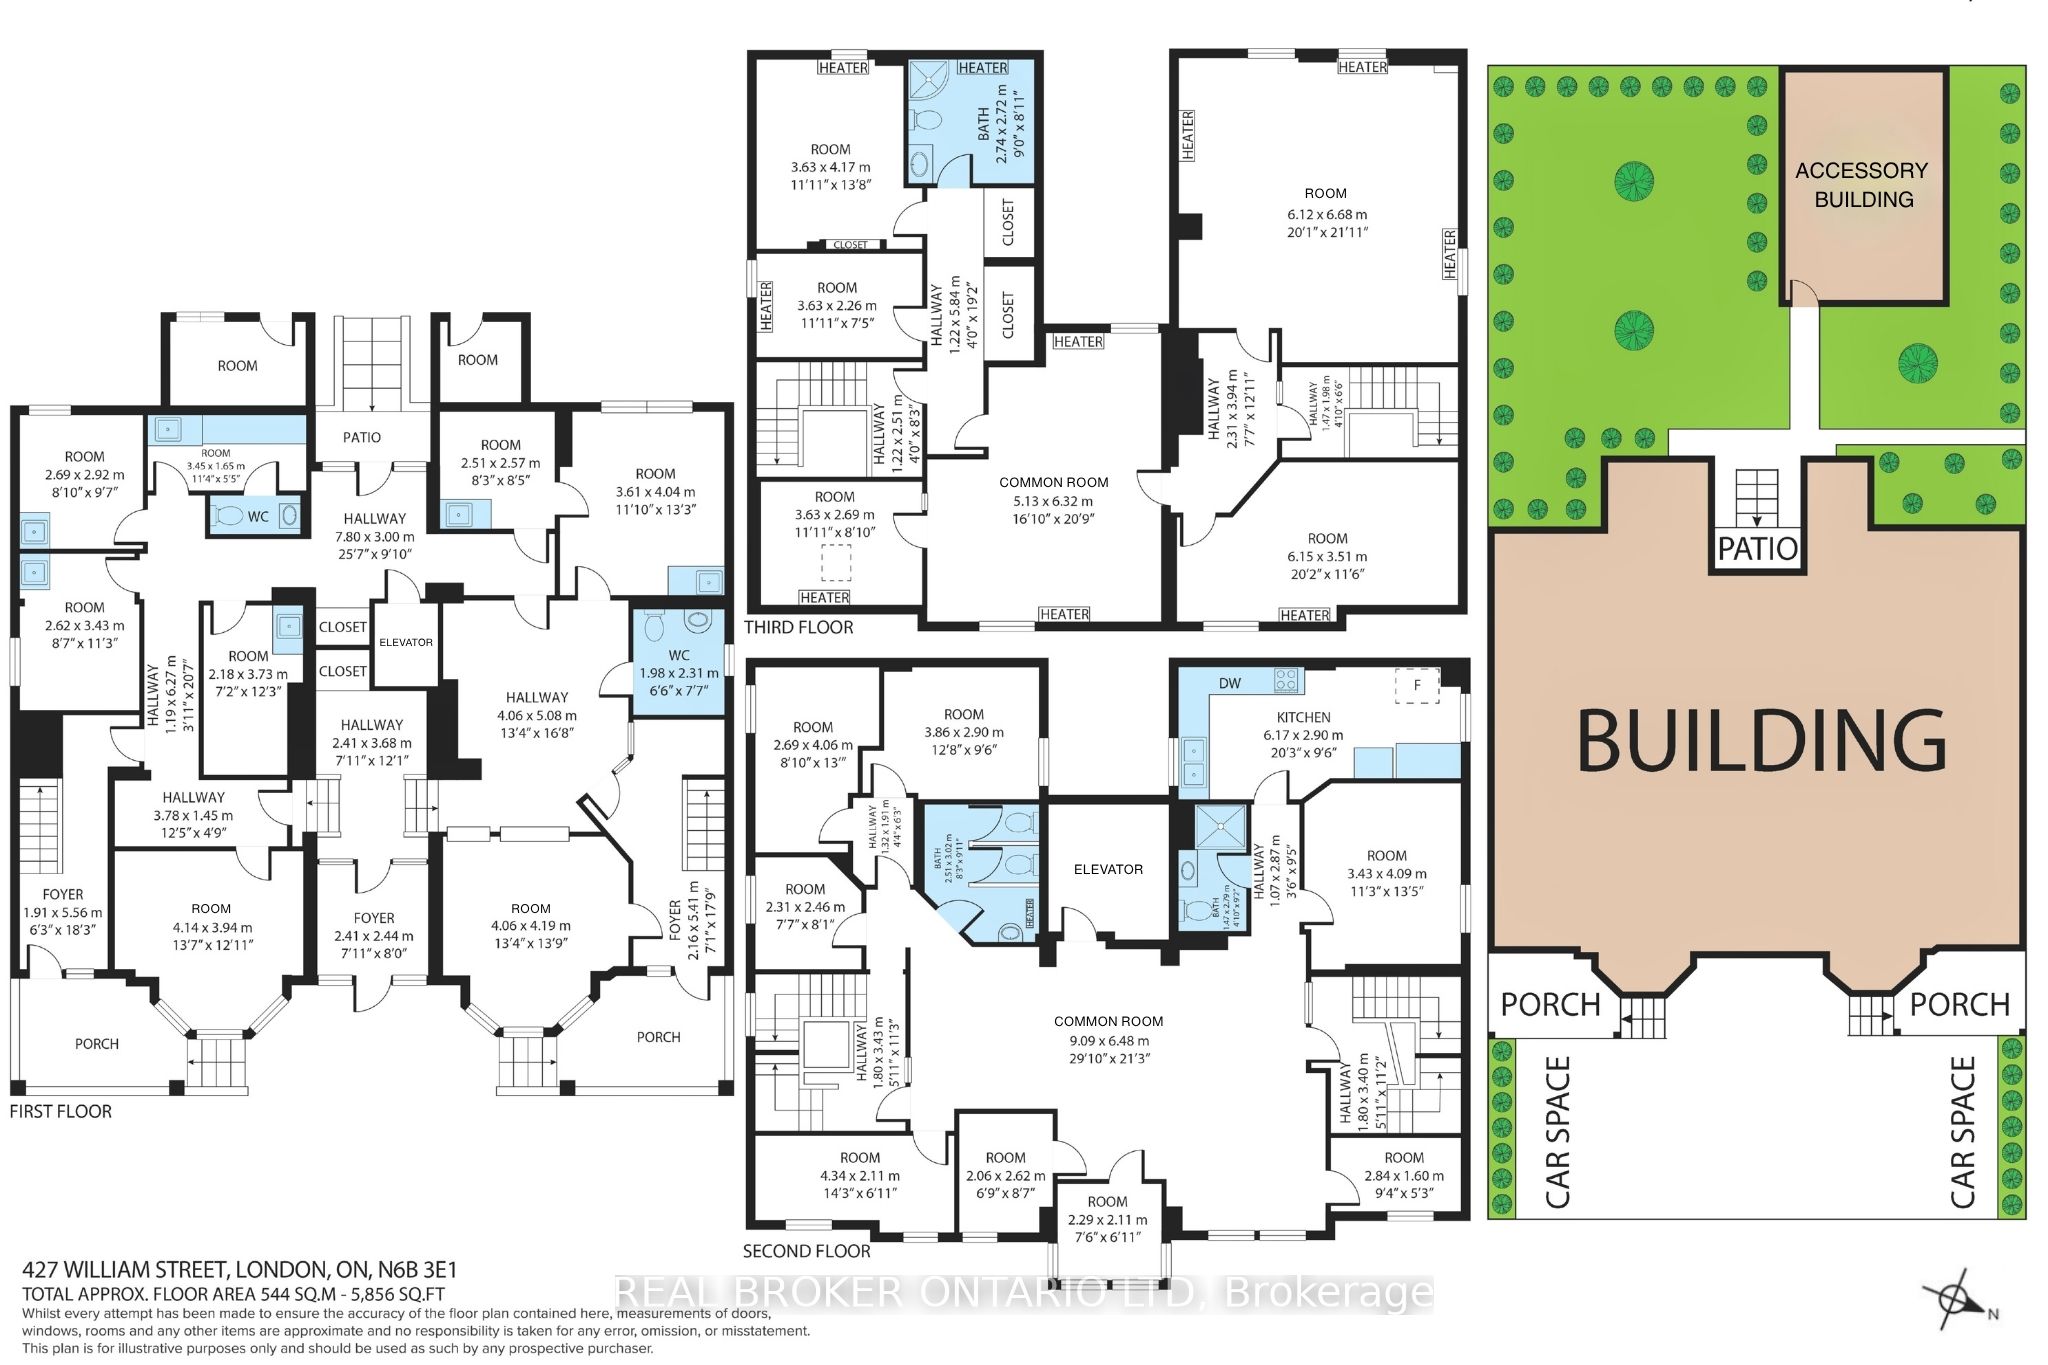
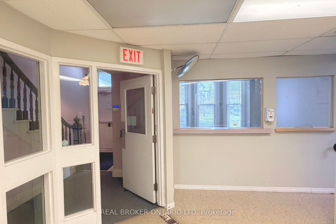
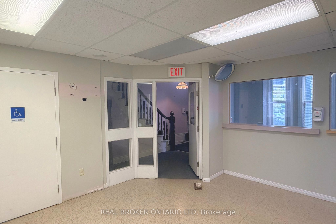
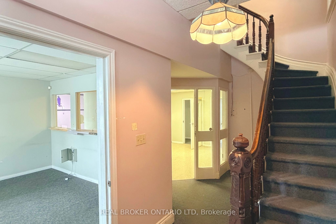
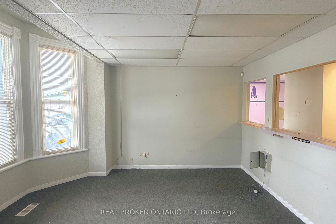
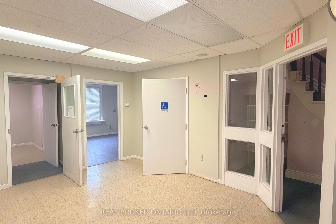
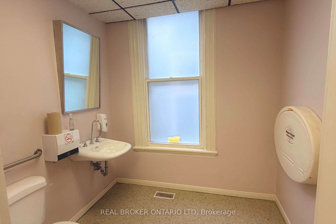
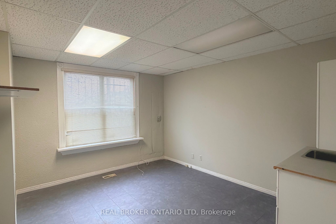
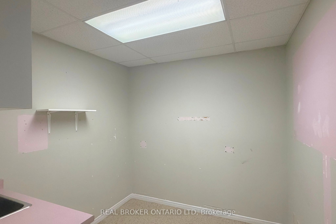
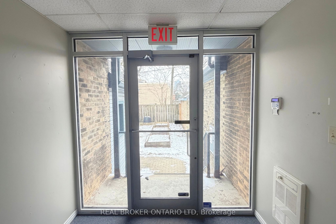
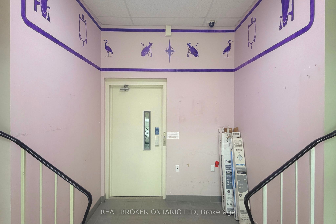
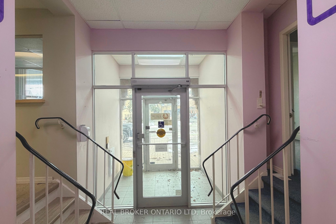
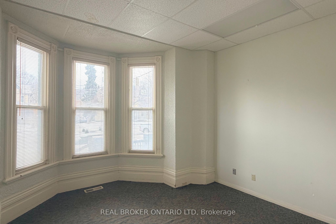
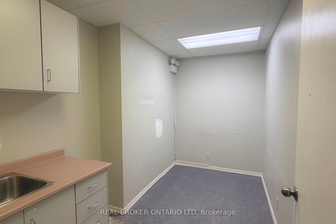
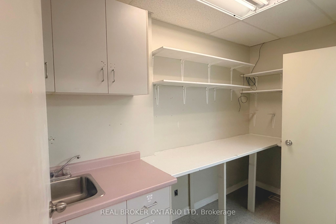
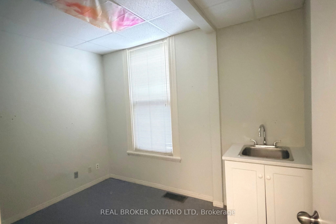
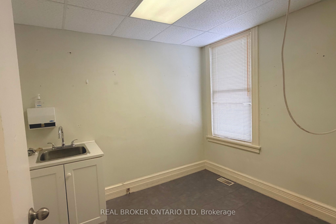
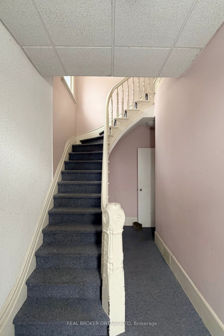
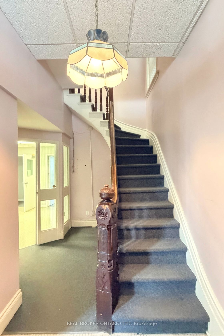
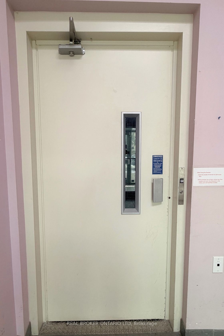
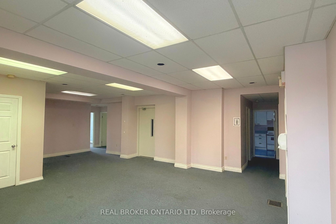
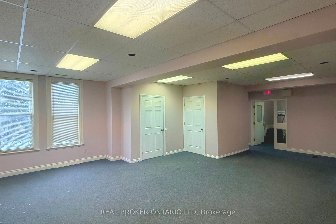
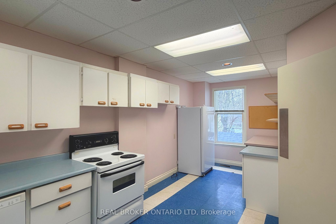
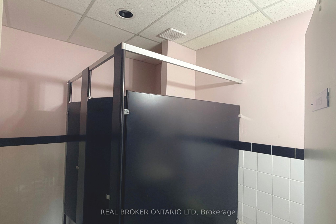
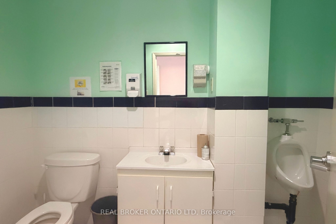
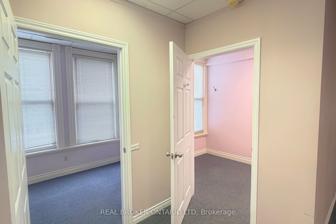
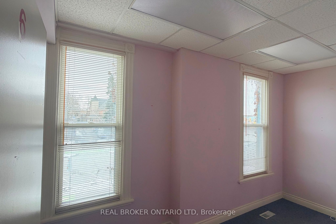
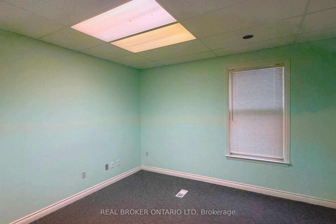
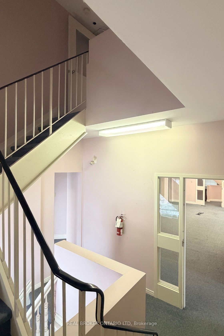
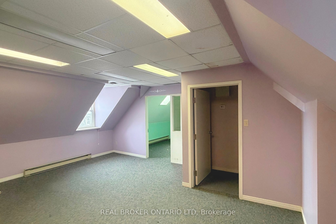
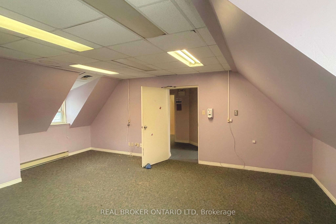
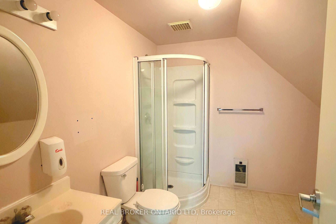
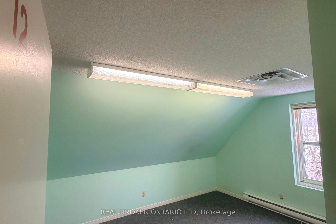
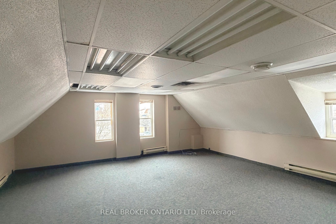
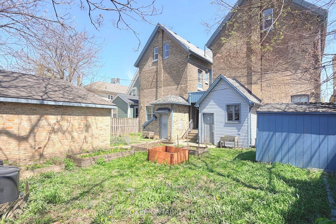
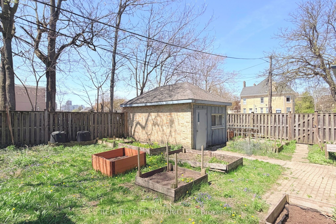
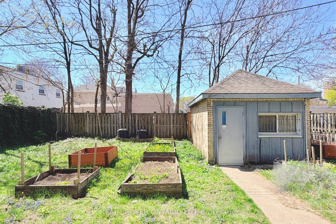
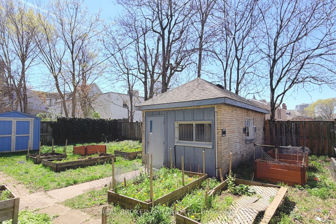
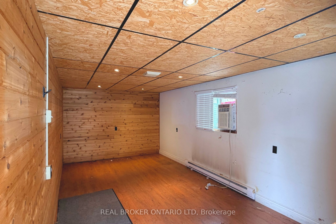
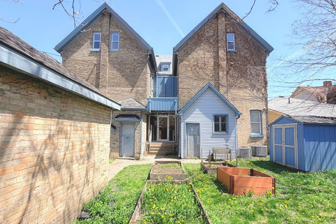
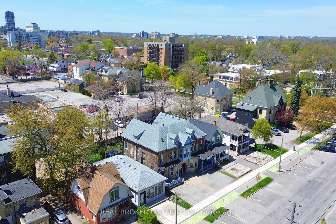
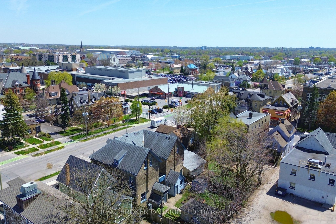
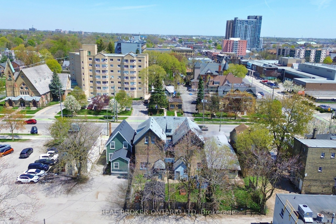
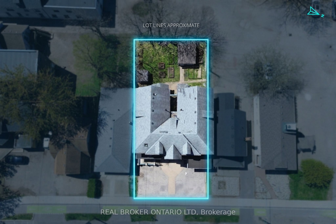
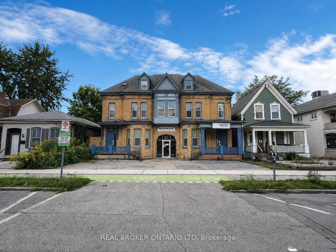
425-427 William Street offers a rare opportunity to acquire a distinctive, fully functional multi-level commercial property in the heart of London with exceptional flexibility for future use. The building features unique architectural character highlighted by a rare central carriageway "tunnel" connecting both sides of the property and providing access to a centrally located accessible entrance with elevator. Spanning three levels, the property is configured with over 17 offices, 4 clinic rooms with sinks, multiple common areas, and 4 bathrooms, supporting a wide range of professional, medical, or institutional uses. The main floor includes a reception area, treatment rooms, accessible elevator vestibule, three entrances, and an accessible washroom. The second floor offers 8 offices, a full kitchen, separate men's and women's washrooms, and common space, while the third floor features 5 additional offices, a common area, and a 3-piece bathroom. A fully operational elevator (inspected 2026) and dual staircases provide efficient access throughout. Additional highlights include a flex space for an office, studio, or storage located in the rear yard, 4-6 parking spaces at the front with potential for more at the rear, and updated mechanicals including furnaces (~6 years) and recent fire system inspections (2026). Zoned BDC/OR (Business District Commercial / Office Residential), the property allows for a wide range of uses including offices, clinics, retail, restaurants, residential units, and mixed-use development, with strong potential for residential or live/work conversion into multiple units. Not heritage designated and located just outside the East Woodfield Heritage Conservation District, this is a rare opportunity to secure a high-functioning, well maintained century building with strong conversion and redevelopment potential in a central London location.
Details
| MLS # | X12905428 |
|---|---|
| Listing Type | For Sale |
| Sub-Type | Resale |
| Status | Extension |
| Year | 0 |
| Days On Site | 238 |
| Listing Provided By | REAL BROKER ONTARIO LTD | X12905428 384017 |
Features
| SQ Feet | 5,856 |
|---|---|
| Acreage | 0.13 |
Interior
| Cooling | Yes |
|---|
Exterior
| Security Features | No |
|---|
Utilities
| Utilities | Yes |
|---|
Taxes
| Tax Annual Amount | 0 |
|---|---|
| Tax Type | Annual |
| Tax Year | 2026 |
Area Information
| Province | ON |
|---|---|
| County | Middlesex |
| City | London East |
| Postal Code | N6B 3E1 |
| Area | East F |
| Listing VS Median (in N6B 3E1) | |
Price: $849,900 low | high Med: $849,900 sqft: 5,856 low | high Med: 5,856 $ / sqft: $145 low | high Med: $145 On site: 238 low | high Med: 238 | |
Request a showing
Request a showing
Contact
Learn More About This Property

| Province | ON |
|---|---|
| County | Middlesex |
| City | London East |
| Postal Code | N6B 3E1 |
| Area | East F |
| Listing VS Median (in N6B 3E1) | |
Price: $849,900 low | high Med: $849,900 sqft: 5,856 low | high Med: 5,856 $ / sqft: $145 low | high Med: $145 On site: 238 low | high Med: 238 | |