 New Listing
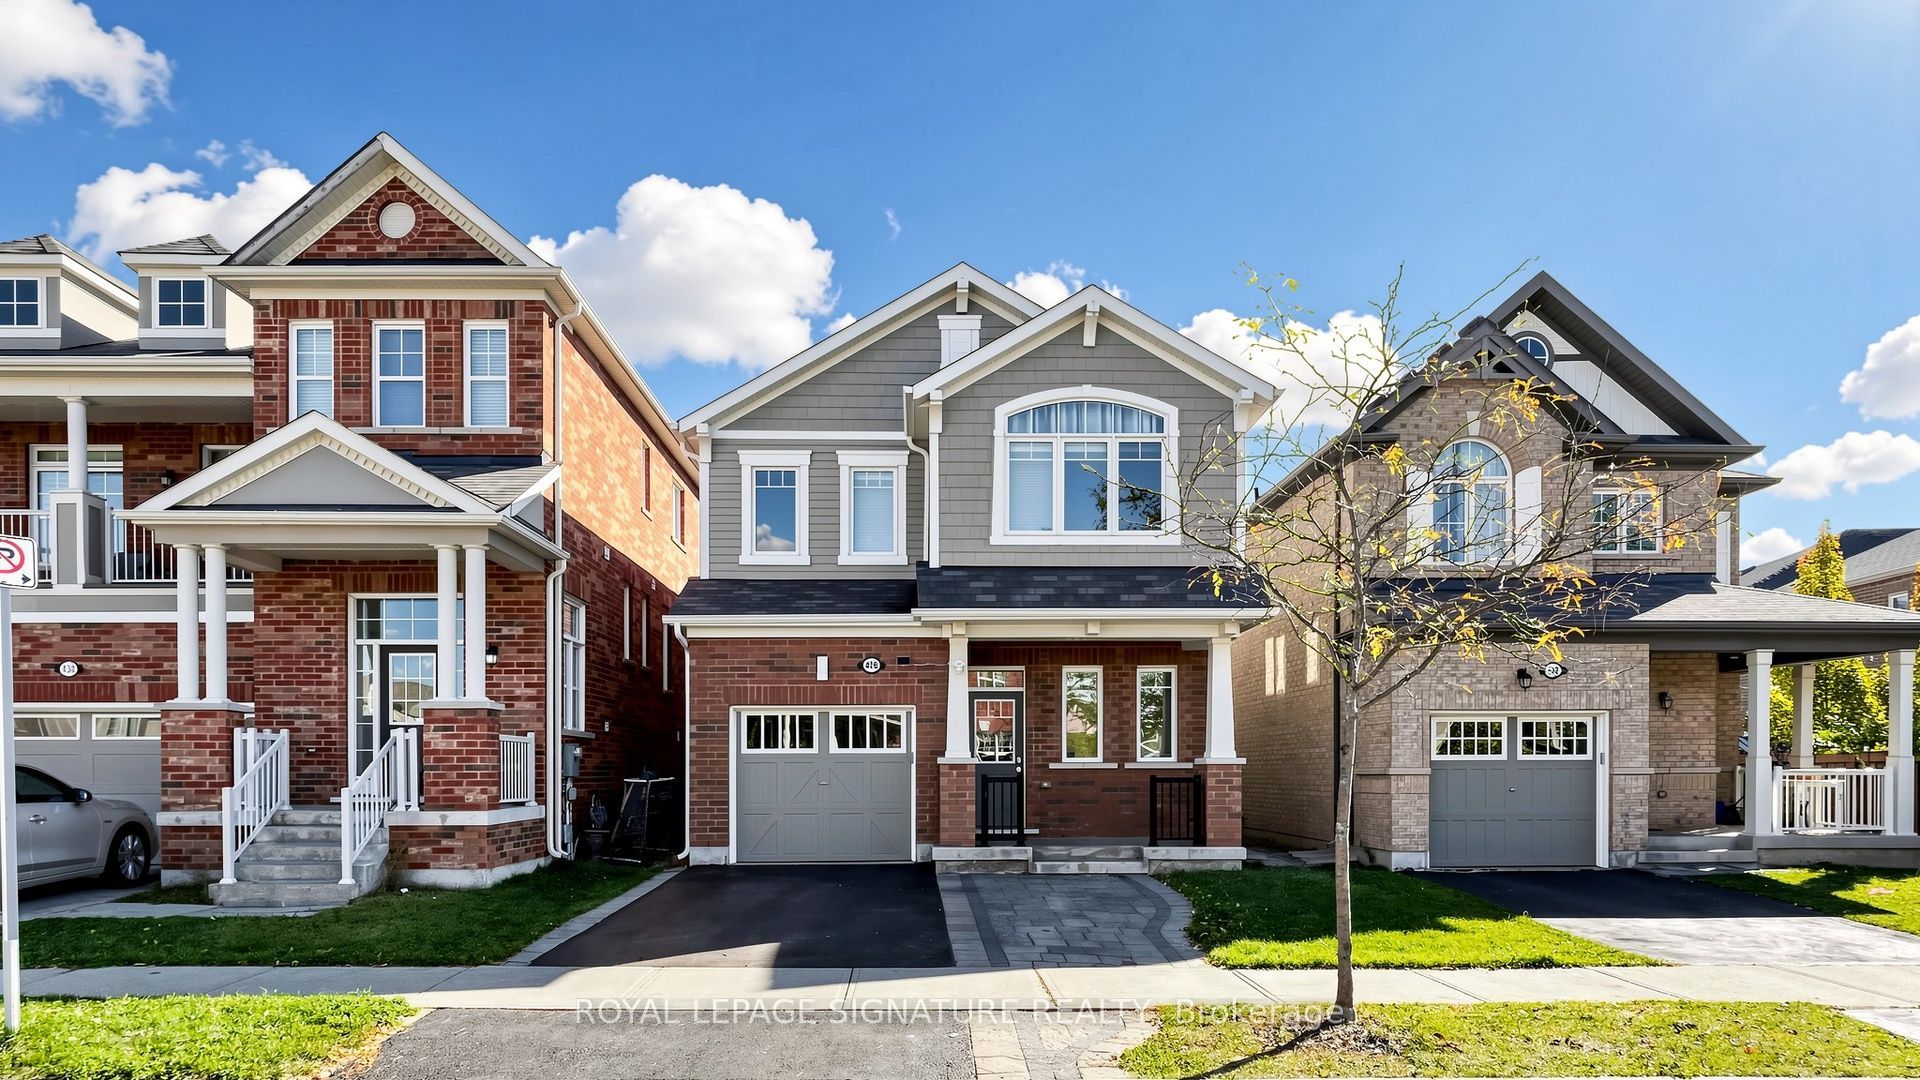
426 Clarkson Gate,Milton, ON L9E 0B7
Milton, ON L9E 0B7

Description
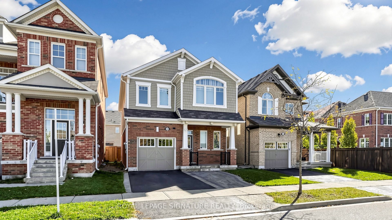
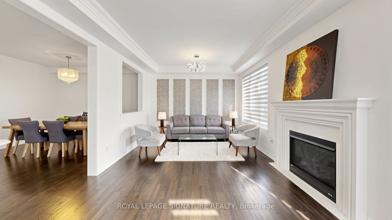
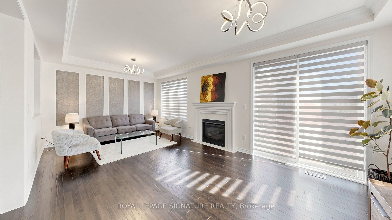
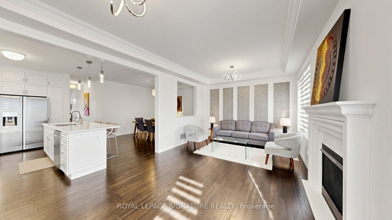
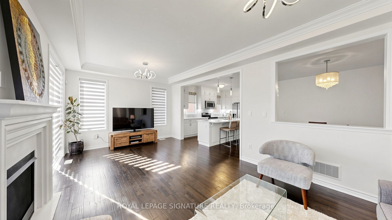
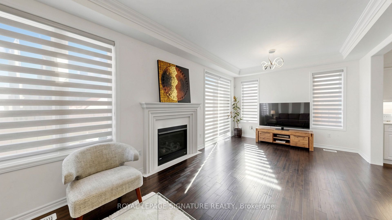
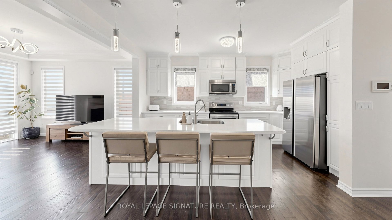
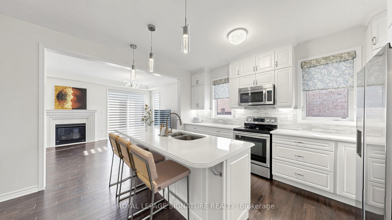
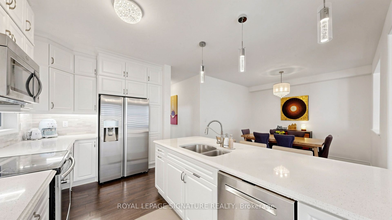
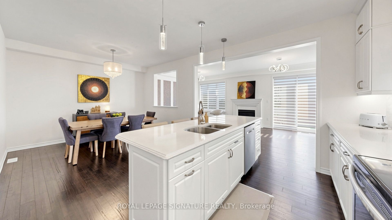
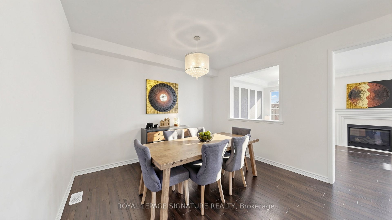
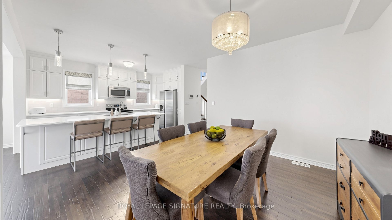
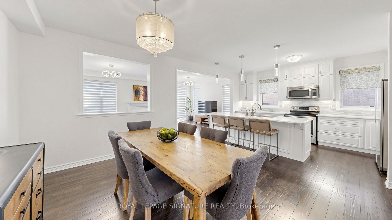
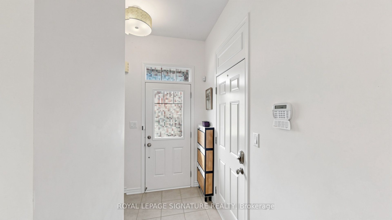
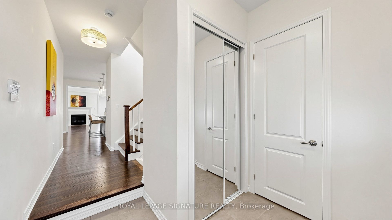
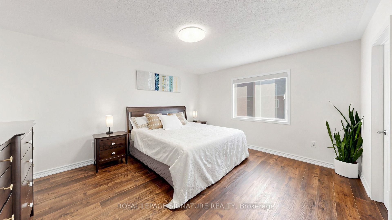
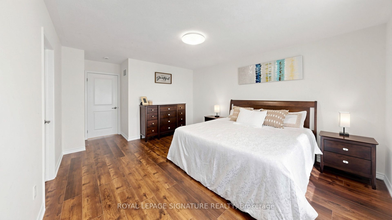
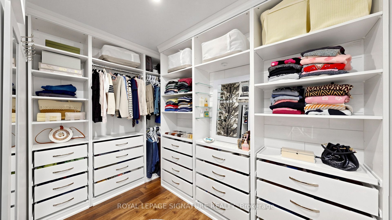
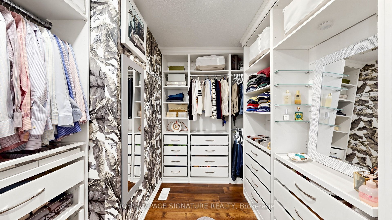
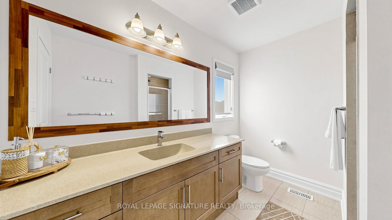
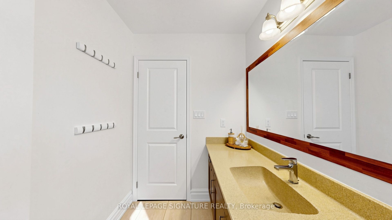
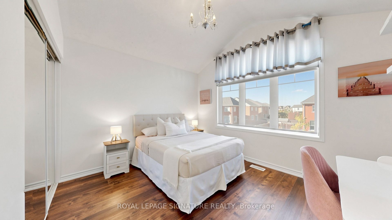
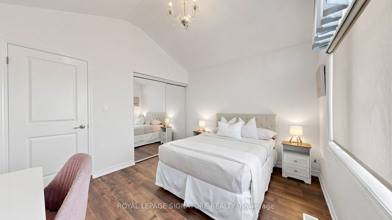
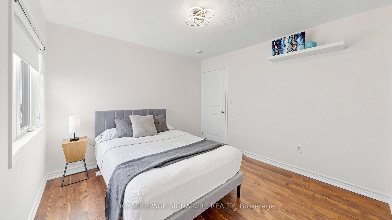
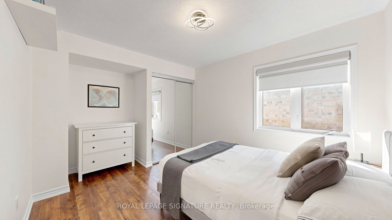
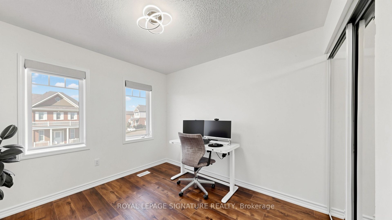
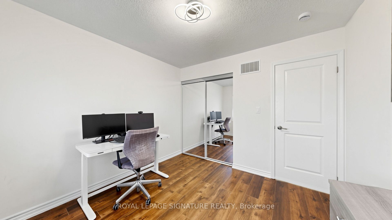
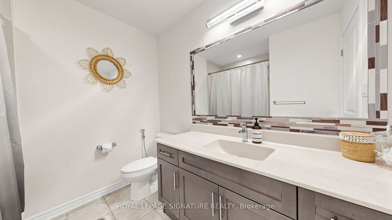
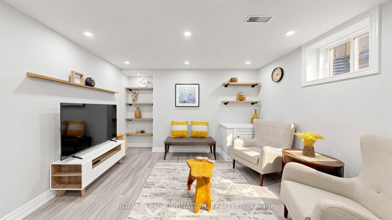
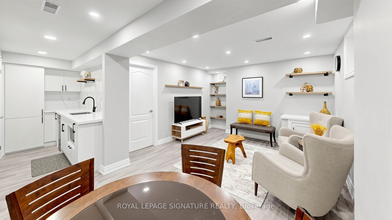
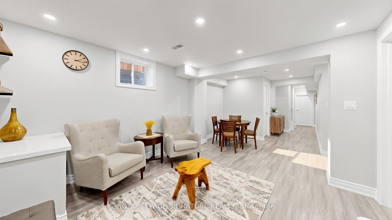
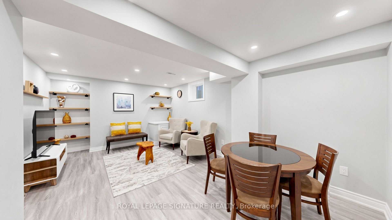
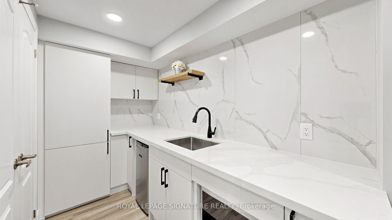
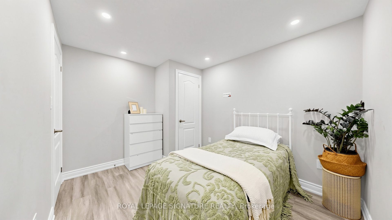
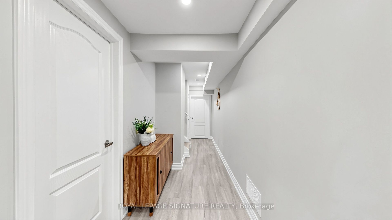
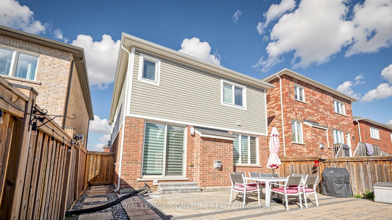
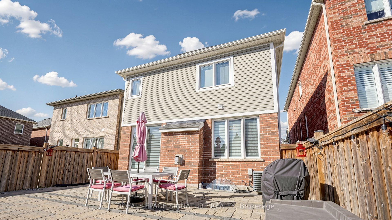
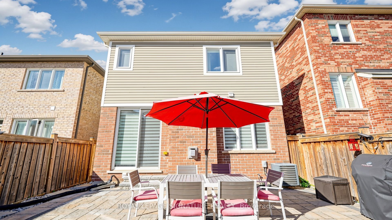
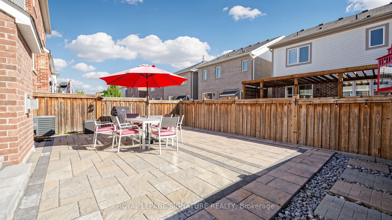
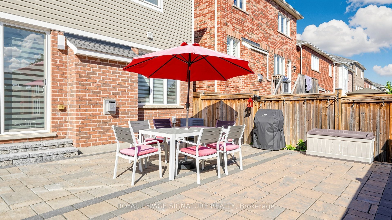
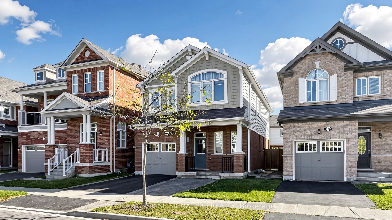
**Upgraded Top to Bottom!** Welcome to this beautifully appointed Mattamy-built home in Milton's highly desirable Ford community! Offering an exceptional blend of style, space, and functionality, this impressive 4+1 bedroom, 4 bathroom home is designed for comfortable family living and effortless entertaining. The stunning kitchen showcases elegant white cabinetry, quartz countertops, a stylish backsplash, stainless steel appliances, and a generous centre island with breakfast bar seating. Rich hardwood flooring flows throughout the foyer, kitchen, dining room, and family room, creating a warm and inviting atmosphere. The open-concept dining and family room features a cozy gas fireplace, while the living room offers a walkout to the backyard, seamlessly extending your living space outdoors. Four spacious bedrooms provide plenty of room for the entire family. The finished basement offers exceptional versatility with an additional bedroom, recreation or family room, convenient kitchenette, and walk-in storage room, perfect for extended family, guests, or a home office. Ideally situated in a welcoming, family-friendly neighbourhood, just moments from Ford Neighbourhood Park with its playground, splash pad, basketball court, and green space. Enjoy convenient access to nearby schools, shopping, everyday amenities, Milton GO Station, Regional Road 25, and Highway 401. An outstanding opportunity to own a beautifully upgraded home in one of Milton's most sought-after communities!
Details
| MLS # | W14162720 |
|---|---|
| Listing Type | For Sale |
| Style | House |
| Sub-Type | Resale |
| Status | New |
| Year | 0 |
| Days On Site | 2 |
| Listing Provided By | ROYAL LEPAGE SIGNATURE REALTY | W14162720 572000 |
Features
| Bed(s) | 5 |
|---|---|
| Bath(s) | 4 |
| Garage | 1 |
| Basement | Y |
| Story(s) | 2 |
| Acreage | 0.06 |
Interior
| Interior Features | Storage, Other |
|---|---|
| Cooling | Central Air |
| Heat Source | Gas |
| Fireplace Features | Natural Gas, Living Room |
| Fireplace Yes / No | Yes |
Exterior
| Roof | Asphalt Shingle |
|---|---|
| Foundation Details | Brick |
| Construction Materials | Shingle , Brick |
Parking
| Garage Yes / No | Yes |
|---|
Utilities
| Sewer | Sewer |
|---|
Taxes
| Tax Annual Amount | 5095.71 |
|---|---|
| Tax Legal Description | PLAN 20M1167 LOT 140 |
| Tax Year | 2026 |
Area Information
| Province | ON |
|---|---|
| County | Halton |
| City | Milton |
| Postal Code | L9E 0B7 |
| Area | 1032 FO Ford |
| Listing VS Median (in L9E 0B7) | |
Price: $1,099,900 low | high Med: $0 On site: 2 low | high Med: | |
Request a showing
Request a showing
Contact
Learn More About This Property

| Province | ON |
|---|---|
| County | Halton |
| City | Milton |
| Postal Code | L9E 0B7 |
| Area | 1032 FO Ford |
| Listing VS Median (in L9E 0B7) | |
Price: $1,099,900 low | high Med: $0 On site: 2 low | high Med: | |
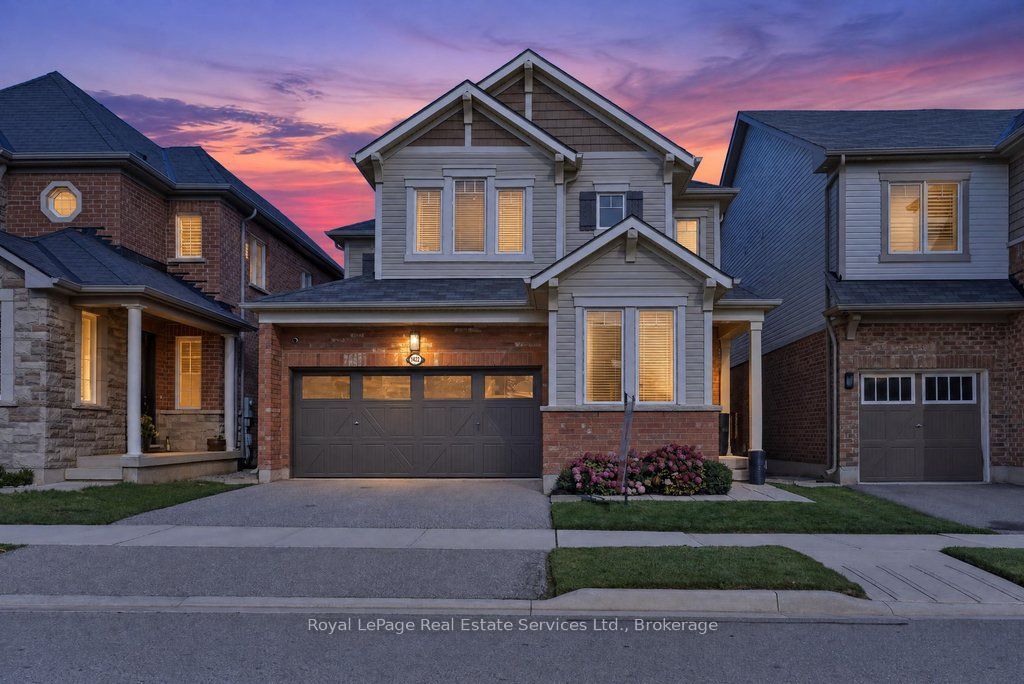 | $1,289,0001422 Orr TerraceMilton, ON L9T 7K6 |
