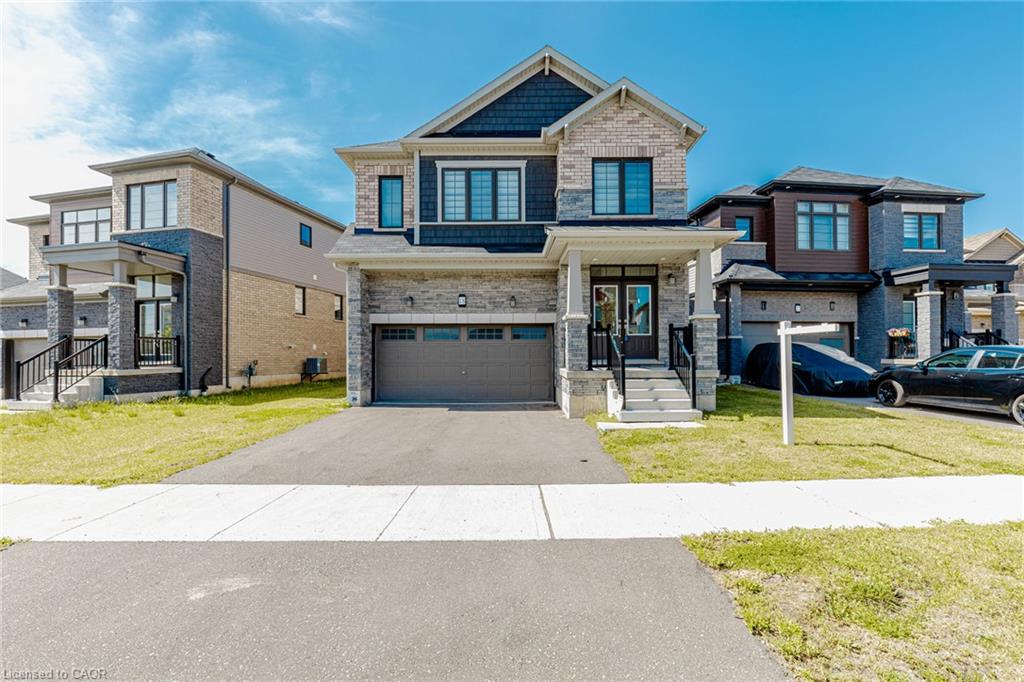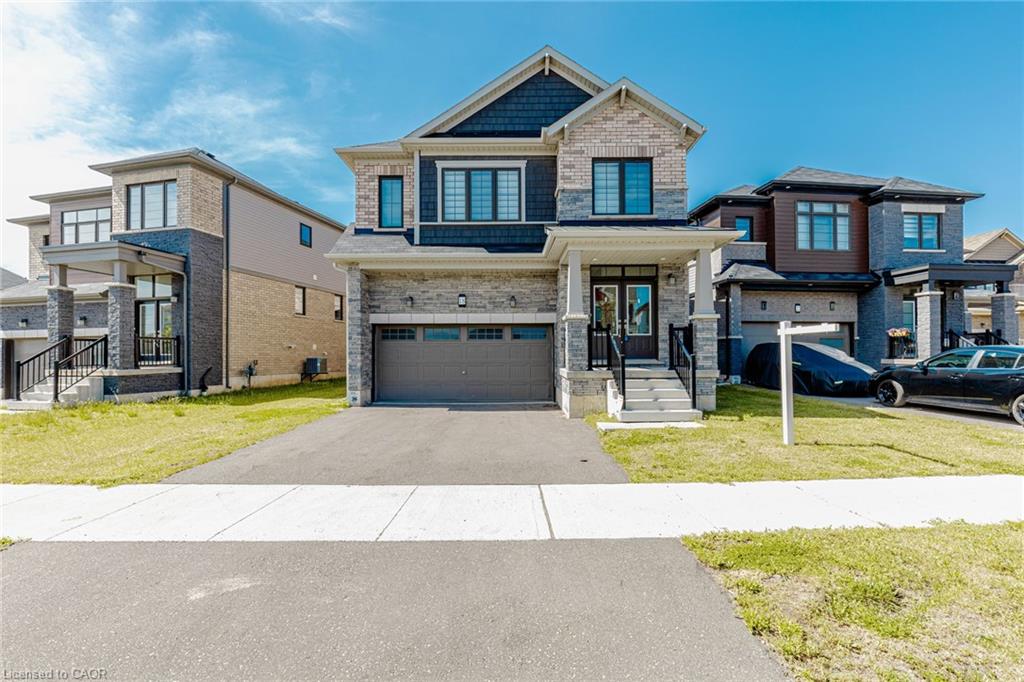
43 Eva Drive W,Woolwich, ON N0B 1M0
Woolwich, ON N0B 1M0

Description
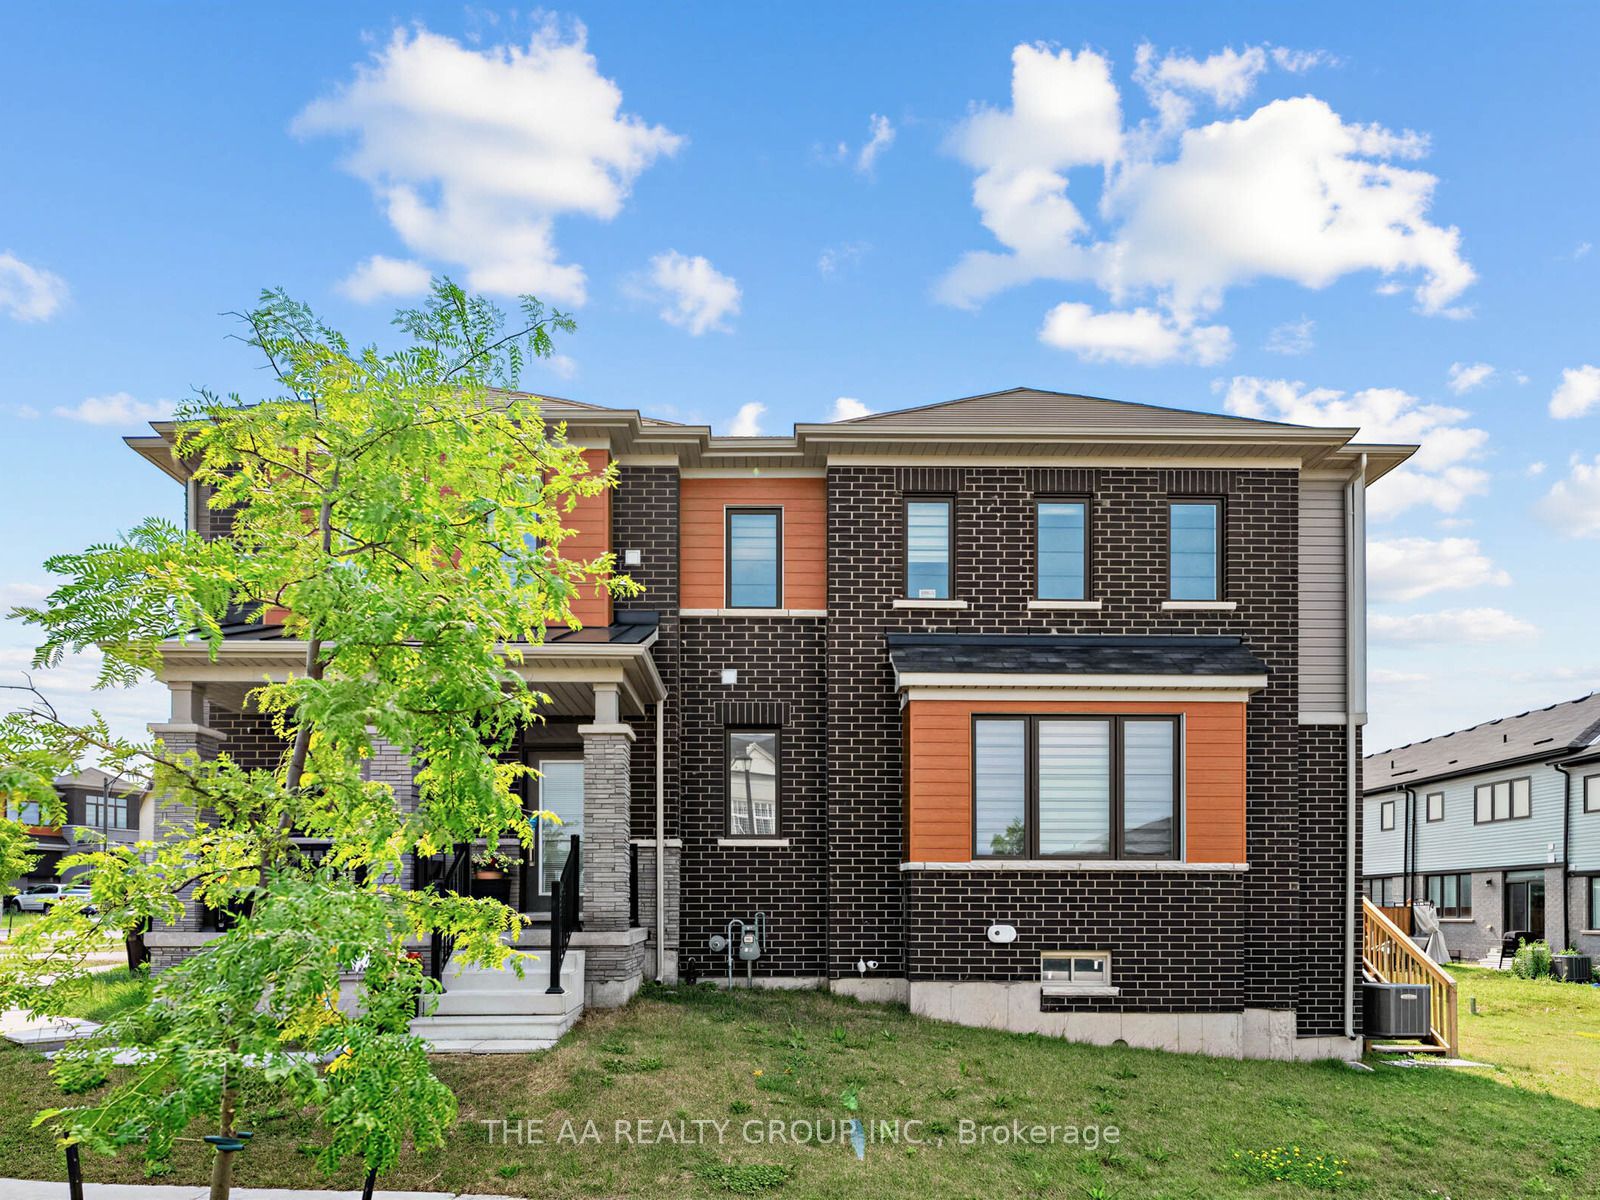
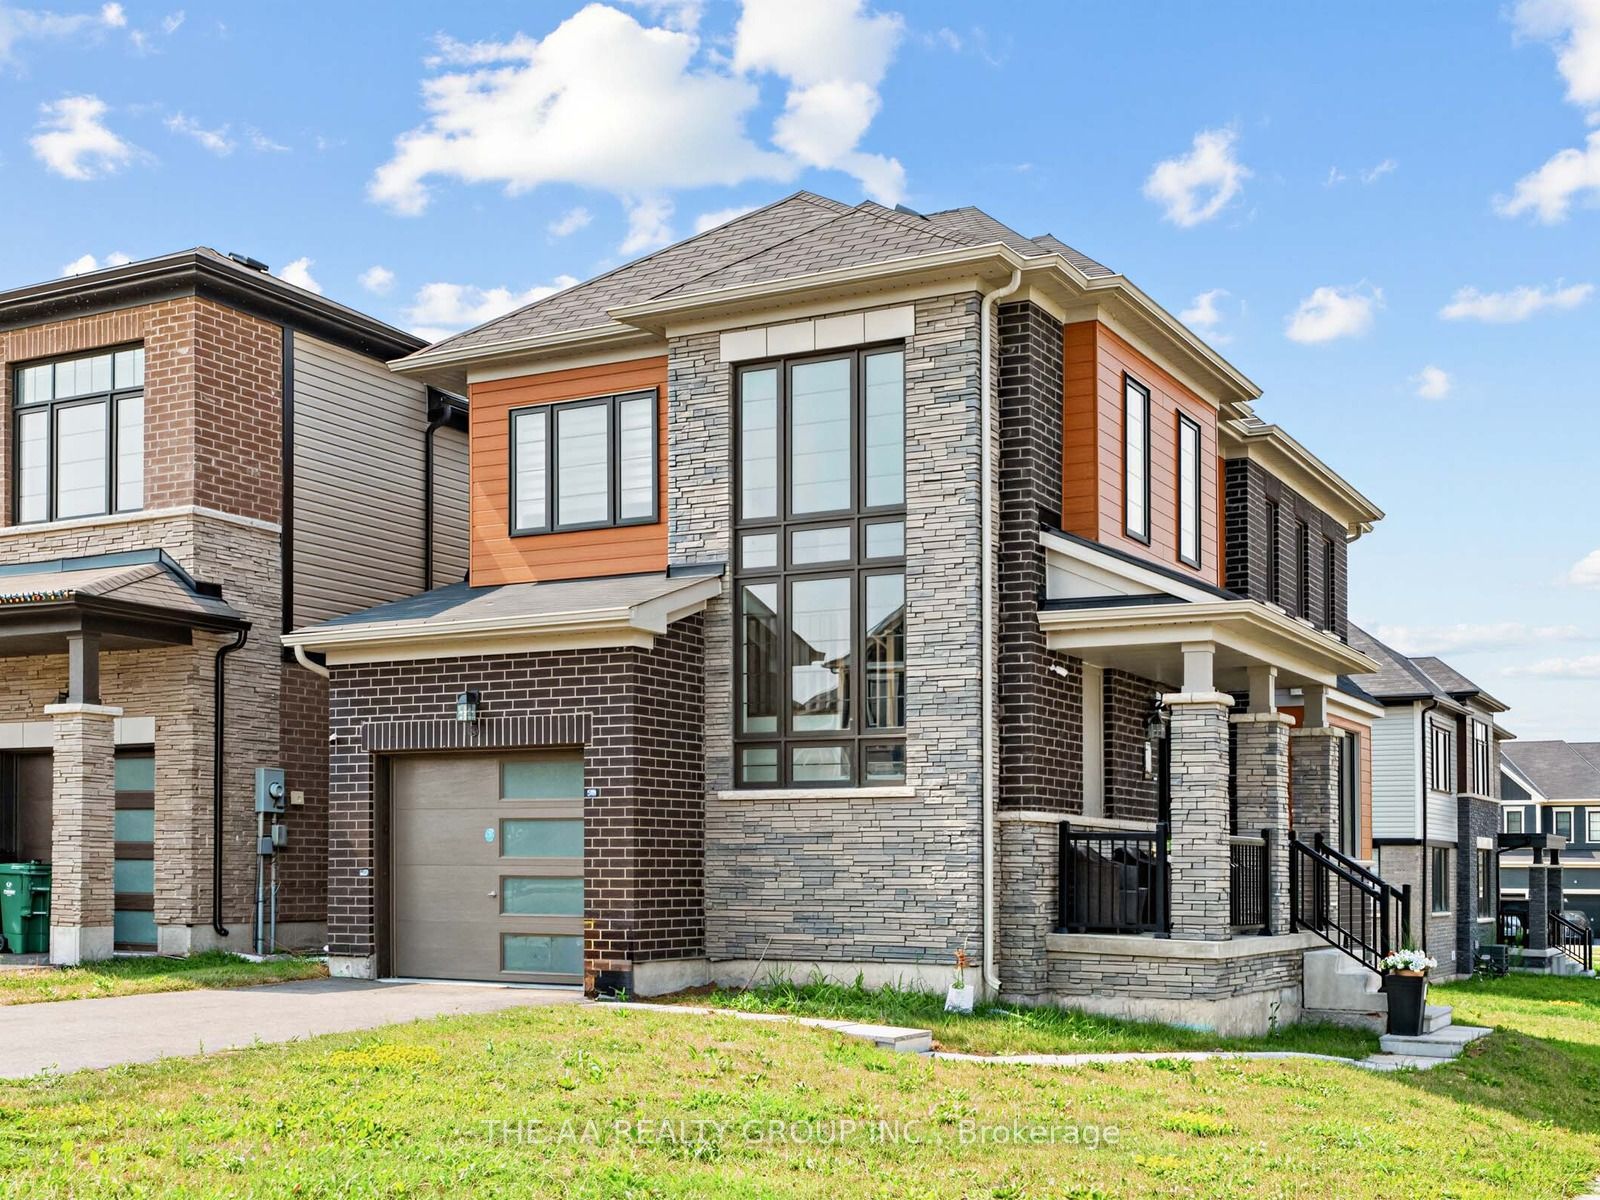
Welcome to 43 Eva Drive, a stunning detached two-storey home situated on a desirable corner lot in the growing community of Breslau. Built in 2022, this impressive all-stone-and-brick residence offers approximately 1,655 sq. ft. of thoughtfully designed living space, combining contemporary finishes with everyday functionality. The corner-lot setting provides enhanced curb appeal, additional natural light, and a more open feel relative to the surrounding streetscape. This beautifully designed home offers an open-concept dining and living area with oversized windows, ideal for everyday living and entertaining. The contemporary kitchen features sleek finishes, stainless steel appliances, and an island with a breakfast bar walk-out to the Patio.Upstairs, you'll find three comfortable & spacious 3 bedrooms and bathrooms. The bright primary suite includes a large walk-in closet and a private 3-piece ensuite with a walk-in shower. The additional bedrooms share a well-appointed 4-piece main bathroom with a shower/tub combination, providing comfort and convenience for family members and guests. The unfinished large basement presents endless opportunities to customize the space to suit your lifestyle.Breslau offers the rare balance of peaceful residential living while staying connected to Kitchener, Waterloo, Cambridge, and the Guelph area. Enjoy convenient access to schools, parks, the Breslau Community Centre, and everyday amenities while embracing a quieter pace of life.With its modern finishes, thoughtful layout, and exceptional location, this home is perfectly suited for growing families looking for space, style, and connection in one of Breslau's sought-after communities. Book your private showing today!
Details
| MLS # | X14127026 |
|---|---|
| Listing Type | For Sale |
| Style | House |
| Sub-Type | Resale |
| Status | New |
| Year | 0 |
| Days On Site | 12 |
| Listing Provided By | THE AA REALTY GROUP INC. | X14127026 446100 |
Features
| Bed(s) | 4 |
|---|---|
| Bath(s) | 3 |
| Garage | 1 |
| Basement | Y |
| Story(s) | 2 |
Interior
| Interior Features | Central Vacuum |
|---|---|
| Cooling | Central Air |
| Heat Source | Gas |
| Fireplace Yes / No | No |
Exterior
| Roof | Asphalt Shingle |
|---|---|
| Foundation Details | Poured Concrete |
| Construction Materials | Brick |
Parking
| Garage Yes / No | Yes |
|---|
Utilities
| Sewer | Sewer |
|---|
Taxes
| Tax Annual Amount | 6382.72 |
|---|---|
| Tax Legal Description | LOT 1, PLAN 58M675 SUBJECT TO AN EASEMENT FOR ENTRY AS IN WR1465011 TOWNSHIP OF WOOLWICH |
| Tax Year | 2025 |
Area Information
| Province | ON |
|---|---|
| County | Waterloo |
| City | Woolwich |
| Postal Code | N0B 1M0 |
| Listing VS Median (in N0B 1M0) | |
Price: $829,999 low | high Med: $0 On site: 12 low | high Med: | |
Request a showing
Request a showing
Contact
Learn More About This Property

| Province | ON |
|---|---|
| County | Waterloo |
| City | Woolwich |
| Postal Code | N0B 1M0 |
| Listing VS Median (in N0B 1M0) | |
Price: $829,999 low | high Med: $0 On site: 12 low | high Med: | |