New Listing
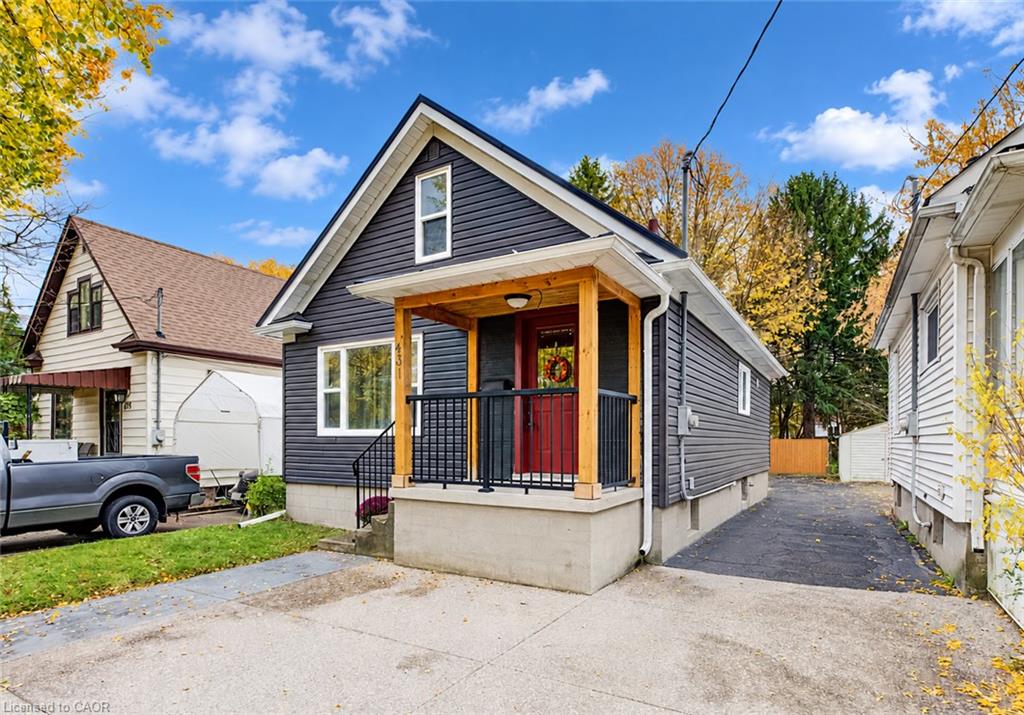
431 Louisa Street,Kitchener, ON N2H 5N3
Kitchener, ON N2H 5N3

Description
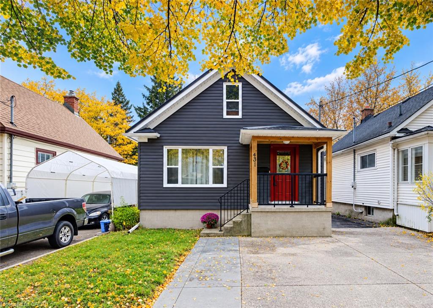
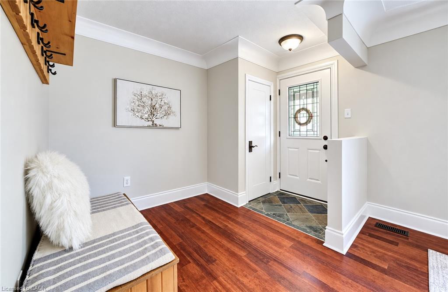
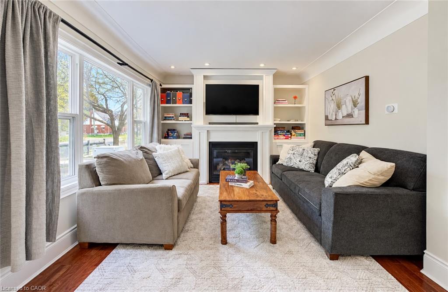
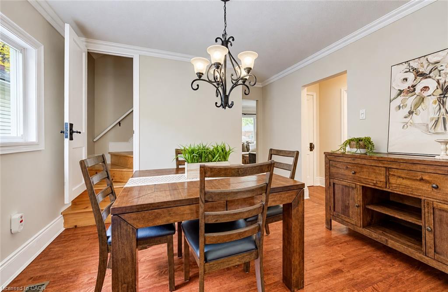
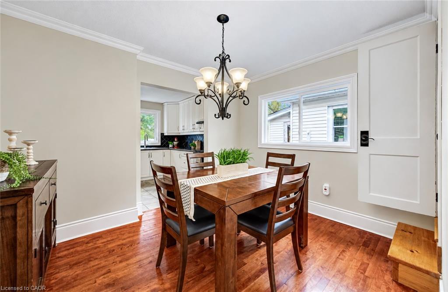
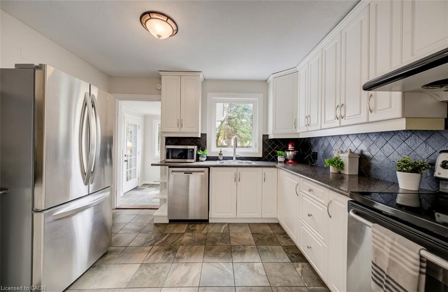
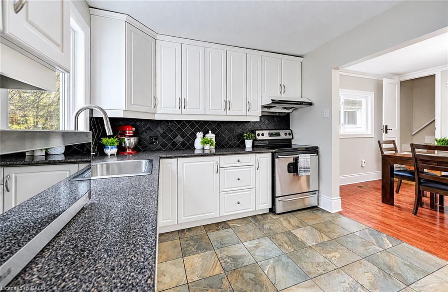
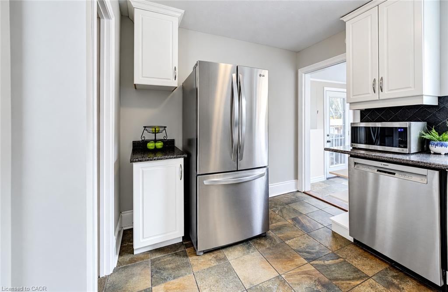
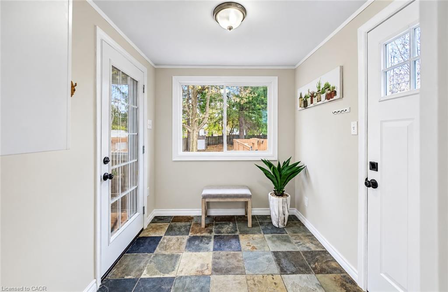
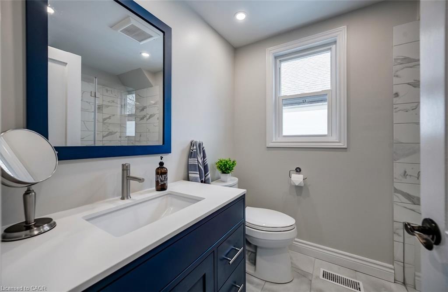
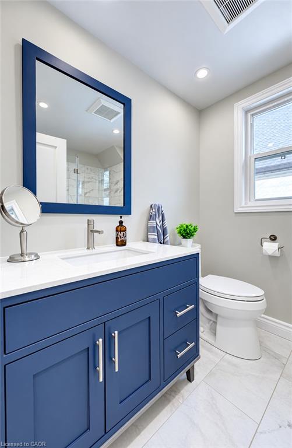
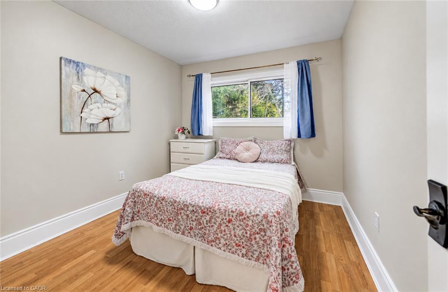
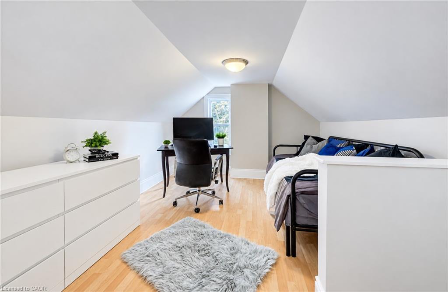
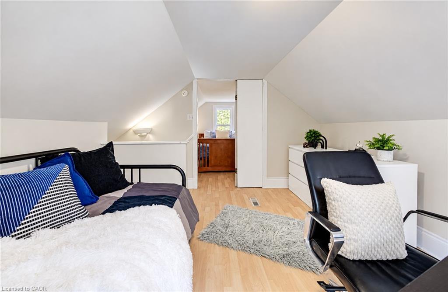
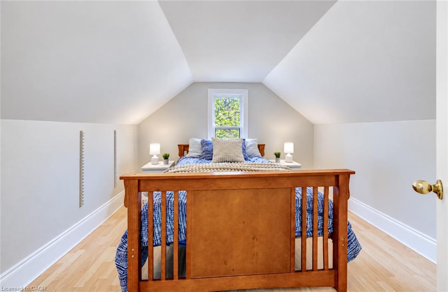
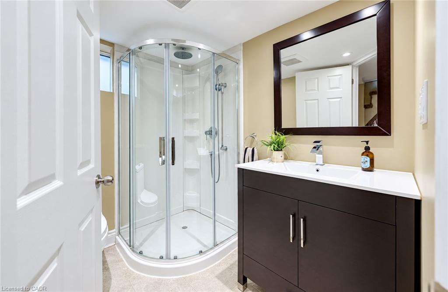
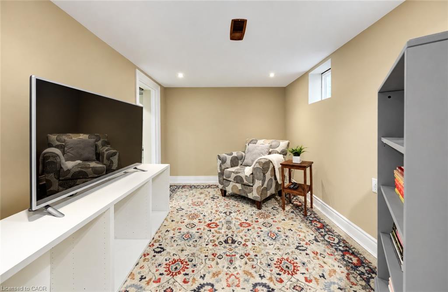
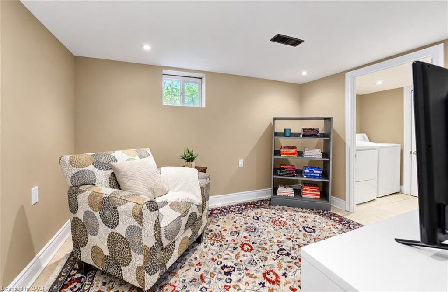
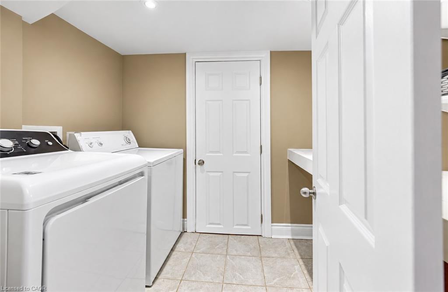
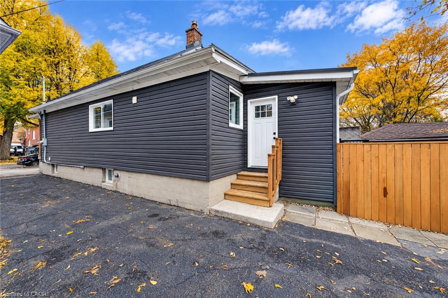
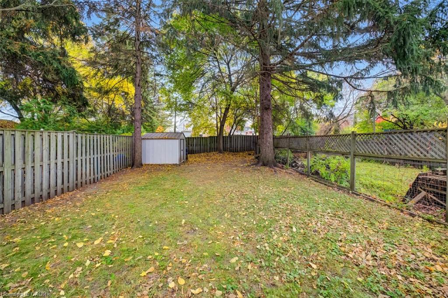
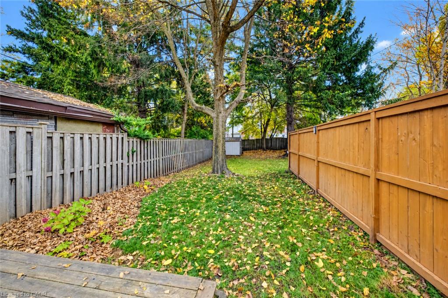
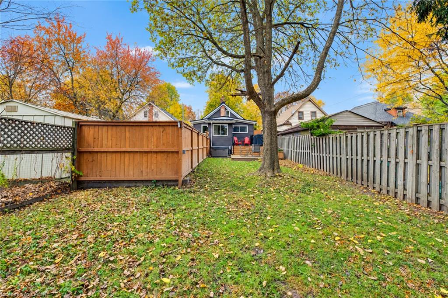
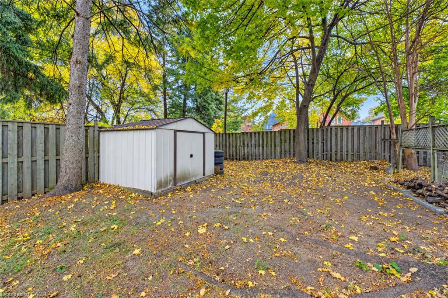
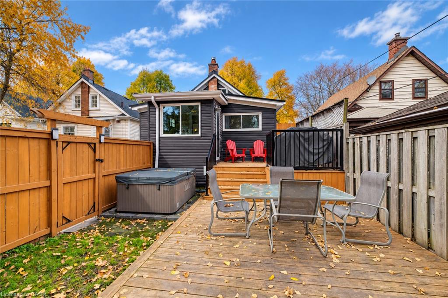
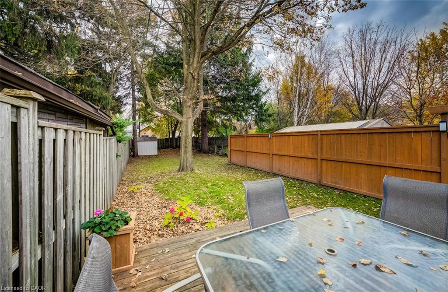
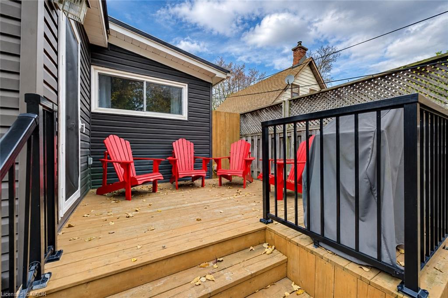
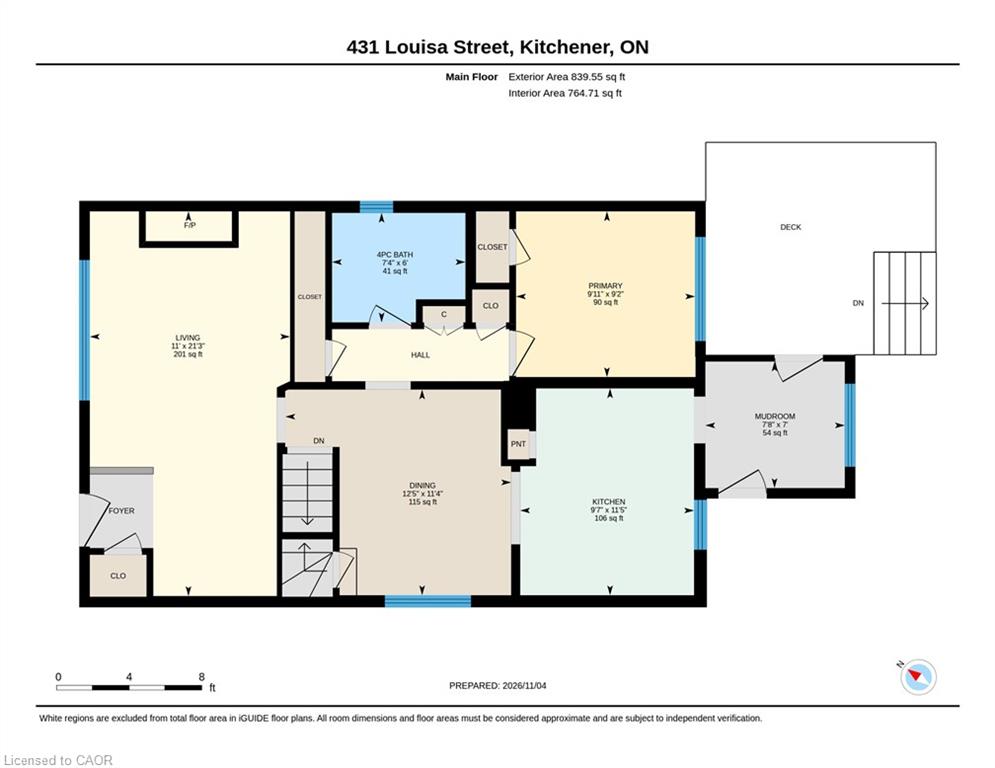
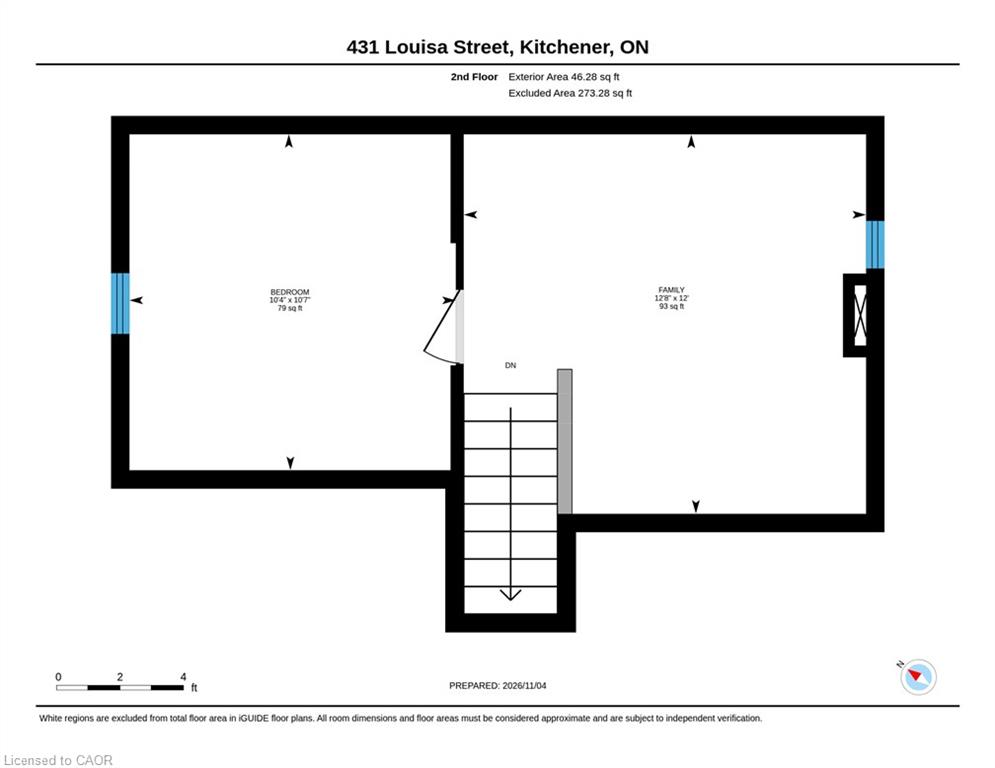
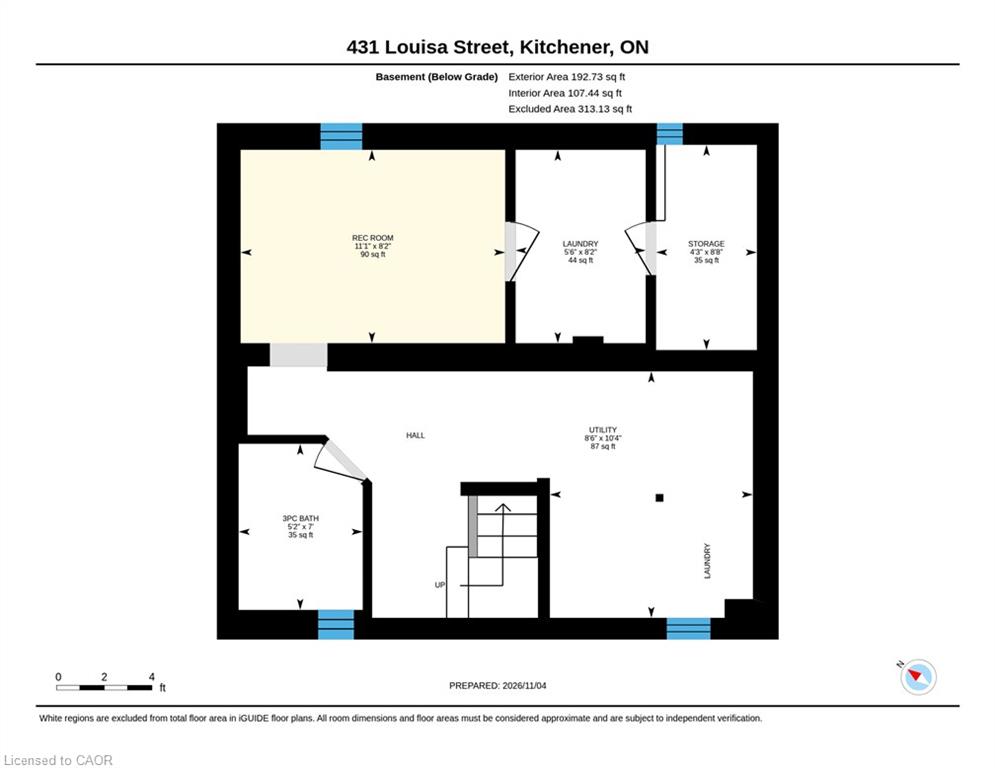
CUTE AS A BUTTON! LOVINGLY MAINTAINED 1.5 Storey home on a beautiful tree lined street setting. Welcome to 431 Louisa Street, Kitchener! This home is full of charm & character & situated on a deep lot surrounded by mature trees. Offering a perfect blend of warmth, comfort & functionality, this delightful home is sure to impress! Step inside to a bright & inviting front living room featuring a cozy gas fireplace & oversized window that fills the space with natural light. The main floor also boasts a formal dining room, perfect for family gatherings, & a bright, charming kitchen complete with crisp white cabinetry, stainless steel appliances & a beautiful backsplash. A spacious primary bedroom, 4-piece bathroom & convenient mudroom with direct access to the deck & side yard complete the main level. Upstairs, you'll find a second bedroom along with a versatile family room that can easily serve as a playroom, home office or additional living space. The fully finished basement offers even more room to enjoy, featuring a spacious recreation room, 3-piece bathroom, laundry room, storage room & utility room with ample storage space. Step outside to your own private backyard retreat! The oversized, deep lot is surrounded by mature trees, creating a peaceful & private setting perfect for relaxing or entertaining. Enjoy the spacious two-level deck, unwind in the hot tub or take advantage of the generous yard space for gardening & outdoor activities. A storage shed adds extra convenience. This charming home has been lovingly cared for & features numerous recent updates, offering added comfort & peace of mind. Parking is available for up to 3 vehicles. Ideally located just minutes from Downtown Kitchener, Kitchener City Hall, Kitchener Market, the Kitchener Aud, Grand River Hospital, the GO Station, shopping, restaurants, parks & everyday amenities. A wonderful opportunity to own a charming, move-in-ready home in a convenient, established neighbourhood.
Details
| MLS # | 40876264 |
|---|---|
| Listing Type | For Sale |
| Style | House |
| Sub-Type | Resale |
| Status | Active |
| Year | 1931 |
| Days On Site | 6 |
| Listing Provided By | RE/MAX TWIN CITY REALTY INC. | Tony Johal |
Features
| Bed(s) | 2 |
|---|---|
| Bath(s) | 2 Total |
| SQ Feet | 885 |
| Basement | Y |
| Story(s) | 1 |
| Zoning | R2A |
| Acreage | 0.11 |
Interior
| Appliances | Water Heater, Dishwasher, Dryer, Refrigerator, Stove, Washer |
|---|---|
| Rooms Total | 13 |
| Cooling | Central Air |
| Cooling Yes / No | No |
| Heating | Forced Air, Natural Gas |
| Heating Yes / No | Yes |
| Fireplaces Total | 1 |
| Fireplace Features | Living Room, Gas |
| Window Features | Window Coverings |
Exterior
| Lot Features | Urban, City Lot, Highway Access, Hospital, Library, Major Highway, Park, Playground Nearby, Public Transit, School Bus Route, Schools, Shopping Nearby |
|---|---|
| Construction Materials | Vinyl Siding |
| Roof | Metal |
| Foundation Details | Concrete Block |
Parking
| Parking Features | Mutual/Shared |
|---|---|
| Open Parking Yes / No | Yes |
| Attached Garage Yes / No | No |
Utilities
| Sewer | Sewer (Municipal) |
|---|
Taxes
| Tax Annual Amount | 3039 |
|---|
Area Information
| Province | ON |
|---|---|
| County | Waterloo |
| City | Kitchener |
| Postal Code | N2H 5N3 |
| Area | 1 Waterloo East |
| Subarea | 114 Uptown Waterloo | North Ward |
| Community Name | 114 Uptown Waterloo/North Ward |
| Listing VS Median (in 114 Uptown Waterloo/North Ward) | |
Price: $499,000 low | high Med: $549,900 sqft: 885 low | high Med: 1,230 $ / sqft: $564 low | high Med: $447 On site: 6 low | high Med: 53 | |
Request a showing
Request a showing
Contact
Learn More About This Property

| Province | ON |
|---|---|
| County | Waterloo |
| City | Kitchener |
| Postal Code | N2H 5N3 |
| Area | 1 Waterloo East |
| Subarea | 114 Uptown Waterloo | North Ward |
| Community Name | 114 Uptown Waterloo/North Ward |
| Listing VS Median (in 114 Uptown Waterloo/North Ward) | |
Price: $499,000 low | high Med: $549,900 sqft: 885 low | high Med: 1,230 $ / sqft: $564 low | high Med: $447 On site: 6 low | high Med: 53 | |