44 Peel Street,Penetanguishene, ON L9M 1B7
Penetanguishene, ON L9M 1B7

Description
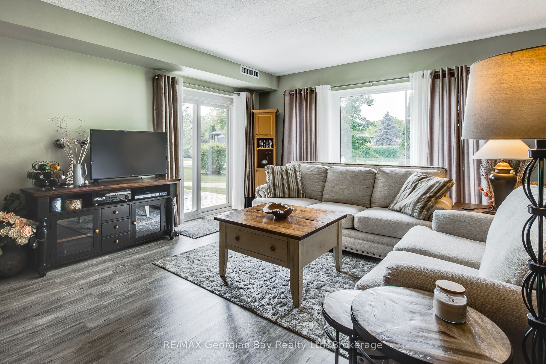
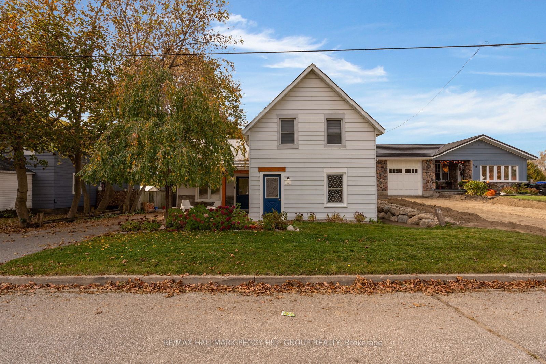
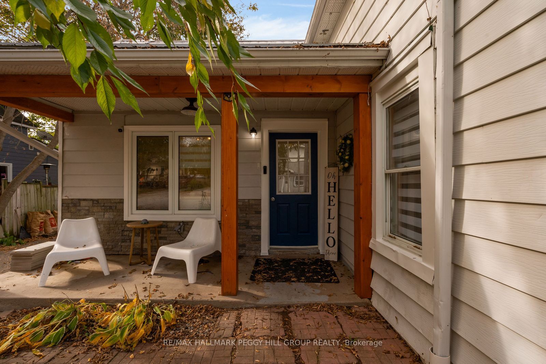
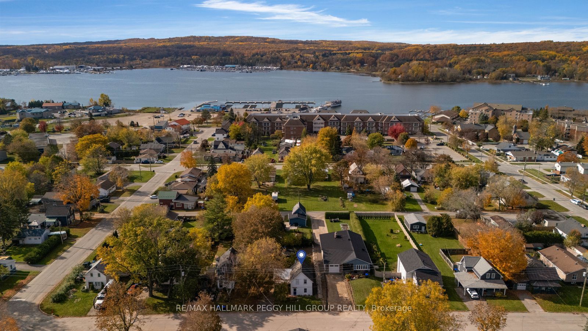
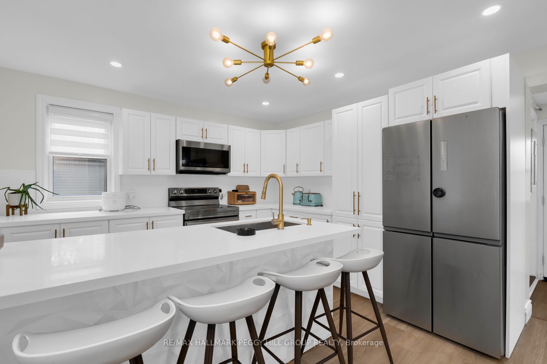
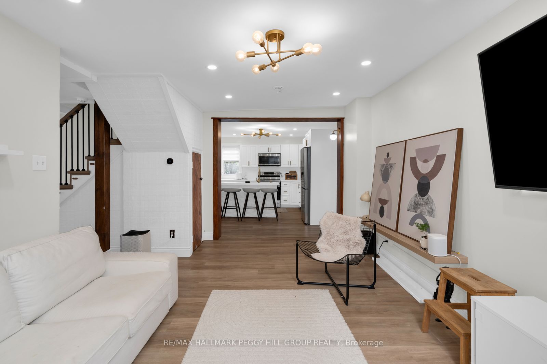
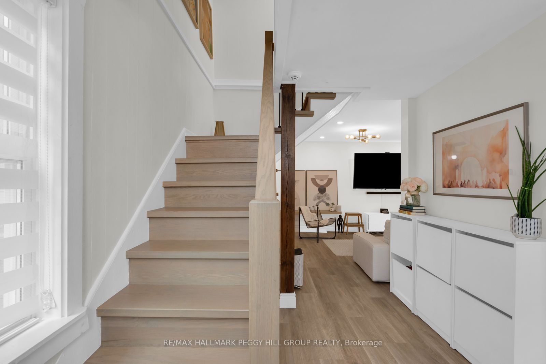
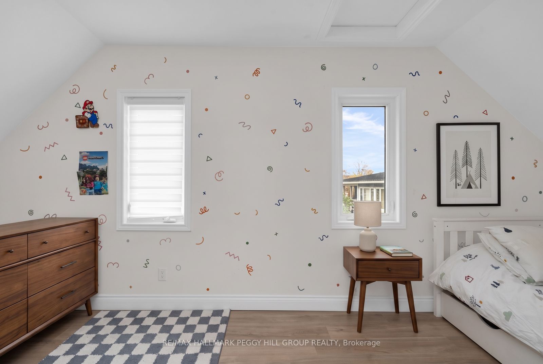
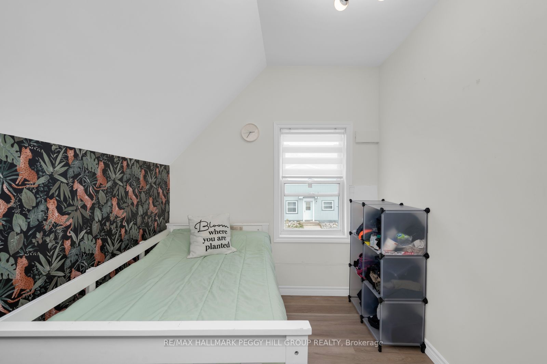
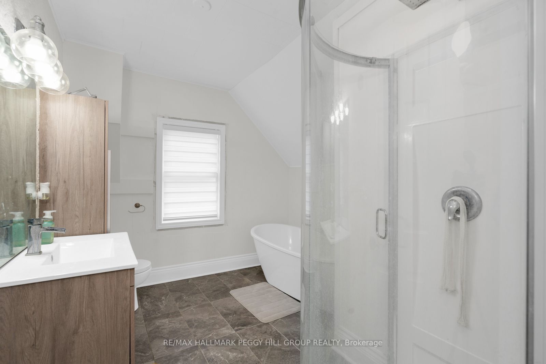
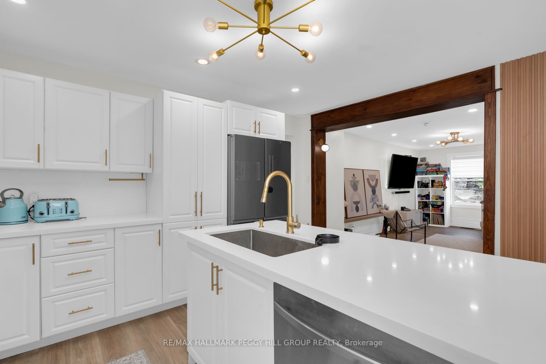
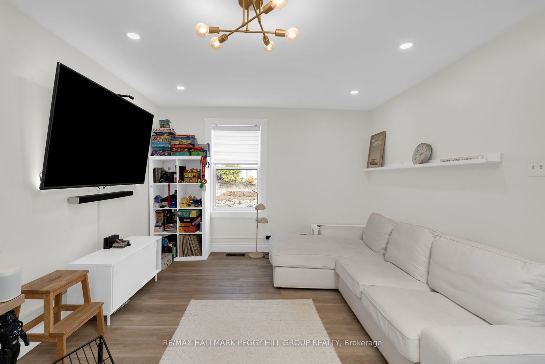
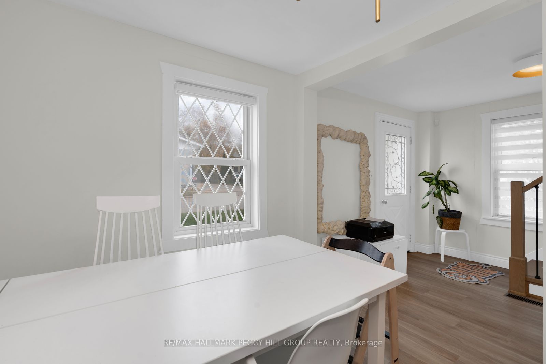
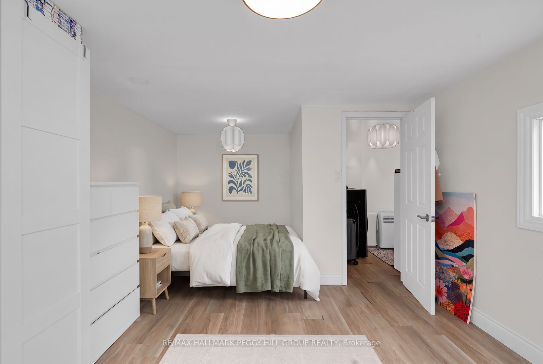
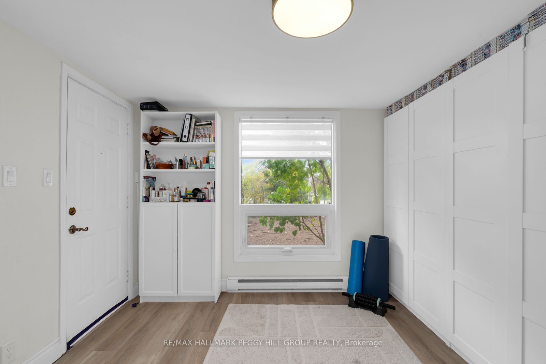
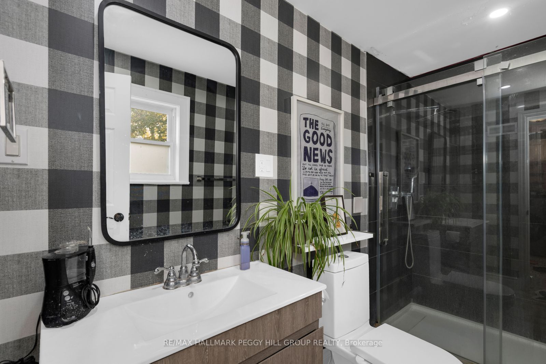
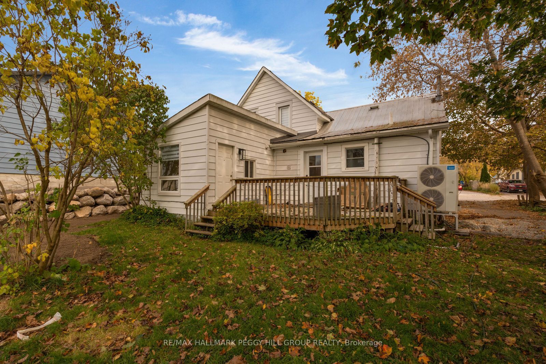
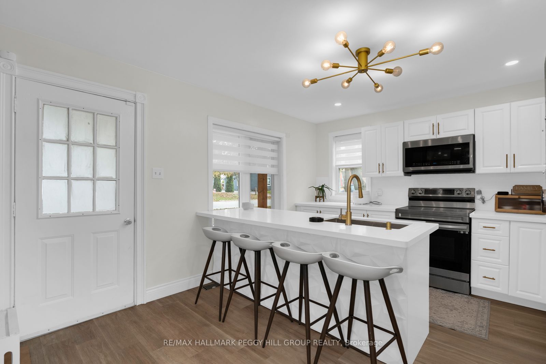
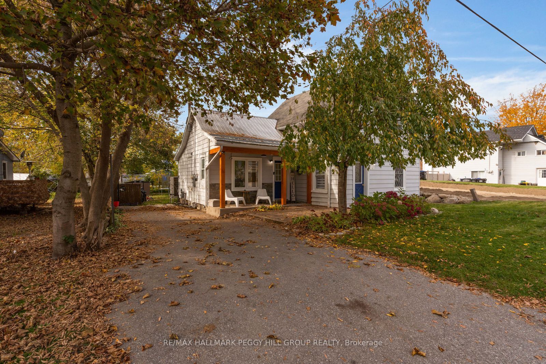
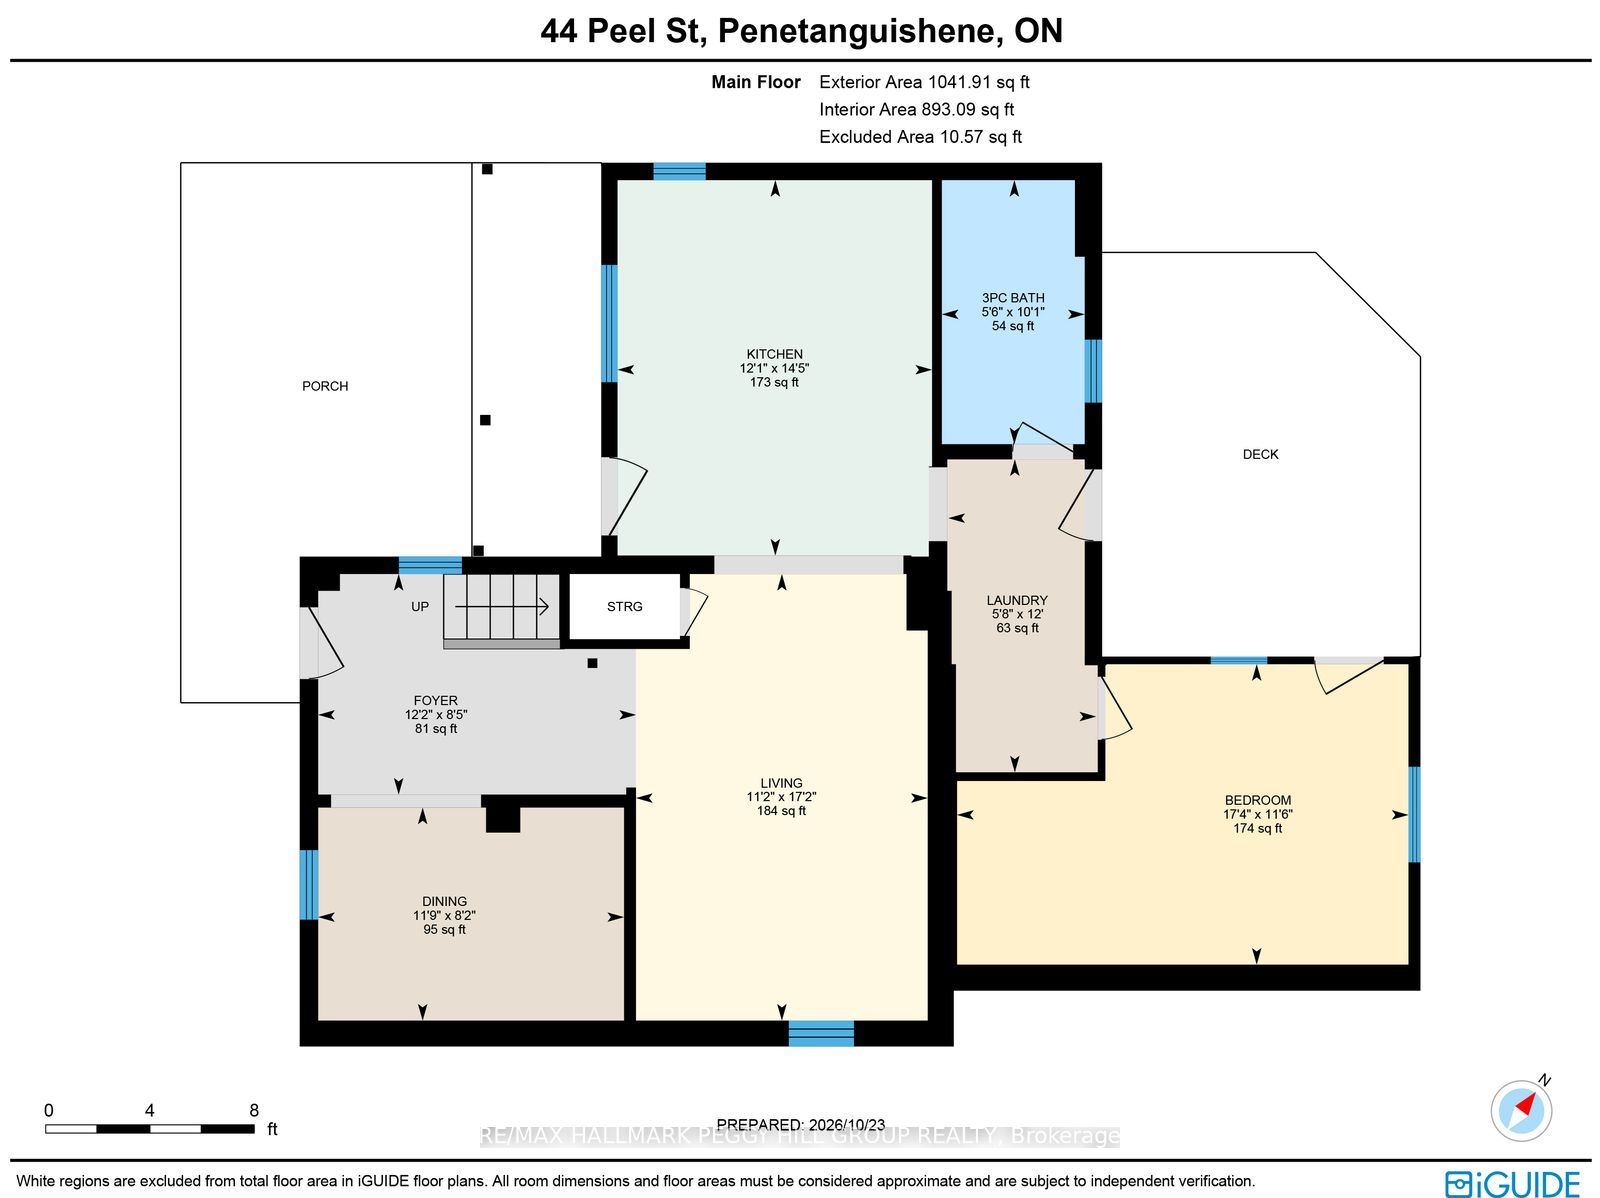
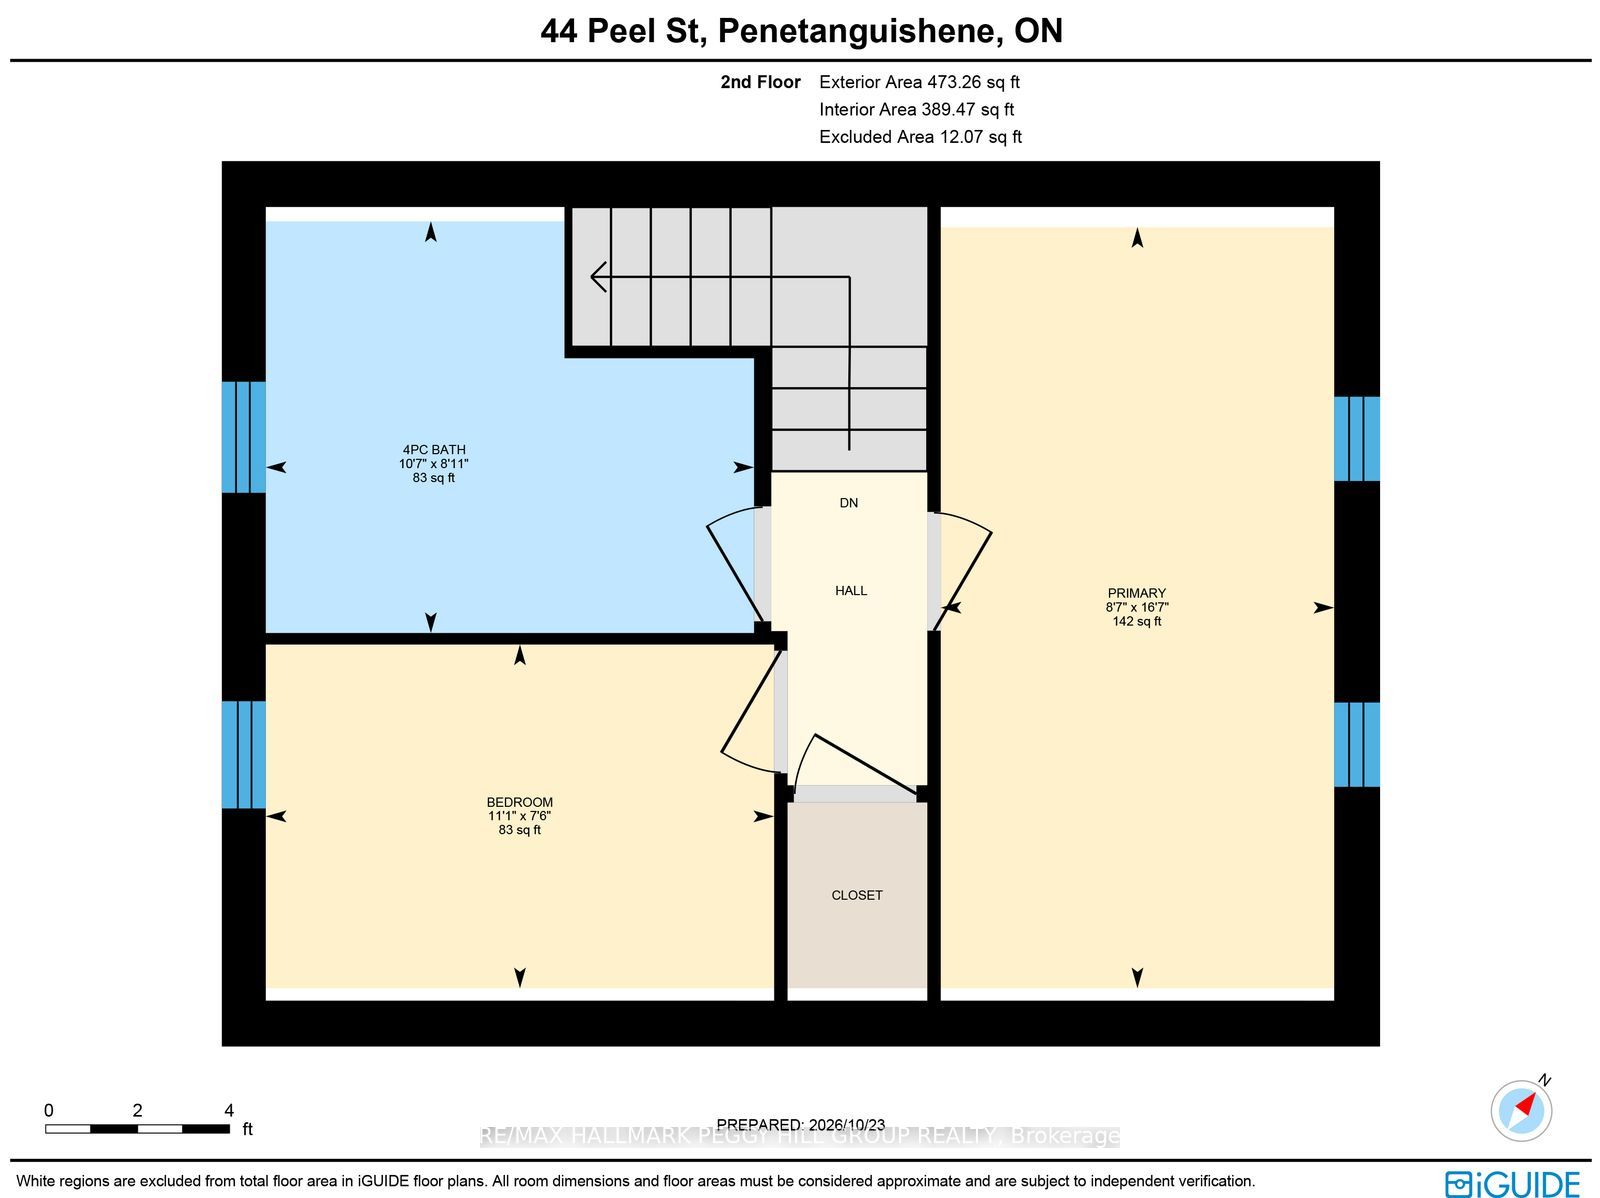
BEAUTIFULLY UPDATED 3-BEDROOM HOME WITH A MODERN WHITE KITCHEN ON A 52 X 118 FT LOT MINUTES FROM GEORGIAN BAY! Owning a detached home with beautiful updates already in place doesn't have to mean stretching your budget or giving up the lifestyle you've been looking for. At 44 Peel Street, a charming two-storey exterior framed by mature trees gives way to a tastefully renovated interior, all within easy reach of Penetanguishene's waterfront and vibrant downtown. A private paved driveway leads to a covered porch with rustic timber posts, offering a sheltered spot to sit outdoors. A neutral white colour palette sets the backdrop for tasteful finishes throughout, from contemporary flooring and sleek pot lights to modern light fixtures and zebra blinds. The beautifully updated kitchen features white shaker cabinetry, quartz countertops, stainless steel appliances, gold hardware, two dishwashers and a large island with seating for four. The living room offers a comfortable place to kick back at the end of the day, while the separate dining room gives family dinners their own space. A main-floor bedroom provides flexibility for guests or those who prefer fewer stairs, complemented by an updated 3-piece bathroom with a glass-enclosed shower. Upstairs, two additional bedrooms are accompanied by a beautifully updated 4-piece bathroom with a freestanding soaker tub and separate shower. Outside, the rear deck overlooks a grassy backyard bordered by mature trees, with space to fire up the barbecue, plant a garden or enjoy a quiet summer evening. Downtown Penetanguishene's shops and restaurants are close to home, along with the waterfront trails at Rotary Champlain Wendat Park and the sandy shores of Huronia Park and Beach. With the renovations already taken care of and so much to enjoy nearby, this is a chance to spend less time planning projects and more time making the most of where you live.
Details
| MLS # | S14121090 |
|---|---|
| Listing Type | For Sale |
| Style | House |
| Sub-Type | Resale |
| Status | New |
| Year | 0 |
| Days On Site | 17 |
| Listing Provided By | RE/MAX HALLMARK PEGGY HILL GROUP REALTY | S14121090 329900 |
Features
| Bed(s) | 3 |
|---|---|
| Bath(s) | 2 |
| Basement | Y |
| Story(s) | 1 |
| Acreage | 0.14 |
Interior
| Interior Features | None |
|---|---|
| Cooling | Central Air |
| Heat Source | Gas |
| Fireplace Yes / No | No |
Exterior
| Roof | Asphalt Shingle, Metal |
|---|---|
| Foundation Details | Block, Stone |
| Construction Materials | Aluminum Siding |
Parking
| Garage Yes / No | No |
|---|---|
| Parking Features | Private |
Utilities
| Sewer | Sewer |
|---|
Taxes
| Tax Annual Amount | 2798.75 |
|---|---|
| Tax Legal Description | PT LT 2 W/S PITT ST PL 36 PENETANGUISHENE AS IN RO1395480; PENETANGUISHENE |
| Tax Year | 2026 |
Area Information
| Province | ON |
|---|---|
| County | Simcoe |
| City | Penetanguishene |
| Postal Code | L9M 1B7 |
| Area | Penetanguishene |
| Listing VS Median (in L9M 1B7) | |
Price: $449,900 low | high Med: $0 On site: 17 low | high Med: | |
Request a showing
Request a showing
Contact
Learn More About This Property

| Province | ON |
|---|---|
| County | Simcoe |
| City | Penetanguishene |
| Postal Code | L9M 1B7 |
| Area | Penetanguishene |
| Listing VS Median (in L9M 1B7) | |
Price: $449,900 low | high Med: $0 On site: 17 low | high Med: | |