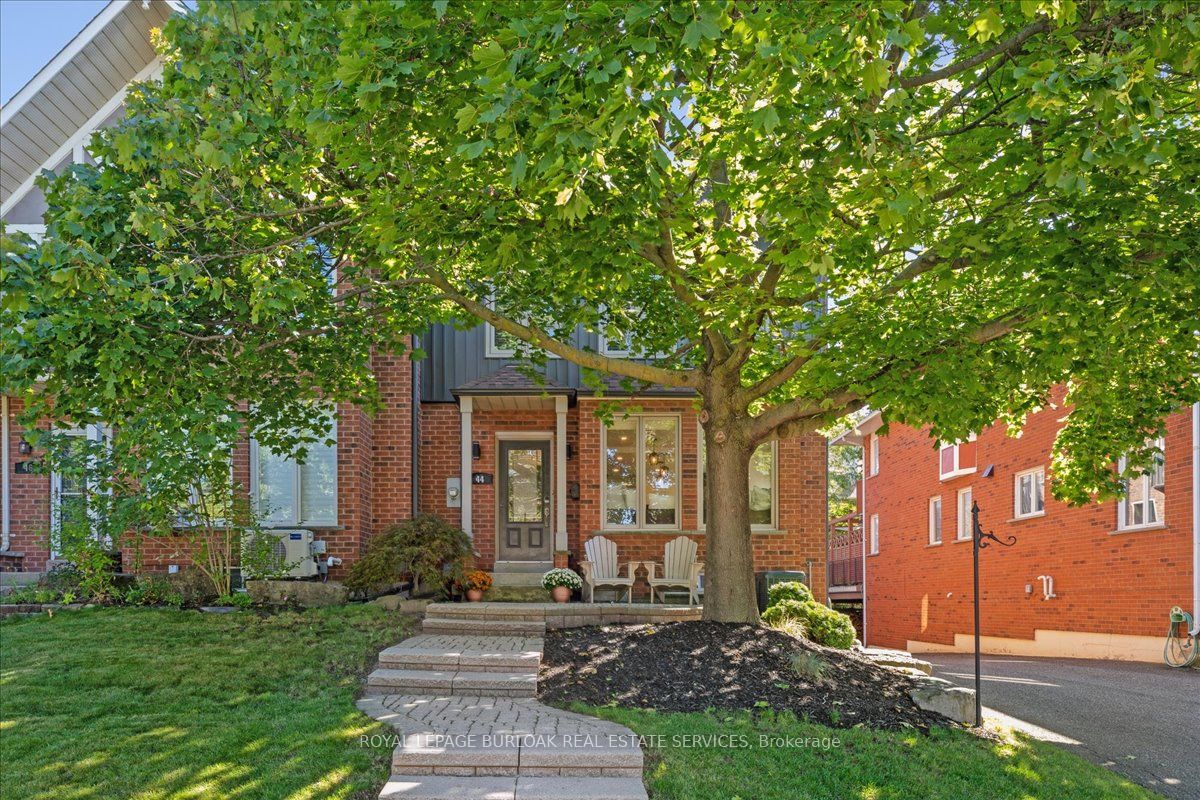
44 Sunvale Place,Hamilton, ON L8E 4Z7
Hamilton, ON L8E 4Z7

Description
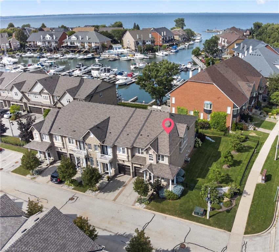
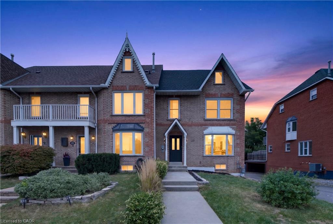
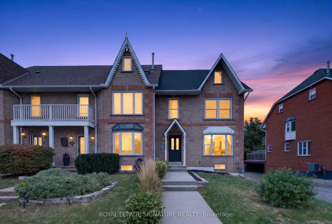
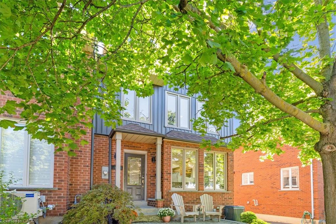
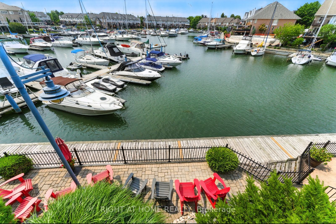
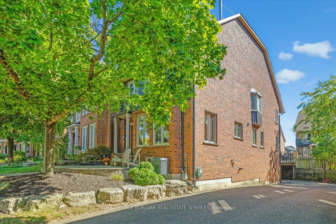
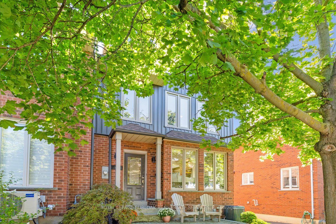
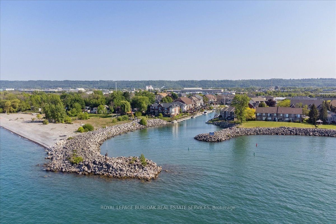
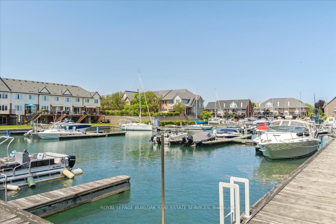
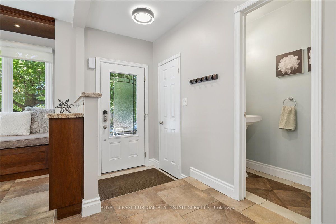
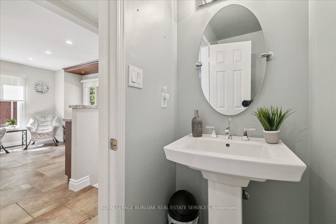
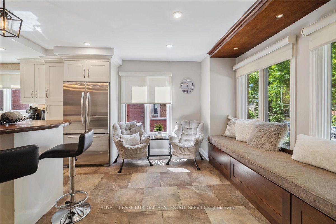
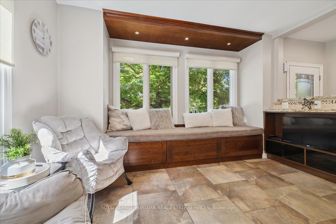
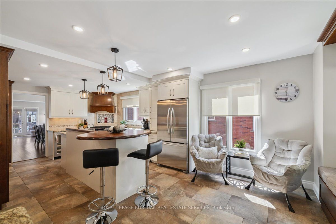
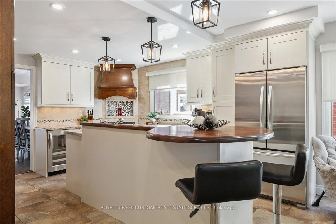
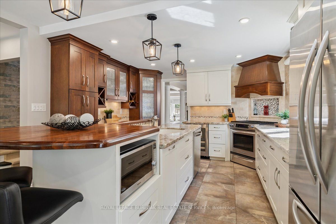
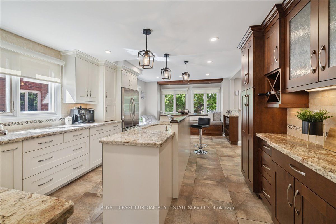
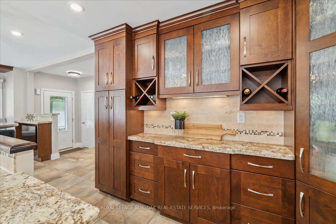
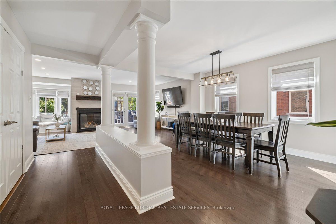
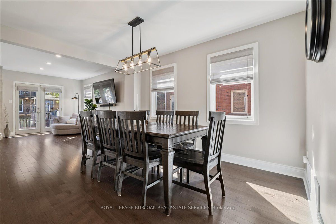
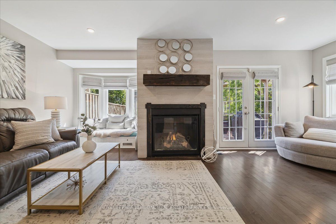
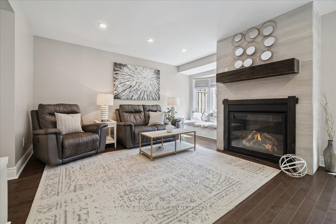
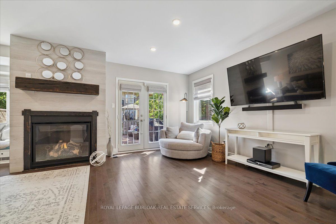
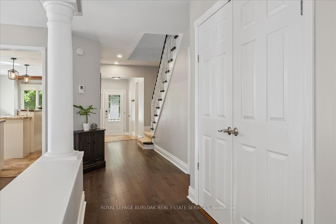
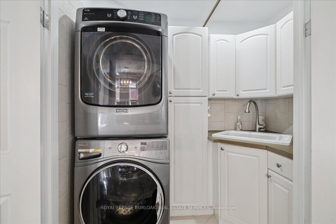
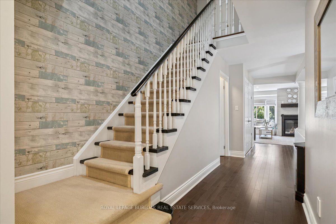
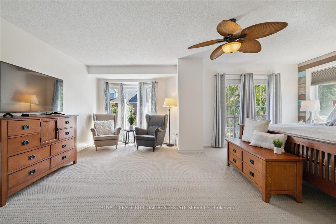
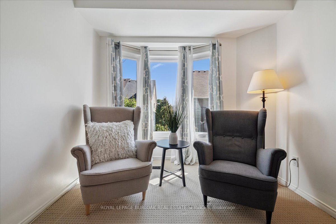
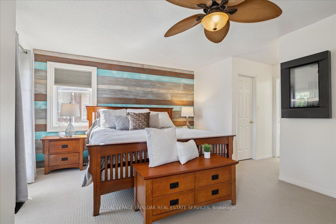
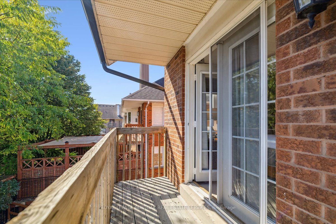
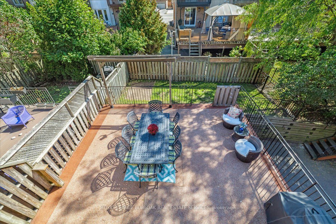
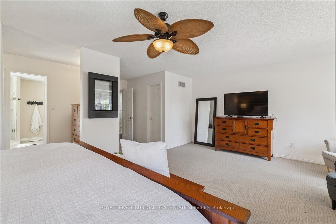
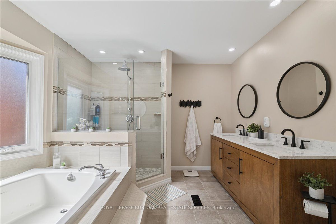
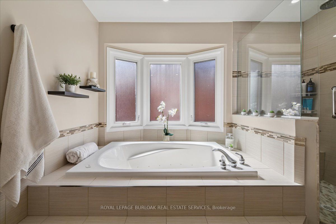
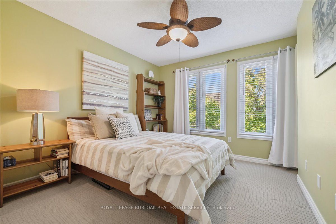
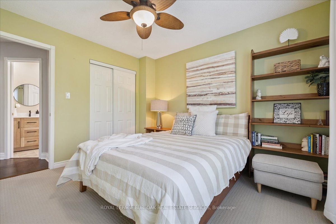
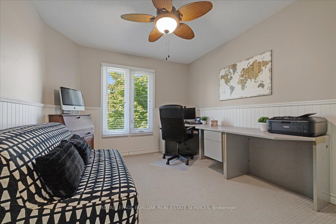
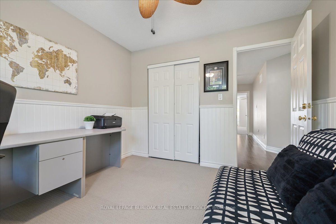
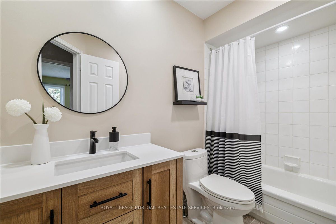
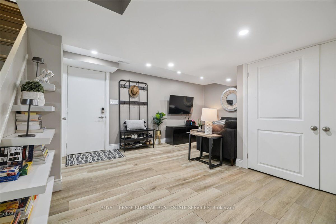
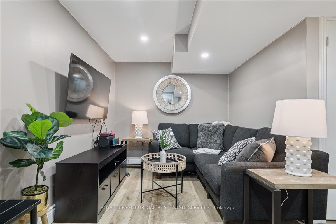
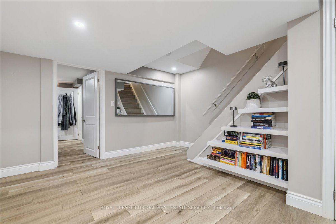
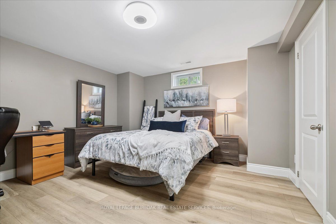
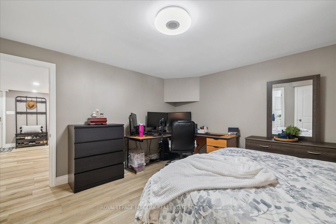
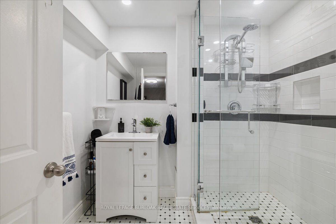
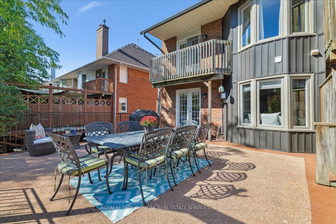
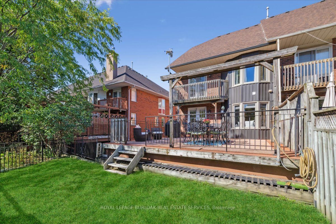
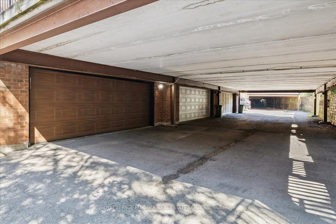
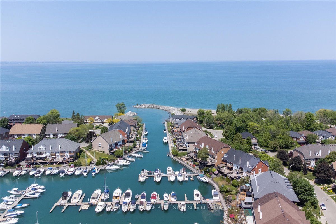
Beautifully renovated FREEHOLD END-UNIT townhome steps away from the marina and the Newport Yacht Club!!This 3+1 bedroom, 3.5 bathroom home has over 2600 square feet of living space and is steps away from Lake Ontario! The eat-in kitchen makes a wonderful first impression with granite countertops, a gas cook-top, beverage fridge and all stainless steel appliances. The custom centre island is perfect for prepping and serving family and friends. Just off the kitchen sits a formal dining area, the perfect gathering space for family dinners ! and entertaining. The main floor is complete with a cozy living room featuring a gas fireplace and a step-out to the backyard patio & green space. There is also a convenient 2-piece bathroom and a discreet laundry room with a sink. The second level has 3 spacious bedrooms that add to the overall living space. The primary bedroom spans the width of the back of the home and includes an ensuite that was recently renovated with a stone countertop vanity, jacuzzi tub and a glass walk-in shower, along with two closets. The second level is complete with two other spacious bedrooms and a 4-piece bathroom that was also recently renovated. The fully finished lower level features a 4th bedroom with a 3-piece ensuite, a recreation area, and storage. This level includes luxury vinyl flooring, smooth ceilings with pot lights, and walkouts to the oversized double car garage. This home is the perfect blend of a lock-and-leave lifestyle without the monthly fee. The super convenient location near shopping, dining, recreation plus offering quick access to your boat, parks and the sunsets over Lake Ontario!!
Details
| MLS # | X13702154 |
|---|---|
| Listing Type | For Sale |
| Style | House |
| Sub-Type | Resale |
| Status | Price Change |
| Year | 0 |
| Days On Site | 78 |
| Listing Provided By | ROYAL LEPAGE BURLOAK REAL ESTATE SERVICES | X13702154 190201 |
Features
| Bed(s) | 4 |
|---|---|
| Bath(s) | 4 |
| Garage | 2 |
| Basement | Y |
| Story(s) | 2 |
| Acreage | 0.08 |
Interior
| Interior Features | Water Meter, Water Heater Owned |
|---|---|
| Cooling | Central Air |
| Heat Source | Gas |
| Fireplace Features | Electric, Living Room, Natural Gas |
| Fireplace Yes / No | Yes |
Exterior
| Exterior Features | Patio, Porch |
|---|---|
| Roof | Asphalt Shingle |
| Foundation Details | Poured Concrete |
| Construction Materials | Brick, Aluminum Siding |
Parking
| Garage Yes / No | Yes |
|---|---|
| Parking Features | Street Only, Unreserved |
Utilities
| Sewer | Sewer |
|---|
Taxes
| Tax Annual Amount | 5645 |
|---|---|
| Tax Legal Description | PCL BLK 123-1, SEC 62M645 ; PT BLK 123, PL 62M645 , PART 28, 29, 30, 31 & 32 , 62R11234 ; T/W PTS 2, 5, 8, 11, 16, 17, 20, 22, 26, 34, 38, 41 & 44, 62R11234 AS IN LT282160 ; S/T PTS 29 & 32, 62R11234 IN FAVOUR OF PT BLK 123, 62M645, PTS 1 TO 27 INCL., PTS 33 TO 48 INCL., 62R11234 AS IN LT282160 ; S/T PTS 31 & 32, 62R11234 IN FAVOUR OF PT BLK 123, 62M645, PTS 25 TO 27, 62R11234 AS IN LT282160 ; STONEY CREEK CITY OF HAMILTON |
| Tax Year | 2025 |
Area Information
| Province | ON |
|---|---|
| County | Hamilton |
| City | Hamilton |
| Postal Code | L8E 4Z7 |
| Area | Lakeshore |
| Listing VS Median (in L8E 4Z7) | |
Price: $975,000 low | high Med: $0 On site: 78 low | high Med: | |
Request a showing
Request a showing
Contact
Learn More About This Property

| Province | ON |
|---|---|
| County | Hamilton |
| City | Hamilton |
| Postal Code | L8E 4Z7 |
| Area | Lakeshore |
| Listing VS Median (in L8E 4Z7) | |
Price: $975,000 low | high Med: $0 On site: 78 low | high Med: | |