465 Lockmaster Crescent,Manotick - Kars - Rideau Twp and, ON K4M 1L9
Manotick - Kars - Rideau Twp and, ON K4M 1L9

Description
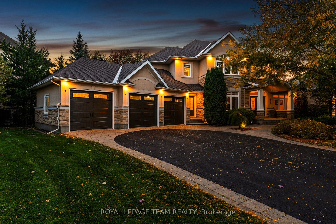
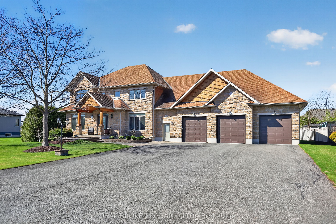
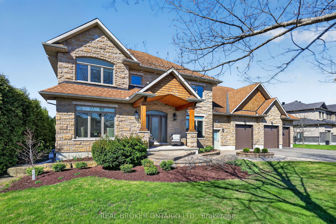
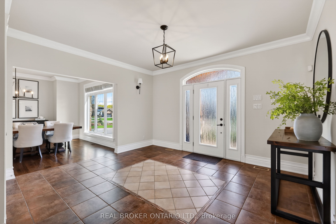
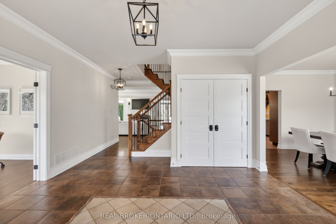
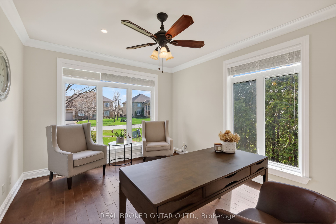
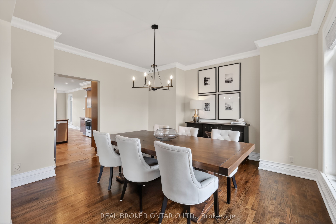
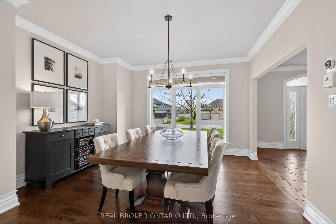
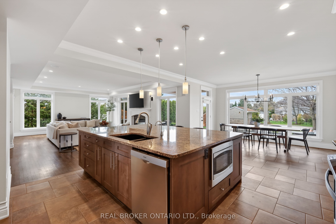
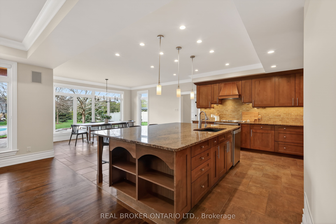
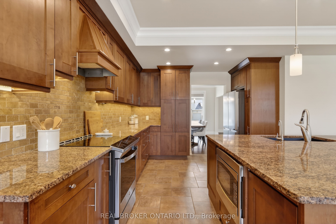
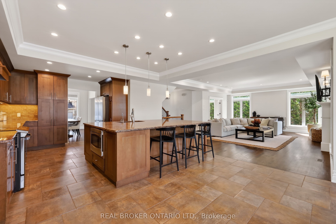
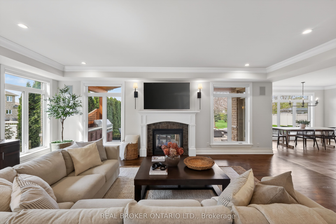
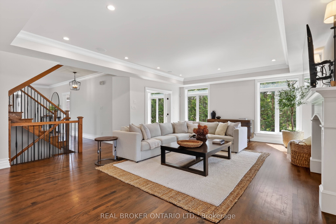
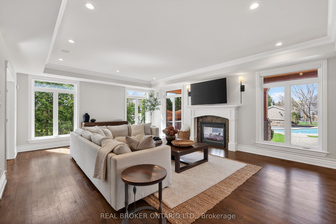
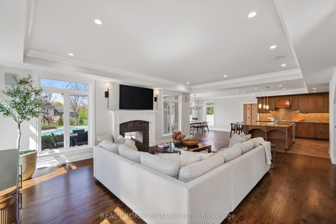
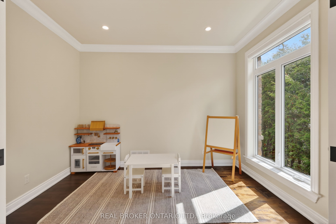
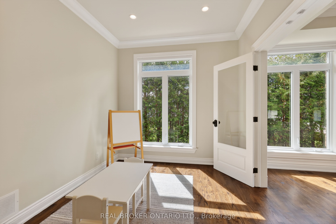
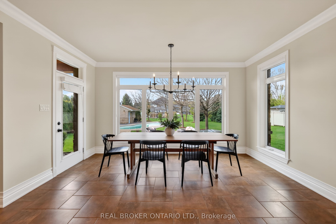
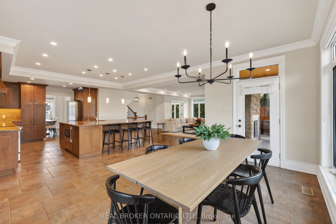
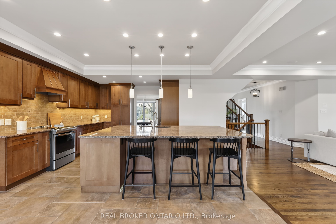
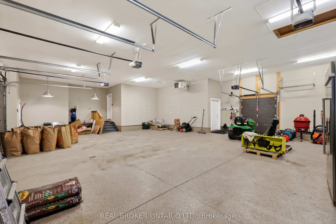
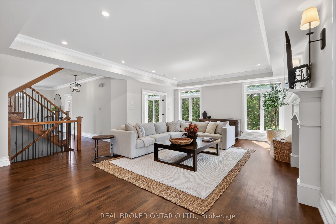
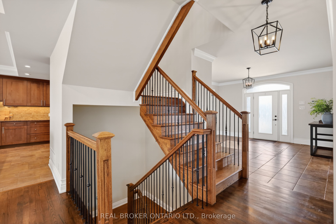
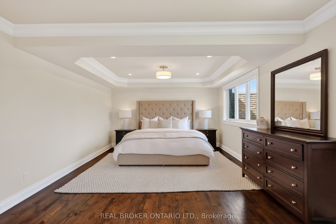
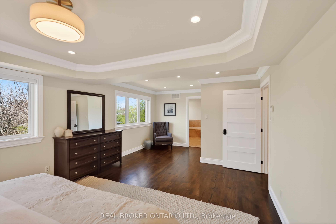
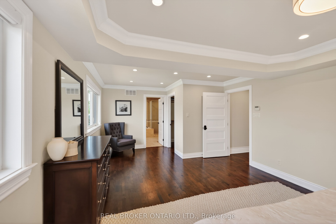
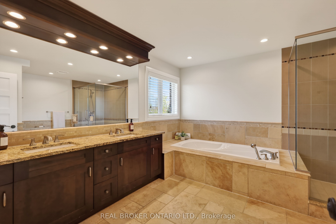
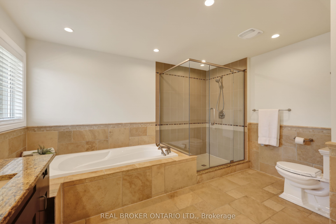
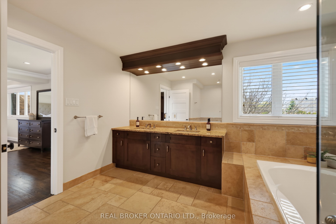
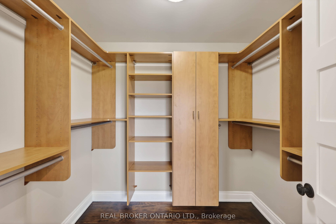
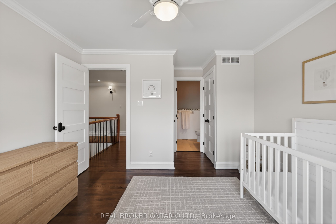
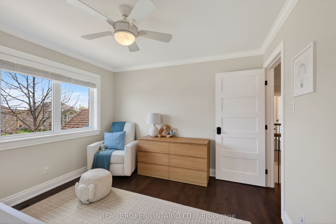
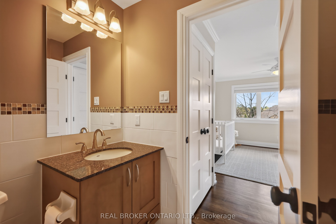
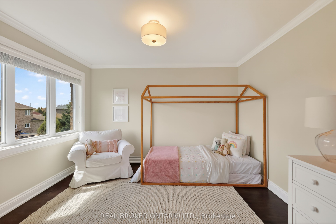
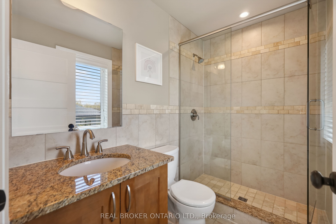
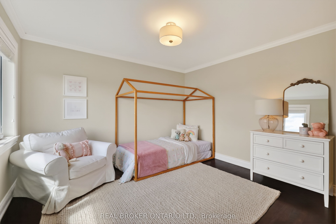
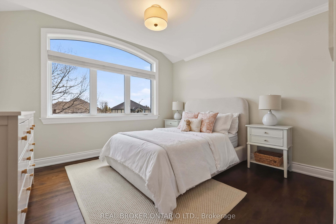
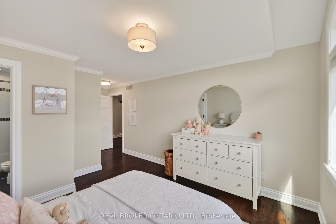
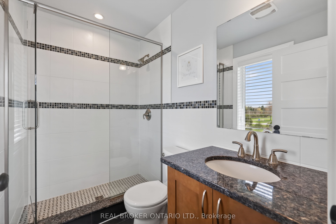
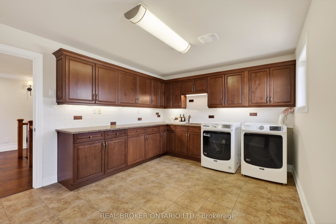
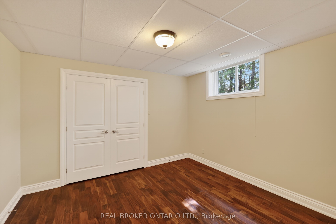
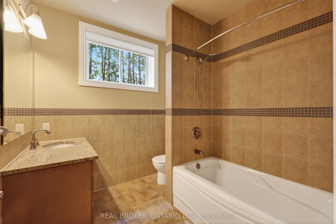
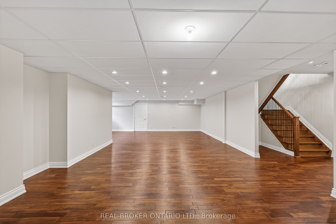
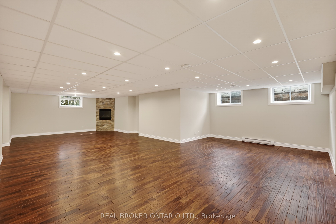
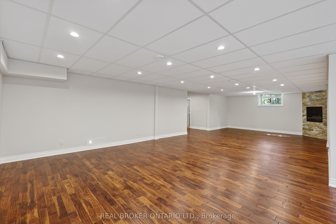
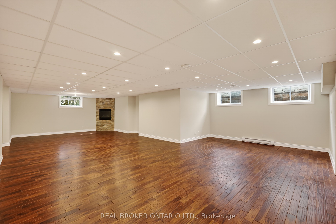
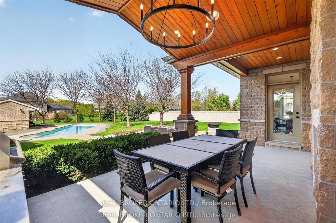
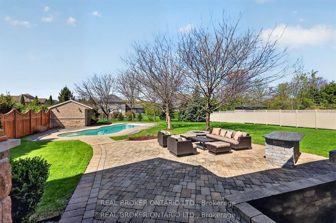
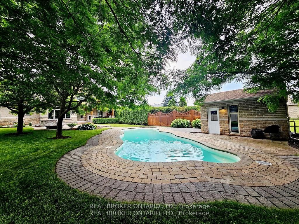
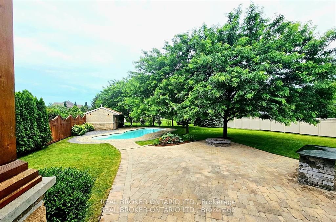
Situated on over half an acre within the Miller's Point community of Manotick, this custom-built home combines location, craftsmanship and resort living all in one. 5 bedrooms and 6 bathrooms are complemented by an office, den, finished lower level & heated 5 vehicle garage with durable epoxy flooring and dual access. Inside you'll find the perfect balance of formal and intimate living. Hardwood flooring throughout pairs seamlessly with the custom cabinet filled gourmet kitchen, premium appliances and granite countertops with plenty of room for entertaining. The primary bedroom features a stunning tray ceiling, large walk-in closet and five-piece ensuite. Outside, the exterior is enhanced by professionally landscaped, resort-style grounds with a comprehensive irrigation system and precision drip lines for the front garden beds. This also includes a 45' x 16' San Juan salt water in-ground pool, an expansive covered interlock patio with built-in speakers and a covered porch that shares the two-sided fireplace with the interior of the home. Enjoy peace of mind with a Kohler natural gas backup generator for uninterrupted power. For a full 3D Matterport tour of the home, copy and paste the following link to your browser: https://my.matterport.com/show/?m=j4PZ4dcrKeF&brand=0&mls=1&
Details
| MLS # | X13659984 |
|---|---|
| Listing Type | For Sale |
| Style | House |
| Sub-Type | Resale |
| Status | New |
| Year | 0 |
| Days On Site | 94 |
| Listing Provided By | REAL BROKER ONTARIO LTD. | X13659984 502200 |
Features
| Bed(s) | 5 |
|---|---|
| Bath(s) | 6 |
| Garage | 5 |
| Basement | Y |
| Pool | Yes |
| Story(s) | 2 |
| Acreage | 0.66 |
Interior
| Interior Features | Carpet Free, Generator - Full, In-Law Capability, Water Heater Owned |
|---|---|
| Cooling | Central Air |
| Heat Source | Gas |
| Fireplace Features | Natural Gas |
| Fireplace Yes / No | Yes |
Exterior
| Exterior Features | Canopy |
|---|---|
| Roof | Shingles |
| Foundation Details | Poured Concrete |
| Construction Materials | Brick, Stone |
Parking
| Garage Yes / No | Yes |
|---|---|
| Parking Features | Inside Entry |
Utilities
| Sewer | Septic |
|---|
Taxes
| Tax Annual Amount | 10111 |
|---|---|
| Tax Legal Description | LOT 13, PLAN 4M1324, SUBJECT TO AN EASEMENT OVER PART 13 ON PLAN 4R-21892 AS IN OC712100. SUBJECT TO AN EASEMENT IN GROSS OVER PART 13 ON PLAN 4R-21892 AS IN OC712101. SUBJECT TO AN EASEMENT OVER PART 13 ON PLAN 4R-21892 AS IN OC712112. S/T EASEMENT OVER PART 13 ON PLAN 4R-21892 AS IN OC712907 CITY OF OTTAWA |
| Tax Year | 2025 |
Area Information
| Province | ON |
|---|---|
| County | Ottawa |
| City | Manotick - Kars - Rideau Twp and |
| Postal Code | K4M 1L9 |
| Area | 8002 Manotick Village & Manotick Estates |
| Listing VS Median (in K4M 1L9) | |
Price: $1,995,000 low | high Med: $0 On site: 94 low | high Med: | |
Request a showing
Request a showing
Contact
Learn More About This Property

| Province | ON |
|---|---|
| County | Ottawa |
| City | Manotick - Kars - Rideau Twp and |
| Postal Code | K4M 1L9 |
| Area | 8002 Manotick Village & Manotick Estates |
| Listing VS Median (in K4M 1L9) | |
Price: $1,995,000 low | high Med: $0 On site: 94 low | high Med: | |