 New Listing
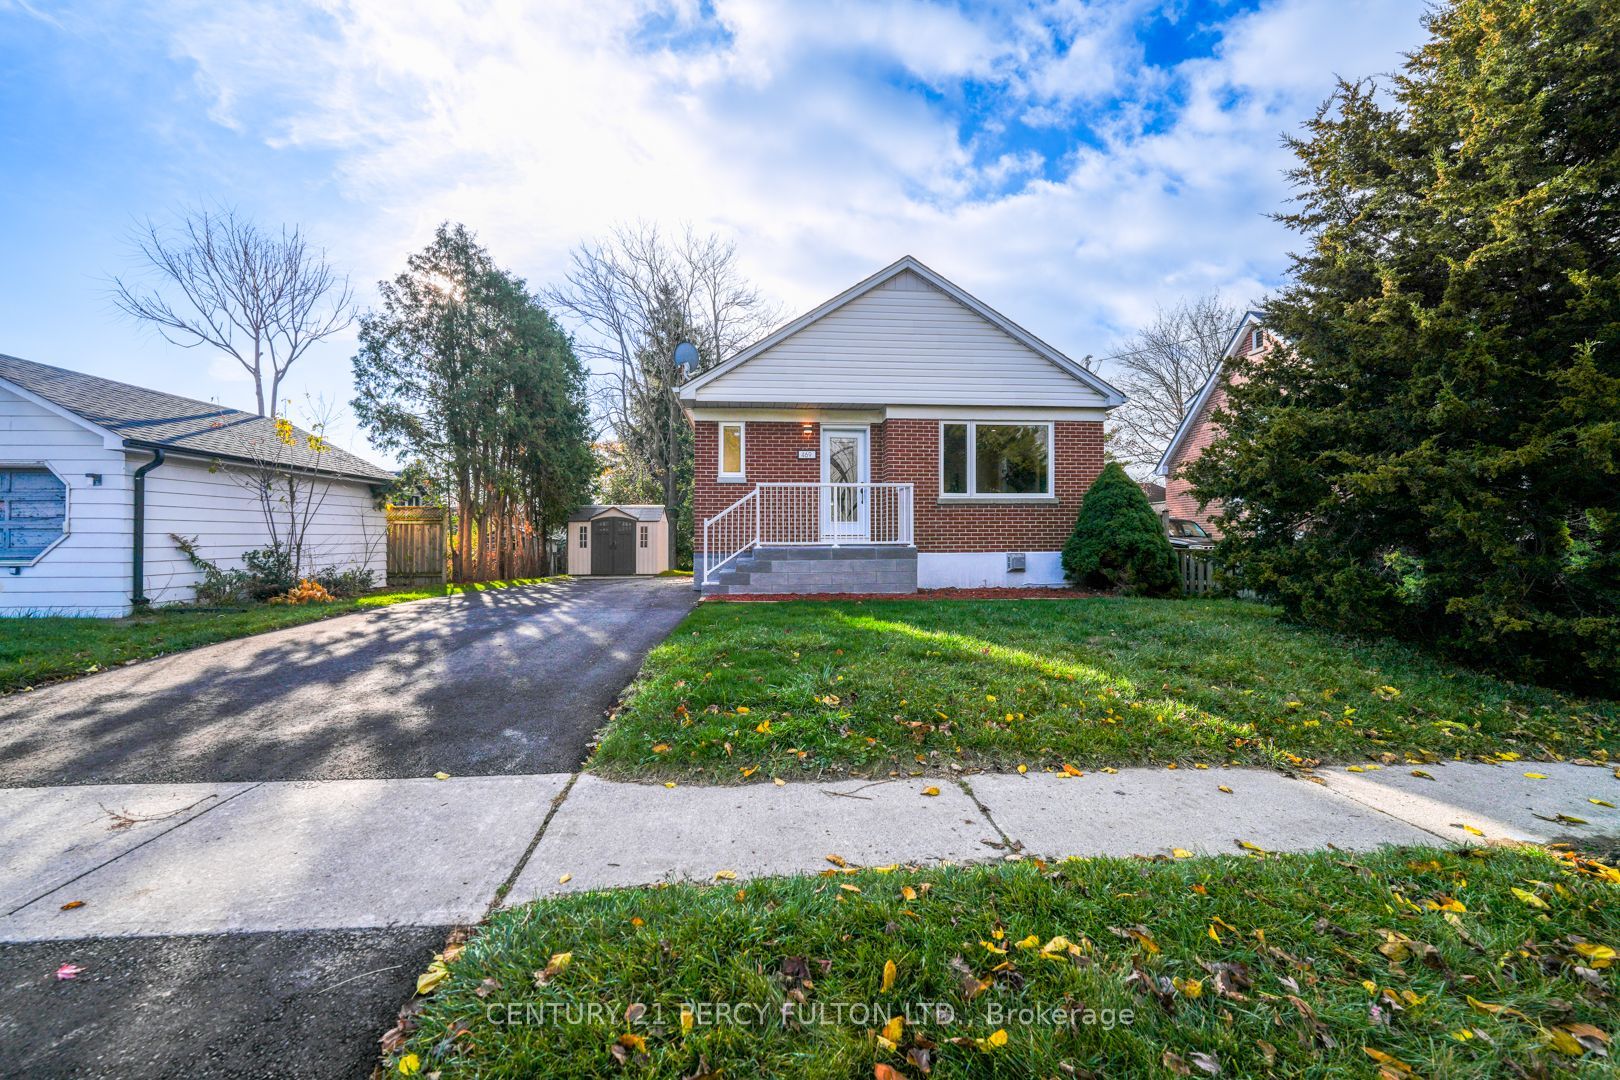
469 Colborne Street E,Oshawa, ON L1G 1N3
Oshawa, ON L1G 1N3
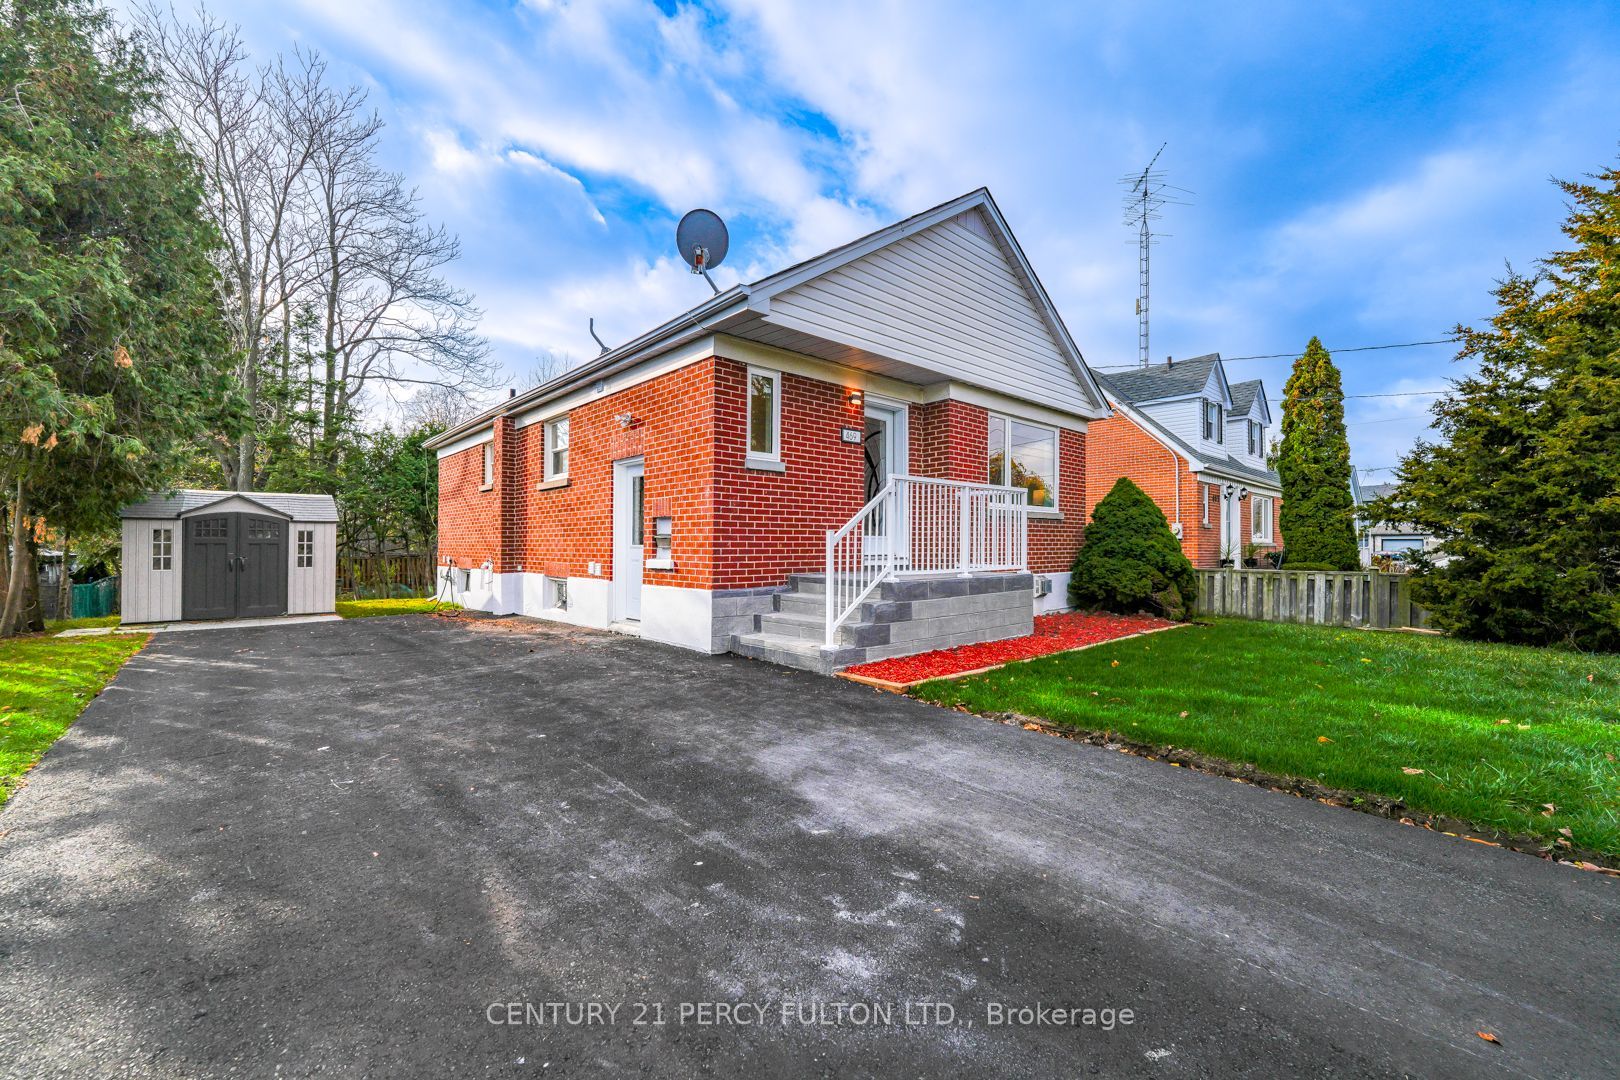

Description
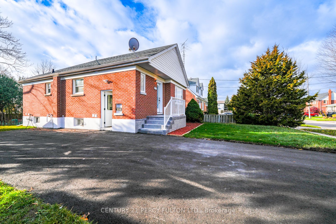
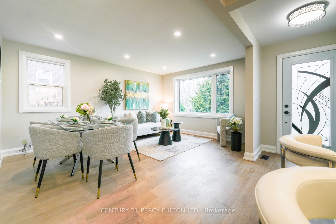
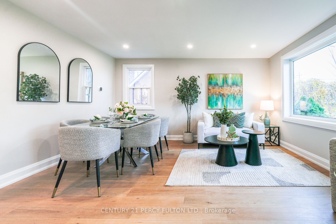
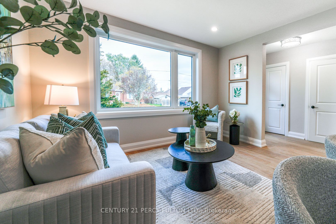
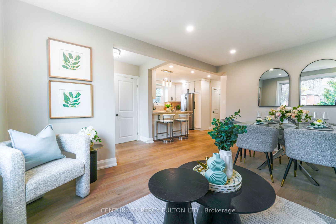
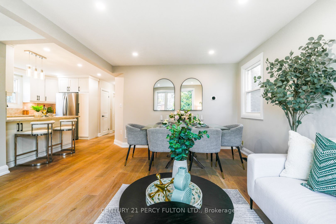
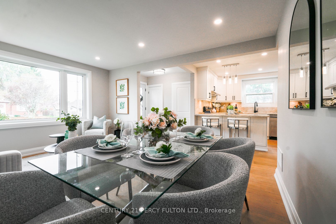
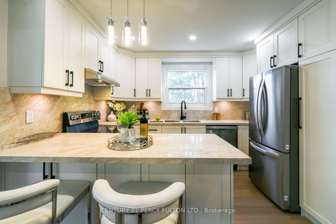
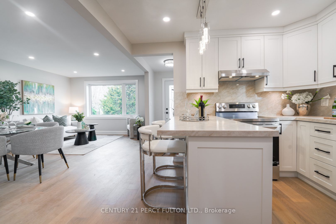
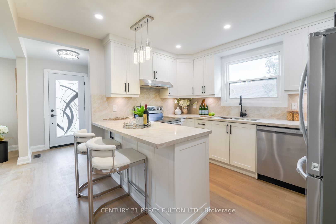
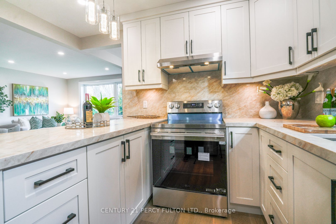
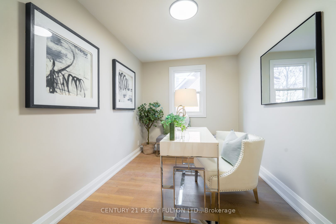
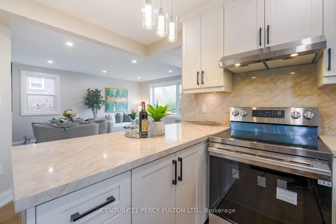
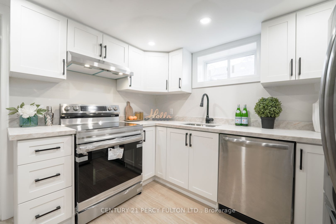
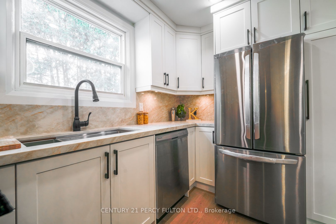
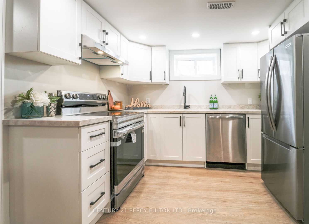
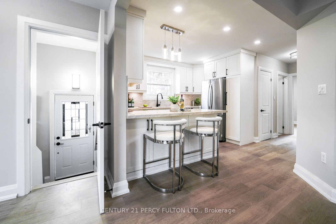
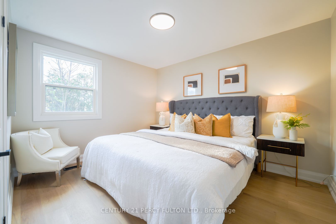
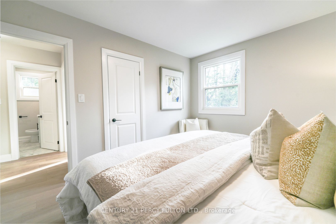
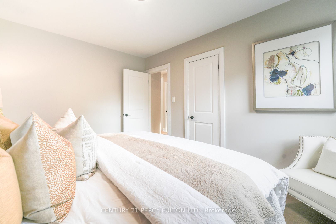
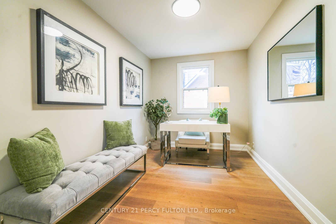
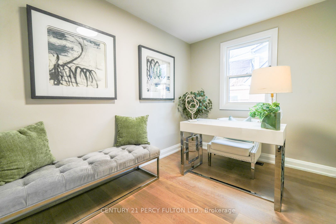
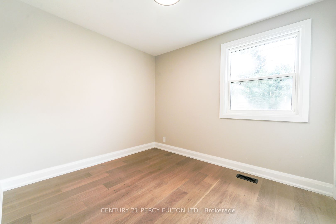
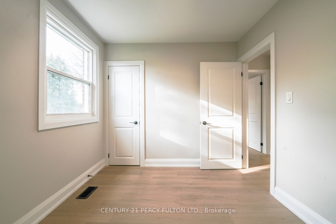
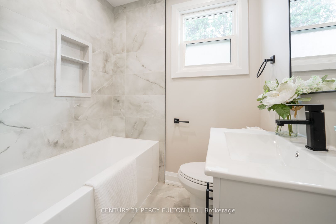
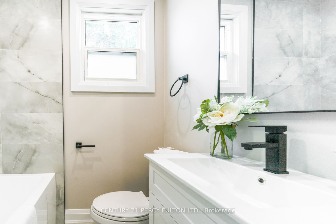
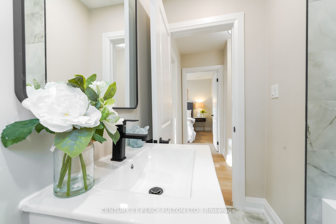
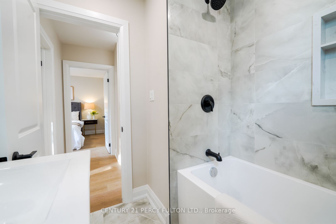
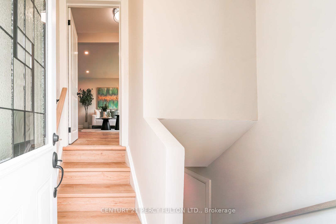
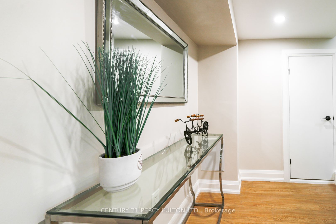
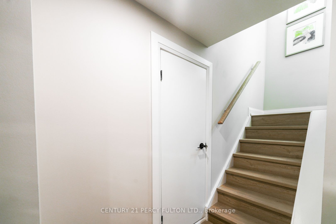
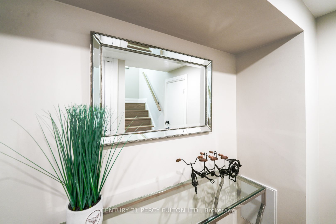
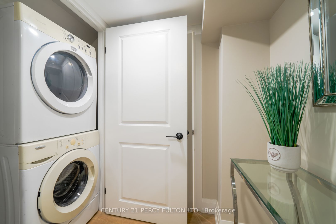
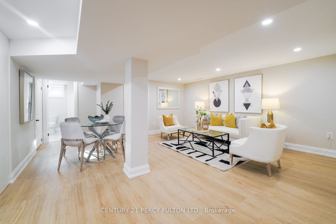
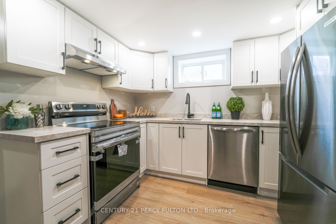
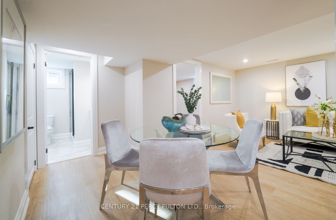
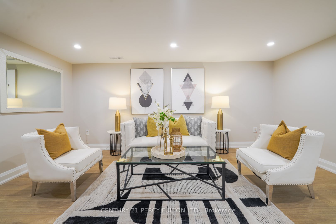
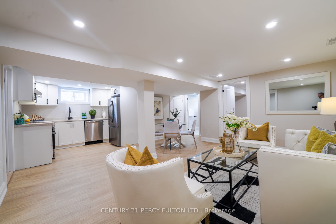
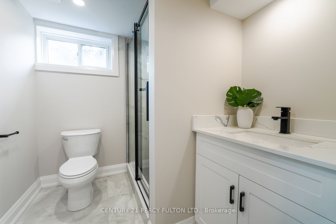
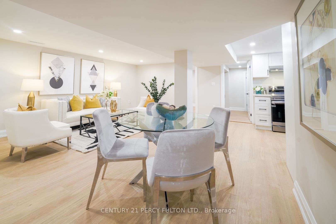
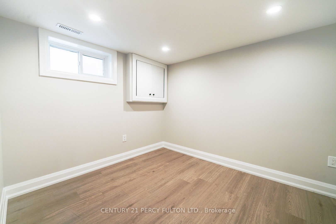
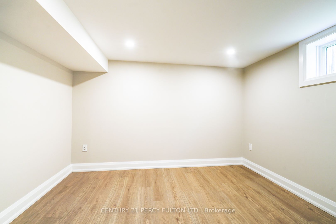
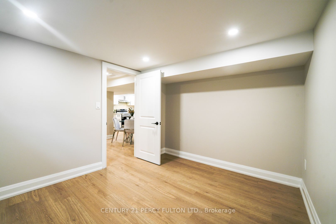
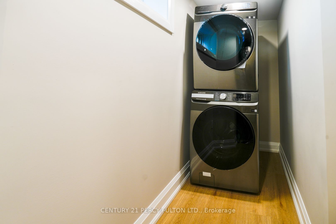
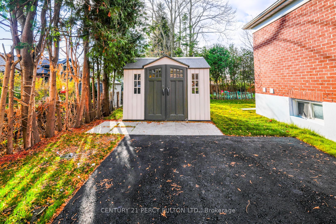
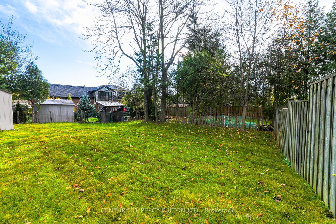
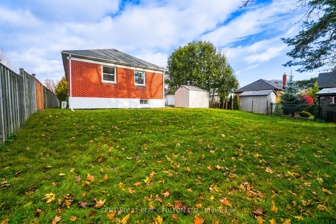
Completely Renovated From Top to Bottom - A Must-See Opportunity! Welcome to this beautifully transformed bungalow, where everything is brand new! Extensively renovated from A to Z, this exceptional home offers modern finishes, quality upgrades, and a truly move-in-ready experience. The main floor features 3 spacious bedrooms, a stunning brand-new kitchen, and a beautifully updated bathroom. The fully renovated basement, with its own separate entrance, offers 2 additional bedrooms, a brand-new kitchen, and a brand-new bathroom, making it an excellent opportunity for additional rental income or extended family living. Enjoy the convenience of two separate laundry areas, one for each level. Major upgrades include brand-new electrical, furnace, air conditioning, windows, doors, and much more. All-new appliances throughout complete this impressive package. Whether you're a first-time buyer, growing family, or investor looking for an excellent income-generating opportunity, this property checks all the boxes. Enjoy the comfort and peace of mind of a fully renovated home without the expense or hassle of renovations. Simply move in and enjoy! A rare opportunity you don't want to miss. Come see it for yourself!
Details
| MLS # | E14170684 |
|---|---|
| Listing Type | For Sale |
| Style | House |
| Sub-Type | Resale |
| Status | New |
| Year | 0 |
| Days On Site | 3 |
| Listing Provided By | CENTURY 21 PERCY FULTON LTD. | E14170684 222500 |
Features
| Bed(s) | 5 |
|---|---|
| Bath(s) | 2 |
| Basement | Y |
| Acreage | 0.12 |
Interior
| Interior Features | Other |
|---|---|
| Cooling | Central Air |
| Heat Source | Gas |
| Fireplace Yes / No | No |
Exterior
| Roof | Asphalt Shingle |
|---|---|
| Foundation Details | Concrete |
| Construction Materials | Brick |
Parking
| Garage Yes / No | No |
|---|---|
| Parking Features | Available |
Utilities
| Sewer | Sewer |
|---|
Taxes
| Tax Annual Amount | 4497 |
|---|---|
| Tax Legal Description | LT 19 PL 421 OSHAWA; OSHAWA |
| Tax Year | 2026 |
Area Information
| Province | ON |
|---|---|
| County | Durham |
| City | Oshawa |
| Postal Code | L1G 1N3 |
| Area | O'Neill |
| Listing VS Median (in L1G 1N3) | |
Price: $598,800 low | high Med: $0 On site: 3 low | high Med: | |
Request a showing
Request a showing
Contact
Learn More About This Property

| Province | ON |
|---|---|
| County | Durham |
| City | Oshawa |
| Postal Code | L1G 1N3 |
| Area | O'Neill |
| Listing VS Median (in L1G 1N3) | |
Price: $598,800 low | high Med: $0 On site: 3 low | high Med: | |
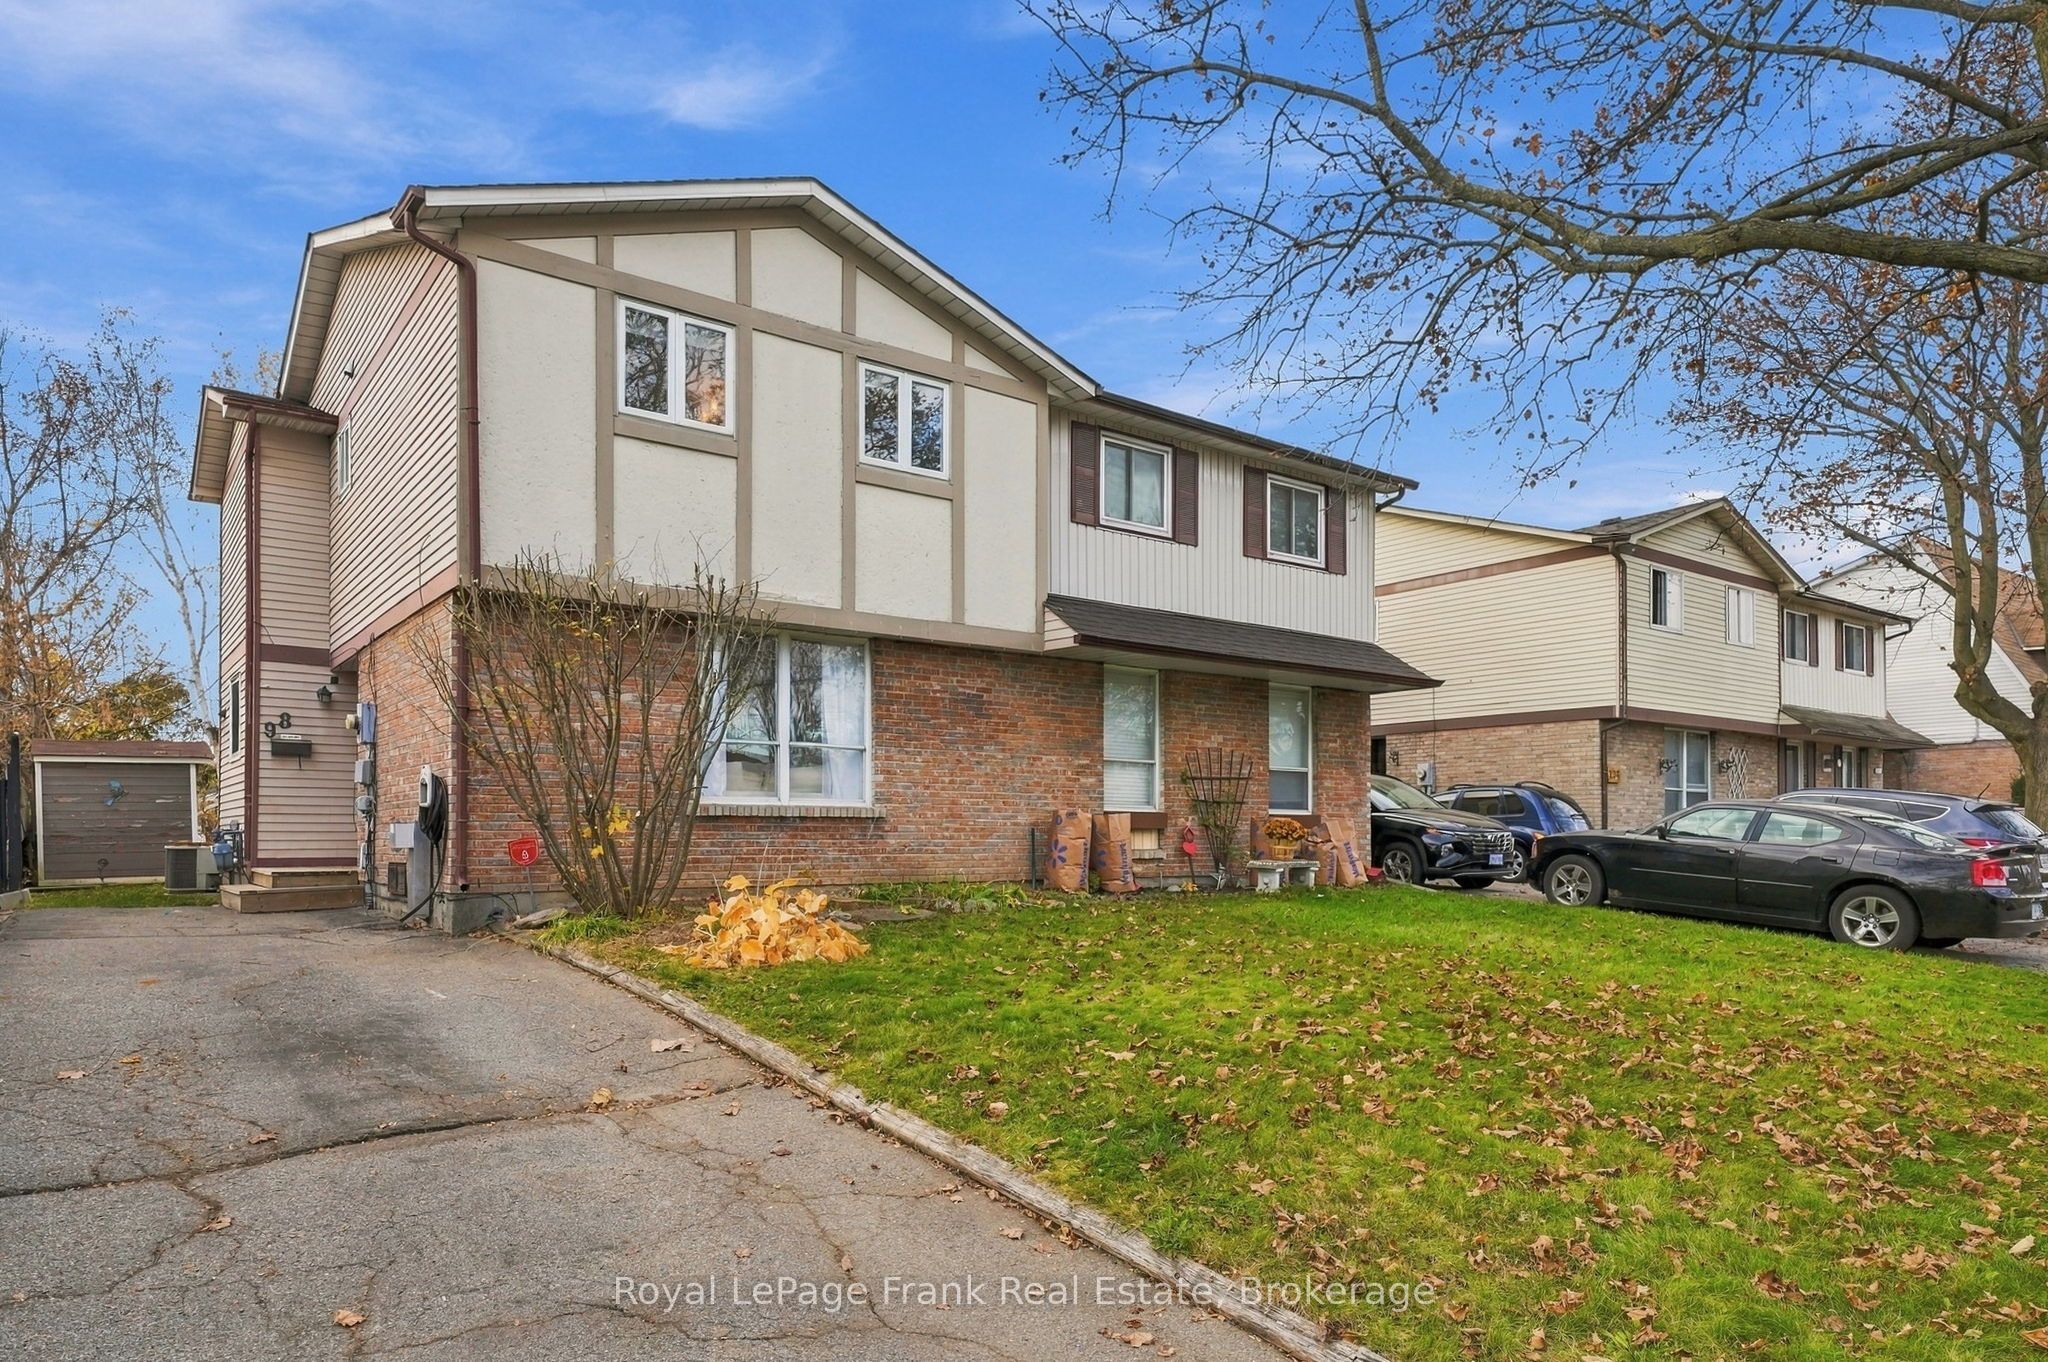 | $609,90098 Luke StreetOshawa, ON L1G 7G4 |
