
Description
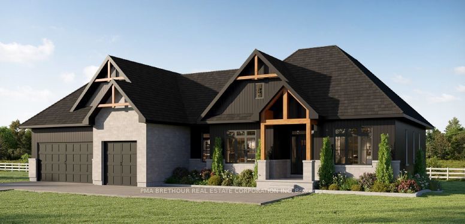
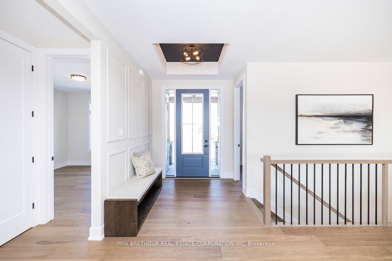
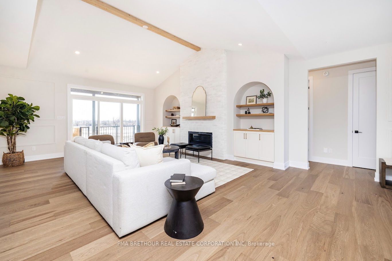
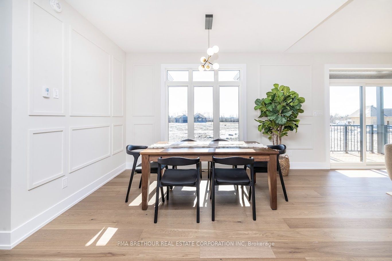
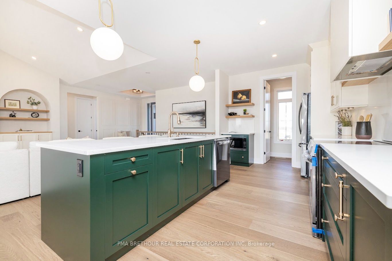
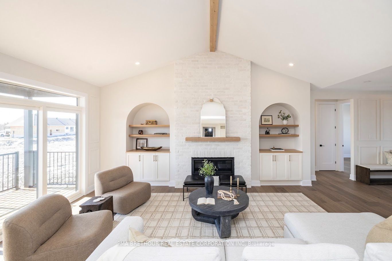
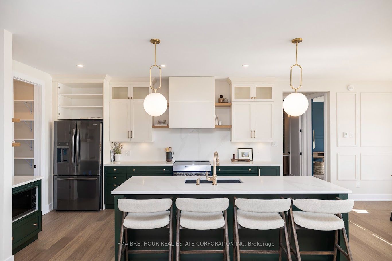
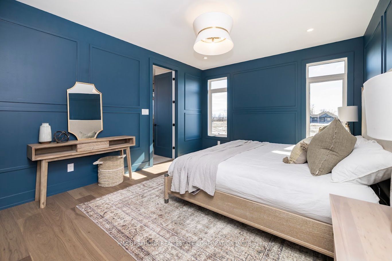
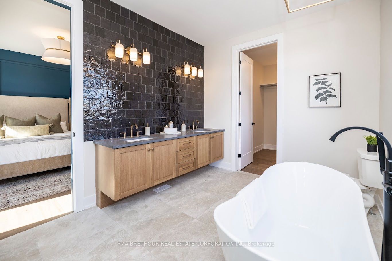
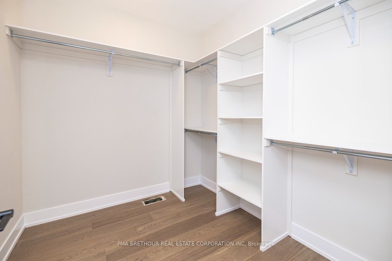
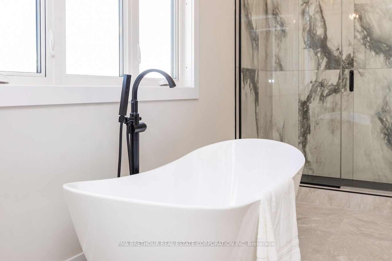
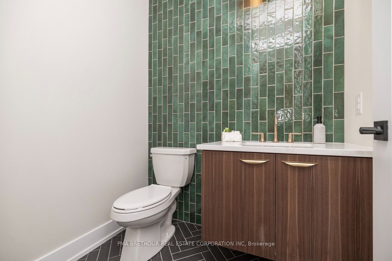
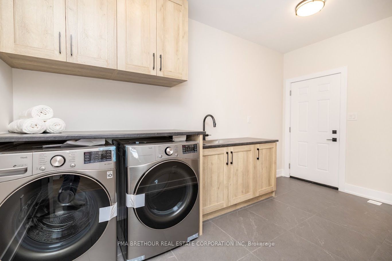
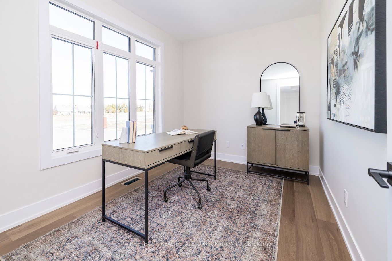
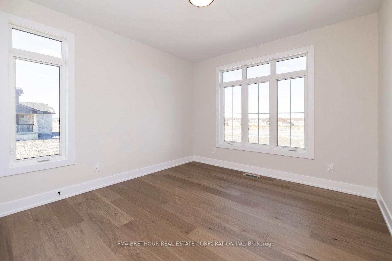
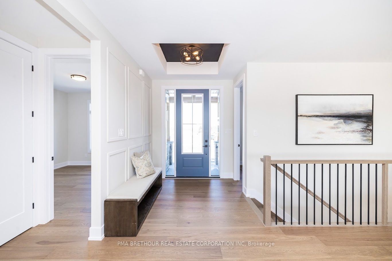
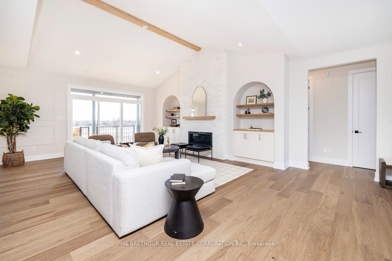
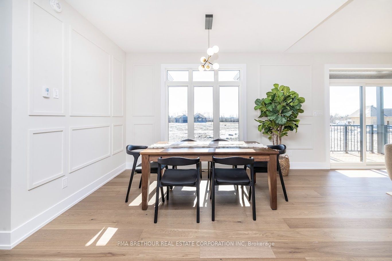
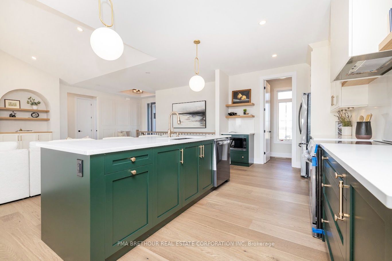
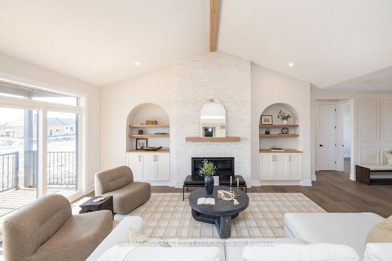
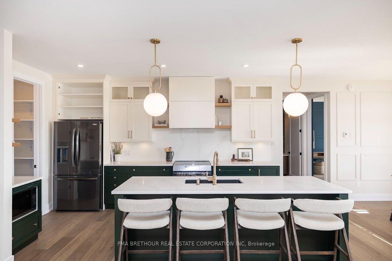
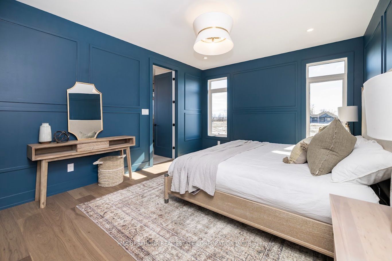
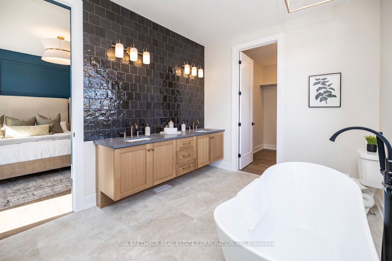
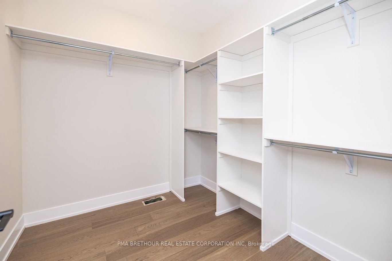
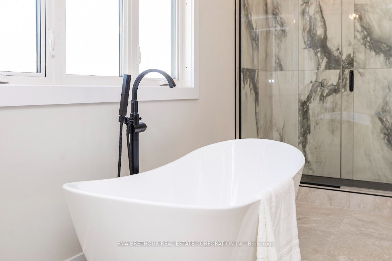
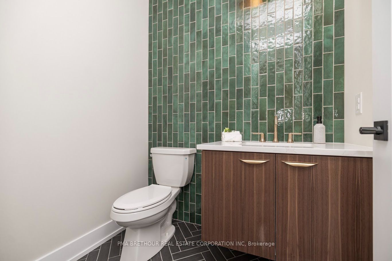
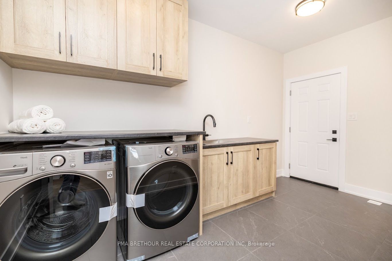
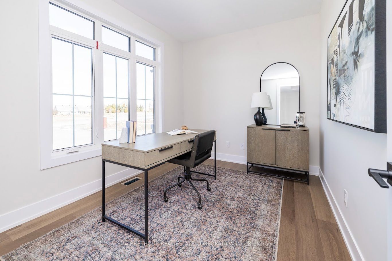
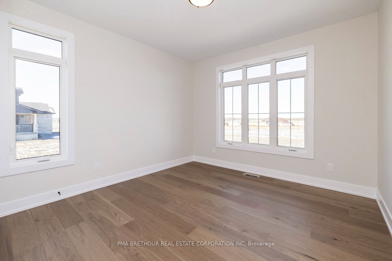
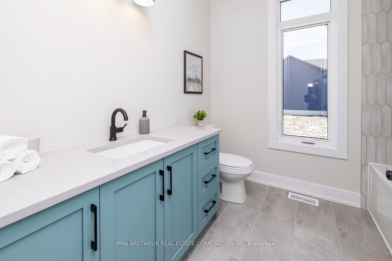
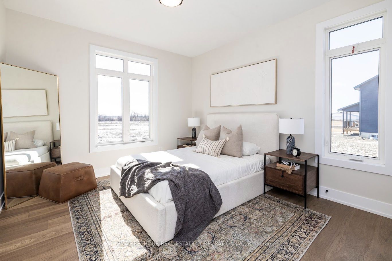
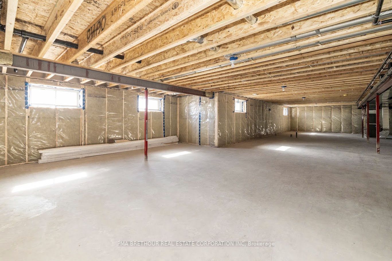
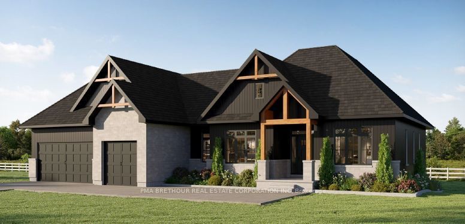
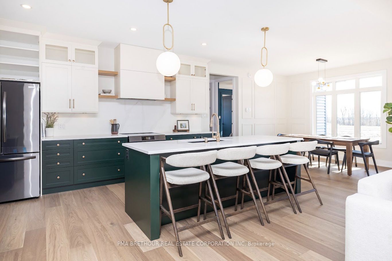
Build Your Dream Home in Burns Farm Estates. Discover the Morewood Plus, an ENERGY STAR-certified 2,122 sq.ft. home by Park View Homes, set on a large estate lot in Burns Farm Estates, just 5 minutes from the heritage town of Perth. Offering 4 bedrooms, 2.5 bathrooms, and a 3-car garage, this spacious home blends craftsman-inspired charm with modern comfort and efficiency. The bright, open-concept main floor features 9' ceilings, a striking cathedral ceiling in the living room, wide-plank laminate flooring, and a cozy gas fireplace with wood mantle. The stylish kitchen features quartz countertops, tile backsplash, and designer cabinetry, creating an inviting space for everyday living and entertaining. The spacious primary suite offers a private retreat with a walk-in closet, double vanity with quartz counters, glass-enclosed shower, and freestanding tub. Three additional bedrooms provide flexibility for family, guests, or a home office. Built for superior comfort and energy efficiency, this ENERGY STAR home features triple-glazed windows and high-level airtightness, helping maintain consistent year-round comfort while reducing energy consumption. A covered front porch and rear deck extend the living space outdoors. Enjoy peaceful country living on a large estate lot while remaining close to Perth's shops, restaurants, services, and amenities. Brand new, no renovations, no surprises, backed by a Tarion warranty. Built by Park View Homes, local quality you can trust. Pictures are for layout reference only
Details
| MLS # | X13884932 |
|---|---|
| Listing Type | For Sale |
| Style | House |
| Sub-Type | Resale |
| Status | New |
| Year | 0 |
| Days On Site | 27 |
| Listing Provided By | PMA BRETHOUR REAL ESTATE CORPORATION INC | X13884932 500000 |
Features
| Bed(s) | 3 |
|---|---|
| Bath(s) | 3 |
| Garage | 2 |
| Basement | Y |
| Acreage | 0.18 |
Interior
| Interior Features | Storage |
|---|---|
| Cooling | Central Air |
| Heat Source | Gas |
| Fireplace Yes / No | Yes |
Exterior
| Roof | Asphalt Shingle |
|---|---|
| Foundation Details | Poured Concrete |
| Construction Materials | Brick, Other |
Parking
| Garage Yes / No | Yes |
|---|
Utilities
| Sewer | Septic |
|---|
Taxes
| Tax Annual Amount | 0 |
|---|---|
| Tax Legal Description | Lot BR17 Plan 27M-107 |
| Tax Year | 2026 |
Area Information
| Province | ON |
|---|---|
| County | Lanark |
| City | Perth |
| Postal Code | K7H 3C8 |
| Area | 907 Perth |
| Listing VS Median (in K7H 3C8) | |
Price: $976,903 low | high Med: $2,500 On site: 27 low | high Med: 110.5 | |
Request a showing
Request a showing
Contact
Learn More About This Property

| Province | ON |
|---|---|
| County | Lanark |
| City | Perth |
| Postal Code | K7H 3C8 |
| Area | 907 Perth |
| Listing VS Median (in K7H 3C8) | |
Price: $976,903 low | high Med: $2,500 On site: 27 low | high Med: 110.5 | |
