479 Blackburn Drive,Brantford, ON N3T 0T1
Brantford, ON N3T 0T1

Description
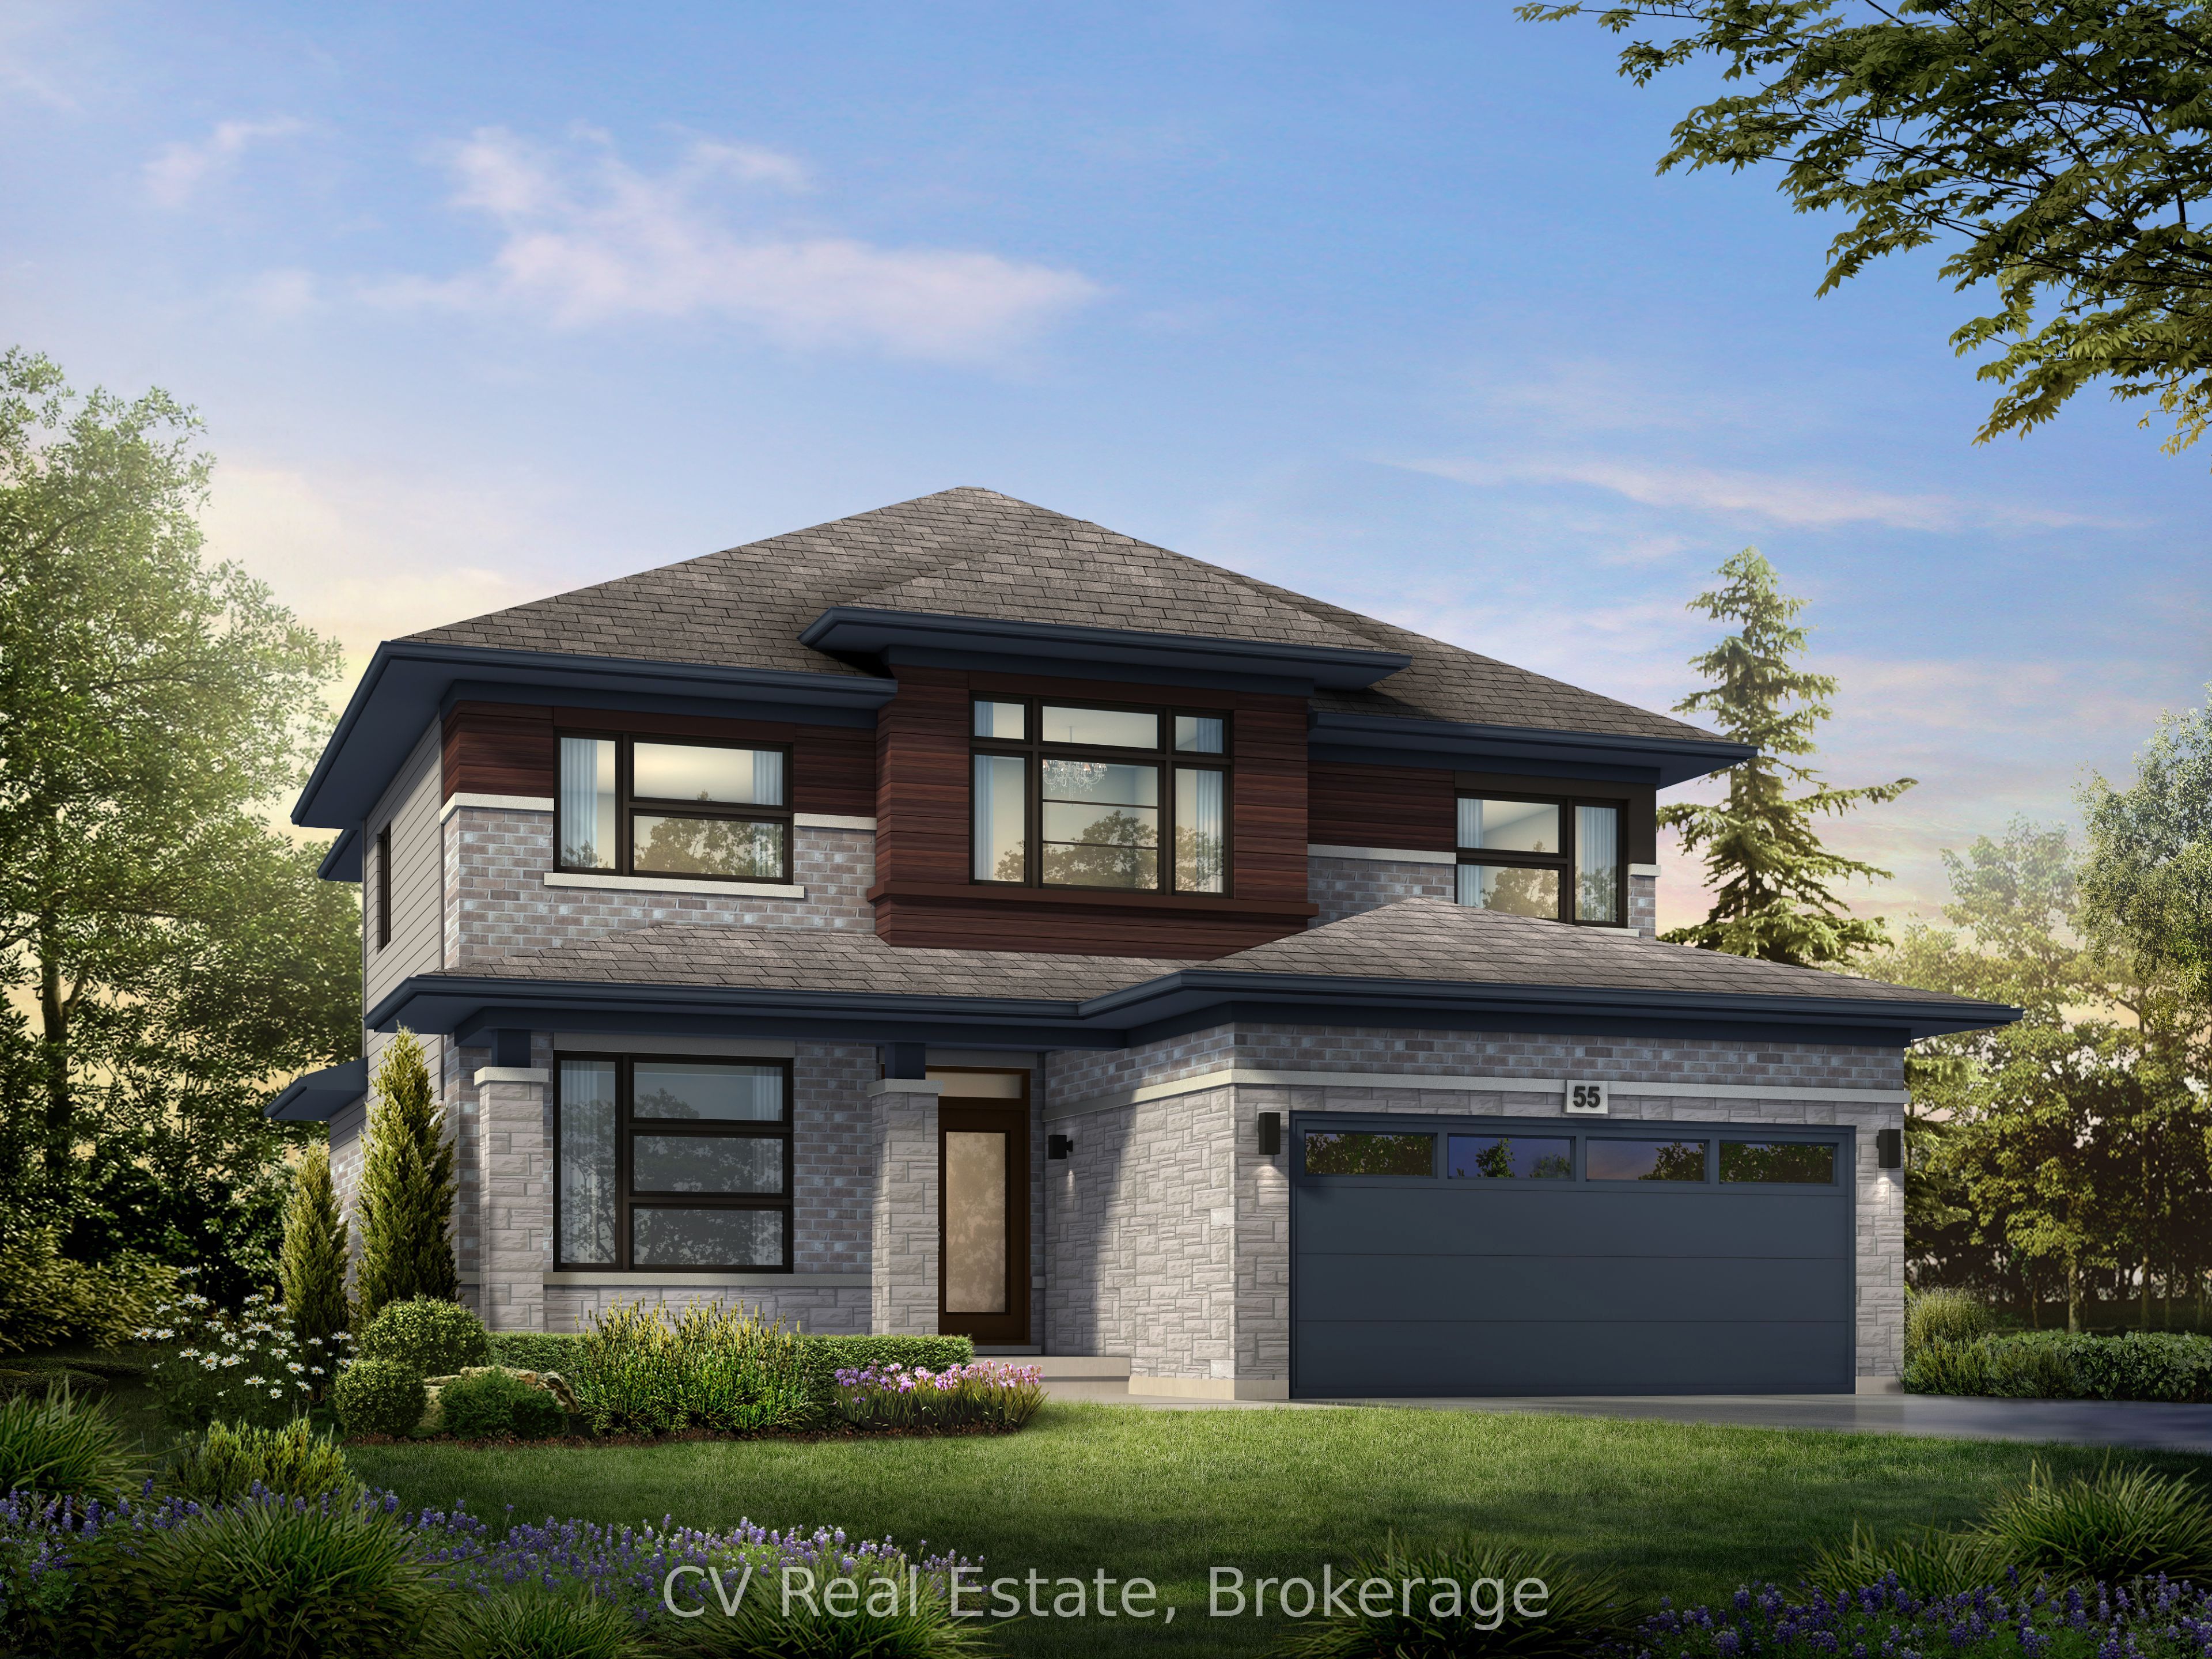
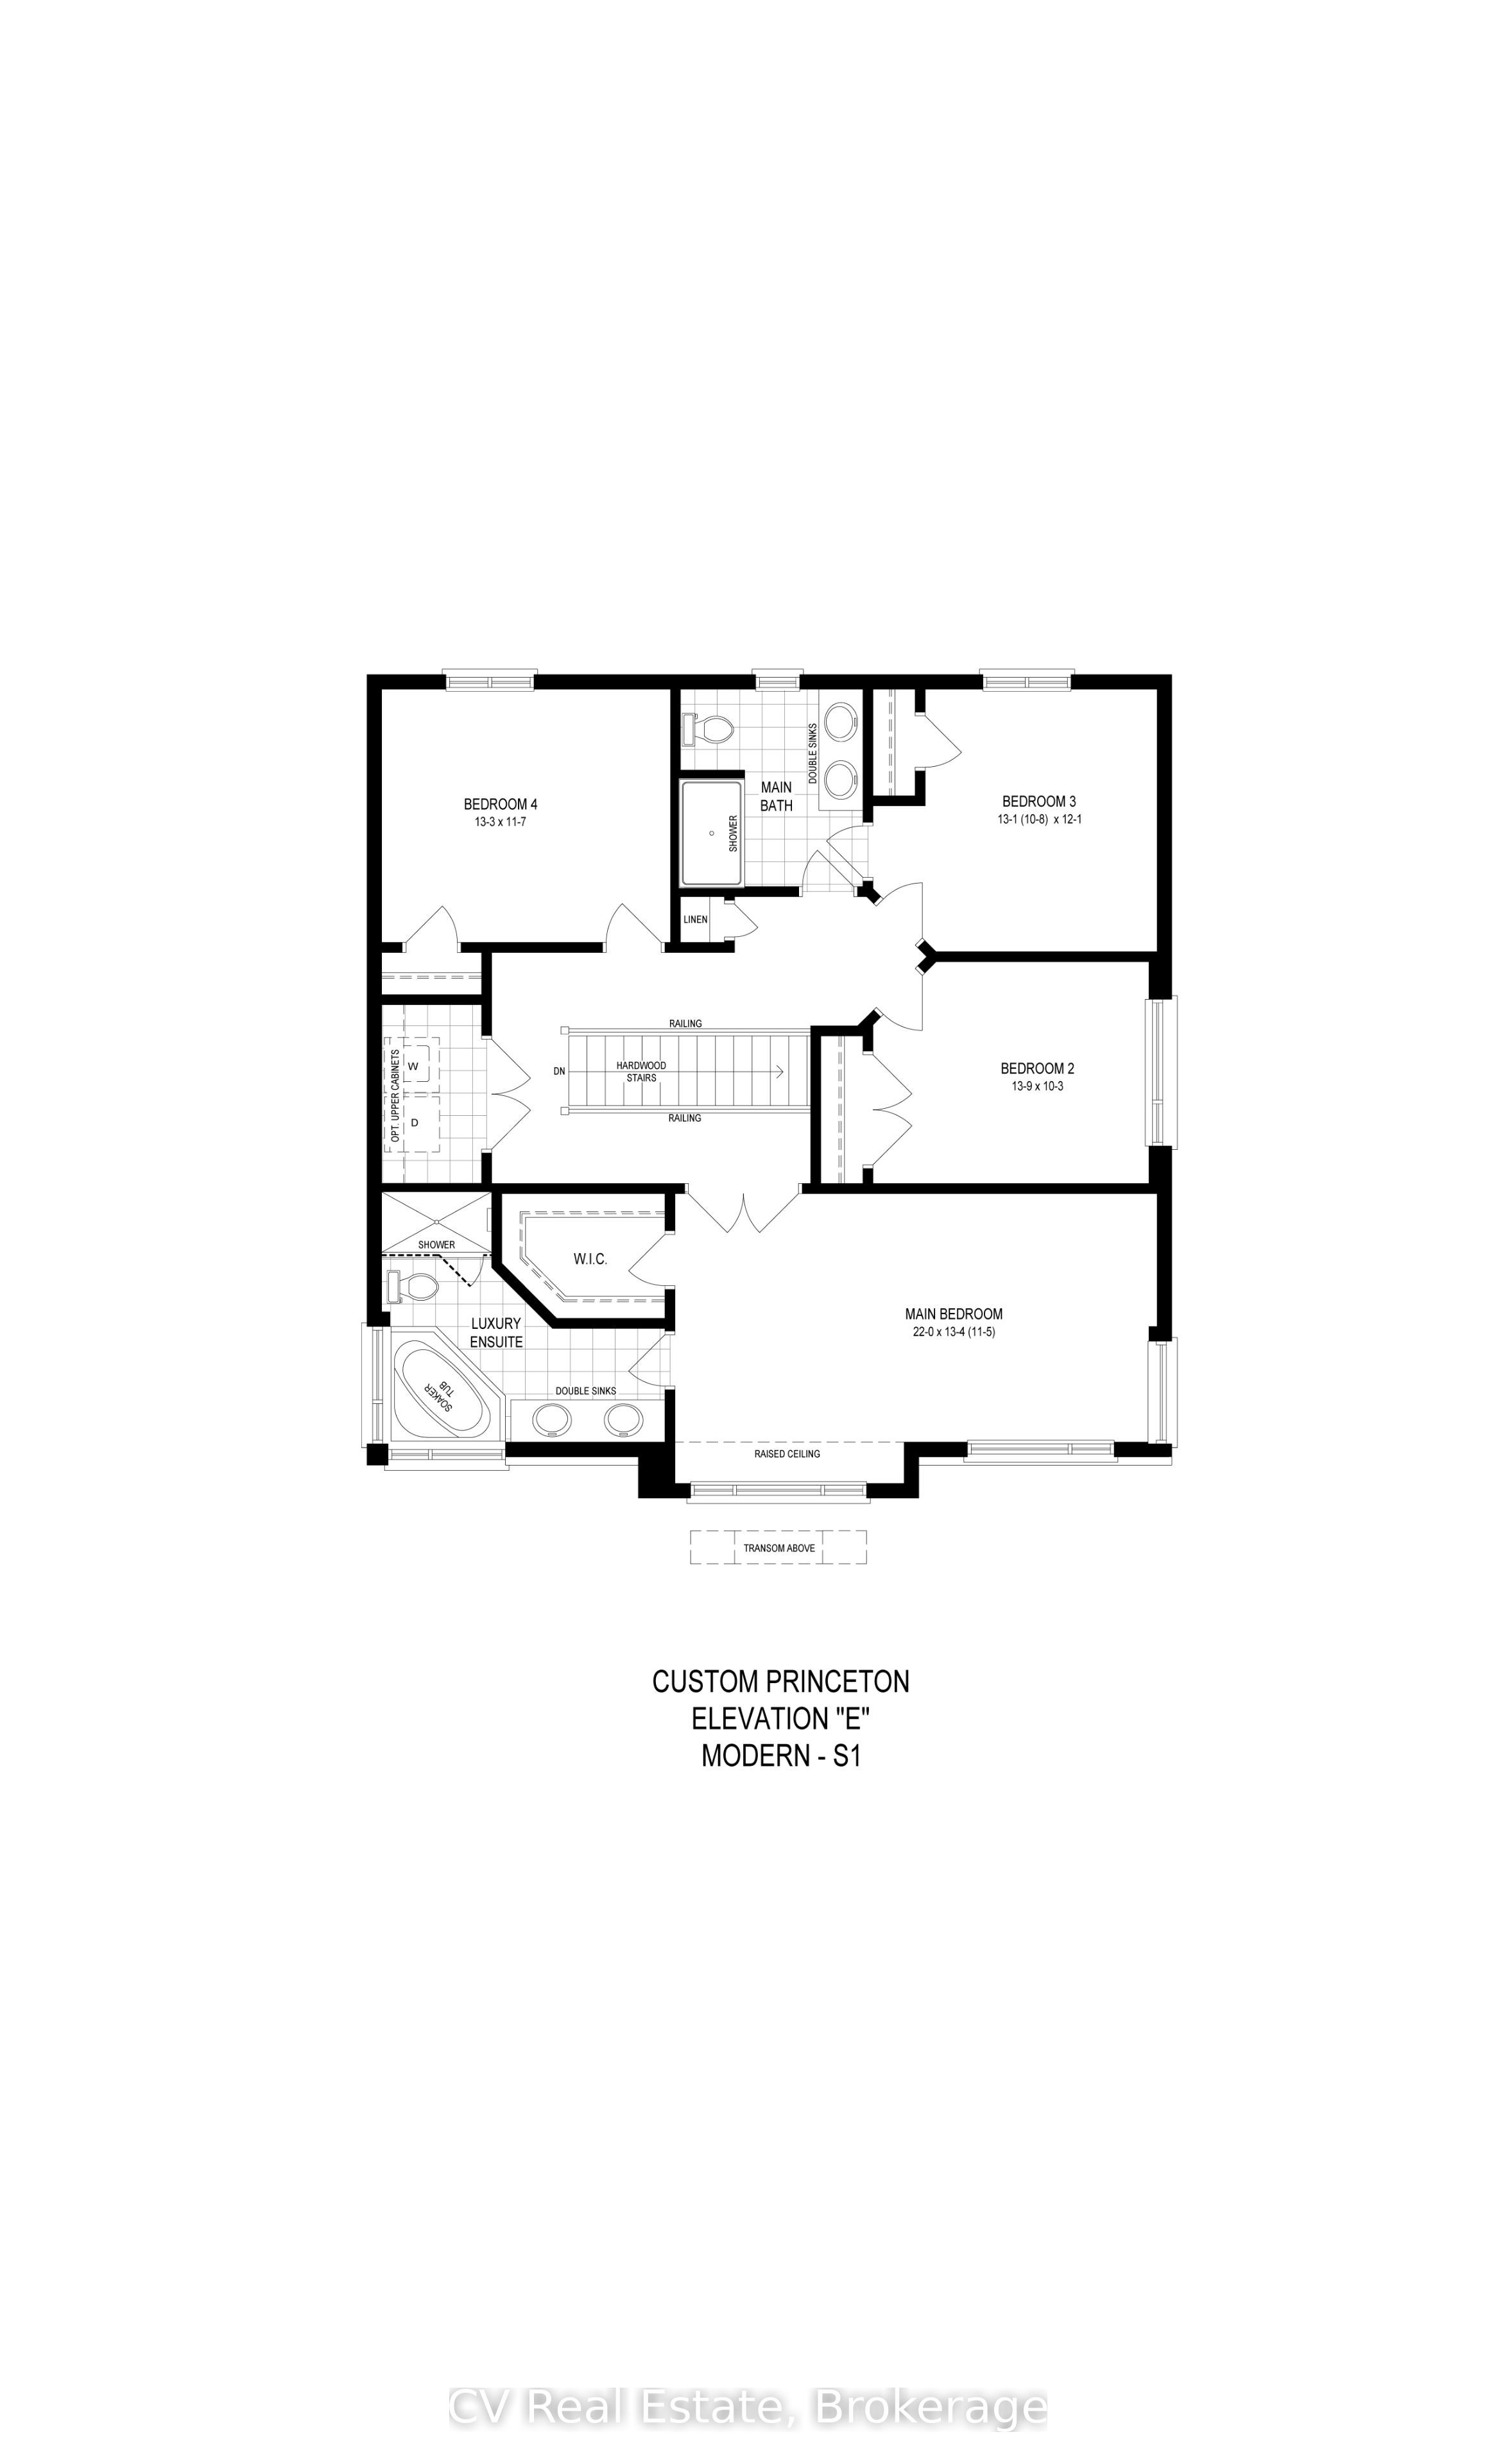
Skip the long wait and decision fatigue often associated with building from scratch. Welcome to 479 Blackburn Drive, a brand-new Custom Princeton Modern detached home by Losani Homes in BrantWest, offering 2,449 sq. ft., four bedrooms, 2.5 bathrooms and an impressive three-car garage. Offered as a Spec-to-Finish home, the structural choices, colours and finishes have already been professionally selected, creating a simpler path to owning a beautifully upgraded new home with an anticipated closing in approximately 30 days. Designed for everyday family life and entertaining, the main floor features nine-foot ceilings, a separate dining room, private den and spacious great room. The kitchen is centered around an island and breakfast bar, with upgraded Caesarstone quartz countertops, a walk-in pantry, refrigerator surround, refrigerator waterline and microwave shelf. The adjoining breakfast area opens to the backyard through patio doors. Hardwood flooring enhances the dining room, den and upper hallway, while the solid-oak staircase with metal pickets creates a striking focal point. Multiple interior and exterior pot lights, selected eight-foot doors and central air conditioning add further comfort and polish. Upstairs, the spacious primary bedroom features a raised ceiling, walk-in closet and five-piece ensuite with double sinks, a soaker tub and frameless glass shower. Three additional bedrooms, a four-piece main bathroom with double sinks and convenient upper-level laundry complete the second floor. The unfinished basement offers excellent future potential with an egress window, additional oversized windows, a three-piece bathroom rough-in and cold room. Set in Brantford's growing west end, BrantWest offers a family-friendly setting close to schools, parks, trails, shopping and everyday amenities, with convenient access to Highway 403 and surrounding cities.
Details
| MLS # | X13671984 |
|---|---|
| Listing Type | For Sale |
| Style | House |
| Sub-Type | Resale |
| Status | New |
| Year | 0 |
| Days On Site | 90 |
| Listing Provided By | CV Real Estate | X13671984 20021900 |
Features
| Bed(s) | 4 |
|---|---|
| Bath(s) | 3 |
| Garage | 2 |
| Basement | Y |
| Story(s) | 2 |
| Acreage | 0.13 |
Interior
| Interior Features | ERV/HRV, Water Heater |
|---|---|
| Lease To Own Equipment | None |
| Cooling | Central Air |
| Heat Source | Gas |
| Fireplace Yes / No | No |
Exterior
| Exterior Features | Landscaped, Lighting, Porch, Year Round Living |
|---|---|
| Roof | Asphalt Shingle |
| Foundation Details | Poured Concrete |
| Topography | Flat |
| Construction Materials | Vinyl Siding, Brick Veneer |
| Security Features | Carbon Monoxide Detectors, Smoke Detector |
Parking
| Garage Yes / No | Yes |
|---|---|
| Parking Features | Private |
Utilities
| Sewer | Sewer |
|---|
Taxes
| Tax Annual Amount | 1775.9 |
|---|---|
| Tax Legal Description | Brand New - No Official Legal Description |
| Tax Year | 2026 |
Area Information
| Province | ON |
|---|---|
| County | Brantford |
| City | Brantford |
| Postal Code | N3T 0T1 |
| Listing VS Median (in N3T 0T1) | |
Price: $925,900 low | high Med: $0 On site: 90 low | high Med: | |
Request a showing
Request a showing
Contact
Learn More About This Property

| Province | ON |
|---|---|
| County | Brantford |
| City | Brantford |
| Postal Code | N3T 0T1 |
| Listing VS Median (in N3T 0T1) | |
Price: $925,900 low | high Med: $0 On site: 90 low | high Med: | |
