49 Ontario Street 8,Grimsby, ON L3M 3H2
Grimsby, ON L3M 3H2
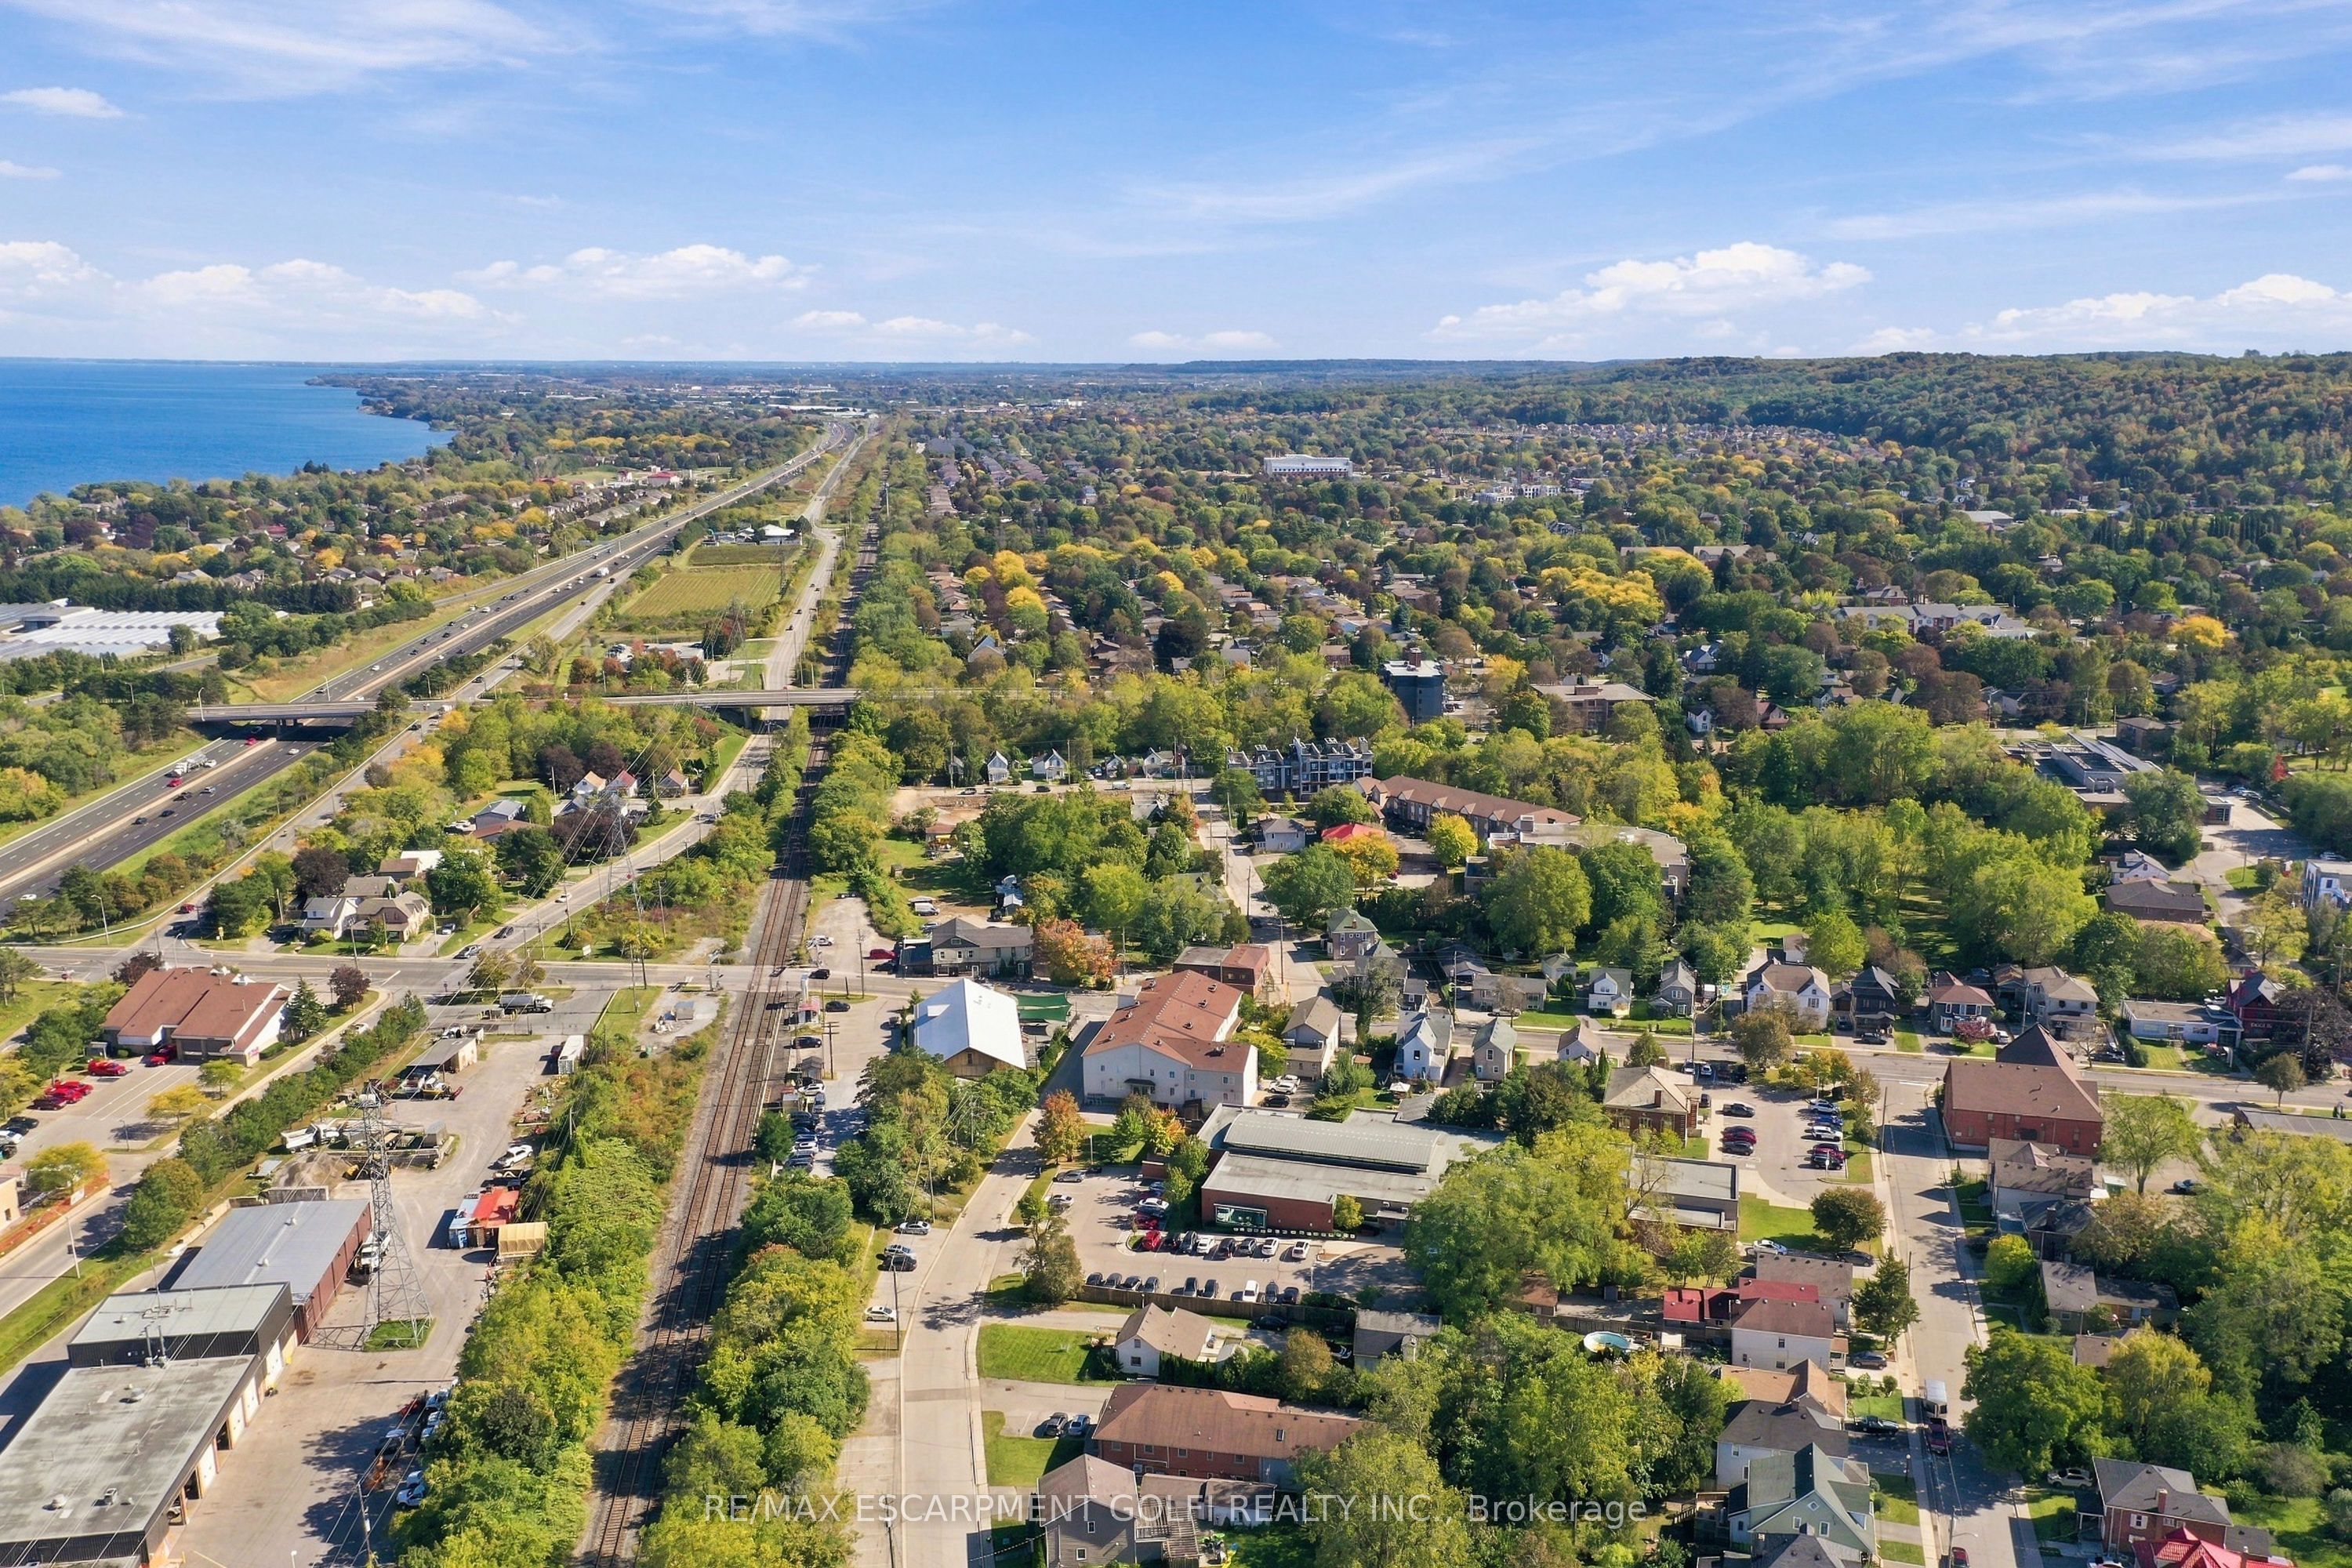

Description
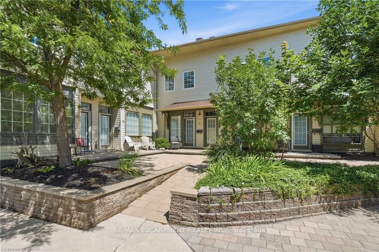
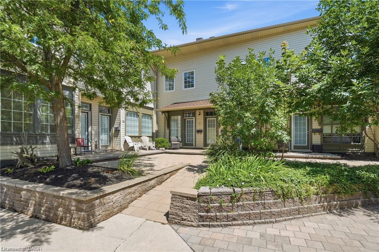
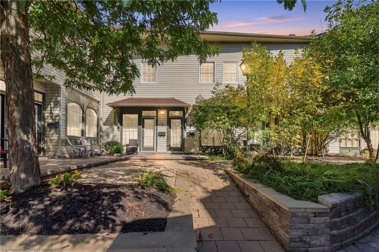
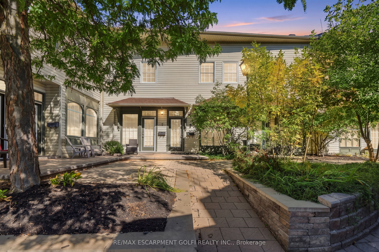
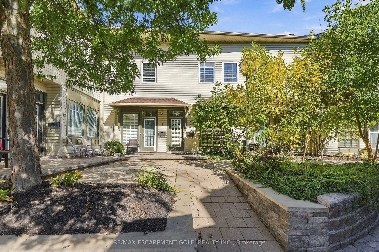
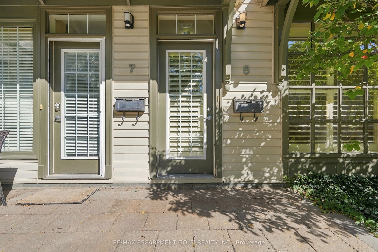
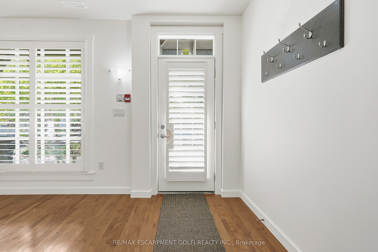
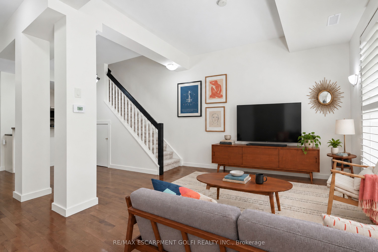
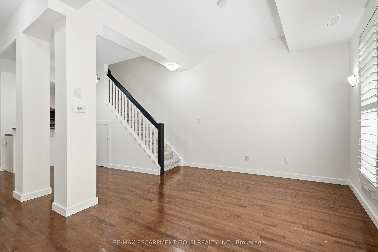
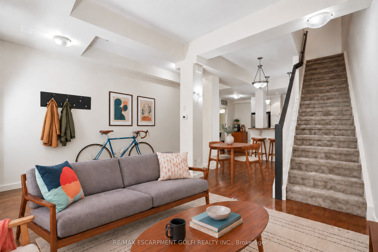
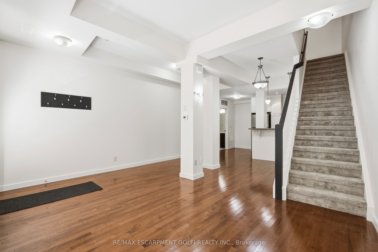
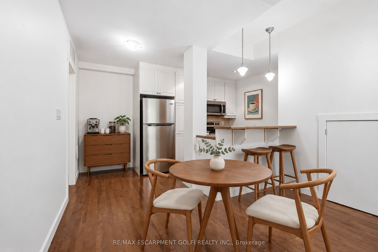
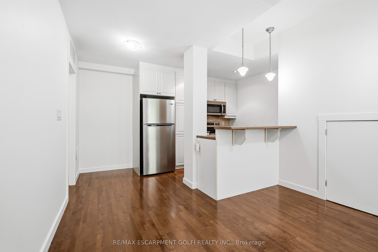
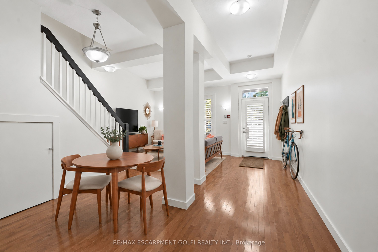
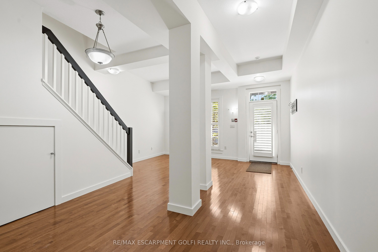
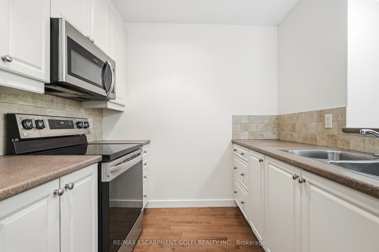
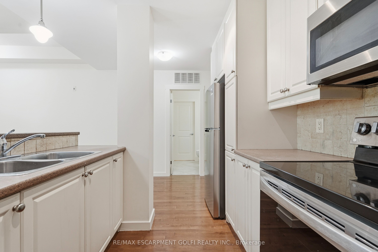
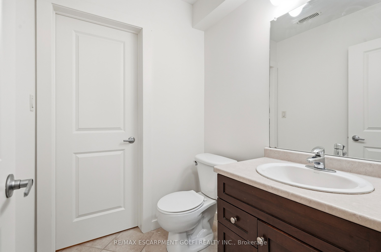
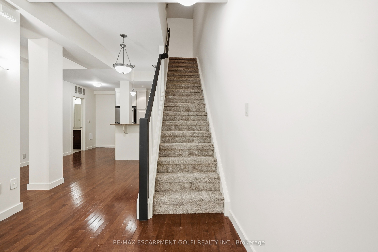
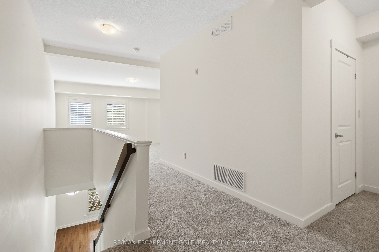
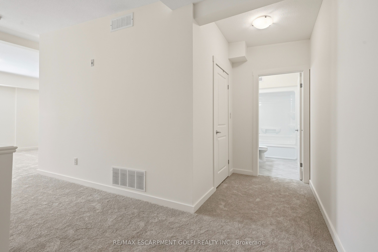
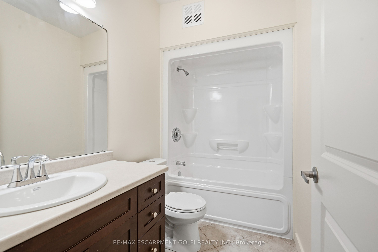
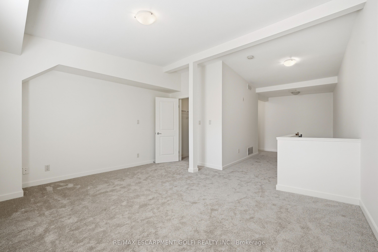
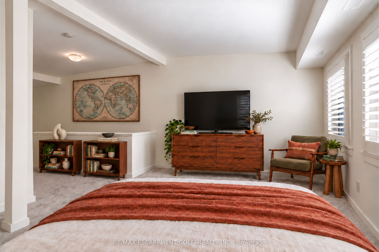
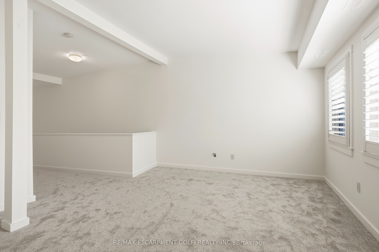
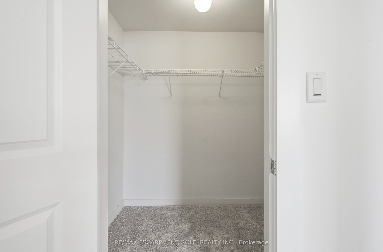
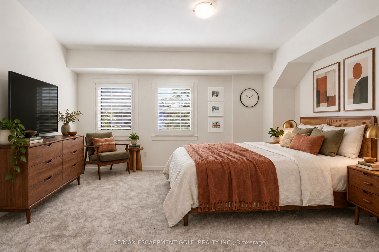
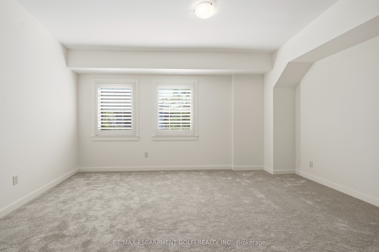
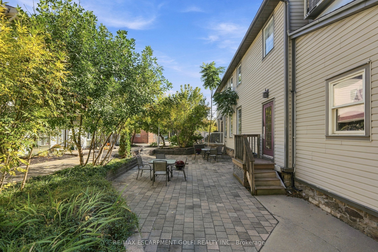
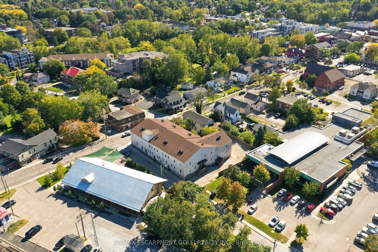
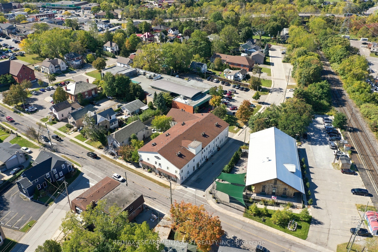
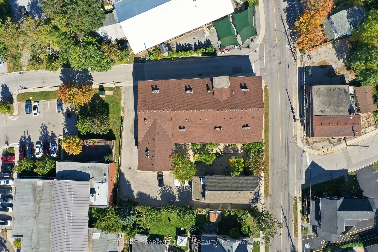
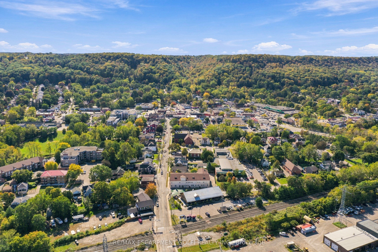
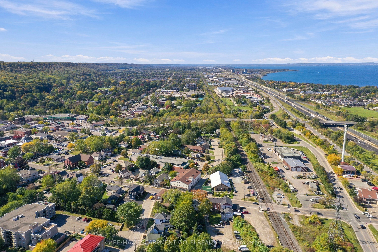
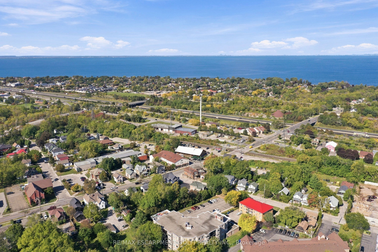
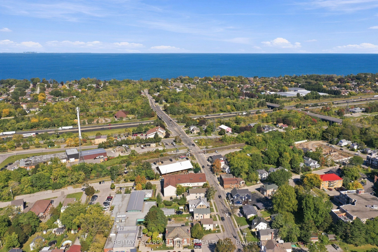
WELCOME TO CARNEGIE LOFTS - boutique condo living in the heart of downtown Grimsby! This unique 1 BEDROOM, 1.5 BATHROOM, TWO-STOREY LOFT offers IMPRESSIVE 10-FT SOARING CEILINGS, an open-concept main living space and a distinctive, one-of-a-kind floor plan that creates separation between your living and sleeping areas. The SECOND-LEVEL BEDROOM RETREAT features a spacious bedroom, WALK-IN CLOSET and 4-PIECE BATHROOM, providing the perfect escape from the main living area. A MAIN-LEVEL LAUNDRY (rough in) adds future convenience. Recent updates include NEW CARPETS (2026), FRESHLY PAINTED THROUGHOUT (2026), an OWNED HOT WATER TANK (2026) and newer STAINLESS STEEL APPLIANCES. CALIFORNIA SHUTTERS add style and function and are backed by a 25-YEAR WARRANTY. Enjoy a quiet COURTYARD LOCATION within this exclusive 16-unit heritage conversion, offering boutique living without elevators or unwanted shared hallway traffic. Walk to downtown Grimsby's restaurants, coffee shops, shopping and everyday amenities, with easy highway access and the TRAIN STATION right at your doorstep. LOW-MAINTENANCE, WALKABLE AND FULL OF CHARACTER - THIS IS LOFT LIVING DONE RIGHT!
Details
| MLS # | X13882520 |
|---|---|
| Listing Type | For Sale |
| Style | House |
| Building Name | Carnegie Lofts |
| HOA Dues | $475 |
| Sub-Type | Resale |
| Status | Price Change |
| Year | 0 |
| Days On Site | 34 |
| Listing Provided By | RE/MAX ESCARPMENT GOLFI REALTY INC. | X13882520 269900 |
Features
| Bed(s) | 1 |
|---|---|
| Bath(s) | 2 |
| Story(s) | 2 |
| Property View | Garden |
Interior
| Interior Features | Water Heater Owned |
|---|---|
| Lease To Own Equipment | None |
| Cooling | Central Air |
| Heat Source | Electric |
| Fireplace Yes / No | No |
| Laundry Features | Laundry Closet |
Exterior
| Exterior Features | Landscaped, Patio, Paved Yard, Year Round Living |
|---|---|
| Roof | Asphalt Shingle |
| Foundation Details | Block |
| View | Garden |
| Construction Materials | Vinyl Siding |
Parking
| Garage Yes / No | No |
|---|---|
| Parking Features | Private |
Taxes
| Tax Annual Amount | 2662.4 |
|---|---|
| Tax Year | 2026 |
Area Information
| Province | ON |
|---|---|
| County | Niagara |
| City | Grimsby |
| Postal Code | L3M 3H2 |
| Area | 542 Grimsby East |
| Listing VS Median (in L3M 3H2) | |
Price: $337,900 low | high Med: $0 On site: 34 low | high Med: | |
Request a showing
Request a showing
Contact
Learn More About This Property

| Province | ON |
|---|---|
| County | Niagara |
| City | Grimsby |
| Postal Code | L3M 3H2 |
| Area | 542 Grimsby East |
| Listing VS Median (in L3M 3H2) | |
Price: $337,900 low | high Med: $0 On site: 34 low | high Med: | |