49 Parkland Circle Lot 49,Quinte West, ON K8V 0R3
Quinte West, ON K8V 0R3

Description
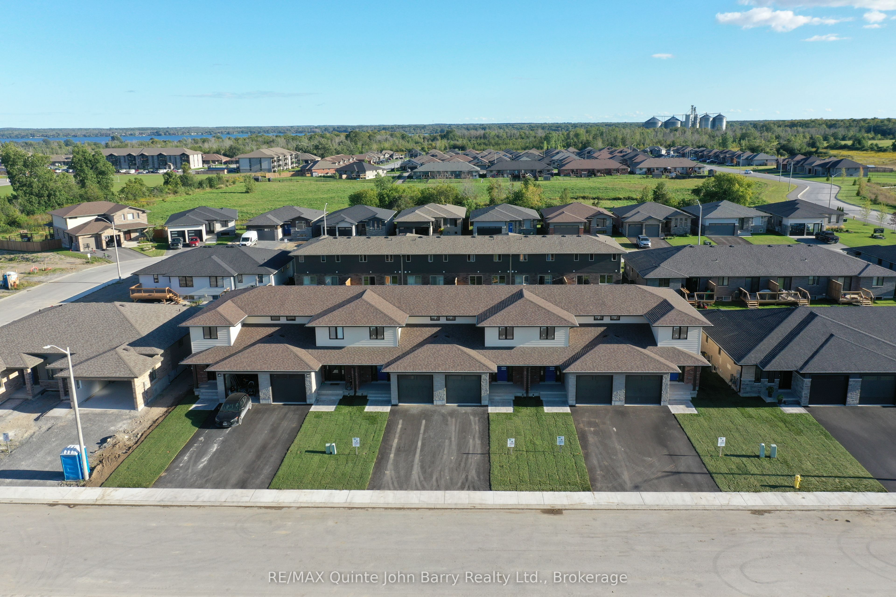
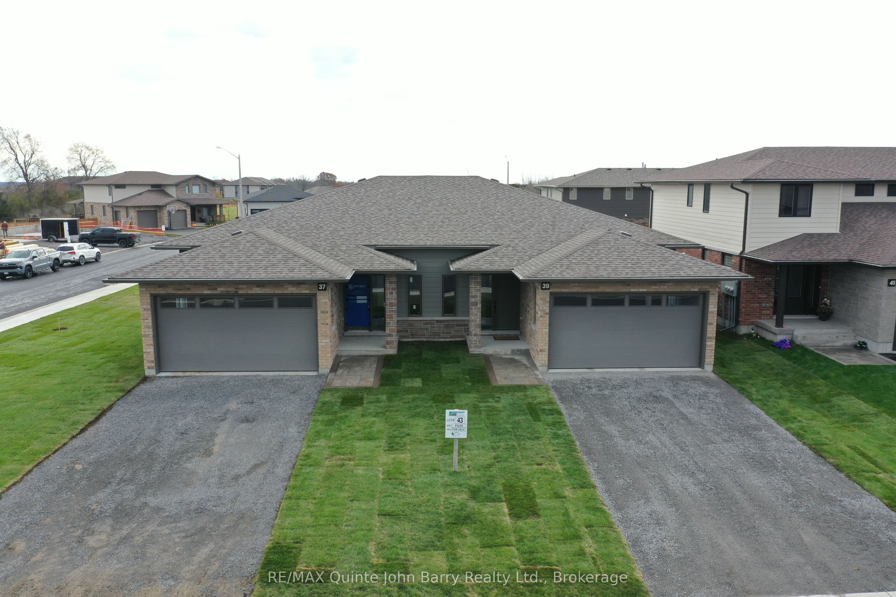
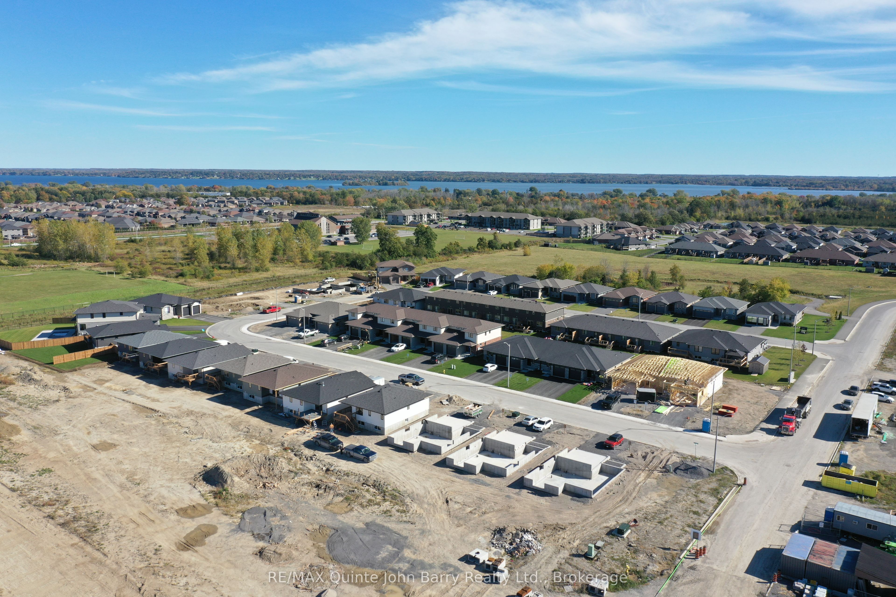
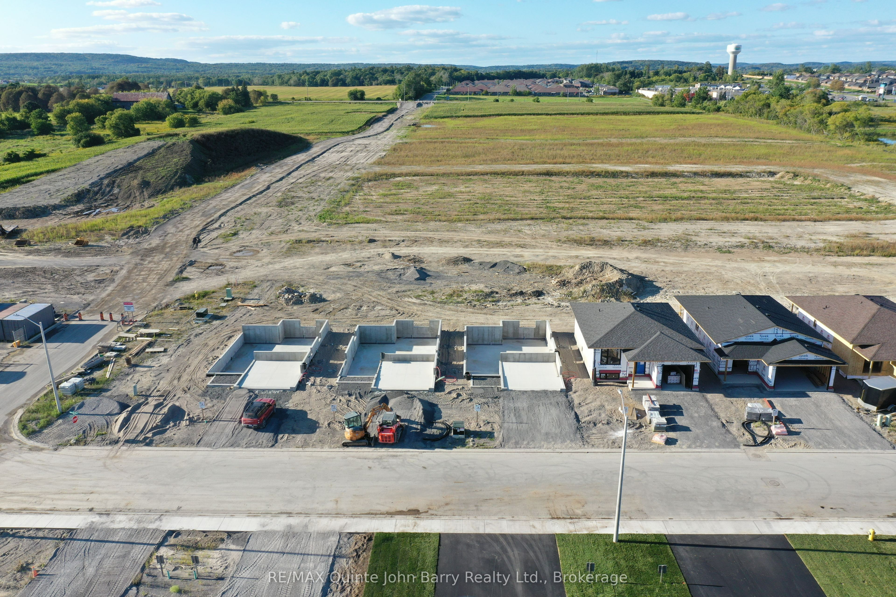
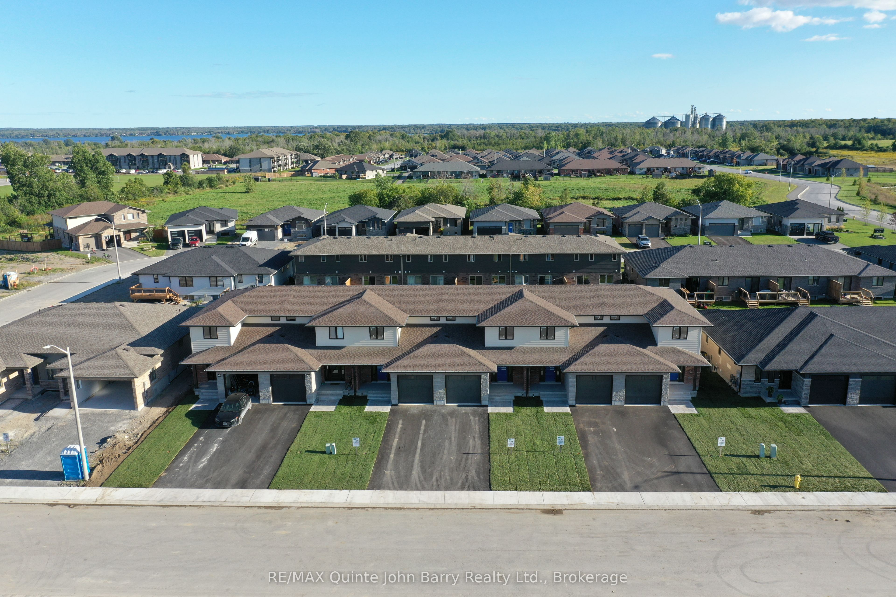
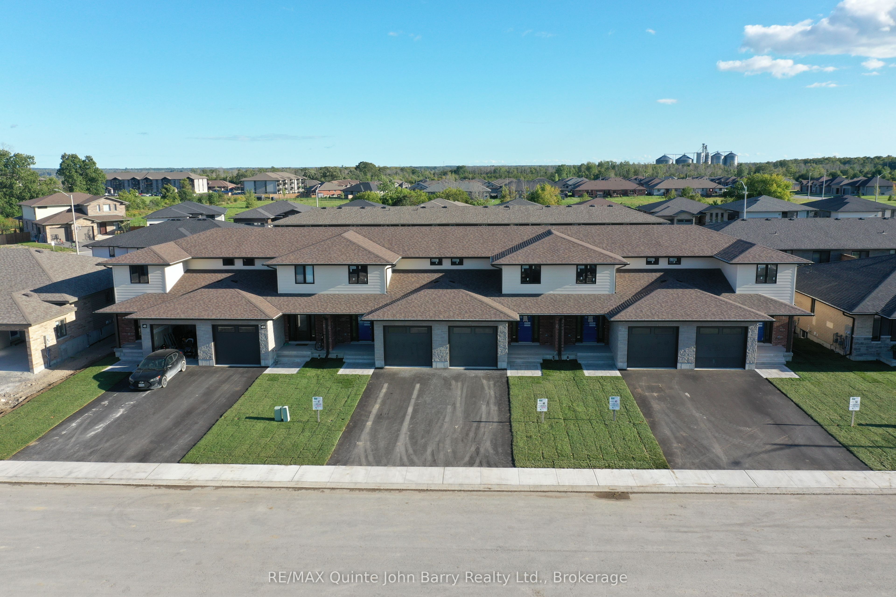
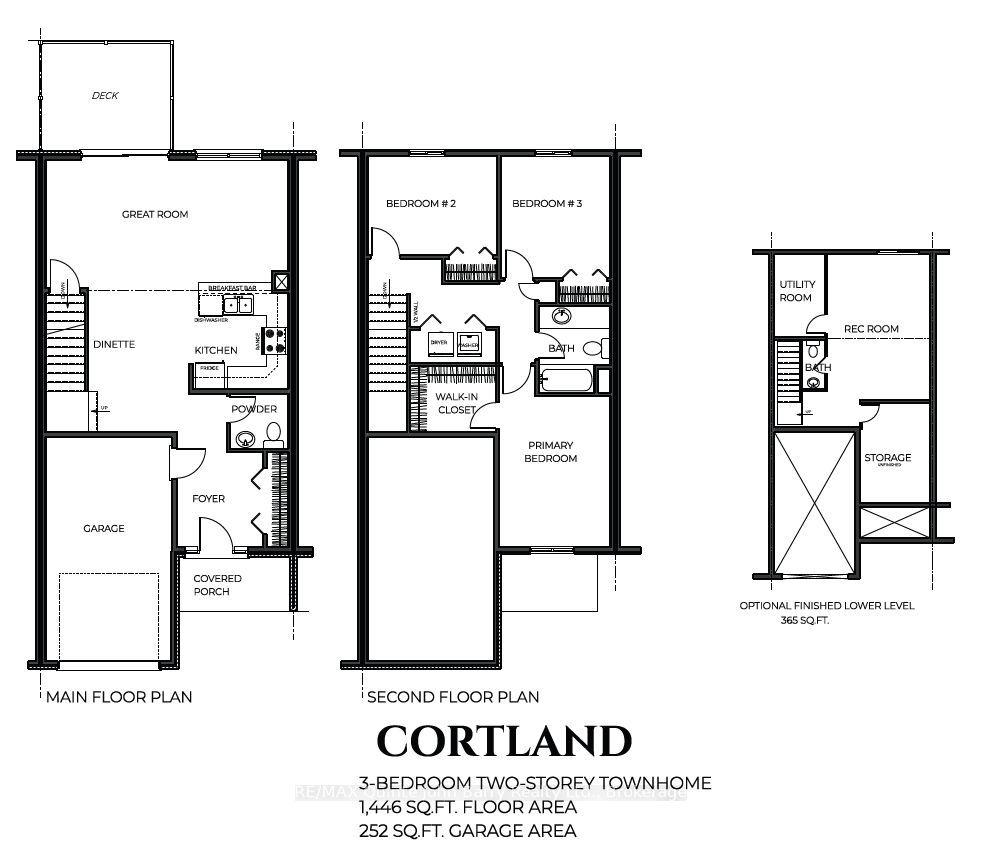
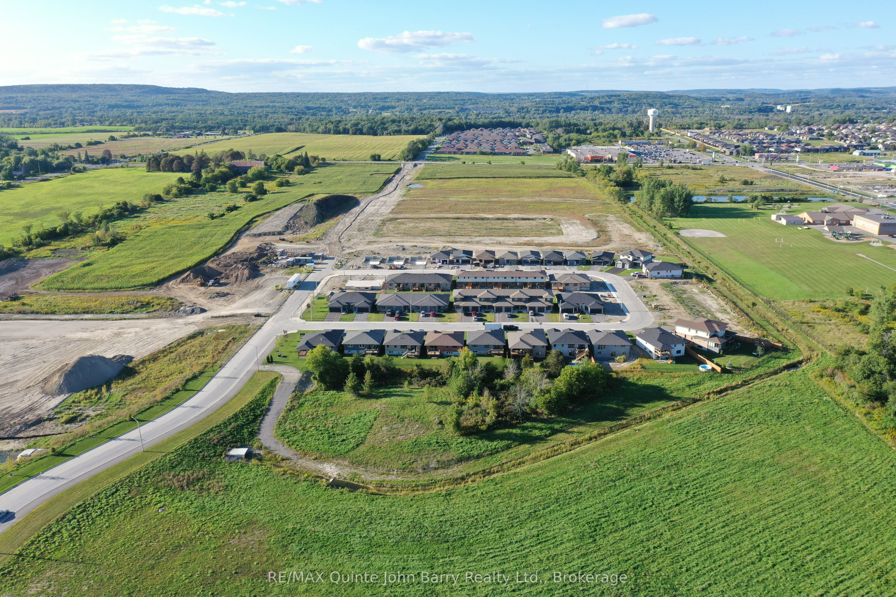
**Price has been adjusted to include the current HST New Housing Rebate of $24,000 and the enhanced Federal and Provincial rebates (April 1, 2026 - March 31, 2027) which provides Buyer with an additional savings of $37,000. For clarity purposes, list price is net of HST (rebate has been calculated).** Built by Klemencic Homes, Welcome to the Cortland Model, a spacious 1,446 sq ft two-storey townhome thoughtfully designed with modern family living in mind, located in Phase 3 of Hillside Meadows - Parkland Circle. Striking brick and stone exterior details paired with sleek composite finishes create elegant curb appeal. Step inside to a bright, spacious foyer with a large closet, leading into an open-concept, carpet-free main floor. The stylish kitchen flows seamlessly into the dining area and generous great room, complete with a walk-out to the deck, ideal for entertaining or relaxing. A convenient 2-piece powder room and interior access to the attached garage complete this level. Upstairs, you'll find three well-appointed bedrooms and a full 4-piece bath. The primary bedroom features a walk-in closet, while the second-floor laundry closet adds everyday convenience. Interior selections are the choice of the buyer, allowing you to personalize the home to suit your style. The unfinished lower level offers excellent future potential for a recreation room, storage area, 2-piece bath, and utility room. Ideally located in the west end, close to Highway 401, elementary and secondary schools, shopping plazas, restaurants, Tim Hortons, Walmart, medical and dental offices, and a wide range of retail and services. Occupancy anticipated October / November 2026. Backed by a 7-year Tarion Warranty. New Home under construction - model home available to view. Open Houses: Held at the Sales Office, 2 Parkland Circle, Quinte West.
Details
| MLS # | X13588094 |
|---|---|
| Listing Type | For Sale |
| Style | House |
| Sub-Type | Resale |
| Status | New |
| Year | 0 |
| Days On Site | 114 |
| Listing Provided By | RE/MAX Quinte John Barry Realty Ltd. | X13588094 438600 |
Features
| Bed(s) | 3 |
|---|---|
| Bath(s) | 3 |
| Garage | 1 |
| Basement | Y |
| Story(s) | 2 |
| Acreage | 0.06 |
Interior
| Interior Features | ERV/HRV |
|---|---|
| Cooling | Central Air |
| Heat Source | Gas |
| Fireplace Yes / No | No |
Exterior
| Exterior Features | Deck |
|---|---|
| Roof | Fibreglass Shingle |
| Foundation Details | Poured Concrete |
| Construction Materials | Brick, Stone |
| Security Features | Carbon Monoxide Detectors, Smoke Detector |
Parking
| Garage Yes / No | Yes |
|---|---|
| Parking Features | Private Double |
Utilities
| Sewer | Sewer |
|---|
Taxes
| Tax Annual Amount | 0 |
|---|---|
| Tax Legal Description | LOT 49, PLAN 39M964 SUBJECT TO AN EASEMENT IN GROSS OVER PART 17, 39R14920 AS IN ND269483 SUBJECT TO AN EASEMENT OVER PARTS 7 AND 8, PLAN 39R15069 IN FAVOUR OF LOT 48, PLAN 39M964 AS IN ND291982 TOGETHER WITH AN EASEMENT OVER PART LOT 50, PLAN 39M964, PARTS 5 AND 6, PLAN 39R15069 AS IN ND291982 SUBJECT TO AN EASEMENT IN FAVOUR OF LOT 48, PLAN 39M964 AS IN ND291984 TOGETHER WITH AN EASEMENT OVER LOT 50, PLAN 39M964 AS IN ND291984 CITY OF QUINTE WEST |
| Tax Year | 2026 |
Area Information
| Province | ON |
|---|---|
| County | Hastings |
| City | Quinte West |
| Postal Code | K8V 0R3 |
| Area | Murray Ward |
| Listing VS Median (in K8V 0R3) | |
Price: $472,900 low | high Med: $0 On site: 114 low | high Med: | |
Request a showing
Request a showing
Contact
Learn More About This Property

| Province | ON |
|---|---|
| County | Hastings |
| City | Quinte West |
| Postal Code | K8V 0R3 |
| Area | Murray Ward |
| Listing VS Median (in K8V 0R3) | |
Price: $472,900 low | high Med: $0 On site: 114 low | high Med: | |