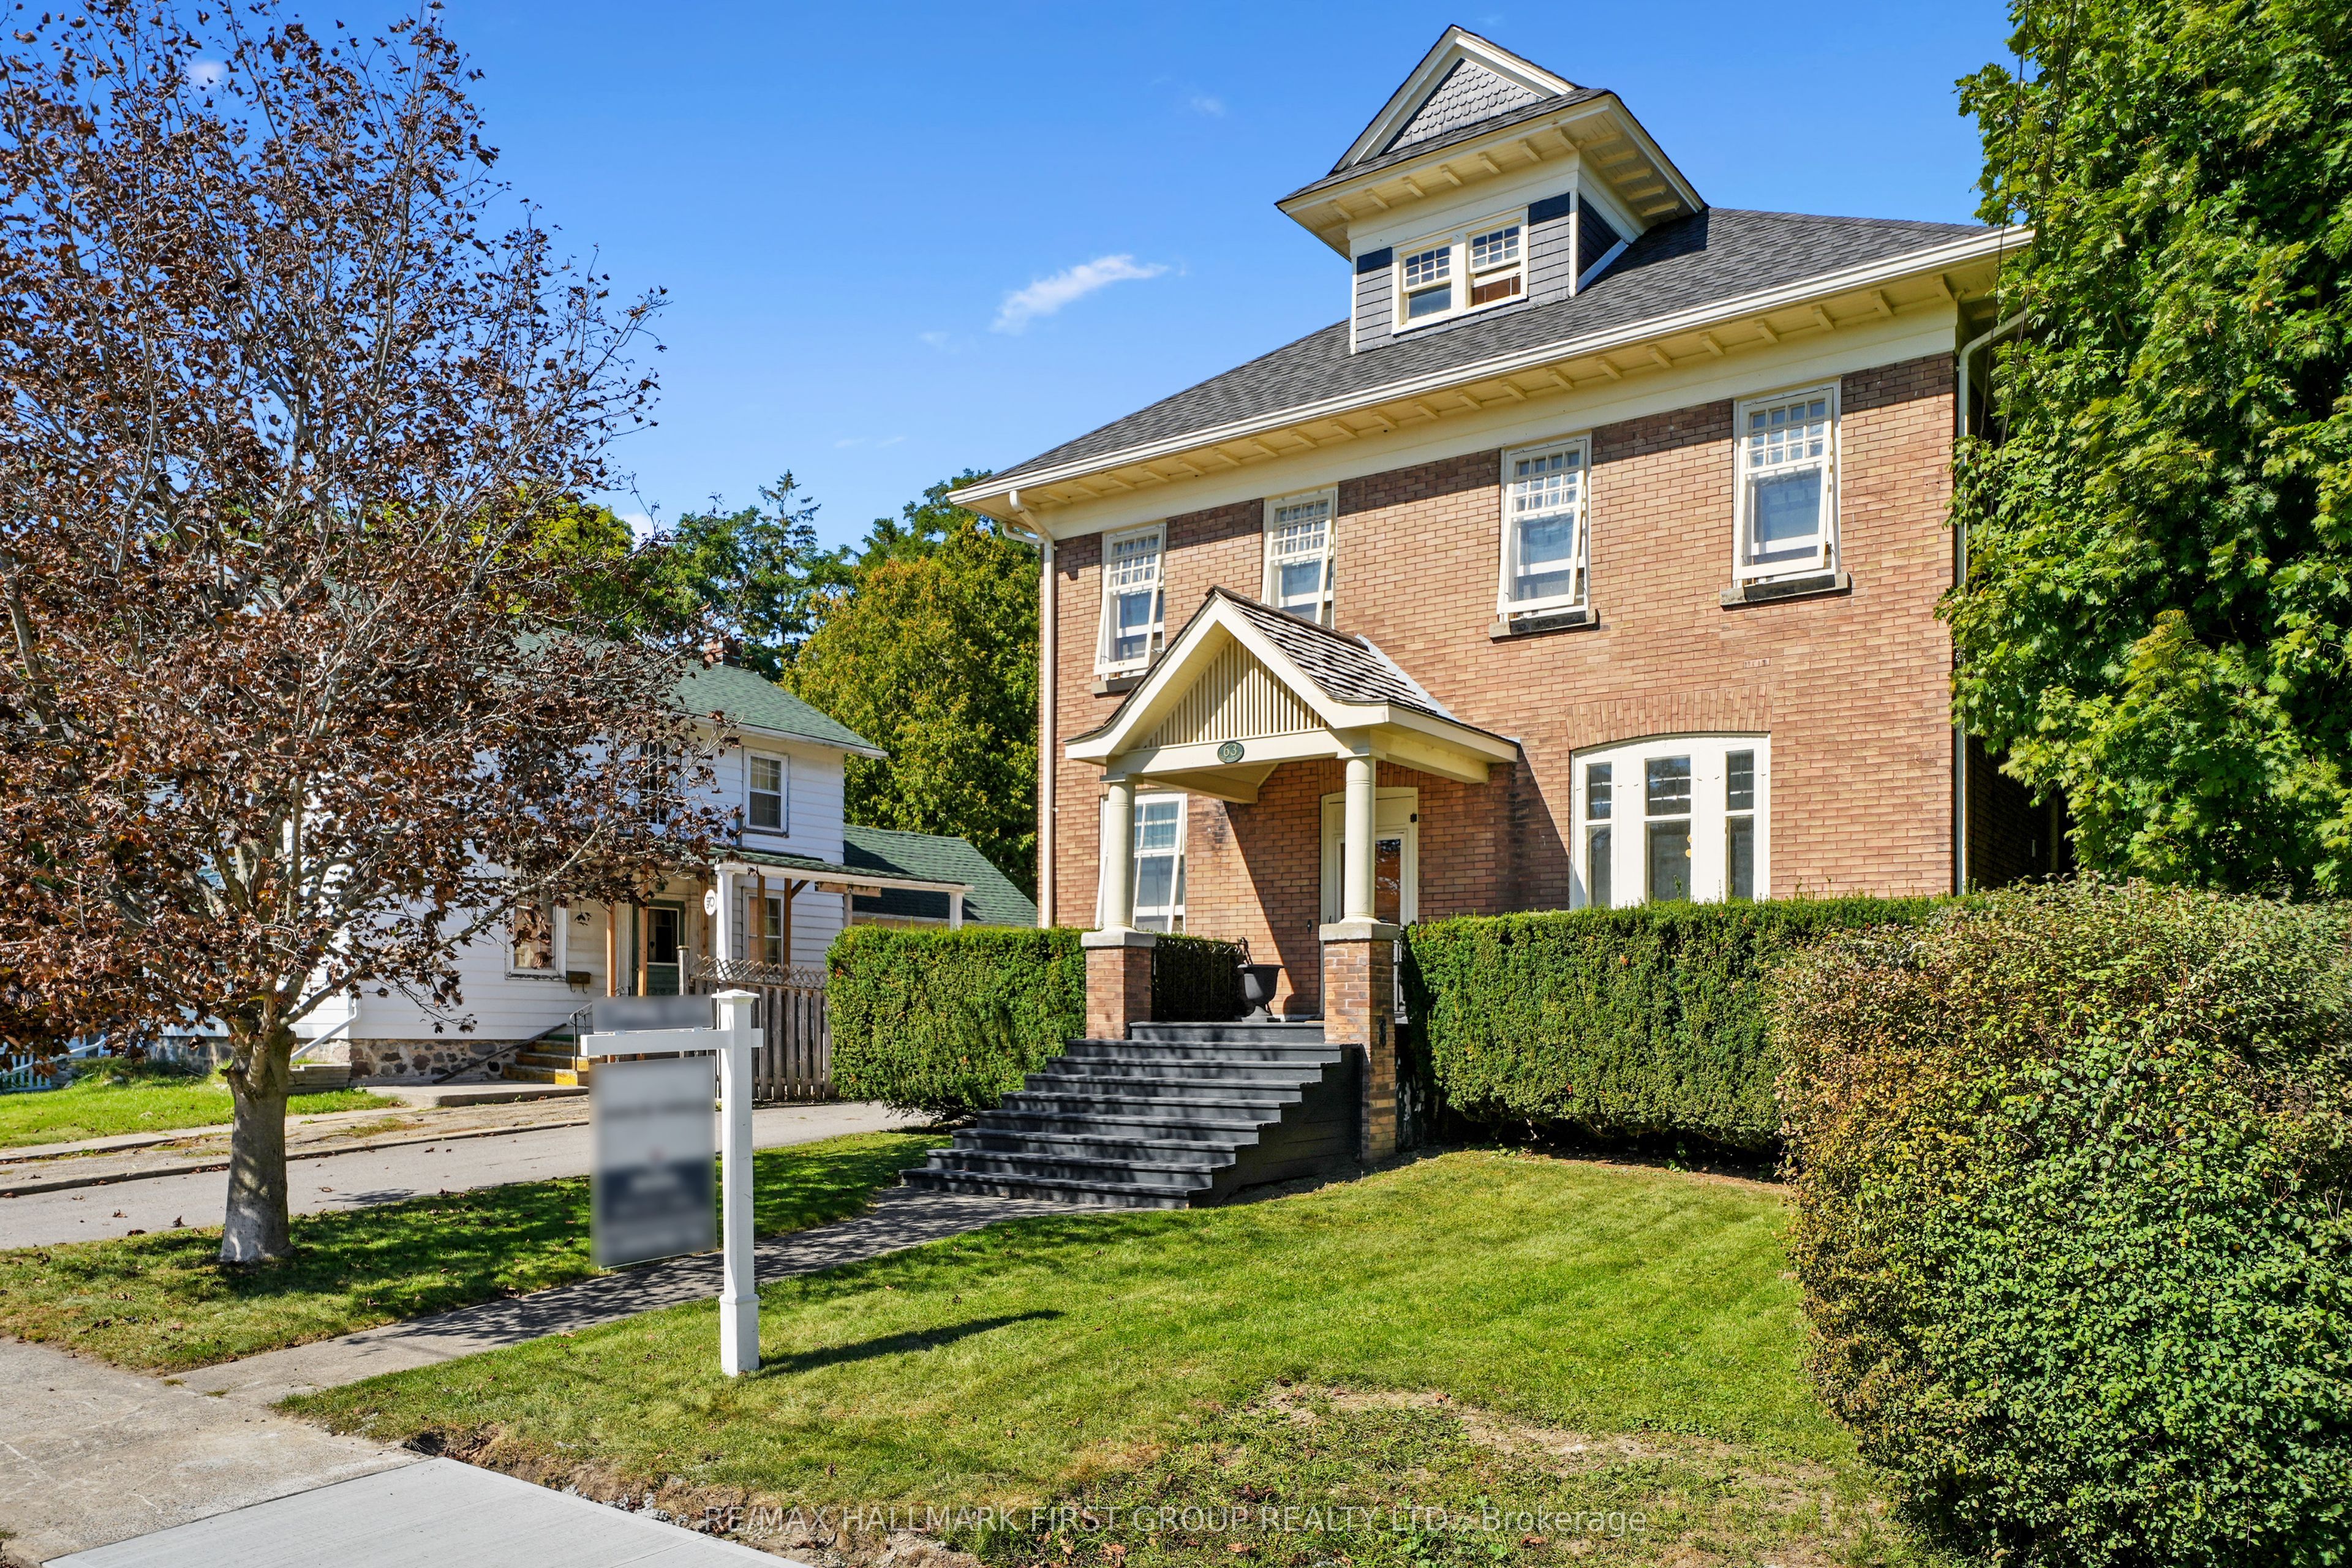
5 Elgin Street N,Cramahe, ON K0K 1S0
Cramahe, ON K0K 1S0

Description
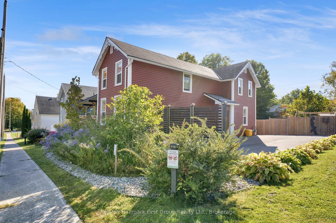
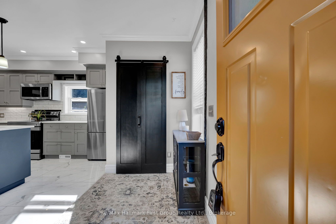
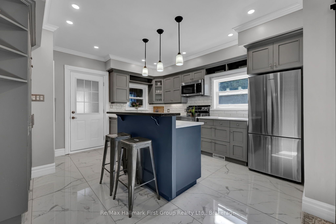
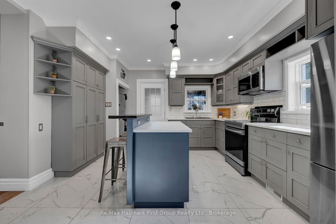
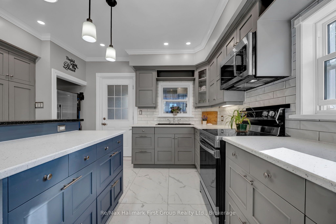
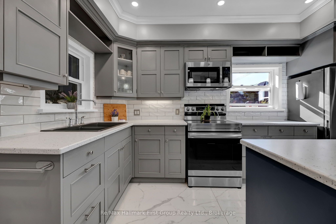
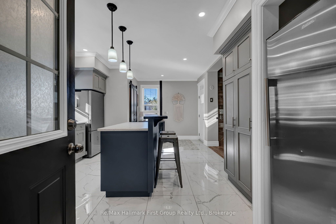
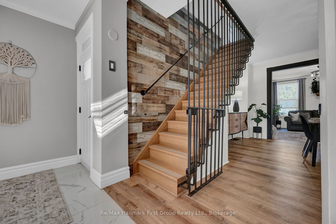
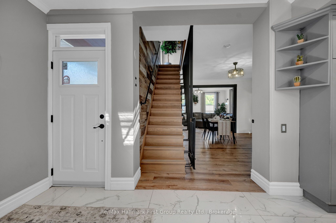
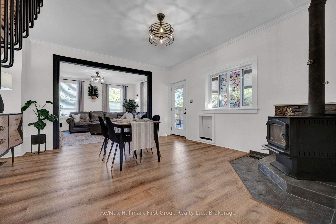
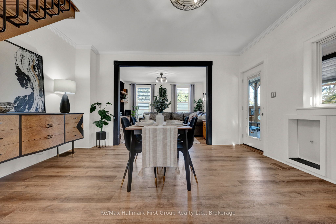
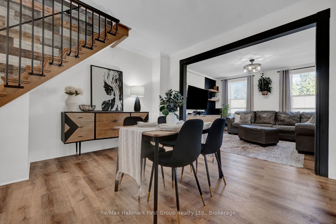
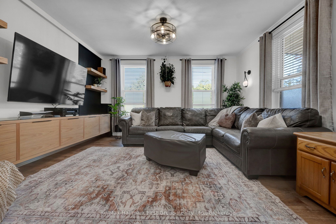
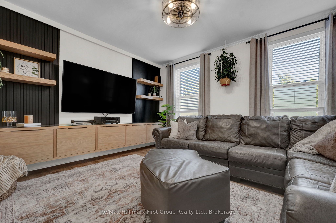
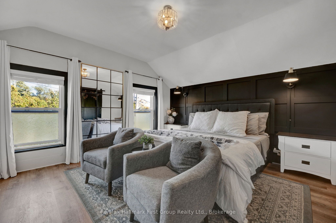
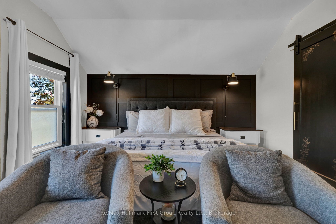
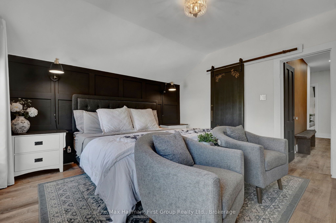
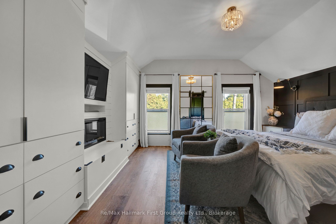
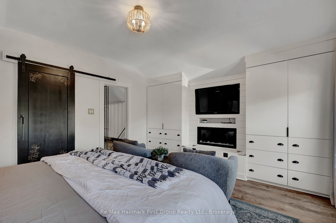
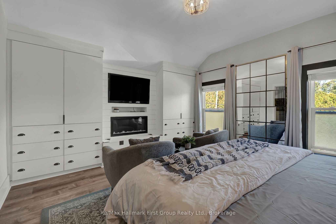
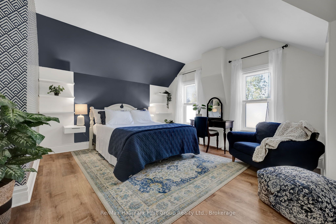
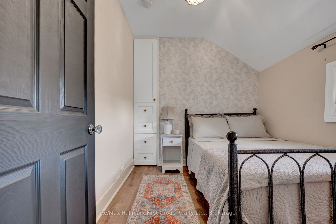
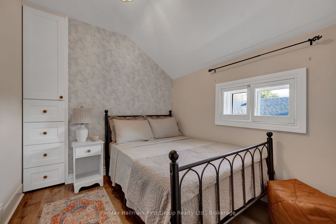
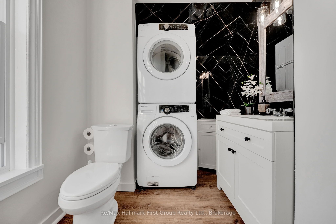
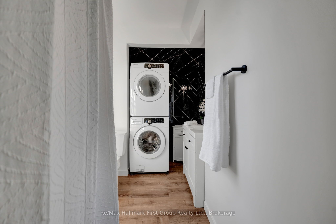
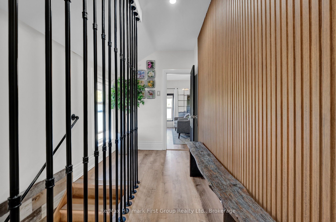
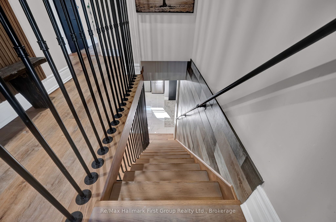
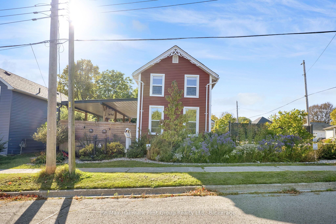
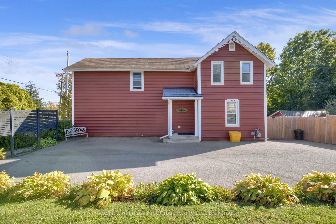
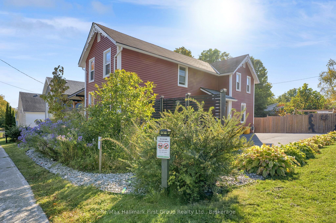
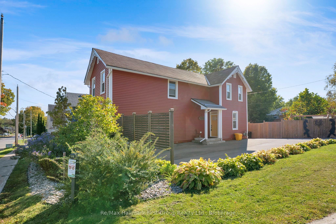
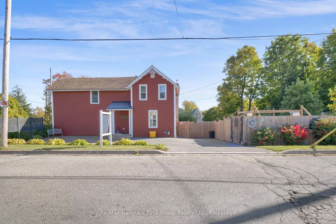
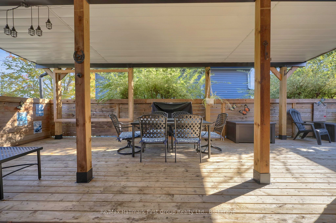
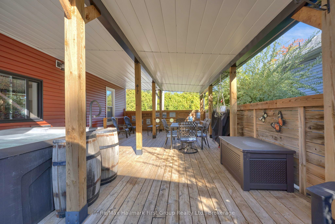
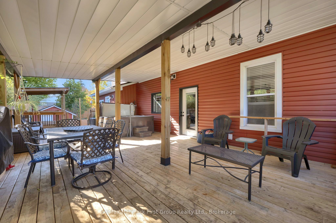
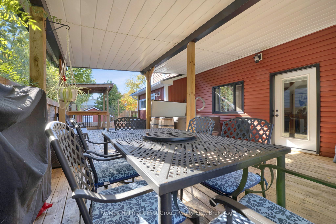
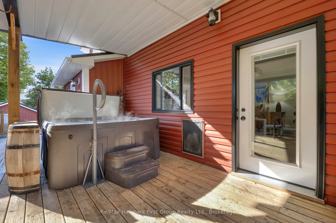
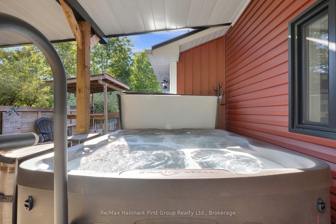
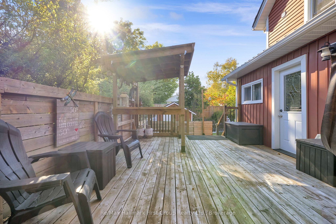
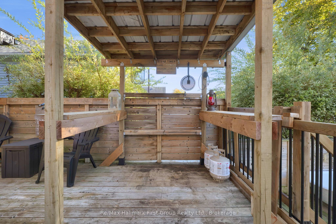
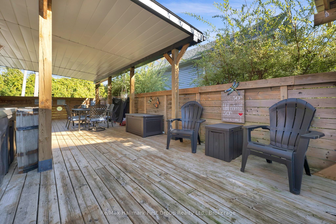
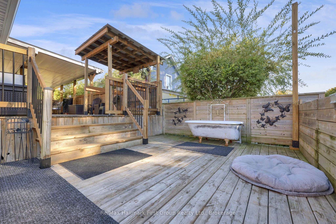
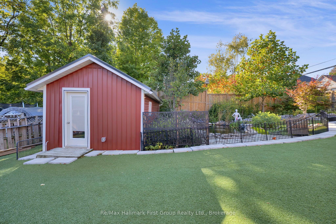
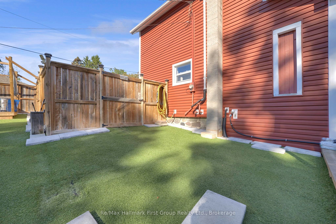
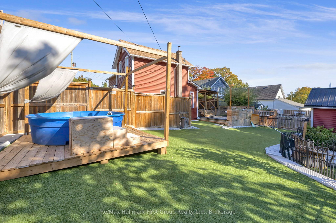
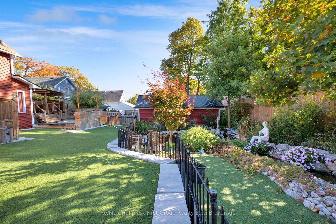
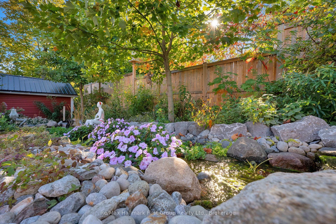
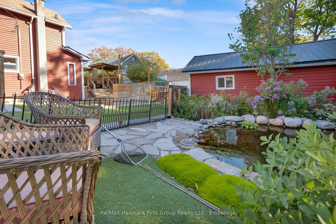
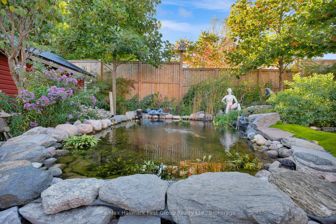
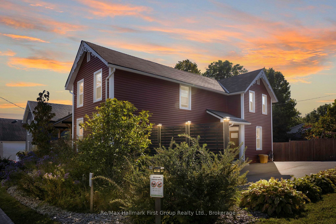
Welcome to 5 Elgin Street North, Colborne - Where Life Happens & Memories Are Made! Thoughtfully updated & full of warmth & character, this inviting home offers the space, comfort & lifestyle to grow into. Set on a generous corner lot, this freshly painted home features custom cabinetry & thoughtful touches throughout. The bright, welcoming kitchen is designed for everyday family life & entertaining alike. A convenient mudroom keeps things organized, while a roughed-in, fully plumbed powder room is ready for your finishing touch.The inviting living spaces feature a wood-burning fireplace, perfect for cozy nights in. Upstairs, the spacious primary bedroom offers a peaceful retreat with custom cabinetry & its own Napoleon fireplace. Two additional bedrooms, a shared family bath & the convenience of upper-level laundry make family living that much easier.The backyard is your own private escape! Enjoy family gatherings on the expansive two-tier deck. A recreational pond, mature native gardens, drought-friendly landscaping and premium self-draining Rymar turf create a beautiful outdoor space without all the upkeep. Fully fenced & private, there's plenty of room for kids, pets & summer fun.The 11' x 24' insulated workshop, complete with heat, air conditioning & its own electrical panel, is ideal for a private home office, hobbies, projects or extra storage. A newly graded and paved driveway in 2020 offers parking for six, an extensive list of upgrades throughout add to the home's appeal. When you want move in ready with no immediate expenses. This is it!
Details
| MLS # | X13870912 |
|---|---|
| Listing Type | For Sale |
| Style | House |
| Sub-Type | Resale |
| Status | Price Change |
| Year | 0 |
| Days On Site | 35 |
| Listing Provided By | Re/Max Hallmark First Group Realty Ltd. | X13870912 072302 |
Features
| Bed(s) | 3 |
|---|---|
| Bath(s) | 1 |
| Basement | Y |
| Story(s) | 2 |
| Acreage | 0.15 |
Interior
| Interior Features | Water Heater Owned, Upgraded Insulation, Water Treatment |
|---|---|
| Cooling | Window Unit(s) |
| Heat Source | Gas |
| Fireplace Features | Wood Stove |
| Fireplace Yes / No | Yes |
Exterior
| Roof | Asphalt Shingle |
|---|---|
| Foundation Details | Unknown |
| Construction Materials | Vinyl Siding |
Parking
| Garage Yes / No | No |
|---|---|
| Parking Features | Private |
Utilities
| Sewer | Sewer |
|---|
Taxes
| Tax Annual Amount | 2952 |
|---|---|
| Tax Legal Description | PT LT 174 PL REID CRAMAHE PT 1, 39R7018 TOWNSHIP OF CRAMAHE |
| Tax Year | 2026 |
Area Information
| Province | ON |
|---|---|
| County | Northumberland |
| City | Cramahe |
| Postal Code | K0K 1S0 |
| Area | Colborne |
| Listing VS Median (in K0K 1S0) | |
Price: $669,900 low | high Med: $199,999 On site: 35 low | high Med: 149 | |
Request a showing
Request a showing
Contact
Learn More About This Property

| Province | ON |
|---|---|
| County | Northumberland |
| City | Cramahe |
| Postal Code | K0K 1S0 |
| Area | Colborne |
| Listing VS Median (in K0K 1S0) | |
Price: $669,900 low | high Med: $199,999 On site: 35 low | high Med: 149 | |