New Listing
 In-Person: 11/15 2:00 PM - 4:00 PM
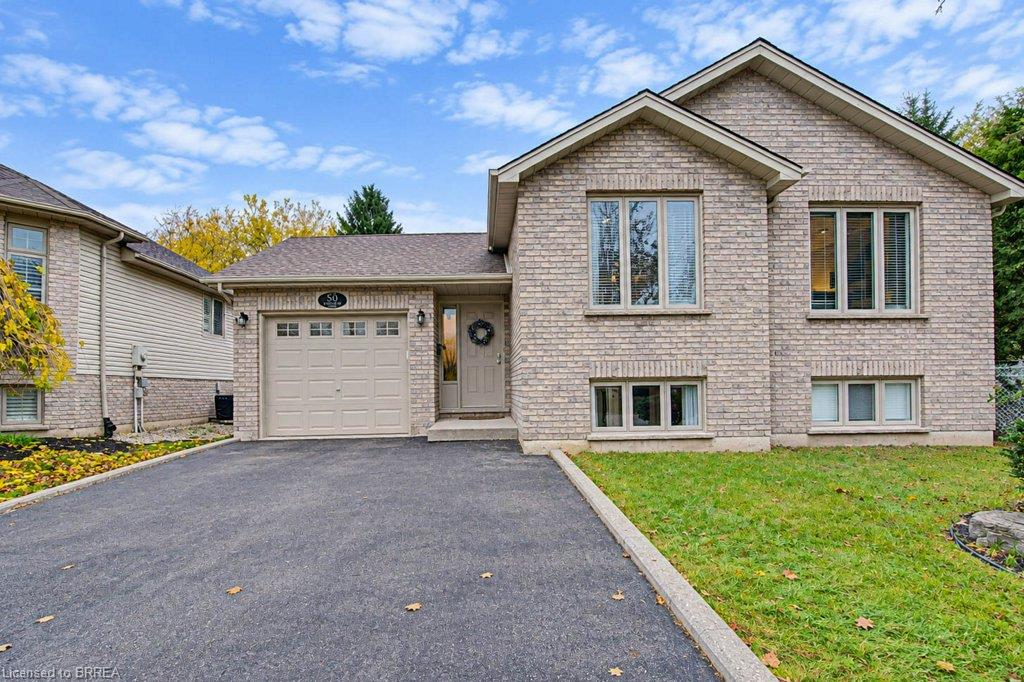
50 Jo Whitney Court,Brantford, ON N3T 6N9
Brantford, ON N3T 6N9

Description
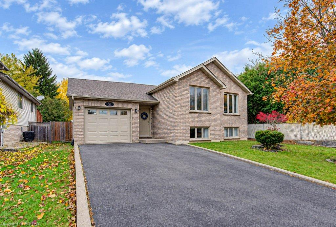
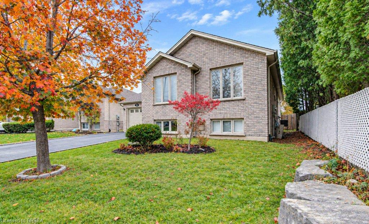
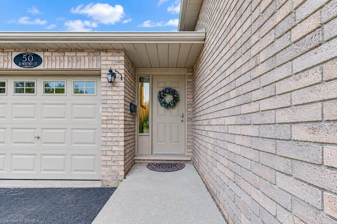
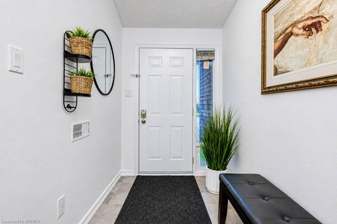
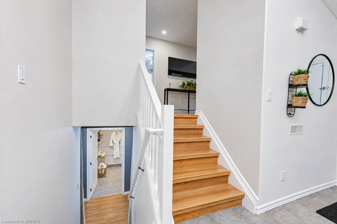
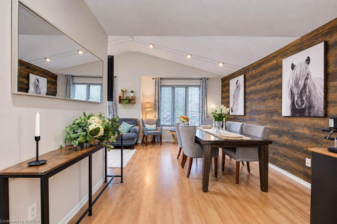
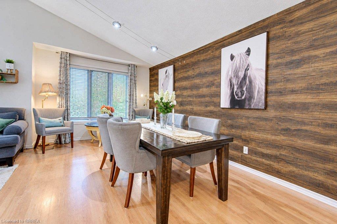
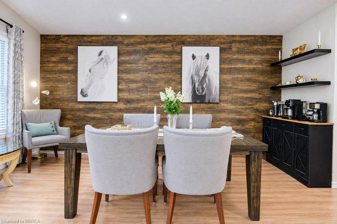
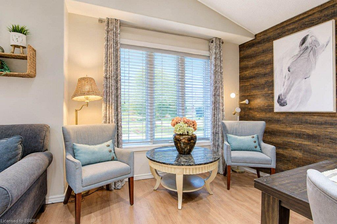
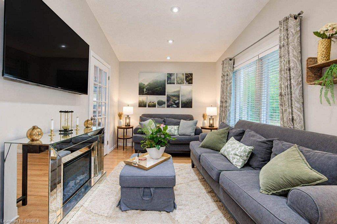
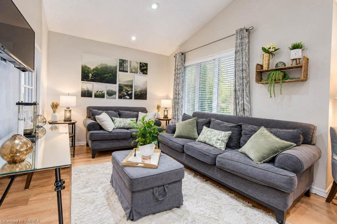
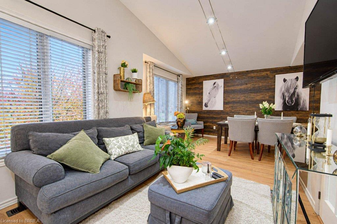
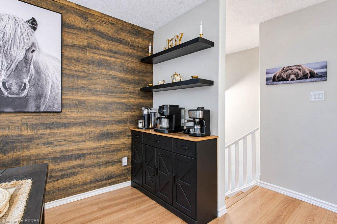
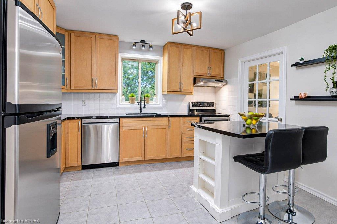
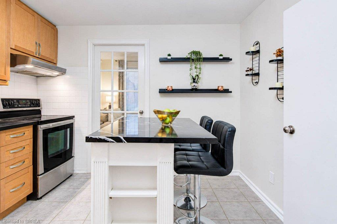
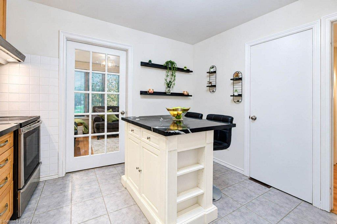
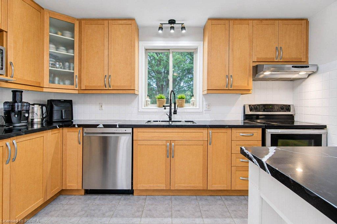
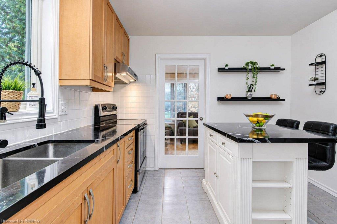
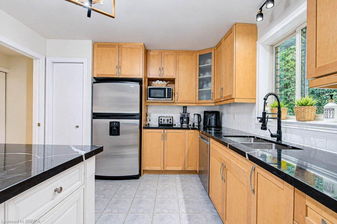
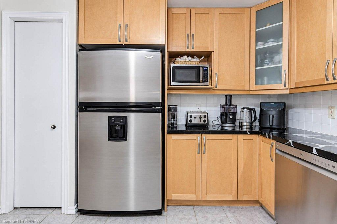
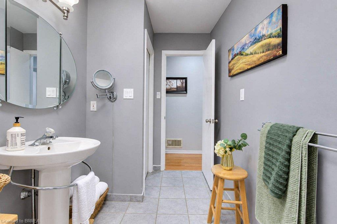
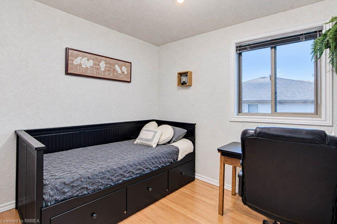
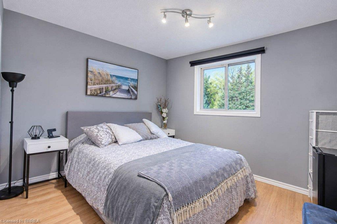
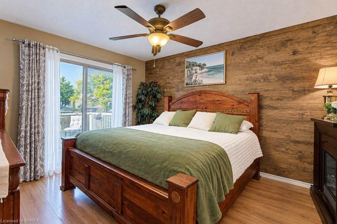
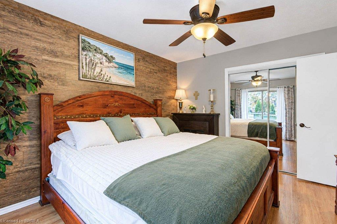
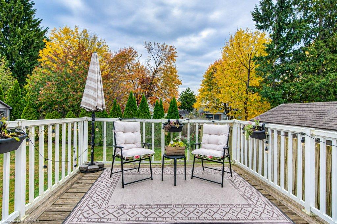
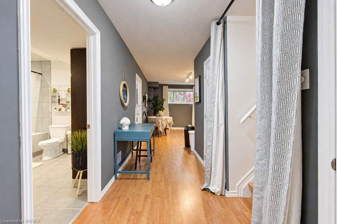
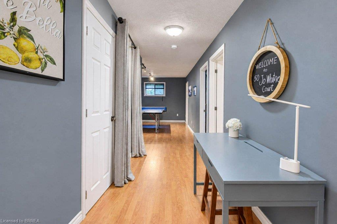
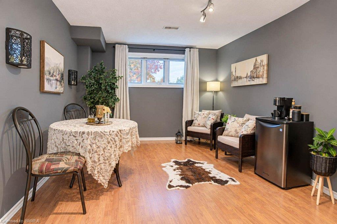
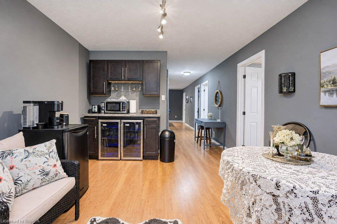
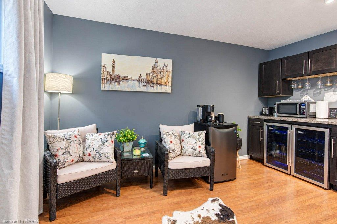
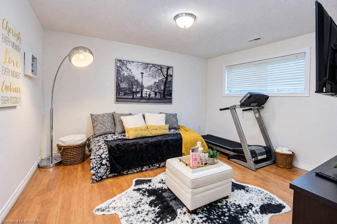
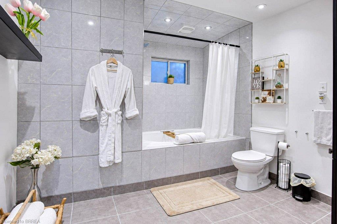
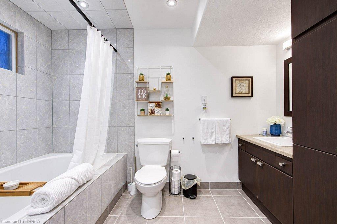
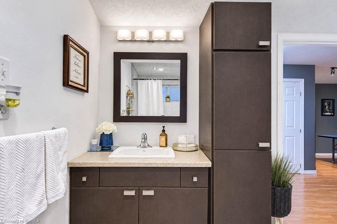
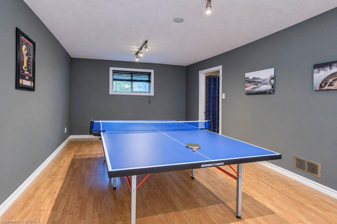
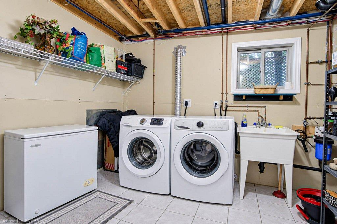
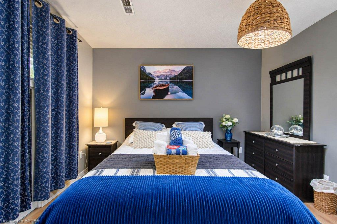
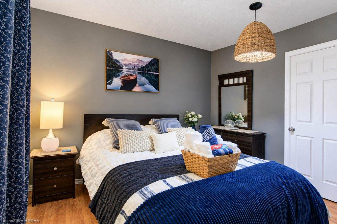
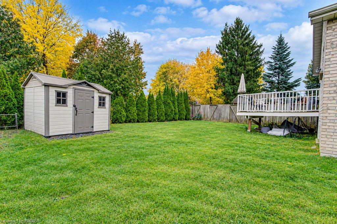
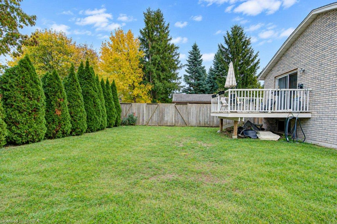
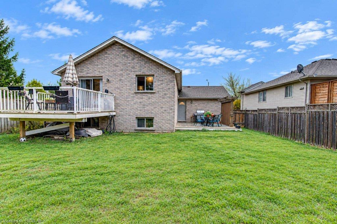
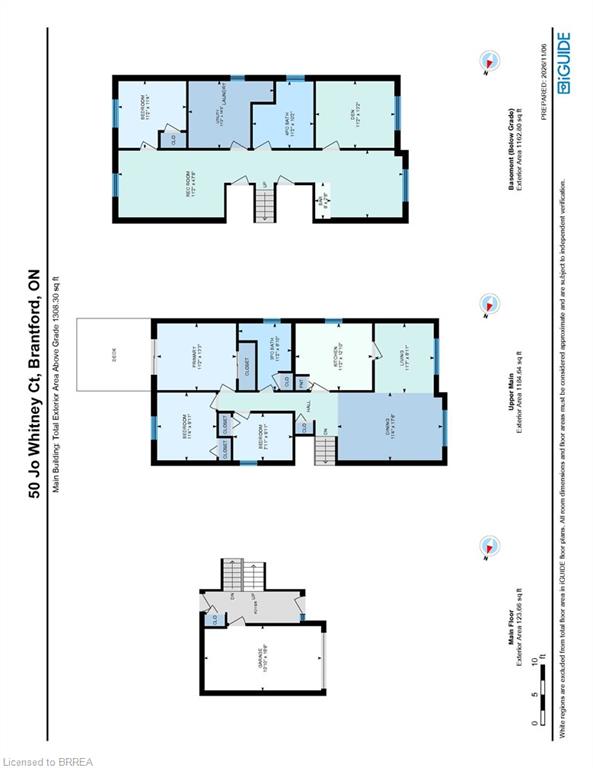
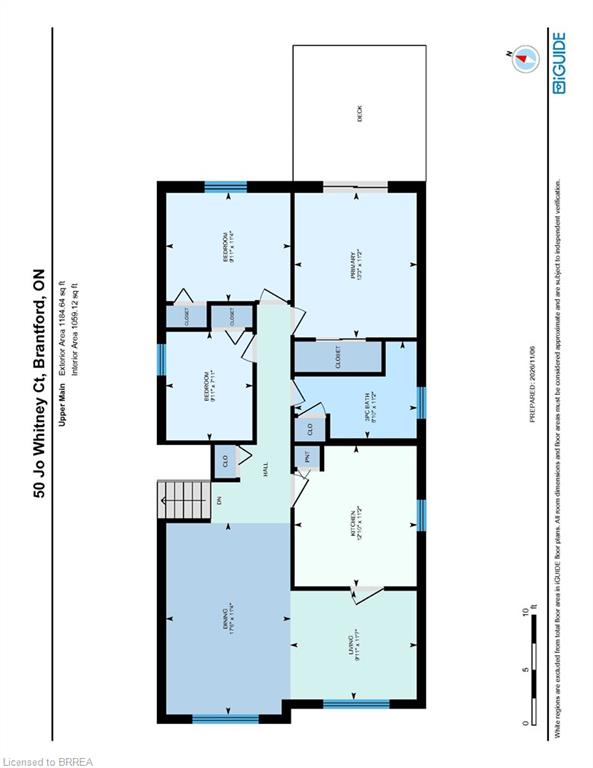
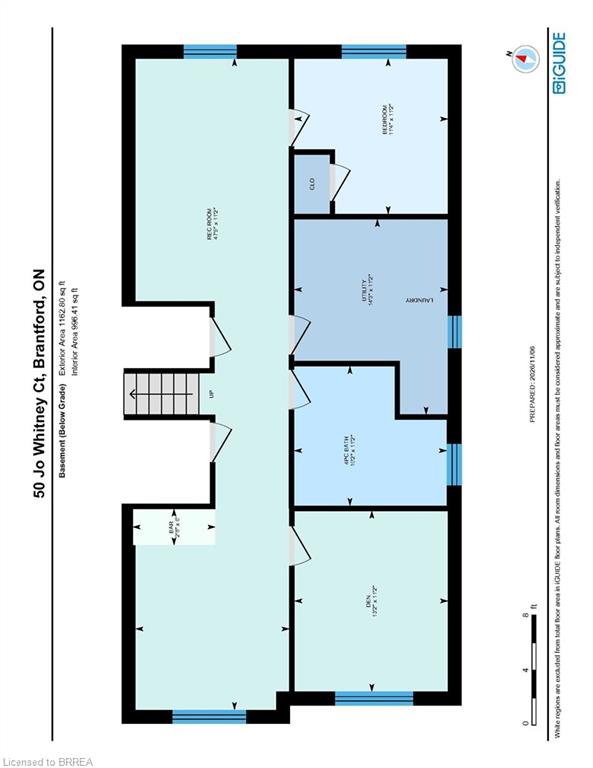
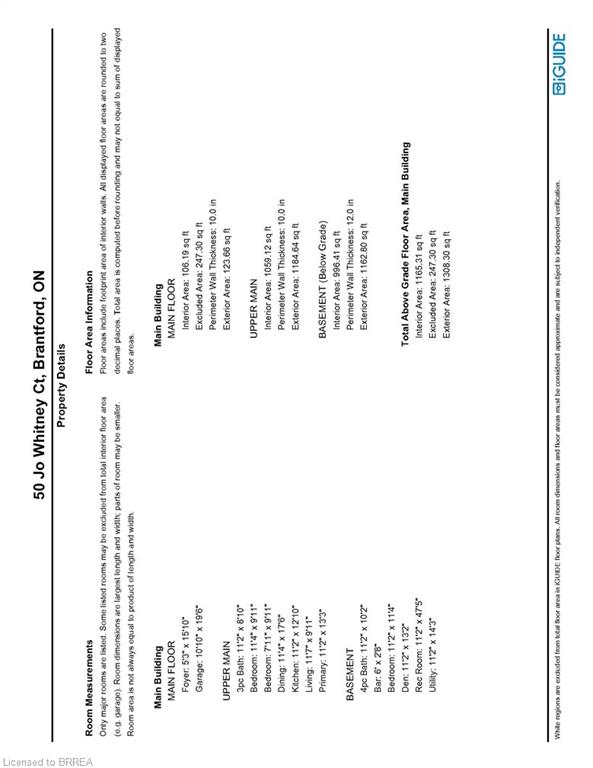
Welcome to this impeccably maintained 5-bedroom, 2-bathroom brick bungalow, ideally situated in one of Brantford's most desirable neighbourhoods and offering an 1165.31 sq. ft. of finished living space. From the moment you step inside, you'll appreciate the spacious, thoughtfully designed layout and soaring vaulted ceilings that create an incredible sense of openness. The welcoming entrance foyer flows seamlessly into the bright living room, adjoining dining area, and spacious kitchen with updated quartz counter top. Large breath taking windows, fill the main living areas with natural light while offering beautiful views of your private backyard. Step outside and discover a spectacular, fully fenced private and backyard! The spacious main-level primary bedroom offers plenty of room to relax with walkout to raised deck overlooking back yard right off the main bedroom. The finished basement provides a lot of natural sunlight, even more room for the family, mini bar and abundant storage. Conveniently located in desirable West Brant. It is close to Grand River walking trails, Highway 403, parks, shopping, near Lyons Park and St. Margarugiette Bouyer French School and numerous other amenities. This exceptional family home offers the perfect combination of comfort, space, convenience, and outdoor living.
Details
| MLS # | 40876516 |
|---|---|
| Listing Type | For Sale |
| Style | House |
| Sub-Type | Resale |
| Status | Active |
| Days On Site | 7 |
| Listing Provided By | Re/Max Twin City Realty Inc | Nicole Steane |
Features
| Bed(s) | 5 |
|---|---|
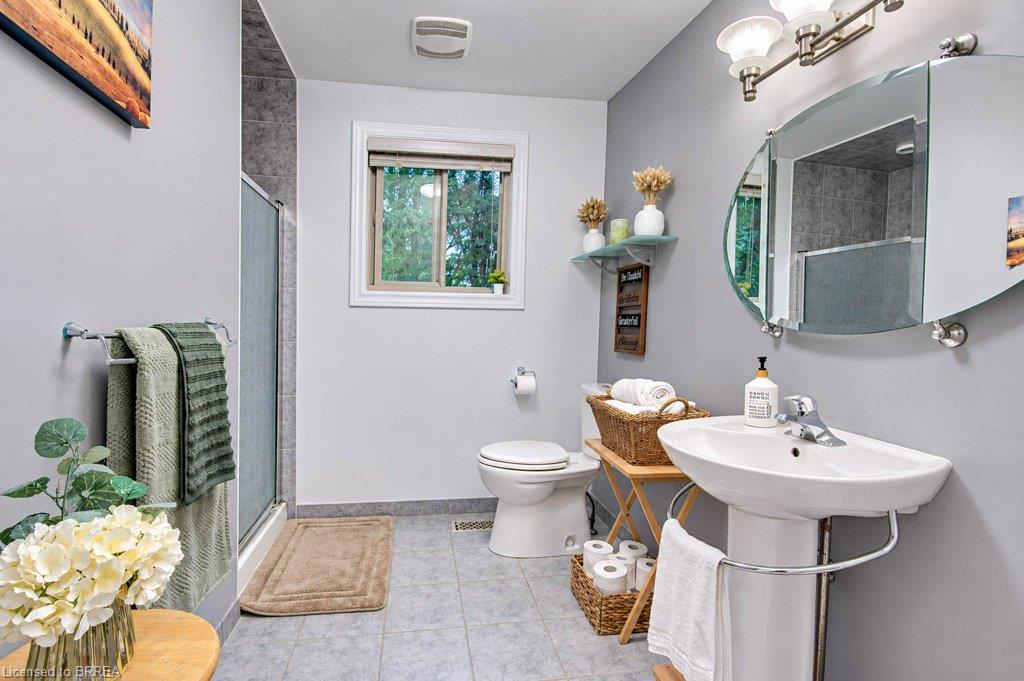
| Bath(s) | 2 Total |
| SQ Feet | 1,165 |
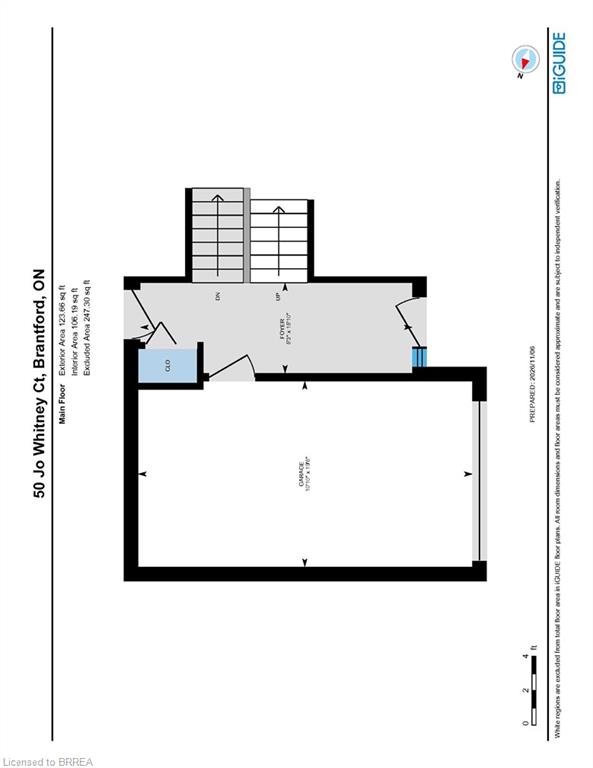
| Garage | 1 |
| Basement | Y |
| Story(s) | 1 |
| Zoning | R1B |
| Acreage | 0.13 |
Interior
| Appliances | Water Heater, Dishwasher, Dryer, Hot Water Tank Owned, Refrigerator, Stove, Washer |
|---|---|
| Rooms Total | 14 |
| Cooling | Central Air |
| Cooling Yes / No | No |
| Heating | Forced Air |
| Heating Yes / No | Yes |
Exterior
| Lot Features | Urban, Dog Park, Library, Trails |
|---|---|
| Construction Materials | Brick, Shingle Siding, Vinyl Siding |
| Roof | Asphalt Shing |
| Foundation Details | Poured Concrete |
| Security Features | Carbon Monoxide Detector, Smoke Detector |
Parking
| Garage Spaces | 1 |
|---|---|
| Parking Features | Attached Garage |
| Open Parking Yes / No | Yes |
| Attached Garage Yes / No | Yes |
Utilities
| Sewer | Sewer (Municipal) |
|---|
Taxes
| Tax Annual Amount | 4849.13 |
|---|
Area Information
| Province | ON |
|---|---|
| County | Brantford |
| City | Brantford |
| Postal Code | N3T 6N9 |
| Area | 2067 West Brant |
| Subarea | 2071 Old West Brant |
| Community Name | 2071 Old West Brant |
| School District | Assumption College |
| Elementary School | Agnus Hodge Elementary; St. Marg |
| High School | Assumption College |
| Listing VS Median (in 2071 Old West Brant) | |
Price: $719,900 low | high Med: $479,460 sqft: 1,165 low | high Med: 1,046 $ / sqft: $618 low | high Med: $516 On site: 7 low | high Med: 23.5 | |
Request a showing
Request a showing
Contact
Learn More About This Property

| Open House |
|---|
| In-Person 11/15 2:00 PM - 4:00 PM |
| Province | ON |
|---|---|
| County | Brantford |
| City | Brantford |
| Postal Code | N3T 6N9 |
| Area | 2067 West Brant |
| Subarea | 2071 Old West Brant |
| Community Name | 2071 Old West Brant |
| School District | Assumption College |
| Elementary School | Agnus Hodge Elementary; St. Marg |
| High School | Assumption College |
| Listing VS Median (in 2071 Old West Brant) | |
Price: $719,900 low | high Med: $479,460 sqft: 1,165 low | high Med: 1,046 $ / sqft: $618 low | high Med: $516 On site: 7 low | high Med: 23.5 | |