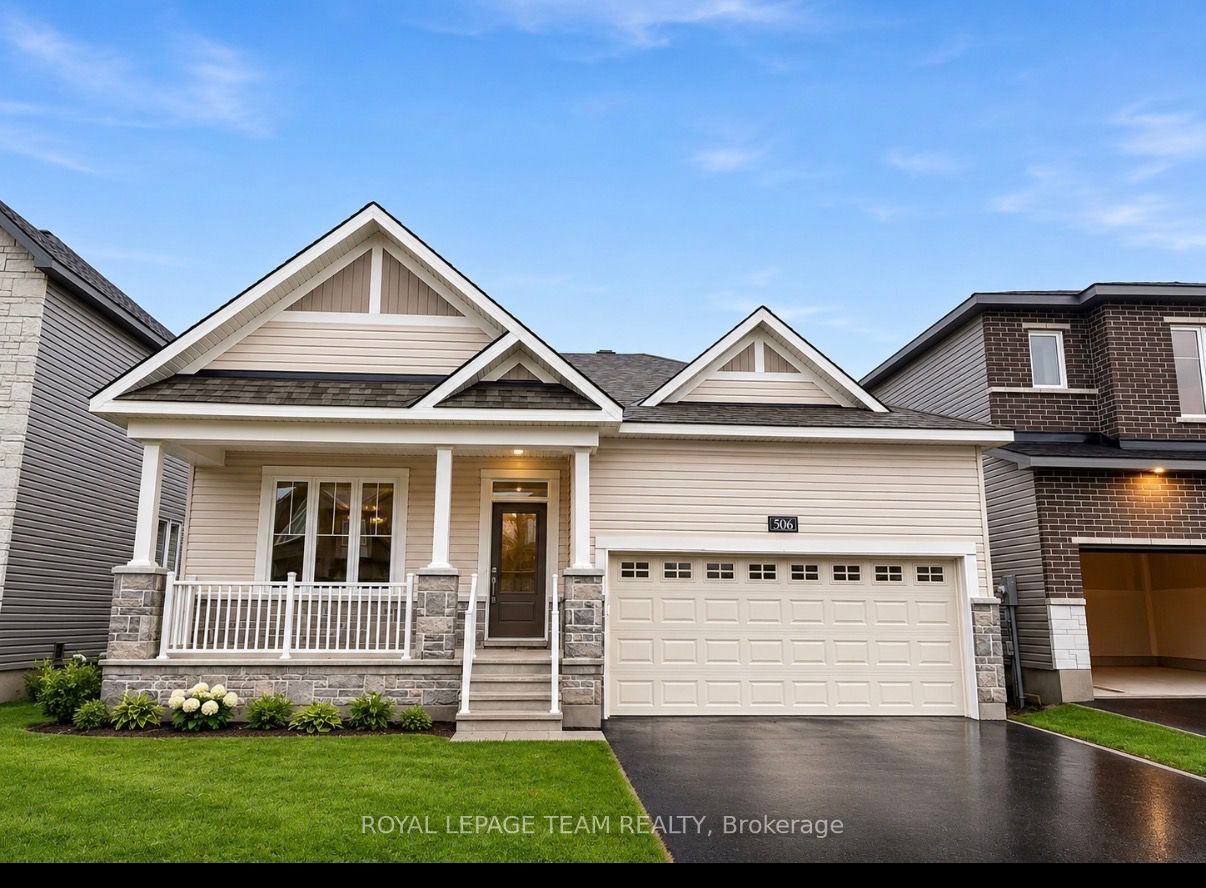
506 Jack Smithson Street,Mississippi Mills, ON K0A 1A0
Mississippi Mills, ON K0A 1A0

Description
The Banff is a beautifully designed detached bungalow featuring 2 bedrooms and a den on the main floor, with an inviting open-concept layout that seamlessly connects the kitchen, dining area and living room, complete with a fireplace. The double-car garage provides convenient access through the mudroom and laundry area. This home includes the Minto Smarter Home Premium Package powered by Enercare, central air conditioning, an insulated garage door with opener, upgraded kitchen cabinetry and backsplash, quartz countertops and vanity caps in both bathrooms, under-cabinet kitchen lighting, contemporary vanity lights, hardwood flooring in the den, living and dining rooms, and upgraded carpeting in the bedrooms, basement foyer and staircase. Additional features include an optional Main Floor Layout A, a glass door for the den, upgraded closet doors in the foyer and Bedroom 2, additional upper cabinetry in the laundry room, and electrical outlet and blocking for a TV above the living room fireplace. The basement remains unfinished, offering excellent potential for future customization. With its small-town charm, community spirit and proximity to Ottawa, Almonte is a fairytale community come true. It's tranquil, vibrant and inclusive, infused with the soul of an artisan, the heart of a guardian and the mind of an innovator. It's proudly historic, proudly hip. It's where modern meets vintage. And with Weavers Way injecting new life into the community, it can be your home for the long run-a short drive from the city. Immediate occupancy!
Details
| MLS # | X14152288 |
|---|---|
| Listing Type | For Sale |
| Style | House |
| Sub-Type | Resale |
| Status | New |
| Year | 0 |
| Days On Site | 8 |
| Listing Provided By | ROYAL LEPAGE TEAM REALTY | X14152288 506806 |
Features
| Bed(s) | 2 |
|---|---|
| Bath(s) | 2 |
| Garage | 2 |
| Basement | Y |
| Acreage | 0.09 |
Interior
| Interior Features | Auto Garage Door Remote |
|---|---|
| Cooling | Central Air |
| Heat Source | Gas |
| Fireplace Yes / No | Yes |
Exterior
| Roof | Asphalt Shingle |
|---|---|
| Foundation Details | Concrete |
| Construction Materials | Brick, Vinyl Siding |
Parking
| Garage Yes / No | Yes |
|---|
Utilities
| Sewer | Sewer |
|---|
Taxes
| Tax Annual Amount | 0 |
|---|---|
| Tax Legal Description | Lot 43, Plan 27M-112 |
| Tax Year | 2026 |
Area Information
| Province | ON |
|---|---|
| County | Lanark |
| City | Mississippi Mills |
| Postal Code | K0A 1A0 |
| Area | 911 Almonte |
| Listing VS Median (in K0A 1A0) | |
Price: $739,900 low | high Med: $799,900 On site: 8 low | high Med: 8 | |
Request a showing
Request a showing
Contact
Learn More About This Property

| Province | ON |
|---|---|
| County | Lanark |
| City | Mississippi Mills |
| Postal Code | K0A 1A0 |
| Area | 911 Almonte |
| Listing VS Median (in K0A 1A0) | |
Price: $739,900 low | high Med: $799,900 On site: 8 low | high Med: 8 | |
