In-Person: 11/15 2:00 PM - 4:00 PM
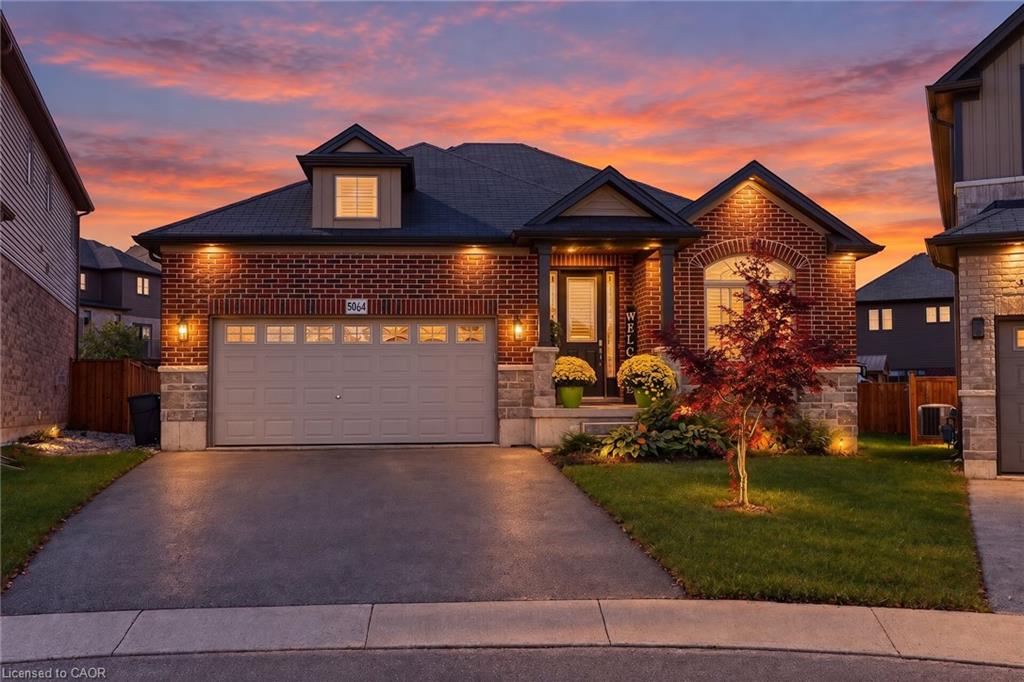
5064 Connor Drive,Beamsville, ON L3J 0S1
Beamsville, ON L3J 0S1

Description
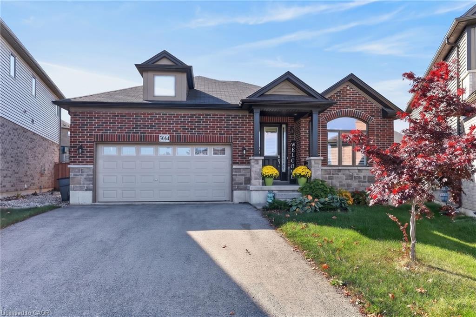
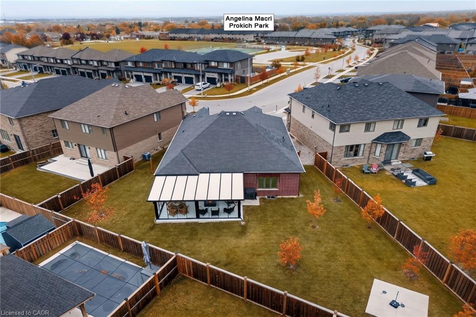
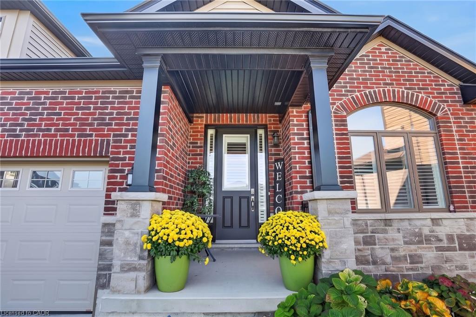
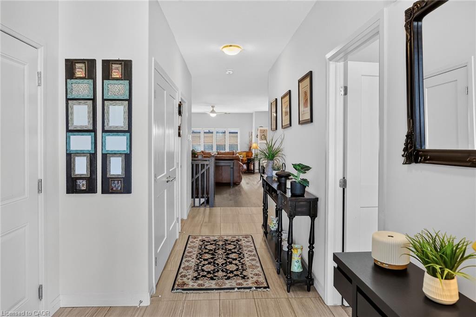
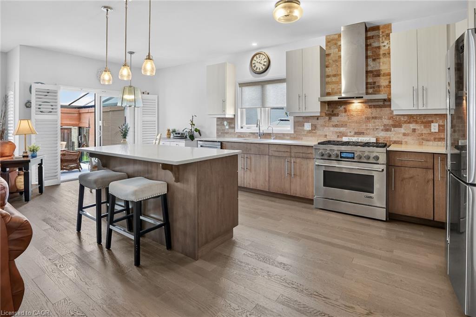
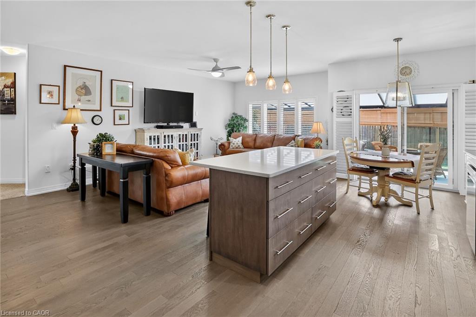
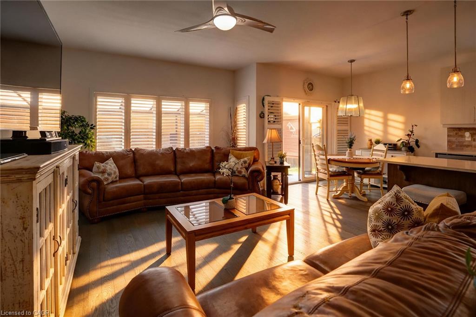
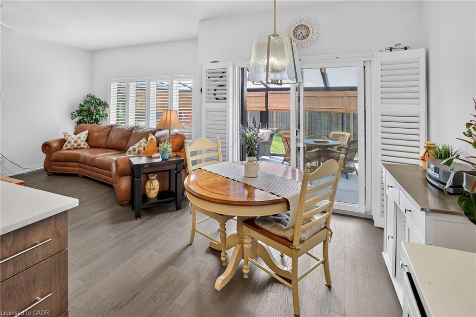
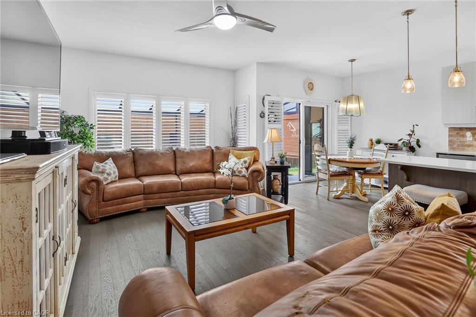
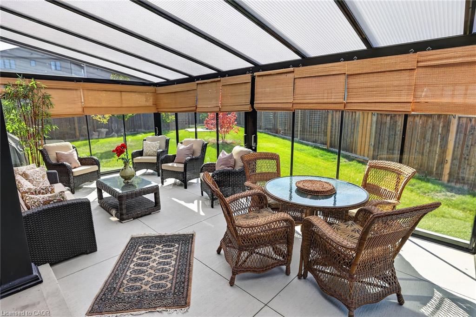
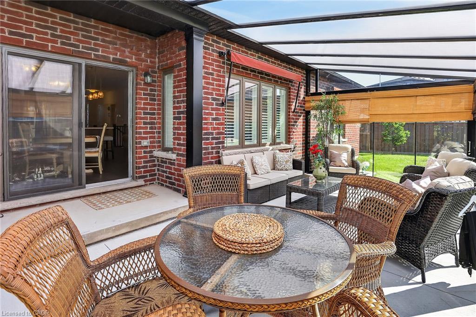
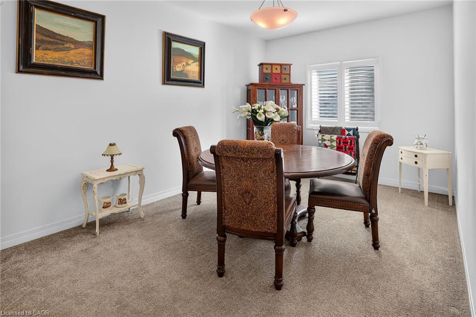
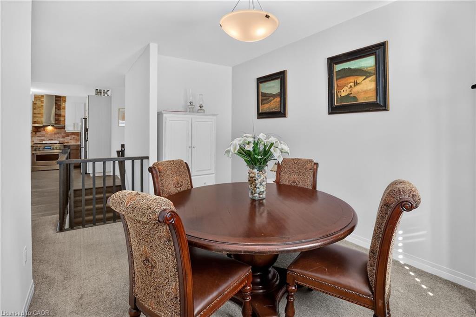
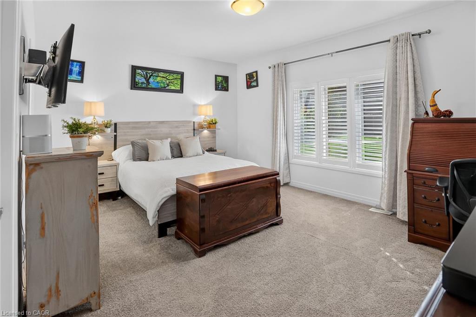
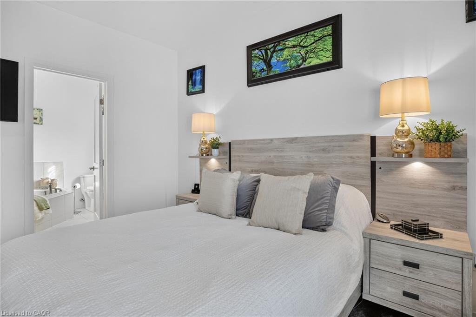
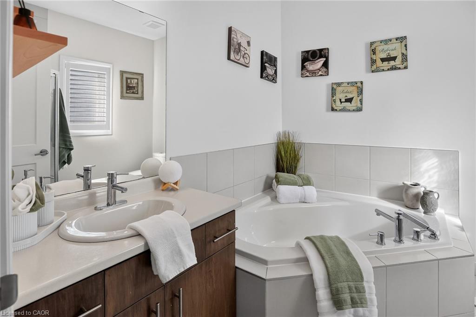
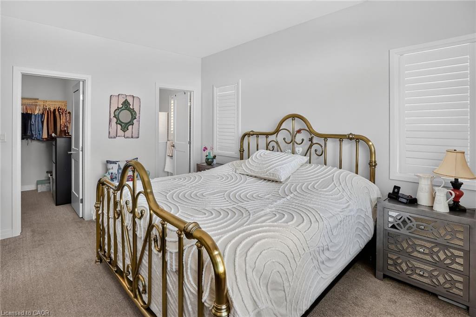
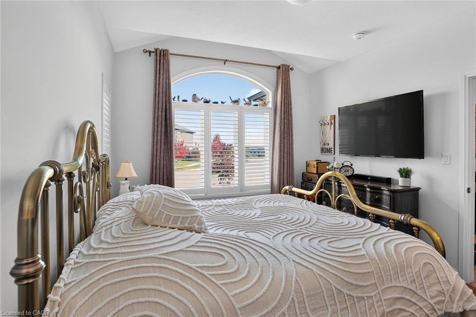
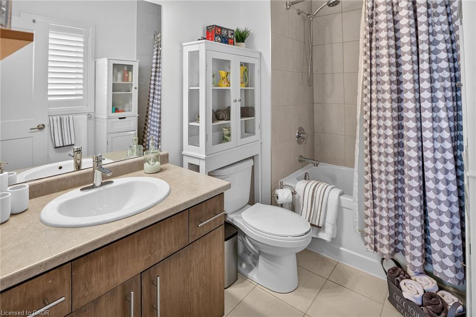
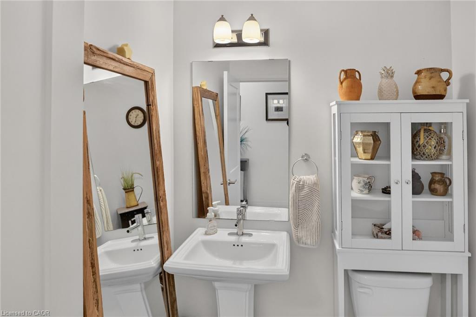
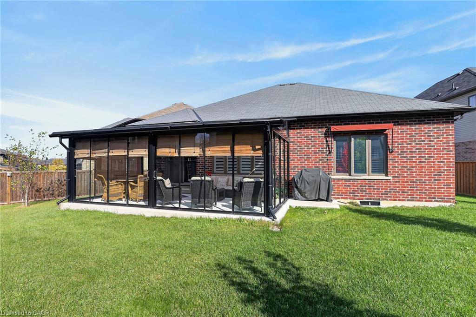
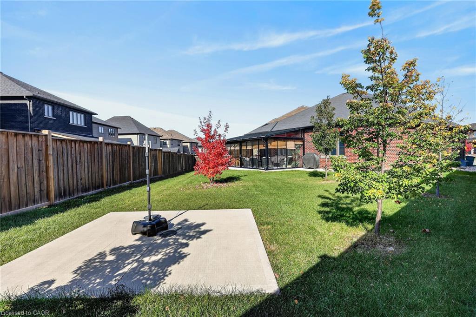
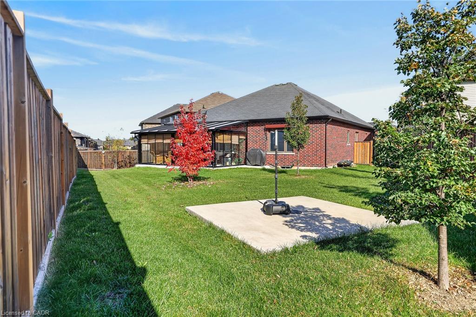
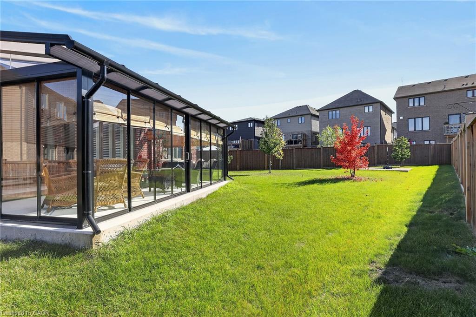
Welcome to 5064 Connor Drive, nestled in the heart of Niagara's sought-after Beamsville Bench. Crafted with over 1,700 sq. ft. of custom refined main-floor living, this 6-year-old bungalow delivers the perfect blend of modern luxury and effortless, low-maintenance living.The thoughtfully designed layout features a rare dual primary suite configuration-two generous bedrooms, each complete with its own private 4-piece ensuite bathroom and walk-in closet, plus an additional 2-piece powder room for guests. At the centre of the home, the open-concept layout connects an upgraded chef-inspired kitchen with warm, sunlit living and entertaining spaces. A dedicated formal dining room offers total versatility and can easily transition into a home office, den, or third bedroom.Step outside to your private retreat: a professionally designed backyard patio featuring a fully openable glass enclosure, creating an exceptional multi-season outdoor living room. Located moments from award-winning wineries, scenic trails, parks, schools, shopping, and quick QEW access for effortless commuting. A true standout home in wine country.
Details
| MLS # | 40874806 |
|---|---|
| Listing Type | For Sale |
| Style | House |
| Sub-Type | New Construction |
| Status | Active |
| Year | 2020 |
| Days On Site | 15 |
| Listing Provided By | RE/MAX Niagara Realty Ltd. | Dagmar Chindemi |
Features
| Bed(s) | 2 |
|---|---|
| Bath(s) | 3 Total |
| SQ Feet | 1,703 |
| Garage | 2 |
| Basement | Y |
| Story(s) | 1 |
| Zoning | R2-28 (H) |
| Acreage | 0.19 |
Interior
| Appliances | Instant Hot Water, Water Heater, Dishwasher, Dryer, Refrigerator, Stove, Washer |
|---|---|
| Rooms Total | 11 |
| Interior Features | High Speed Internet, Auto Garage Door Remote(s), Floor Drains, In-law Capability, Rough-in Bath |
| Cooling | Central Air |
| Cooling Yes / No | No |
| Heating | Forced Air |
| Heating Yes / No | Yes |
| Fireplaces Total | 0 |
| Window Features | Window Coverings |
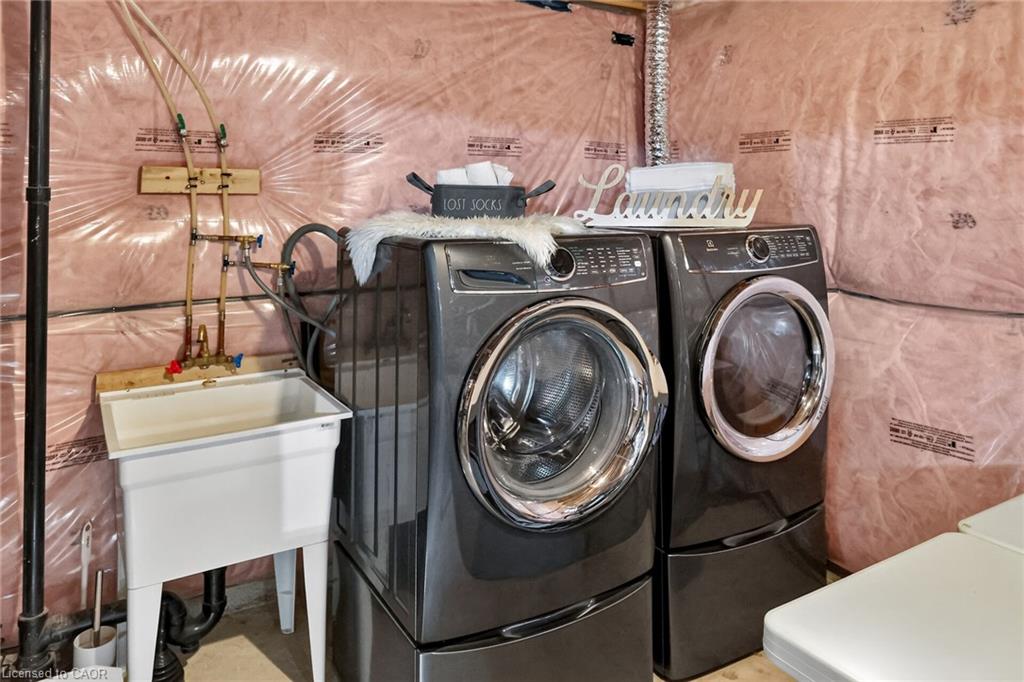
| Laundry Features | In Basement |
Exterior
| Exterior Features | Awning(s) |
|---|---|
| Lot Features | Urban, Pie Shaped Lot, Greenbelt, Highway Access, Park, Place of Worship, Playground Nearby, Quiet Area, School Bus Route, Schools, Shopping Nearby |
| Construction Materials | Brick, Stone |
| Roof | Asphalt Shing |
| Fencing | Fence - Partial |
| Foundation Details | Poured Concrete |
| Patio And Porch Features | Patio, Enclosed |
| Security Features | Carbon Monoxide Detector(s), Smoke Detector(s) |
Parking
| Garage Spaces | 2 |
|---|---|
| Parking Features | Attached Garage, Inside Entry |
| Open Parking Yes / No | Yes |
| Attached Garage Yes / No | Yes |
Utilities
| Utilities | Cable Connected, Cell Service, Electricity Connected, Garbage/Sanitary Collection, Natural Gas Connected, Recycling Pickup, Phone Available, Underground Utilities |
|---|---|
| Sewer | Sewer (Municipal) |
Taxes
| Tax Annual Amount | 7549.17 |
|---|
Area Information
| Province | ON |
|---|---|
| County | Niagara |
| City | Beamsville |
| Postal Code | L3J 0S1 |
| Area | Lincoln |
| Subarea | 982 Beamsville |
| Community Name | 982 Beamsville |
| School District | West Niagara / Blessed Trinity |
| Elementary School | Jacob Beam / St. Marks |
| High School | West Niagara / Blessed Trinity |
| Listing VS Median (in 982 Beamsville) | |
Price: $889,900 low | high Med: $657,500 sqft: 1,703 low | high Med: 1,317 $ / sqft: $523 low | high Med: $510 On site: 15 low | high Med: 52.5 | |
Request a showing
Request a showing
Contact
Learn More About This Property

| Open House |
|---|
| In-Person 11/15 2:00 PM - 4:00 PM |
| Province | ON |
|---|---|
| County | Niagara |
| City | Beamsville |
| Postal Code | L3J 0S1 |
| Area | Lincoln |
| Subarea | 982 Beamsville |
| Community Name | 982 Beamsville |
| School District | West Niagara / Blessed Trinity |
| Elementary School | Jacob Beam / St. Marks |
| High School | West Niagara / Blessed Trinity |
| Listing VS Median (in 982 Beamsville) | |
Price: $889,900 low | high Med: $657,500 sqft: 1,703 low | high Med: 1,317 $ / sqft: $523 low | high Med: $510 On site: 15 low | high Med: 52.5 | |