51 North Augusta Road,Brockville, ON K6V 2X5
Brockville, ON K6V 2X5

Description
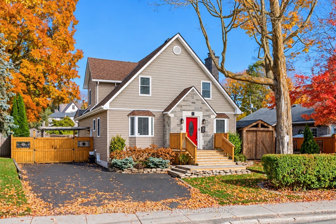
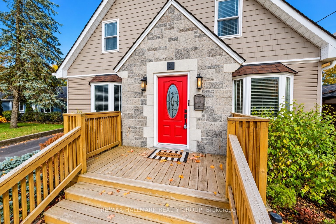
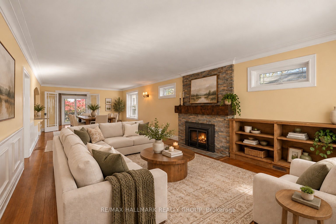
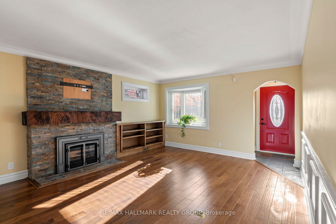
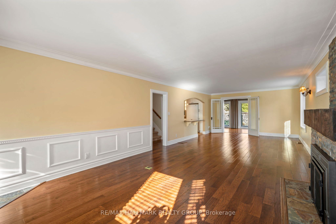
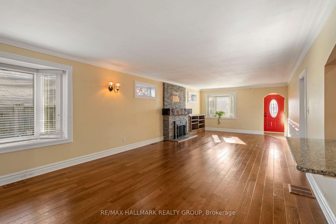
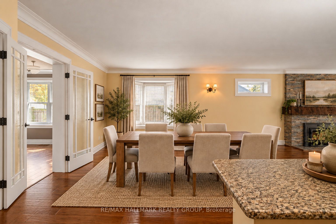
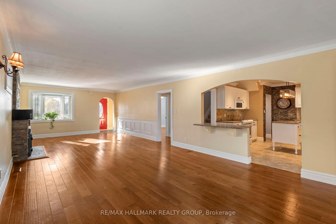
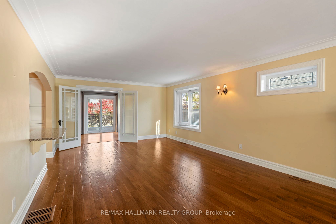
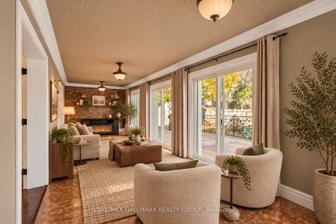
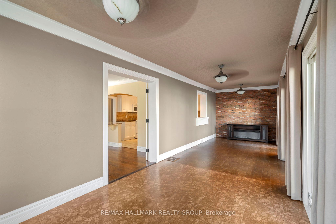
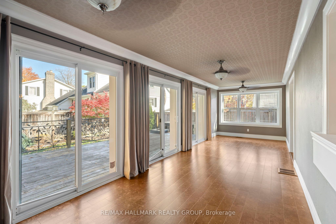
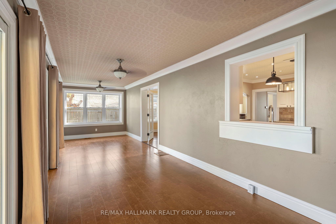
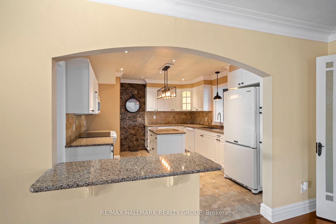
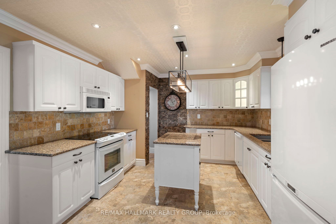
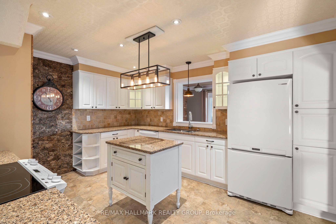
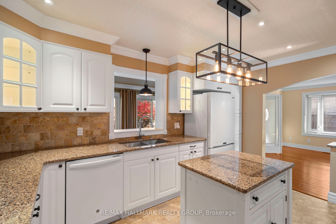
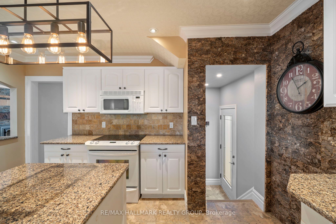
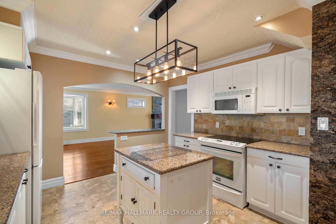
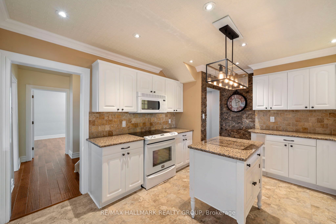
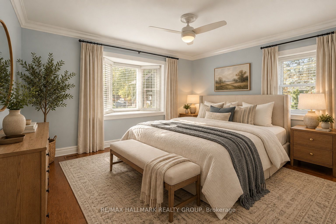
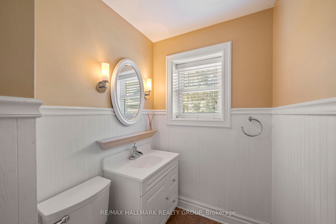
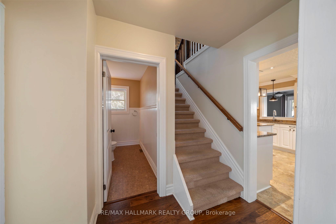
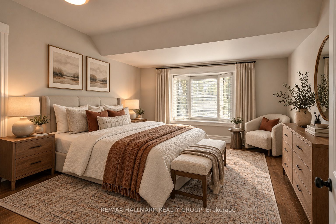
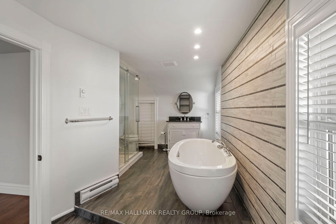
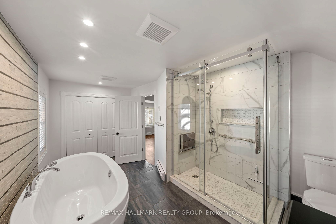
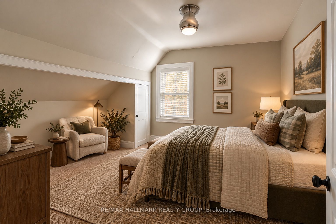
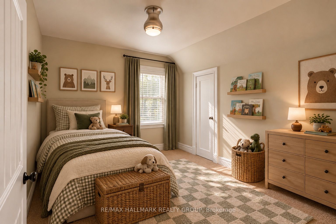
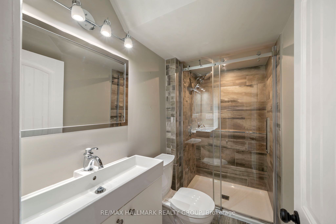
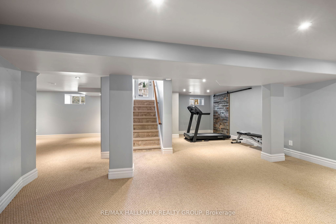
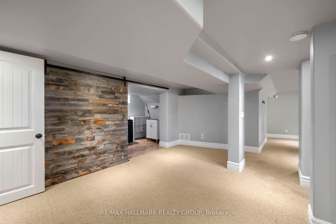
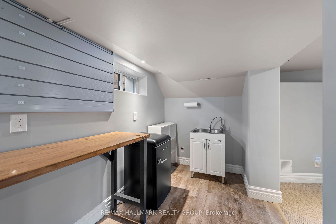
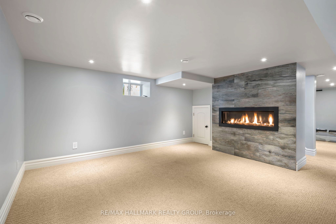
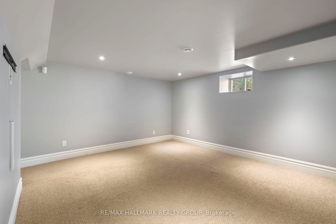
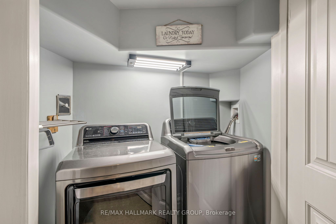
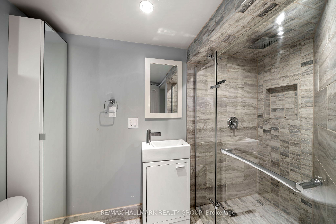
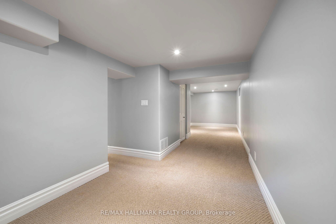
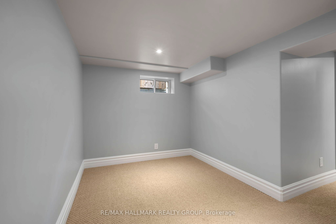
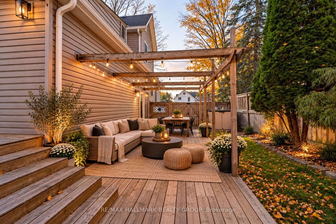
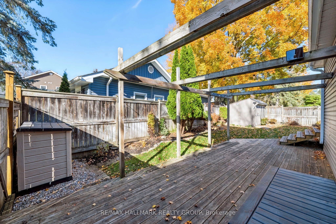
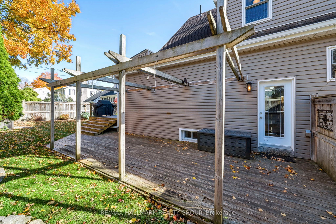
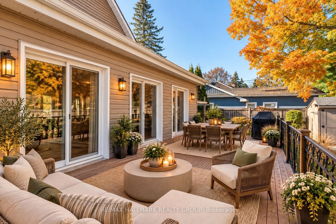
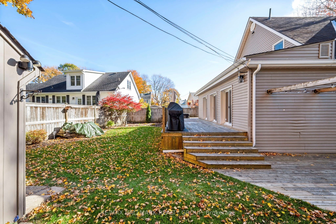
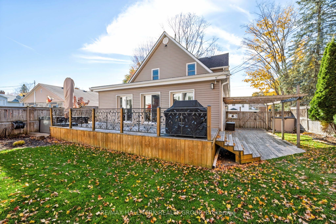
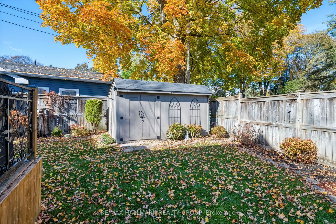
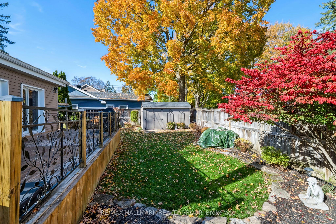
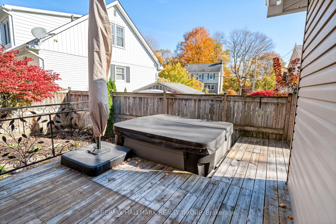
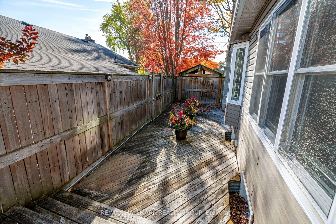
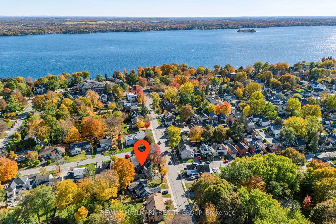
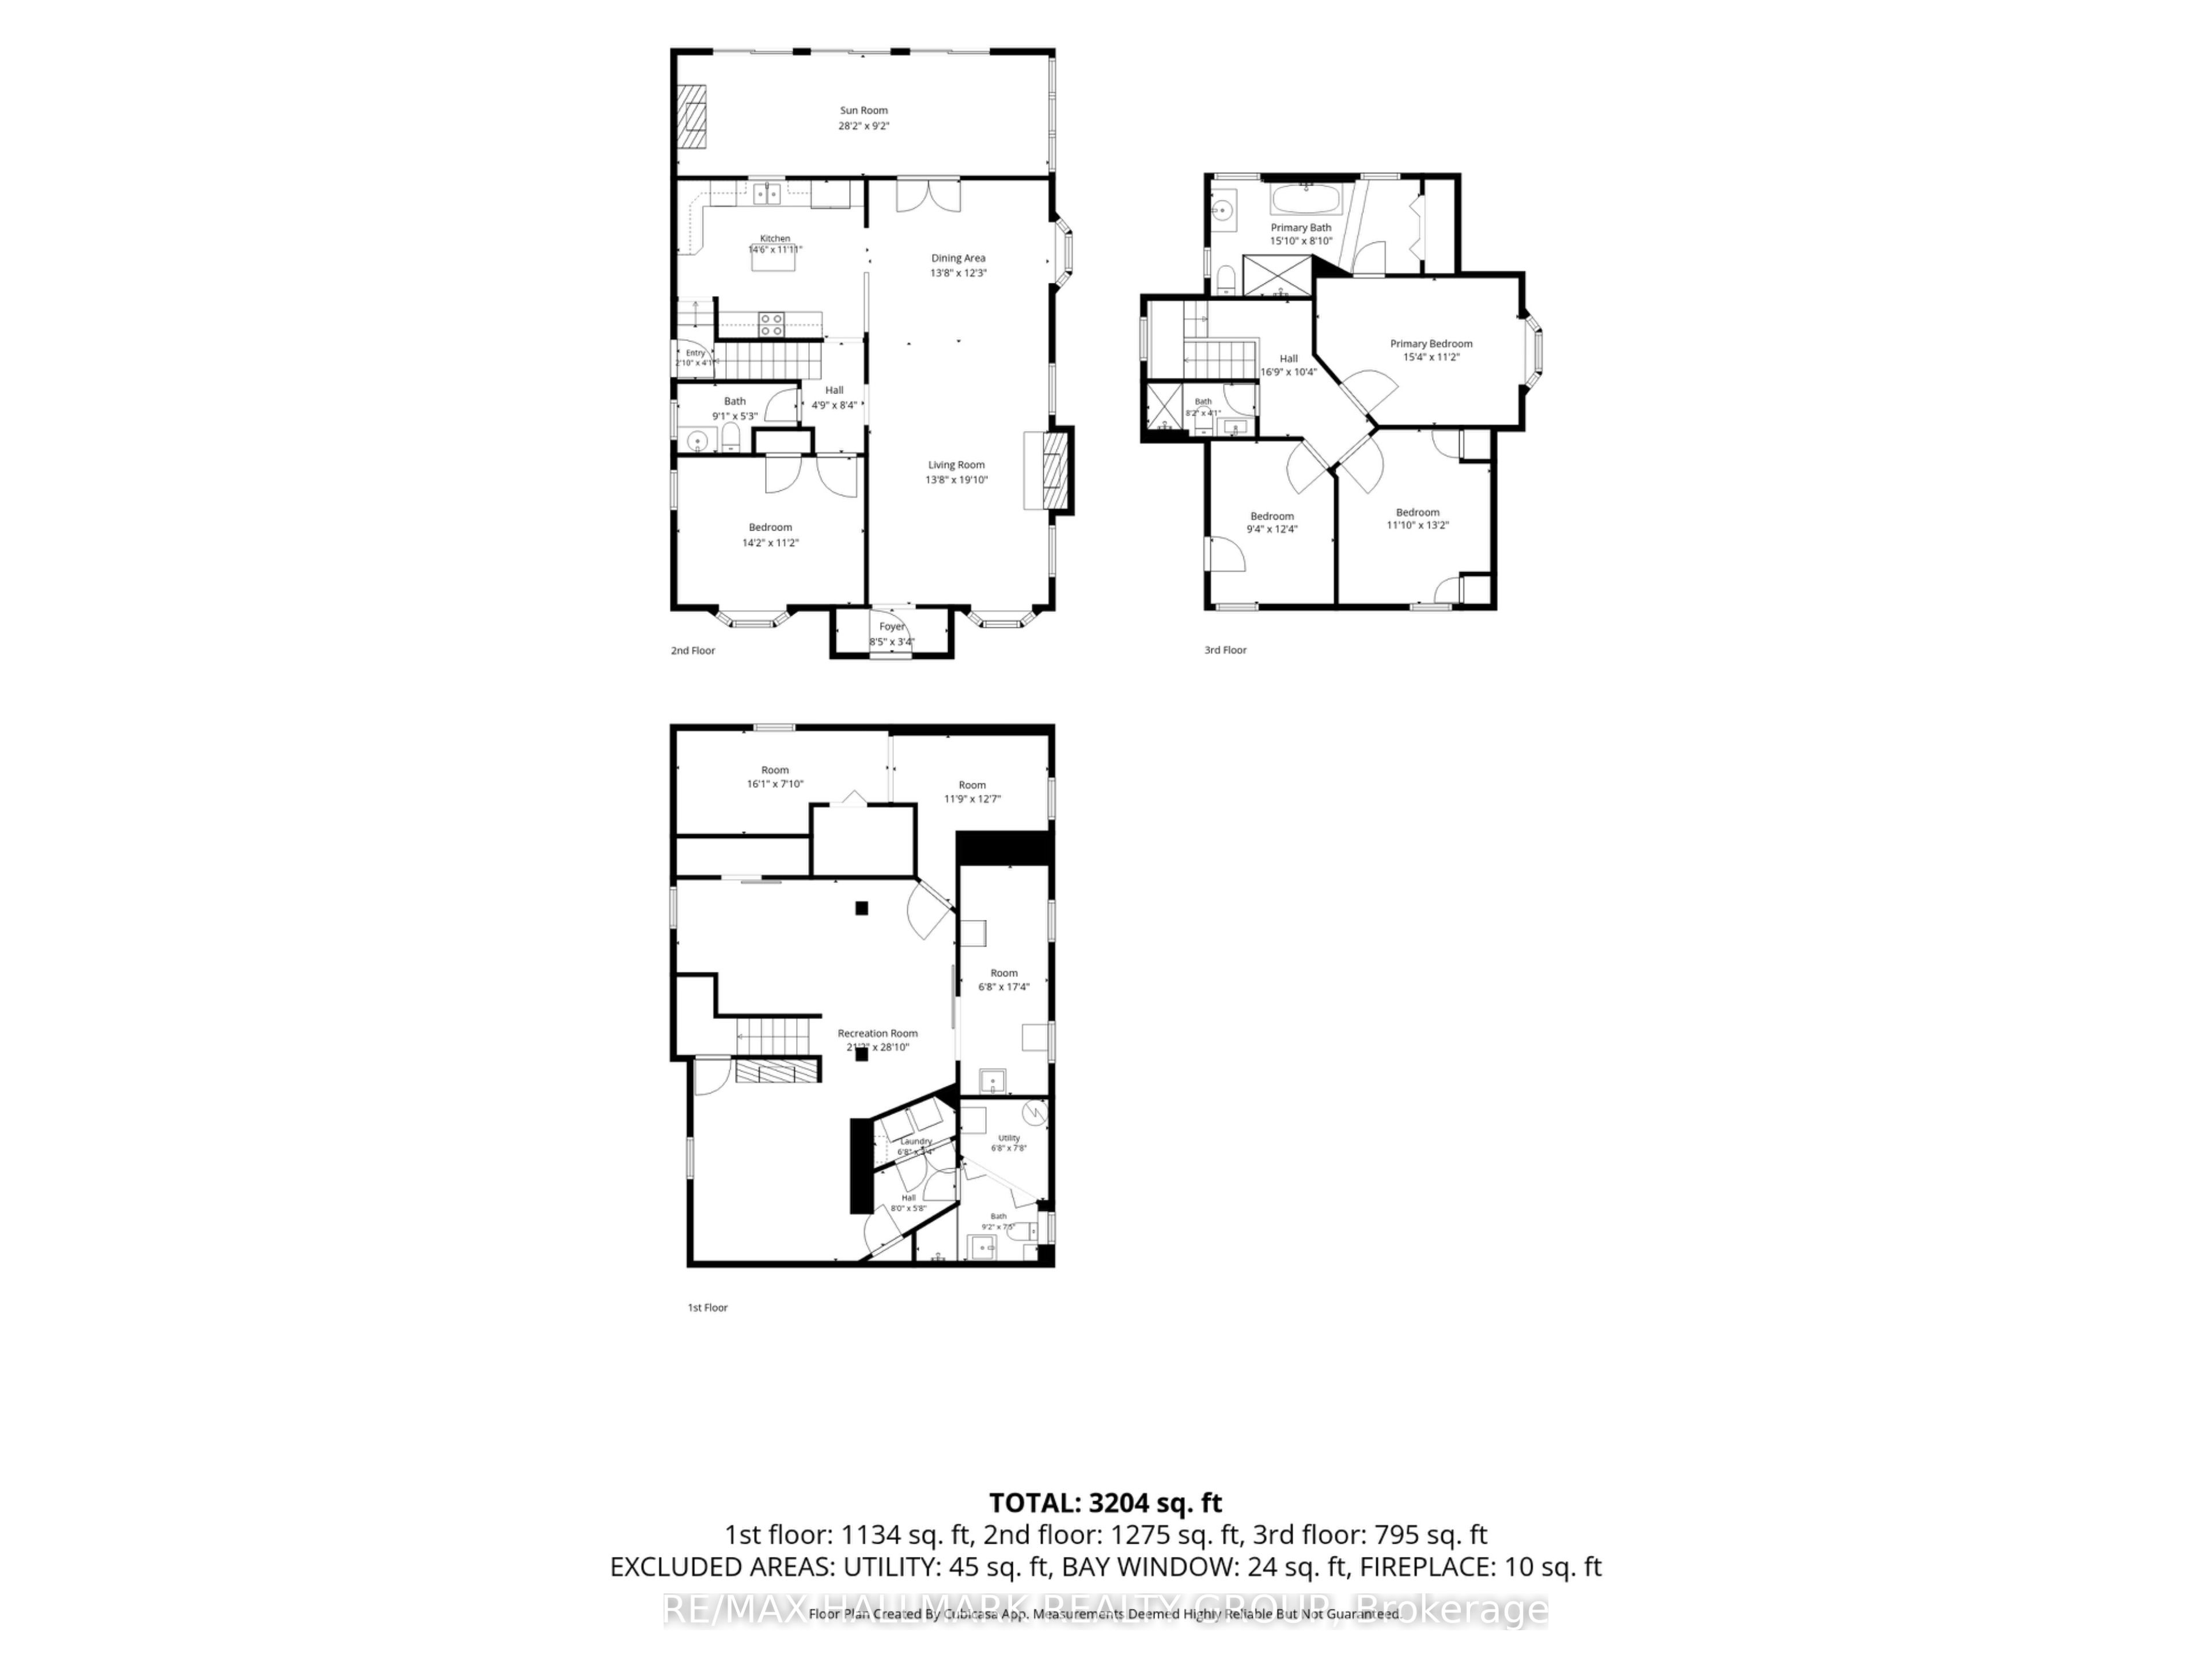
There's more than meets the eye at 51 North Augusta Road! Step inside and discover a surprisingly spacious home filled with character, versatility and room to grow. Hardwood flooring flows throughout the main living spaces, where a large open-concept living room is anchored by a gas fireplace with a beautiful chunky wood mantle. The space opens seamlessly to the dining area and kitchen, featuring timeless cabinetry, granite countertops, included appliances, an island, eat-at bar and a unique cork feature wall. From the kitchen, enjoy views into the bright rear den, where three patio doors connect the indoors to the backyard and deck. A main-floor bedroom and convenient 2-piece bathroom add flexibility to the layout. Upstairs, you'll find three additional bedrooms, one being an impressive primary suite complete with a wicked ensuite featuring a soaker tub and separate tiled shower plus an additional 3 pc bathroom. The basement offers even more possibilities with an additional bedroom, living area showcasing a modern gas fireplace, flex space, full 3-piece bathroom, laundry closet and plenty of storage. With its existing layout and amenities, this level offers excellent potential for a secondary living space or future suite. Outside, the backyard is made for enjoying. A large rear deck features a hot tub and outdoor his-and-hers showers, while a second deck with pergola creates another spot to relax or entertain. Add in a storage shed, irrigation system, gas bbq line, fenced yard with plenty of privacy, and this outdoor space checks all the boxes. All of this just one block from the St. Lawrence River, with big-box shopping, everyday amenities and Highway 401 access just minutes away. 51 North Augusta Road is full of surprises - and there's a lot more house here than you might expect!
Details
| MLS # | X14114250 |
|---|---|
| Listing Type | For Sale |
| Style | House |
| Sub-Type | Resale |
| Status | Sold Conditional |
| Year | 0 |
| Days On Site | 19 |
| Listing Provided By | RE/MAX HALLMARK REALTY GROUP | X14114250 504305 |
Features
| Bed(s) | 5 |
|---|---|
| Bath(s) | 4 |
| Basement | Y |
| Story(s) | 2 |
| Acreage | 0.14 |
Interior
| Interior Features | Primary Bedroom - Main Floor, In-Law Capability, Storage, Water Heater |
|---|---|
| Cooling | Central Air |
| Heat Source | Gas |
| Fireplace Features | Natural Gas, Fireplace Insert, Living Room |
| Fireplace Yes / No | Yes |
Exterior
| Exterior Features | Hot Tub, Deck, Landscaped, Lawn Sprinkler System, Patio |
|---|---|
| Roof | Asphalt Shingle |
| Foundation Details | Block |
| Construction Materials | Vinyl Siding, Stone |
Parking
| Garage Yes / No | No |
|---|---|
| Parking Features | Private |
Utilities
| Sewer | Sewer |
|---|
Taxes
| Tax Annual Amount | 4327 |
|---|---|
| Tax Legal Description | LT 16 PL 220; BROCKVILLE |
| Tax Year | 2026 |
Area Information
| Province | ON |
|---|---|
| County | Leeds and Grenville |
| City | Brockville |
| Postal Code | K6V 2X5 |
| Area | 810 Brockville |
| Listing VS Median (in K6V 2X5) | |
Price: $569,900 low | high Med: $0 On site: 19 low | high Med: | |
Request a showing
Request a showing
Contact
Learn More About This Property

| Province | ON |
|---|---|
| County | Leeds and Grenville |
| City | Brockville |
| Postal Code | K6V 2X5 |
| Area | 810 Brockville |
| Listing VS Median (in K6V 2X5) | |
Price: $569,900 low | high Med: $0 On site: 19 low | high Med: | |