New Listing
5100 Dorchester Road 503,Niagara Falls, ON L2E 7H4
Niagara Falls, ON L2E 7H4

Description
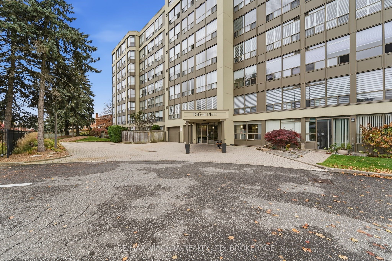
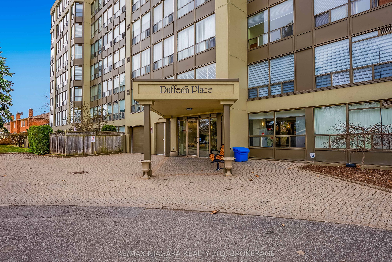
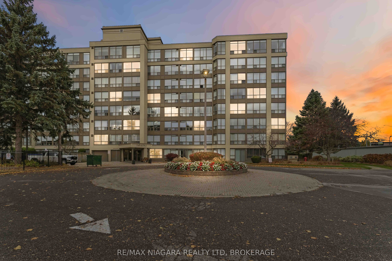
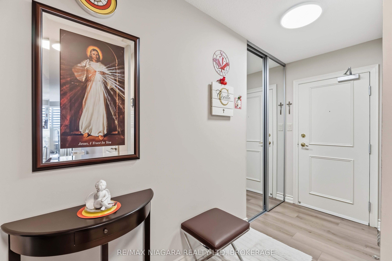
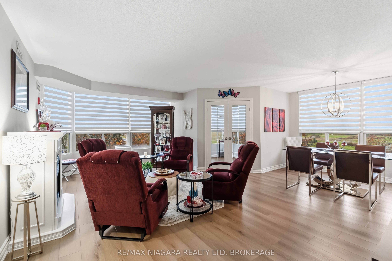
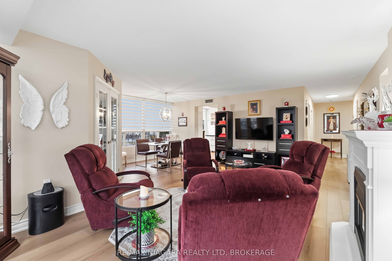
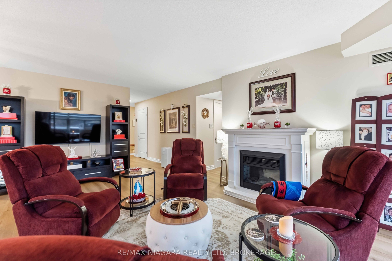
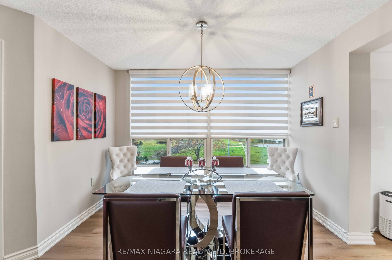
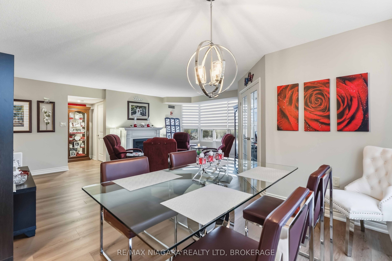
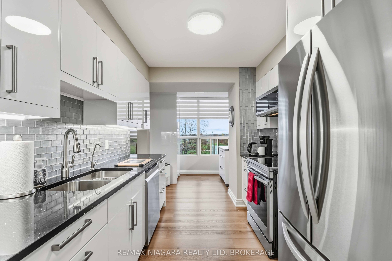
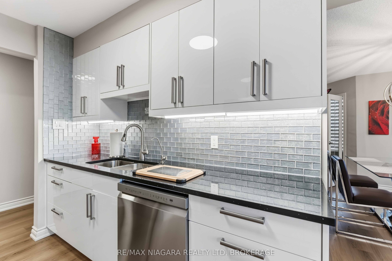
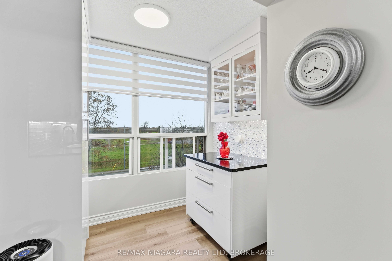
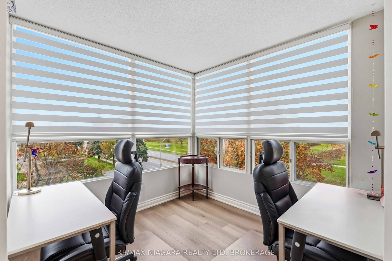
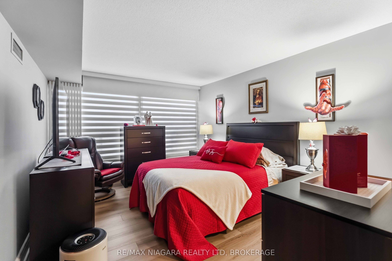
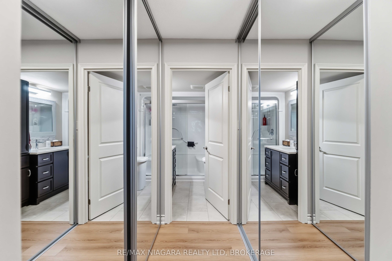
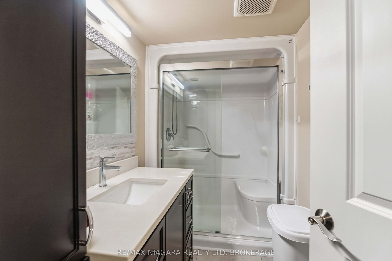
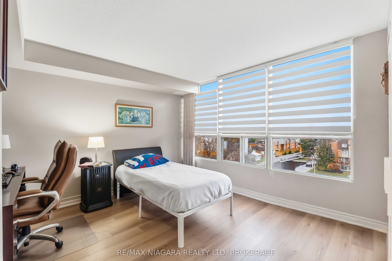
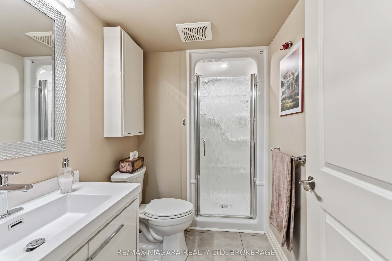
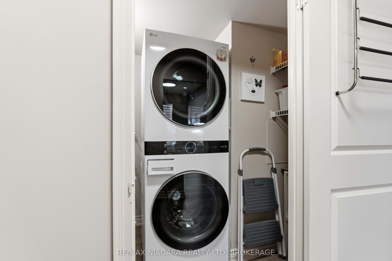
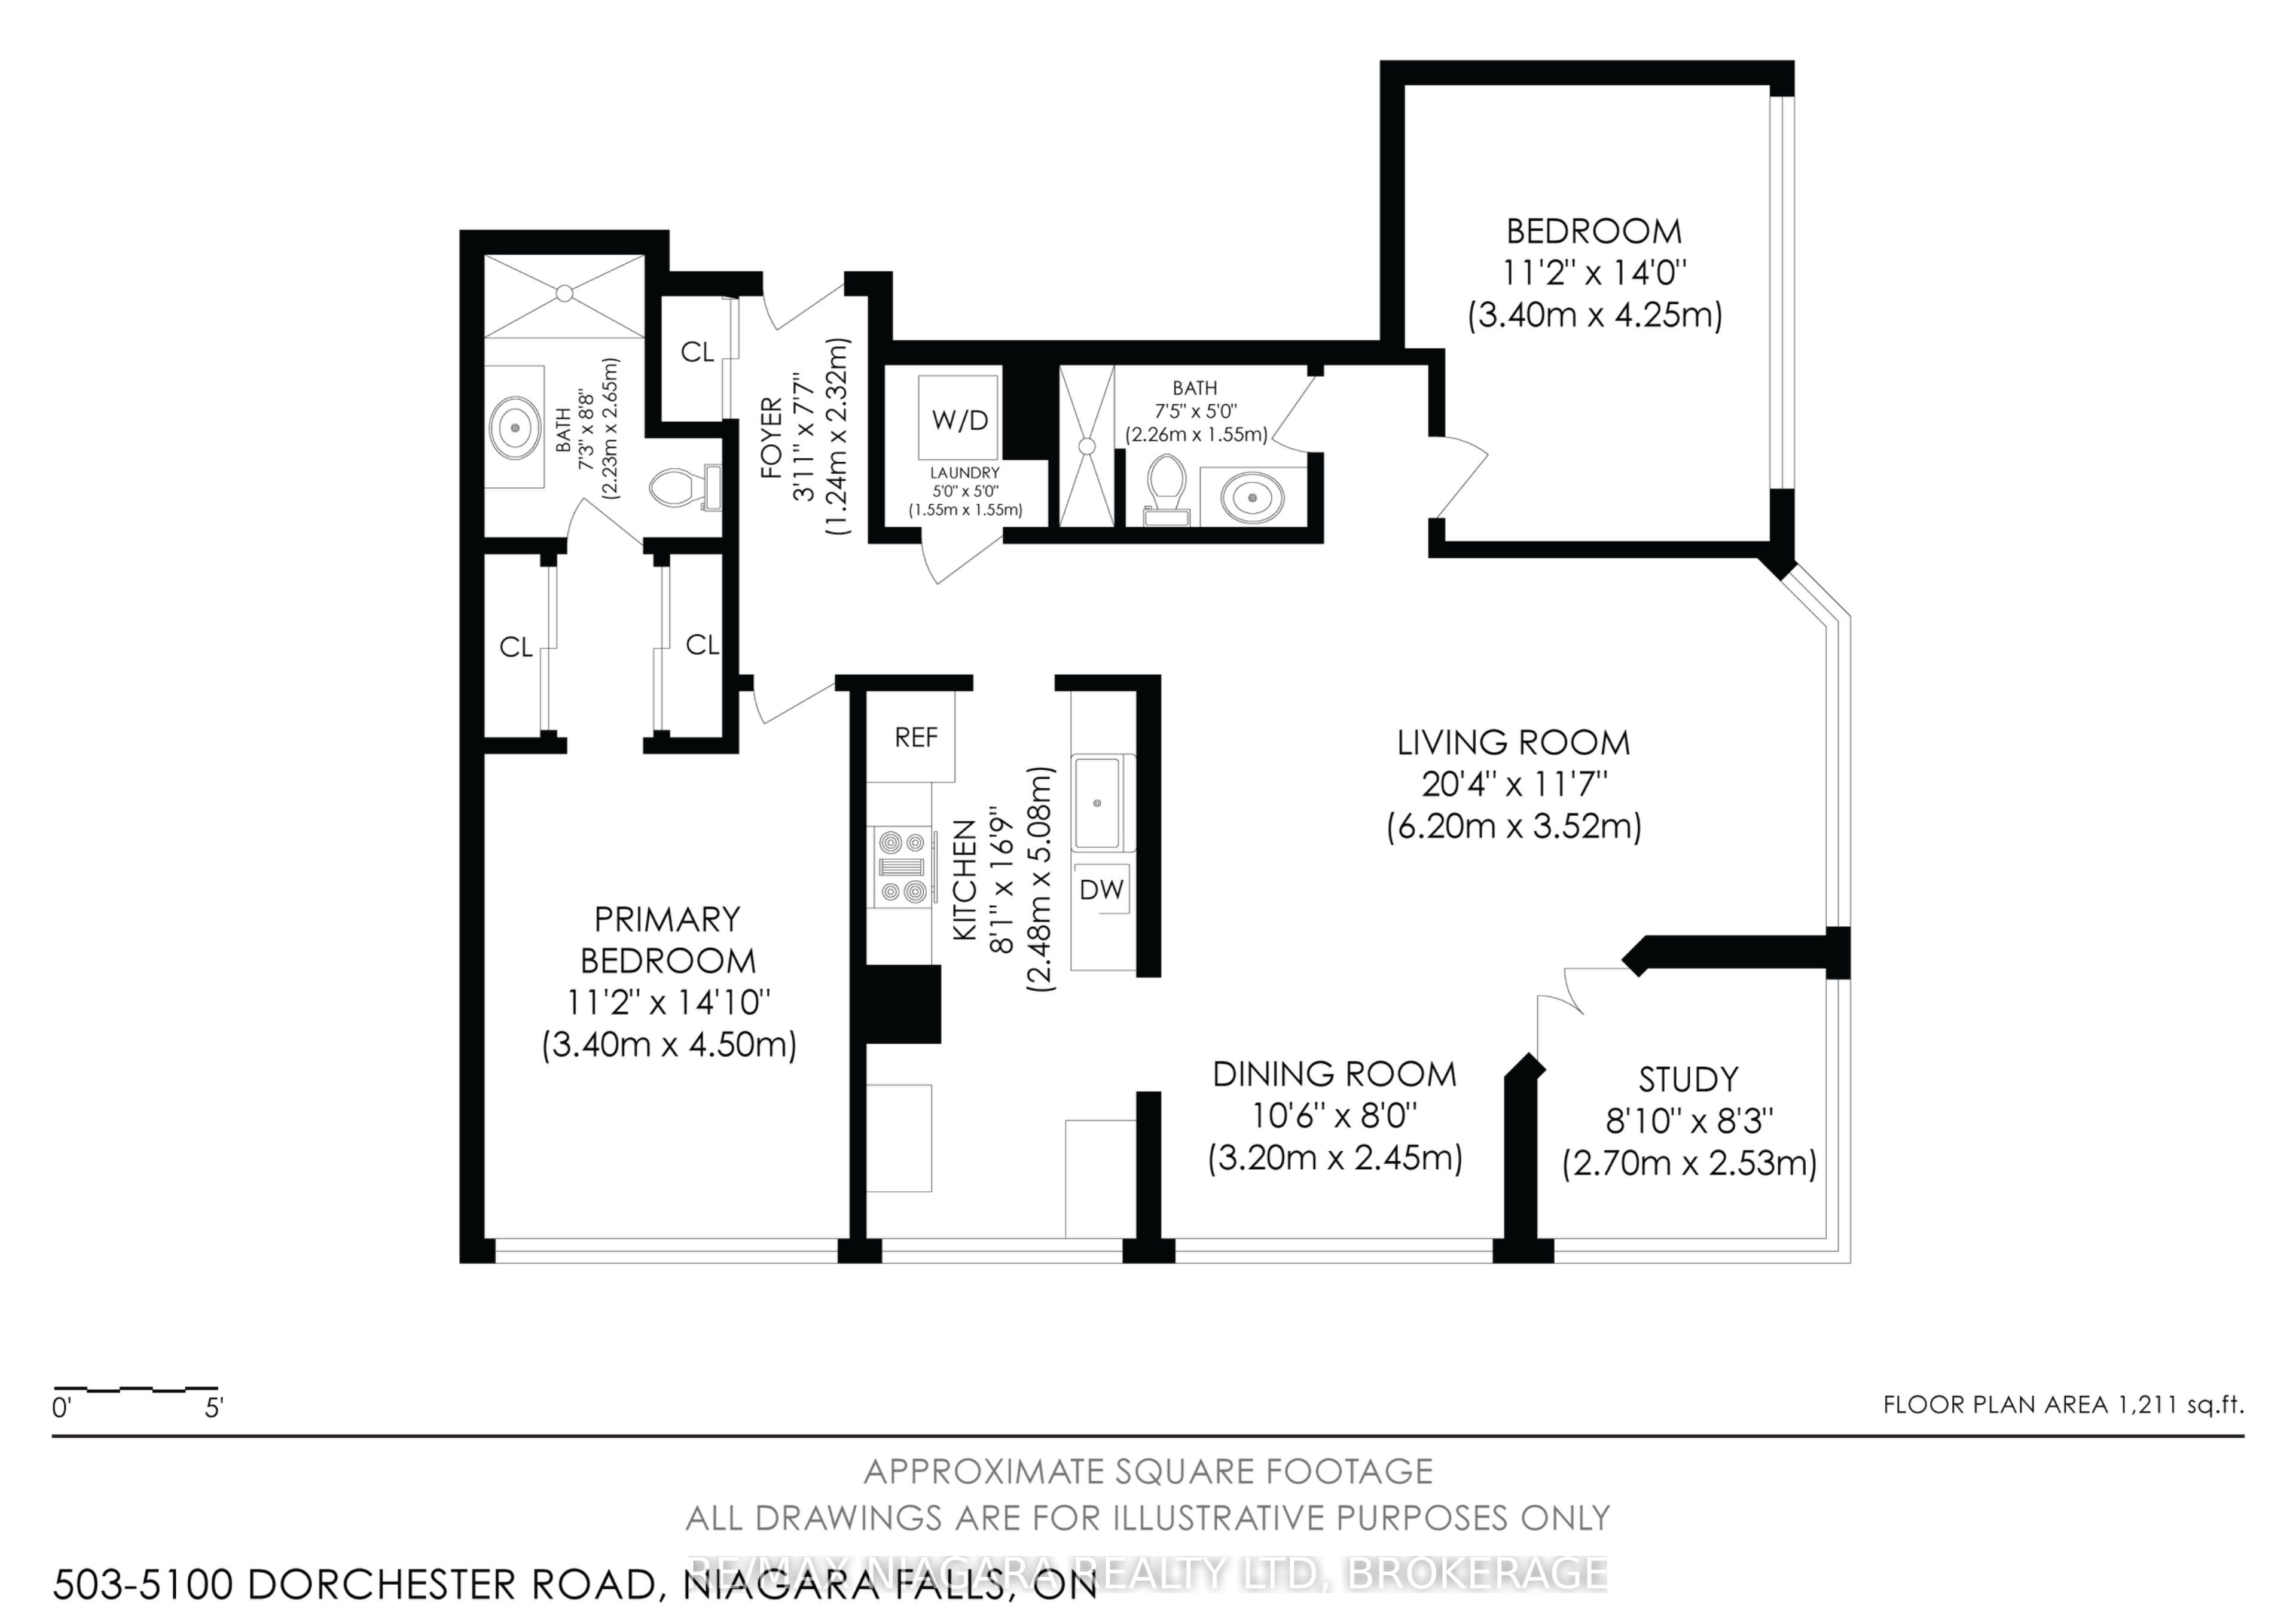
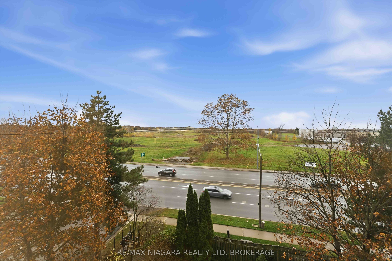
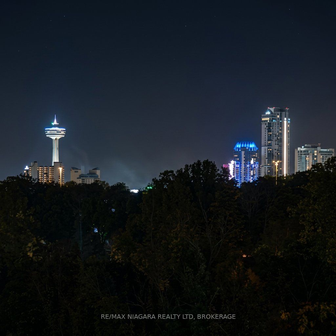
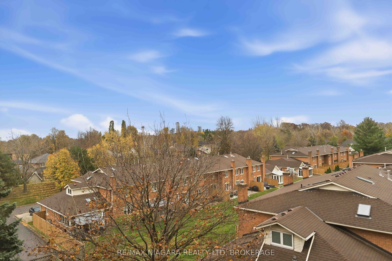
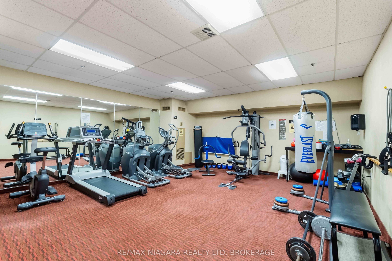
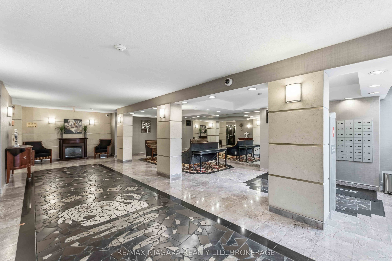
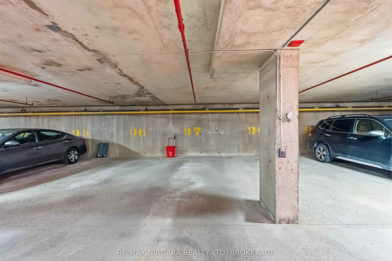
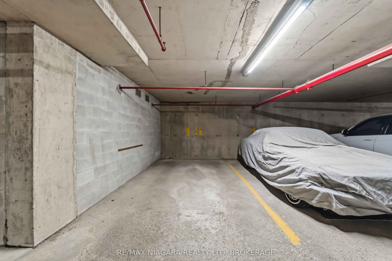
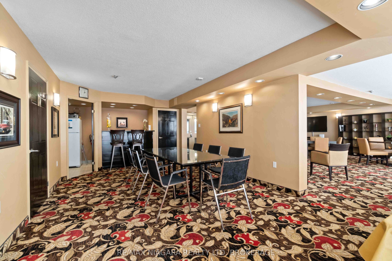
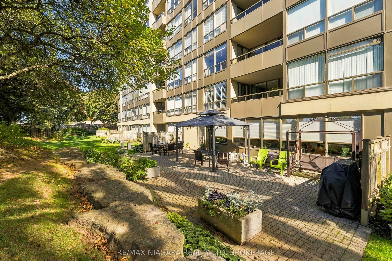
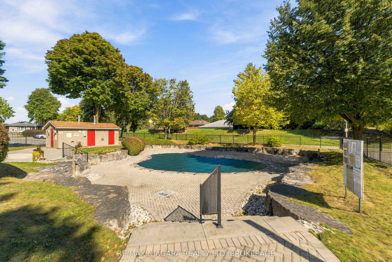
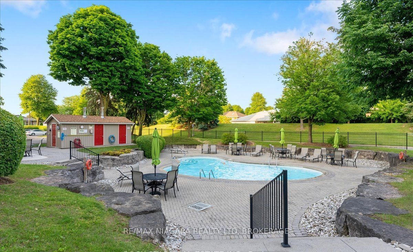
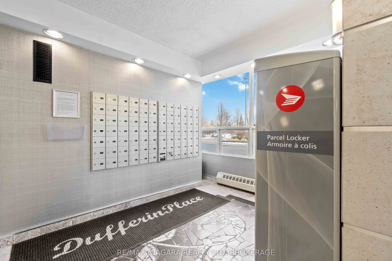
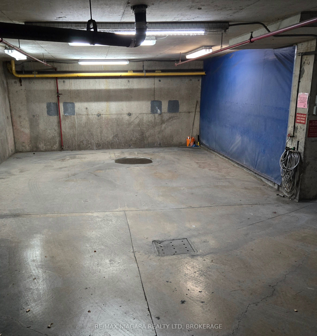
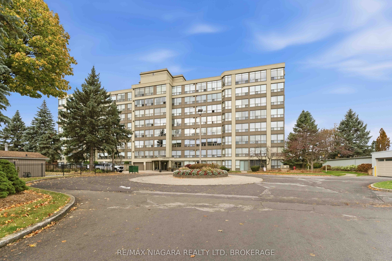
FULLY RENOVATED - UNIT 503 at 5100 Dorchester Road (Dufferin Building) --- ALL ready for YOU to move in! This 5th-floor corner unit (with floor to ceiling windows; panoramic views) 2-bedrooms, 2-bathrooms (one as an ensuite) and in-suite laundry condo unit offers pleasure to accommodate ALL your needs! With ALL new appliances along with BOTH bathrooms, kitchen, flooring, closets and doors/trim --- EVERYTHING has been fully updated with modern touches and neutral color palate! The sun room offers additional space to be a den/office or sitting room. The condo fees, which include; heat, hydro, water, Bell Vibe TV (Bell Better Package Bundle - which includes Crave, HBO + ...) and maintenance of the grounds, TWO UNDERGROUND PARKING spots and locker room storage (owned) - making managing costs to be efficient! Plus, enjoy resort-style amenities; elevators, security door entries (with security cameras throughout the building) outdoor/in-ground pool, fully fitted fitness room, a rental party room, outdoor patio/BBQ and underground self-car wash station. Ideally located in the center of Niagara - close to shopping, restaurants, entertainment and all major amenities, with quick/easy access to the QEW, Hwy 406 and Hwy 20. An amazing opportunity for first-time buyers, down sizers, investors or anyone looking for low/no-maintenance living with a move in ready condo unit; an absolute fantastic opportunity you won't want to miss! Come see ALL that this beautiful condo unit has to offer YOU!
Details
| MLS # | X14167354 |
|---|---|
| Listing Type | For Sale |
| Style | 1 Storey/apt |
| HOA Dues | $1,300 |
| Sub-Type | Resale |
| Status | New |
| Year | 0 |
| Listing Provided By | RE/MAX NIAGARA REALTY LTD, BROKERAGE | X14167354 322302 |
Features
| Bed(s) | 2 |
|---|---|
| Bath(s) | 2 |
| Garage | 2 |
| Property View | Skyline, City |
Interior
| Interior Features | Carpet Free, Primary Bedroom - Main Floor, Auto Garage Door Remote |
|---|---|
| Cooling | Central Air |
| Heat Source | Gas |
| Fireplace Yes / No | No |
| Laundry Features | In-Suite Laundry |
Exterior
| Roof | Flat |
|---|---|
| View | Skyline, City |
| Construction Materials | Stucco (Plaster) |
| Security Features | Smoke Detector |
Parking
| Garage Yes / No | Yes |
|---|---|
| Parking Features | Underground |
Taxes
| Tax Annual Amount | 4082.52 |
|---|---|
| Tax Year | 2026 |
Area Information
| Province | ON |
|---|---|
| County | Niagara |
| City | Niagara Falls |
| Postal Code | L2E 7H4 |
| Area | 212 Morrison |
| Listing VS Median (in L2E 7H4) | |
Price: $549,900 low | high Med: $0 | |
Request a showing
Request a showing
Contact
Learn More About This Property

| Province | ON |
|---|---|
| County | Niagara |
| City | Niagara Falls |
| Postal Code | L2E 7H4 |
| Area | 212 Morrison |
| Listing VS Median (in L2E 7H4) | |
Price: $549,900 low | high Med: $0 | |