$2,999,999 $16,105 est/mo Sourced by Back At You
511 Wagg Road,Uxbridge, ON L9P 1R4
Uxbridge, ON L9P 1R4


Description
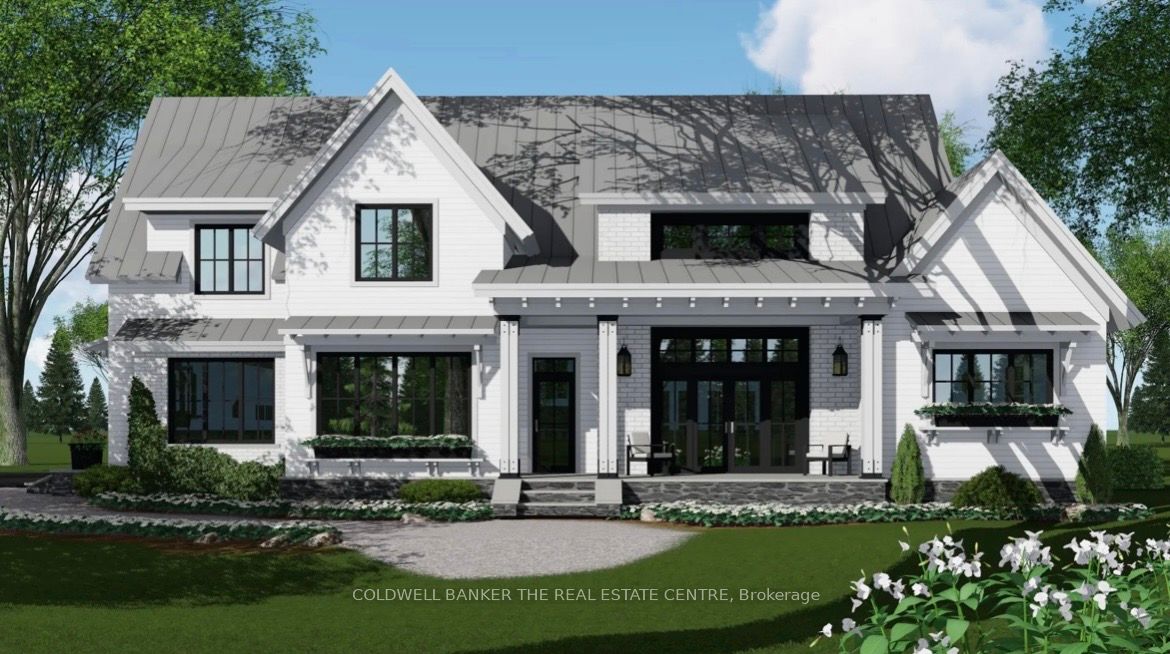
3300 sq. ft. modern farmhouse to be built! Superb, energy efficient design. 14' x 16' primary bedroom on main floor featuring an 8' x 13' walk in closet, with 3 additional bedrooms upstairs including 12' x 16' open floor space loft area. 12' ceiling in family room and main floor office. Built in sauna. 3 car garage. Exterior to be finished in either brick/stone or hardie board. Custom high end kitchen cabinets with walk in pantry. Covered front and rear porch with wood beams. Professional landscape package including river rock. 600 amp, 3 phase power for a future shop/garage/she-shed/bunkie. Paved driveway. Optional pool! To be built.
Details
| MLS # | N12997596 |
|---|---|
| Listing Type | For Sale |
| Style | House |
| Sub-Type | Resale |
| Status | Expired |
| Year | 0 |
| Days On Site | 207 |
| Listing Provided By | COLDWELL BANKER THE REAL ESTATE CENTRE | DANIELLE M H SUD BROWN |
Features
| Bed(s) | 4 |
|---|---|
| Bath(s) | 5 |
| Garage | 3 |
| Basement | Y |
| Story(s) | 2 |
| Zoning | RU |
| Acreage | 10.67 |
| Water Front | None |
Interior
| Interior Features | None |
|---|---|
| Cooling | Central Air |
| Heat Source | Gas |
| Fireplace Yes / No | Yes |
Exterior
| Roof | Asphalt Shingle |
|---|---|
| Foundation Details | Poured Concrete |
| Construction Materials | Brick, Hardboard |
Parking
| Garage Yes / No | Yes |
|---|---|
| Parking Features | Private |
Utilities
| Sewer | Septic |
|---|
Taxes
| Tax Annual Amount | 5492.64 |
|---|---|
| Tax Legal Description | PT LT 20, CON 5, UXBRIDGE AS IN C01339226; EXCEPT PT 1, HWY PL 1047;UXBRIDGE |
| Tax Year | 2025 |
Area Information
| Province | ON |
|---|---|
| County | Durham |
| City | Uxbridge |
| Postal Code | L9P 1R4 |
| Area | Rural Uxbridge |
| Listing VS Median (in L9P 1R4) | |
Price: $2,999,999 low | high Med: $11,000 On site: 207 low | high Med: 54 | |
Request a showing
Request a showing
Contact
Learn More About This Property

| Province | ON |
|---|---|
| County | Durham |
| City | Uxbridge |
| Postal Code | L9P 1R4 |
| Area | Rural Uxbridge |
| Listing VS Median (in L9P 1R4) | |
Price: $2,999,999 low | high Med: $11,000 On site: 207 low | high Med: 54 | |
Listing Updated: July 25, 2026 at 12:33:22 AM PDT
