
5160 Explorer Drive 27 & 28,Mississauga, ON L4W 4T7
Mississauga, ON L4W 4T7
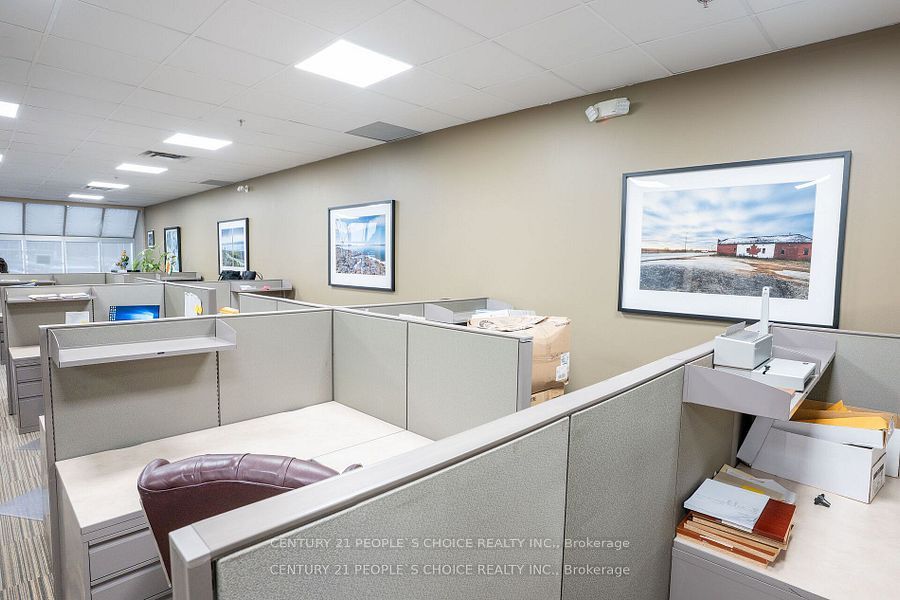
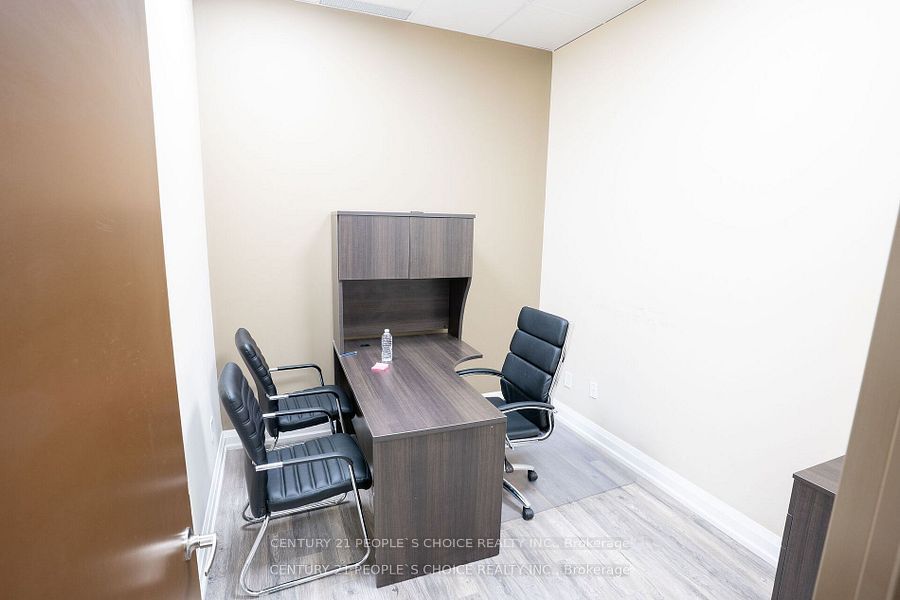
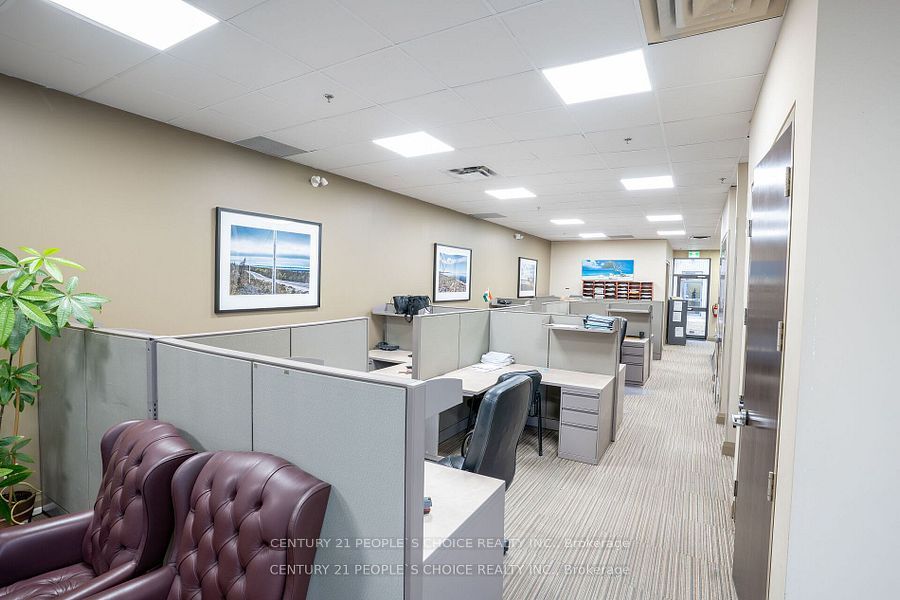
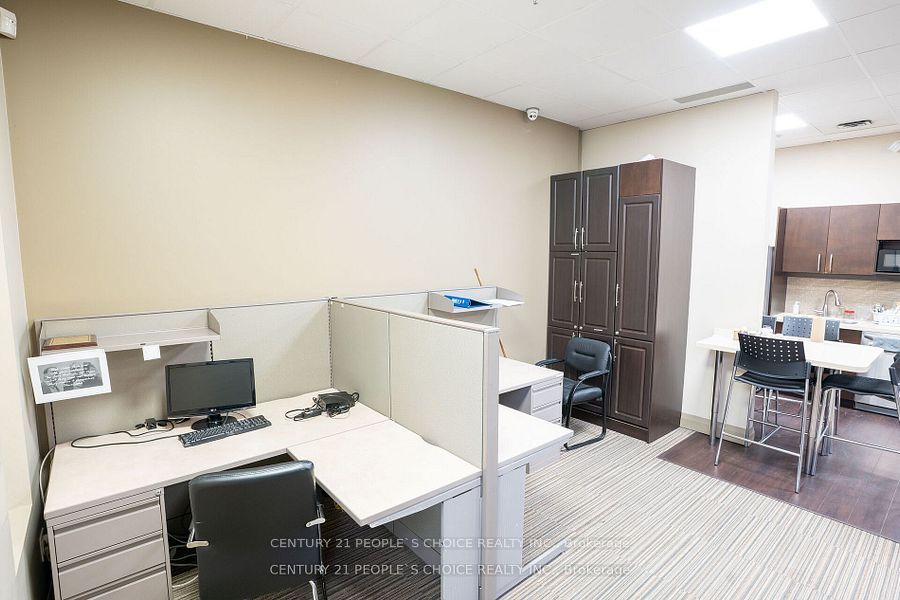

Description
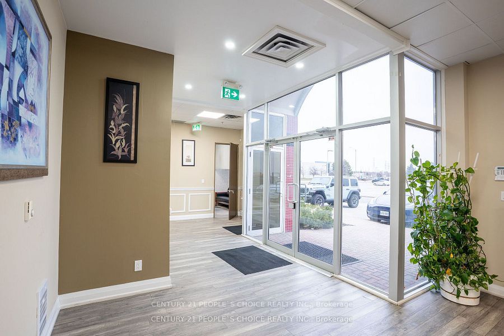
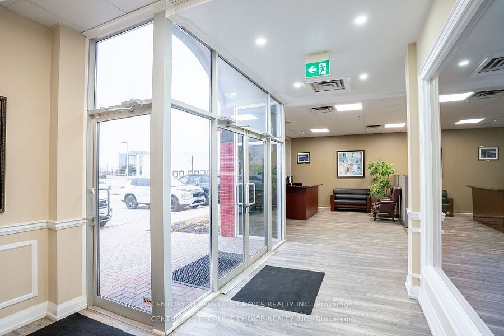
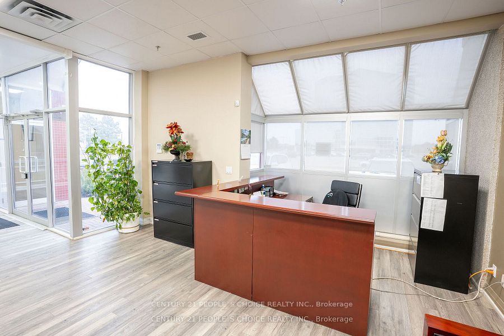
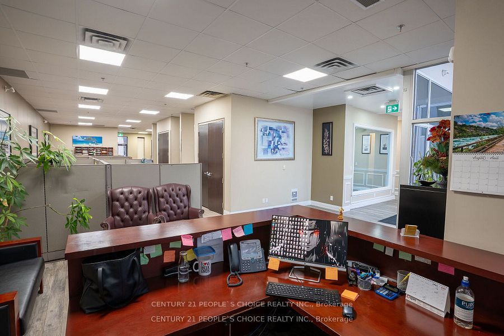
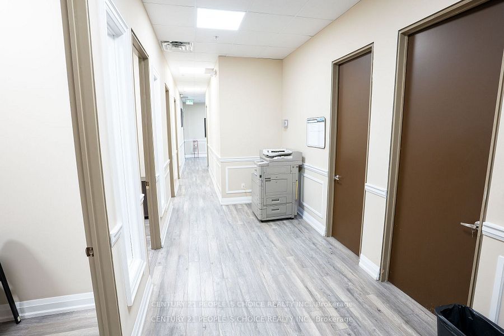
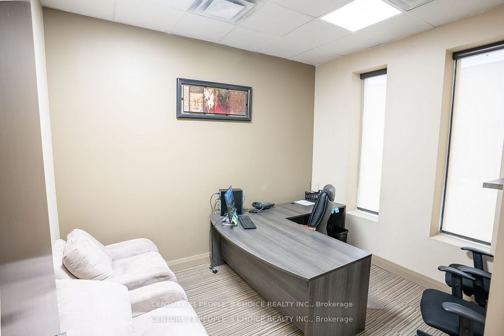
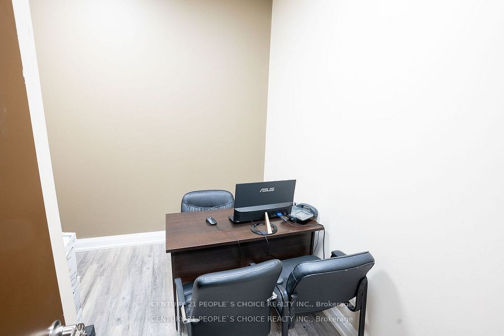
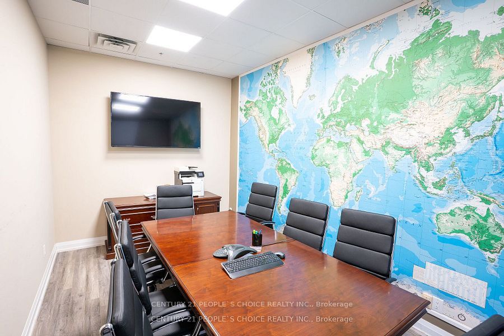
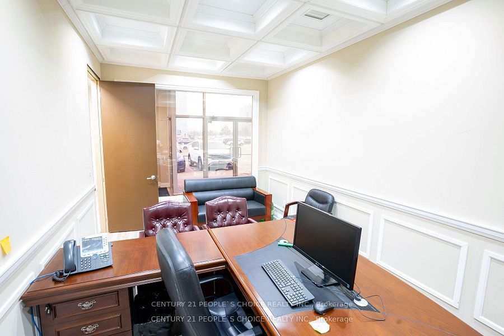
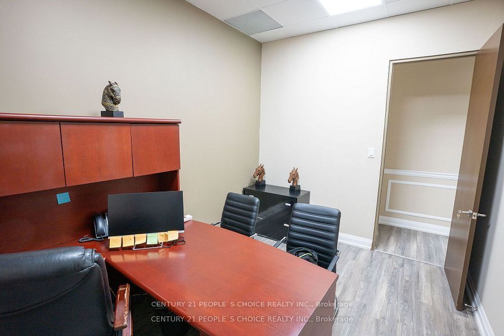
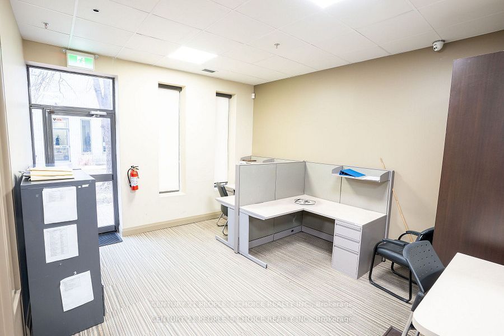
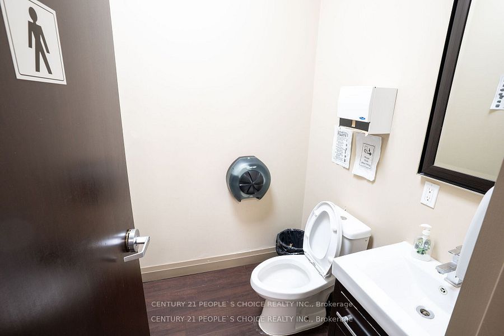
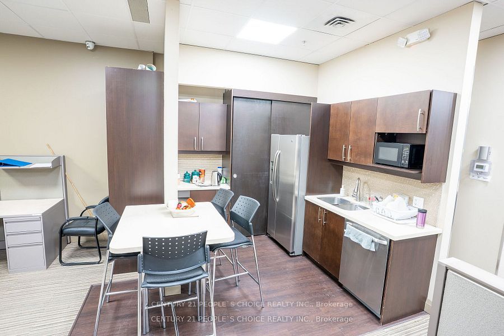
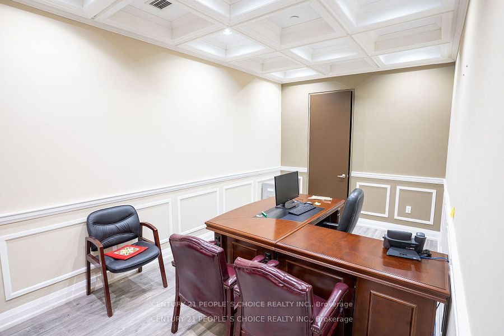
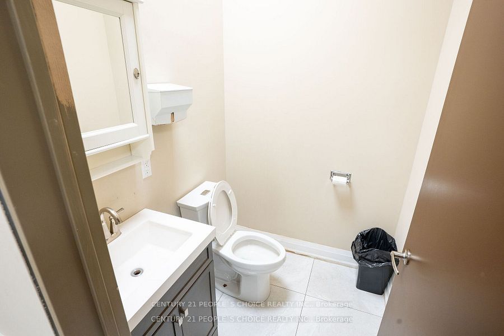
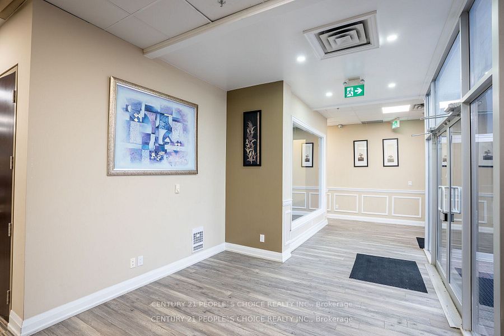
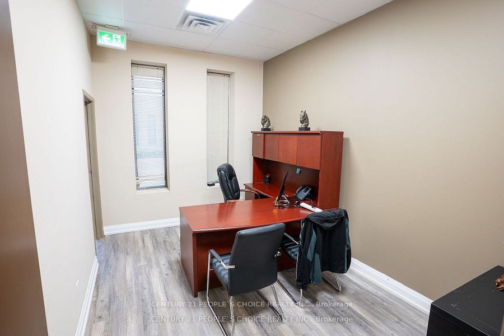
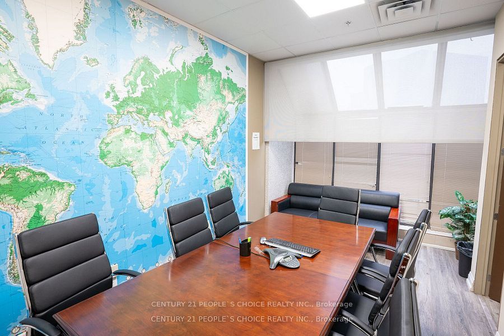
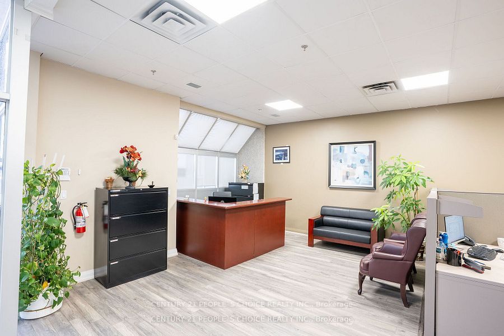
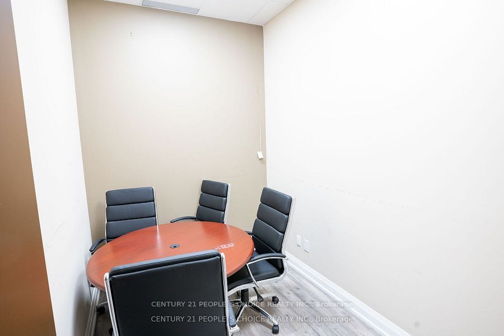
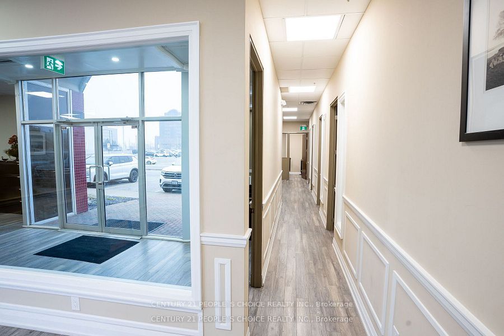
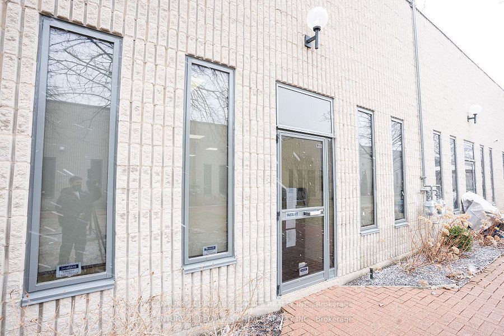
This impeccably maintained office suite features a recently completed high-end renovation, with professional design carried through every detail. Furniture is available for purchase at additional cost. The layout includes four private executive offices (one with its own ensuite washroom), four manager offices, workstations for 10+ employees, spacious boardrooms, a kitchenette, and four washrooms.Natural light is a standout feature, with front and rear windows throughout, fitted with privacy blinds. The rear entrance opens directly onto a bright, sun-filled courtyard. High-speed Bell internet is available on site.Set in the prestigious Airport Corporate Centre, the location offers excellent connectivity to Highways 401, 427 and 27, as well as Pearson International Airport.A versatile space well suited to a wide range of professional uses, including medical offices, professional services, commercial schools, financial institutions, daycare, accounting, travel agencies, law offices, and insurance and investment brokerage.Buyer and buyer's agent to verify all information, including property taxes, condominium fees, permitted uses, and square footage, with the appropriate authorities, condominium corporation, and/or municipality, as applicable. The listing brokerage, listing agent and seller make no representations or warranties regarding the accuracy of the information provided.
Details
| MLS # | W13538826 |
|---|---|
| Listing Type | For Sale |
| Sub-Type | Resale |
| Status | Extension |
| Year | 0 |
| Days On Site | 127 |
| Listing Provided By | CENTURY 21 PEOPLE`S CHOICE REALTY INC. | W13538826 059500 |
Features
| Bath(s) | 4 |
|---|---|
| SQ Feet | 3,350 |
| Acreage | 0.08 |
Interior
| Cooling | Yes |
|---|
Exterior
| Community Features | Major Highway, Public Transit |
|---|---|
| Security Features | Yes |
Utilities
| Utilities | Available |
|---|---|
| Sewer | Sanitary+Storm Available |
Taxes
| Tax Annual Amount | 14848 |
|---|---|
| Tax Type | Annual |
| Tax Legal Description | UNIT 27, LEVEL 1, PEEL CONDOMINIUM PLAN NO. 305 ; FIRSTLY: PT BLK 5 PL 43M533, PT 1 43R14658; SECONDLY: PT BLK 7 PL 43M533, PT 2 43R14658, MORE FULLY DESCRIBED IN SCHEDULE 'A' OF DECLARATION LT930686 CITY OF MISSISSAUGA. UNIT 28, LEVEL 1, PEEL CONDOMINIUM PLAN NO. 305 ; FIRSTLY: PT BLK 5 PL 43M533, PT 1 43R14658; SECONDLY: PT BLK 7 PL 43M533, PT 2 43R14658, MORE FULLY DESCRIBED IN SCHEDULE 'A' OF DECLARATION LT930686 ; MISSISSAUGA. |
| Tax Year | 2026 |
Area Information
| Province | ON |
|---|---|
| County | Peel |
| City | Mississauga |
| Postal Code | L4W 4T7 |
| Area | Airport Corporate |
| Listing VS Median (in L4W 4T7) | |
Price: $1,700,000 low | high Med: $439,900 sqft: 3,350 low | high Med: 1,753 $ / sqft: $507 low | high Med: $251 On site: 127 low | high Med: 168.5 | |
Request a showing
Request a showing
Contact
Learn More About This Property

| Province | ON |
|---|---|
| County | Peel |
| City | Mississauga |
| Postal Code | L4W 4T7 |
| Area | Airport Corporate |
| Listing VS Median (in L4W 4T7) | |
Price: $1,700,000 low | high Med: $439,900 sqft: 3,350 low | high Med: 1,753 $ / sqft: $507 low | high Med: $251 On site: 127 low | high Med: 168.5 | |
