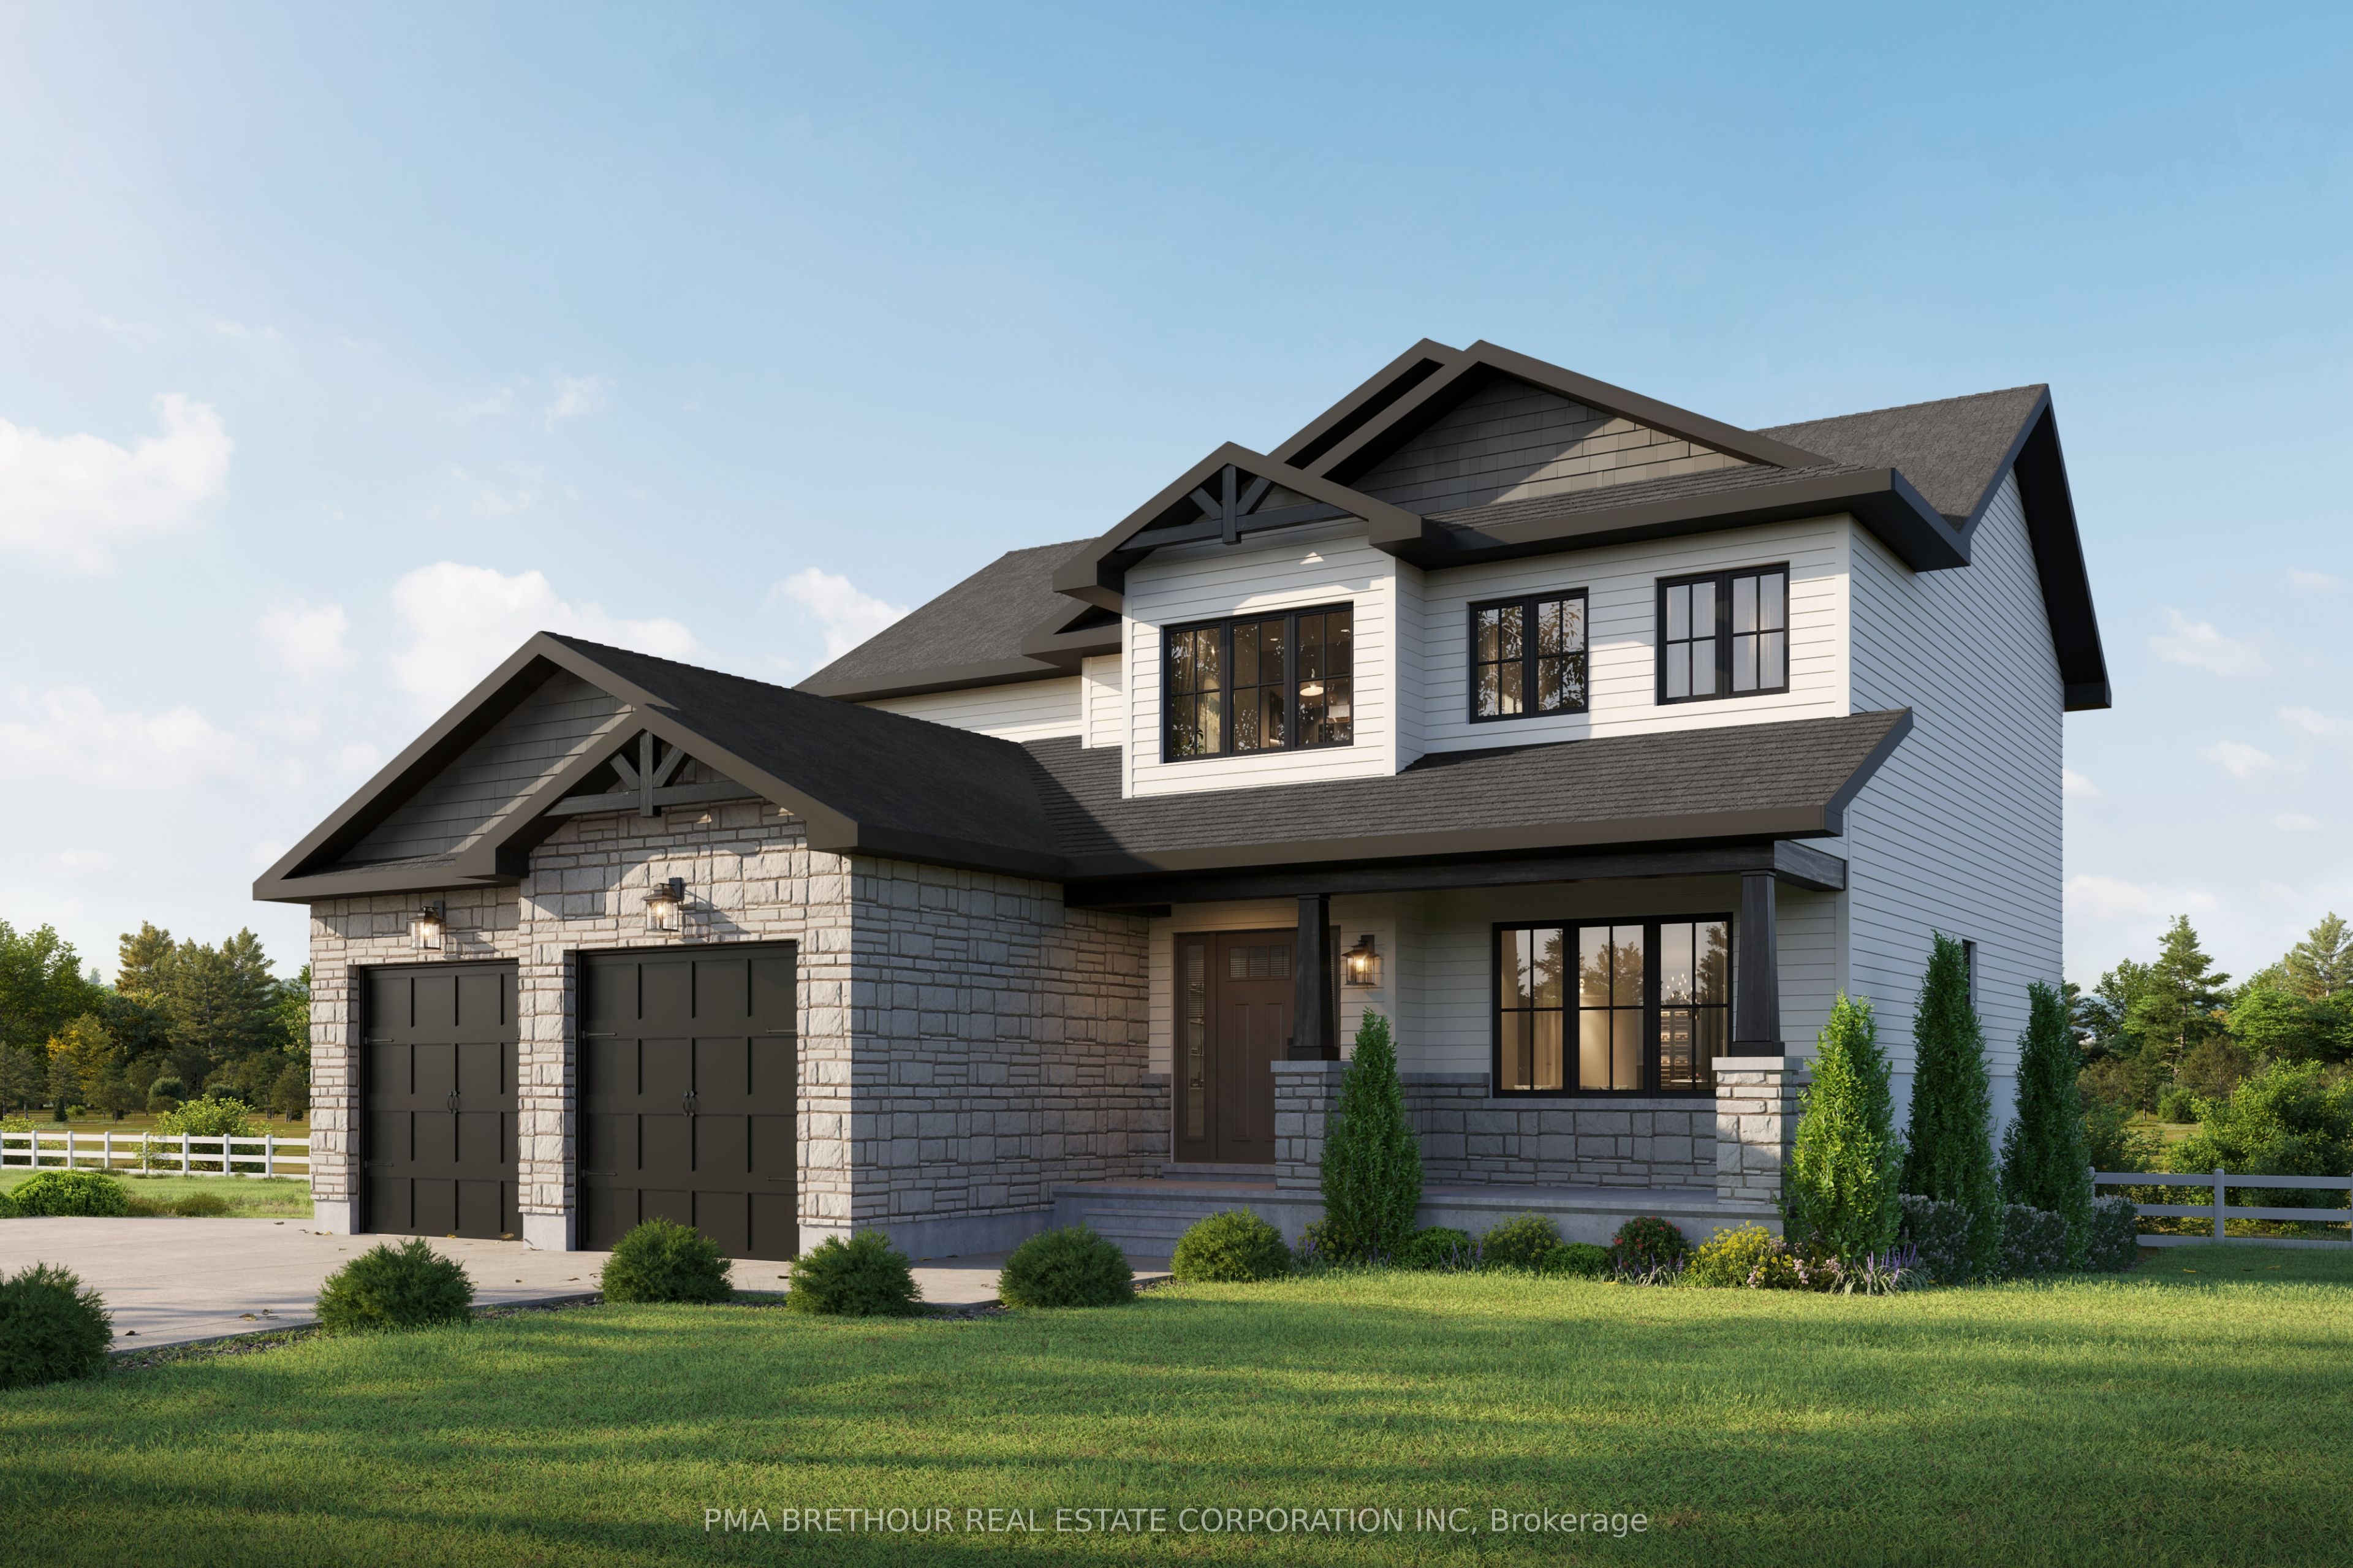
522 Guy Welsh Drive,Drummond/North Elmsley, ON K7H 3C8
Drummond/North Elmsley, ON K7H 3C8

Description
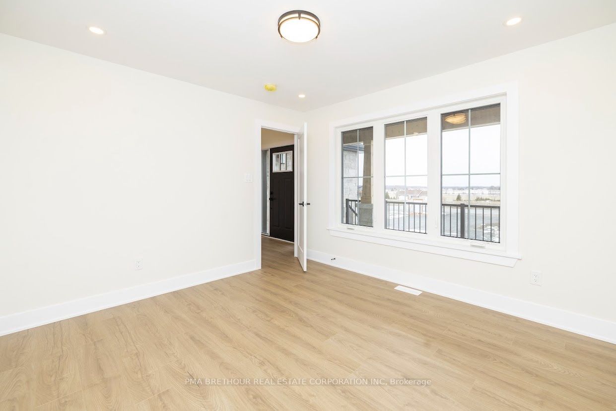
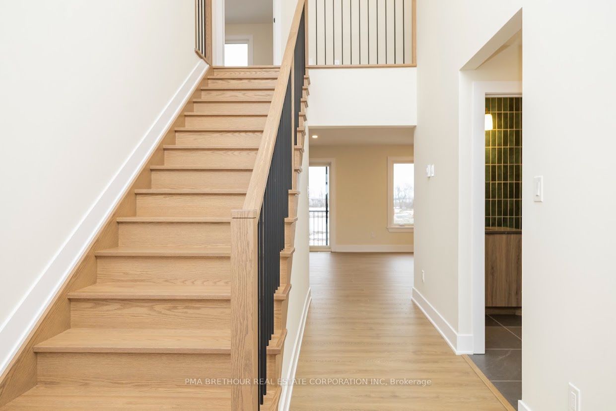
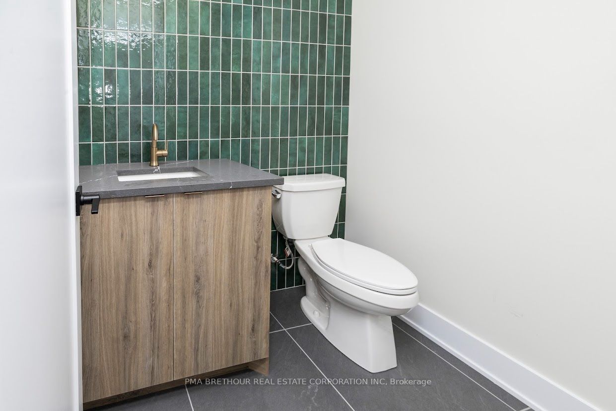
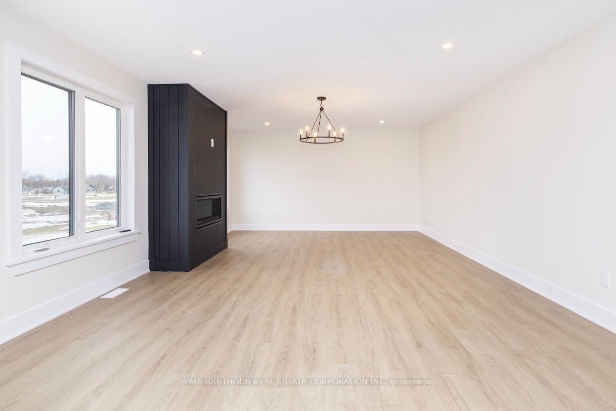
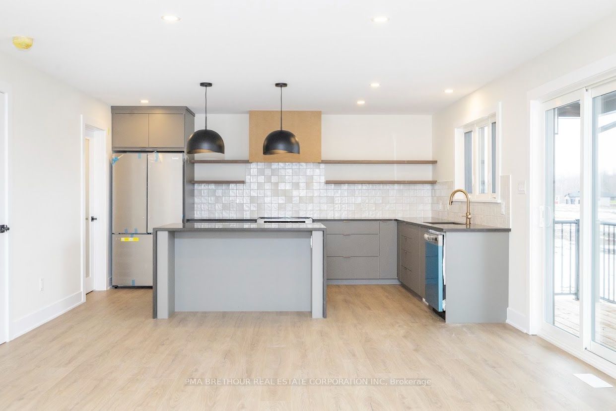
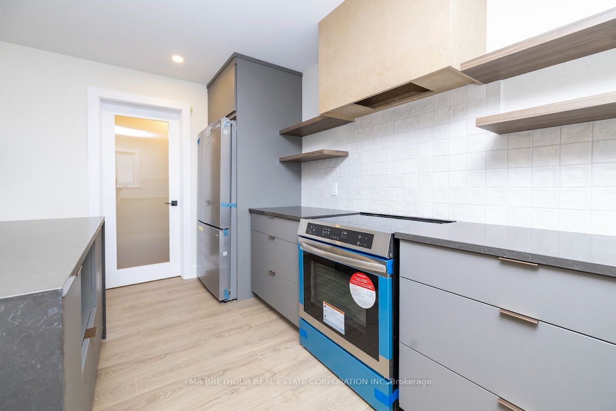
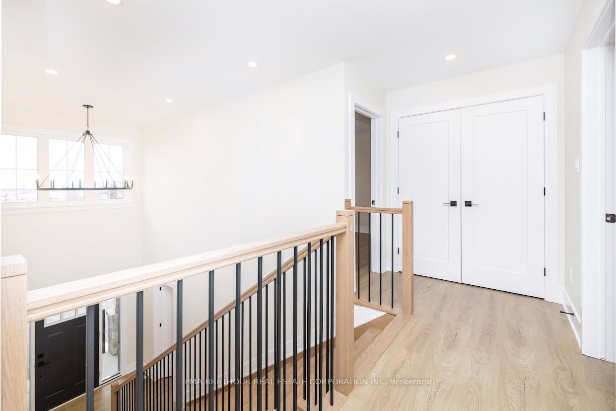
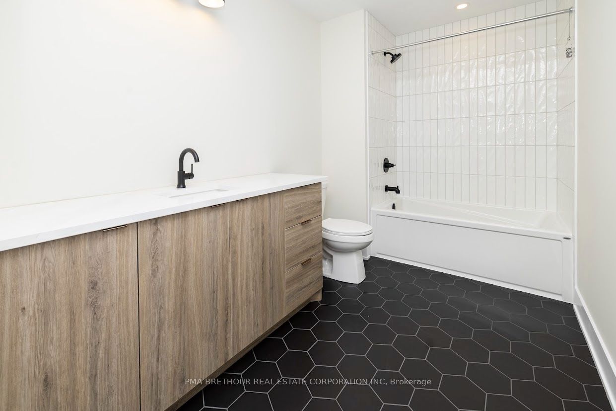
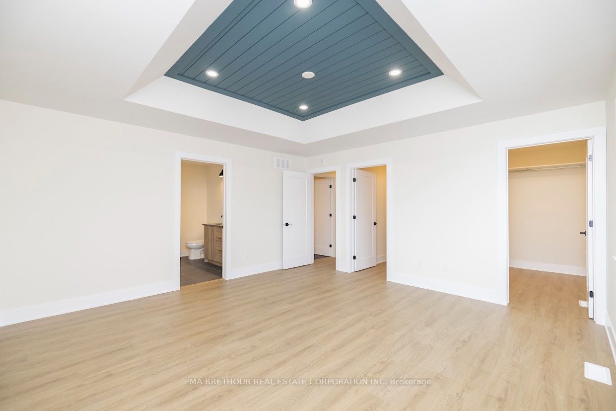
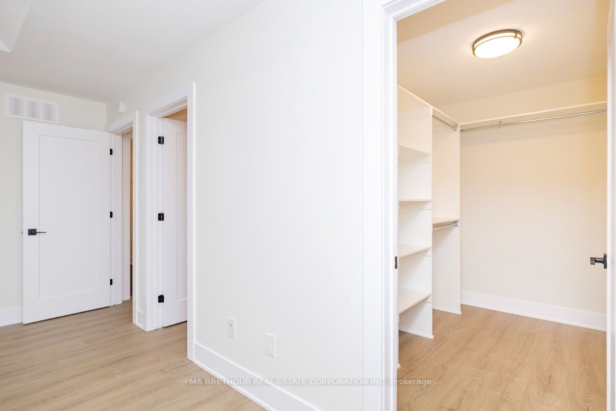
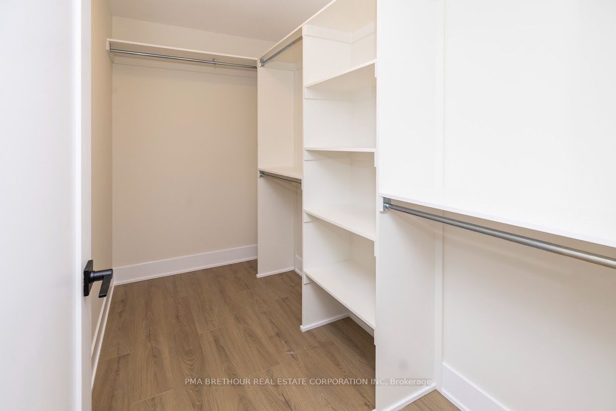
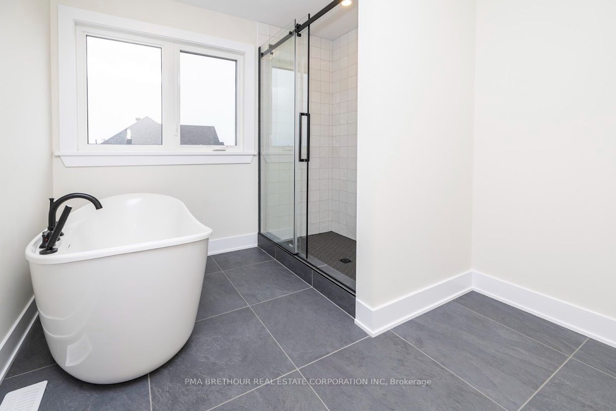
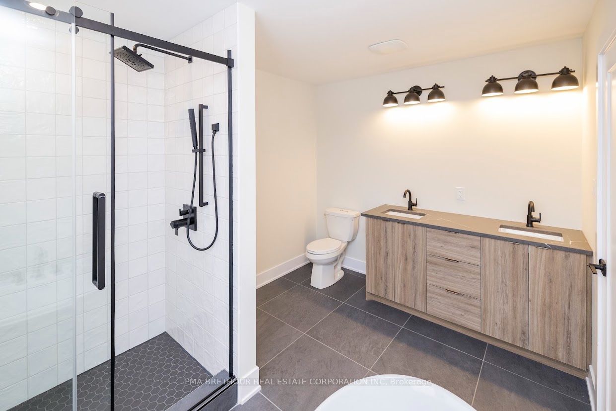
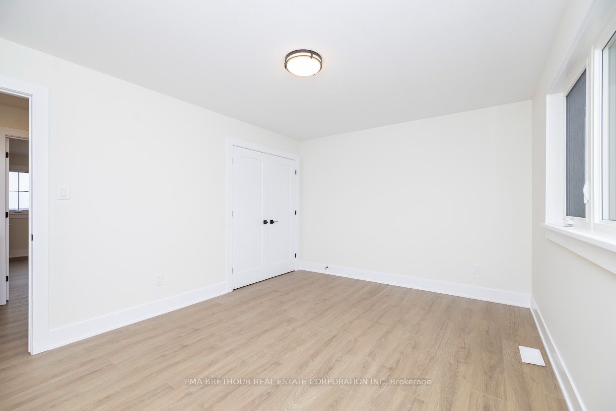
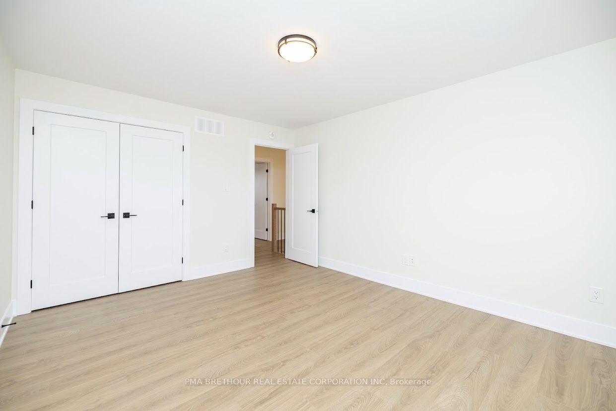
"Build your dream home in Burns Farm Estates"PRE-CONSTRUCTION: Discover the Russell model, an ENERGY STAR-certified home proudly built by Park View Homes. Offering 2,235 sq.ft., 4 bedrooms, and 2.5 bathrooms, this thoughtfully designed home combines timeless curb appeal with modern comfort and efficiency.The bright, open-concept main floor features 9' ceilings, spacious living and dining areas, and a functional kitchen designed for everyday living and entertaining. The inviting living room provides a comfortable gathering space for family and guests.Upstairs, the spacious primary suite offers a private retreat, complemented by three additional bedrooms and a full bathroom, providing plenty of space for family, guests, or a home office.The unfinished basement offers excellent future potential for additional living space, a recreation room, bedroom, bathroom, or storage.Built for superior comfort and energy efficiency, this ENERGY STAR home features triple-glazed windows and high-level airtightness, helping deliver year-round comfort and long-term energy savings.Located in Burns Farm Estates, just 4 minutes from historic Perth, Ontario, and the Tay River, this exclusive community offers peaceful country living on approximately 2-acre estate lots, while remaining just 45 minutes from downtown Ottawa.Brand new, no renovations, no surprises, backed by a Tarion warranty. Built by Park View Homes, local quality you can trust.
Details
| MLS # | X13746422 |
|---|---|
| Listing Type | For Sale |
| Style | House |
| Sub-Type | Resale |
| Status | New |
| Year | 0 |
| Days On Site | 66 |
| Listing Provided By | PMA BRETHOUR REAL ESTATE CORPORATION INC | X13746422 500000 |
Features
| Bed(s) | 4 |
|---|---|
| Bath(s) | 3 |
| Garage | 2 |
| Basement | Y |
| Story(s) | 2 |
| Acreage | 0.19 |
Interior
| Interior Features | Storage |
|---|---|
| Cooling | Central Air |
| Heat Source | Gas |
| Fireplace Yes / No | Yes |
Exterior
| Roof | Asphalt Shingle |
|---|---|
| Foundation Details | Poured Concrete |
| Construction Materials | Brick, Other |
Parking
| Garage Yes / No | Yes |
|---|---|
| Parking Features | Private |
Utilities
| Sewer | Septic |
|---|
Taxes
| Tax Annual Amount | 0 |
|---|---|
| Tax Legal Description | Lot BR03 Plan 27M-107 |
| Tax Year | 2026 |
Area Information
| Province | ON |
|---|---|
| County | Lanark |
| City | Drummond/North Elmsley |
| Postal Code | K7H 3C8 |
| Area | 908 Drummond N Elmsley (Drummond) Twp |
| Listing VS Median (in K7H 3C8) | |
Price: $950,354 low | high Med: $2,500 On site: 66 low | high Med: 113.5 | |
Request a showing
Request a showing
Contact
Learn More About This Property

| Province | ON |
|---|---|
| County | Lanark |
| City | Drummond/North Elmsley |
| Postal Code | K7H 3C8 |
| Area | 908 Drummond N Elmsley (Drummond) Twp |
| Listing VS Median (in K7H 3C8) | |
Price: $950,354 low | high Med: $2,500 On site: 66 low | high Med: 113.5 | |
