5250 Lakeshore Road 407,Burlington, ON L7L 5L2
Burlington, ON L7L 5L2

Description
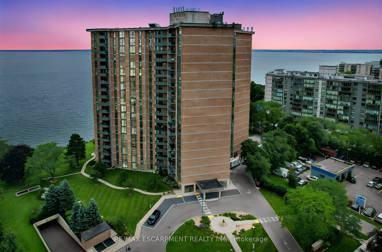
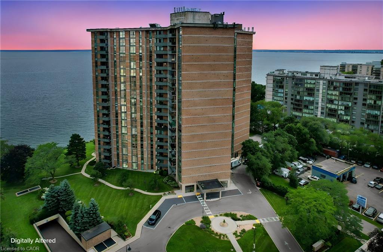
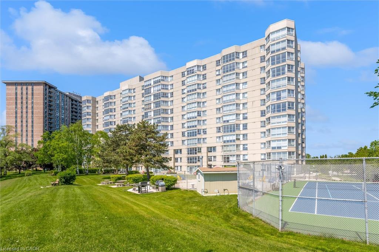
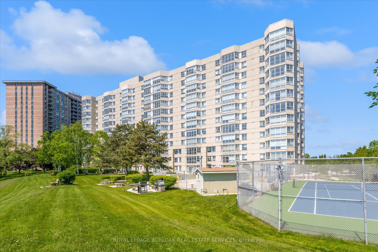
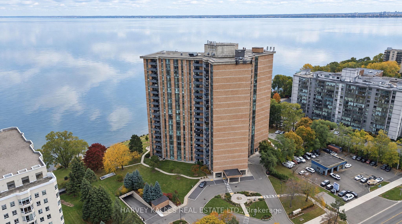
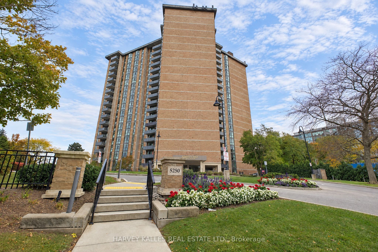
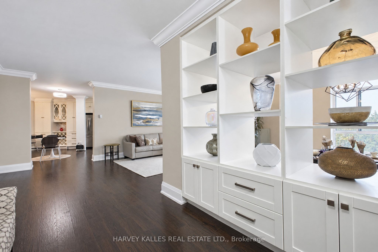
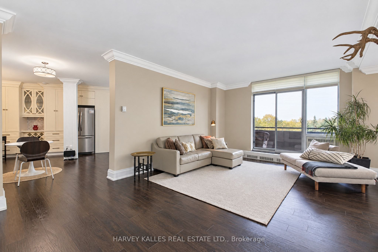
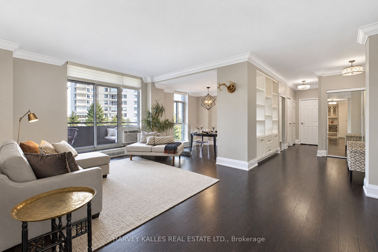
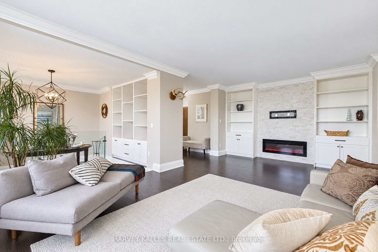
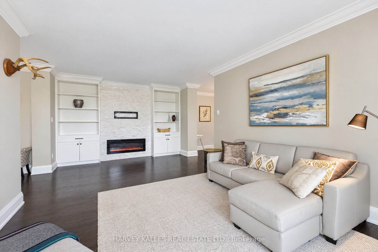
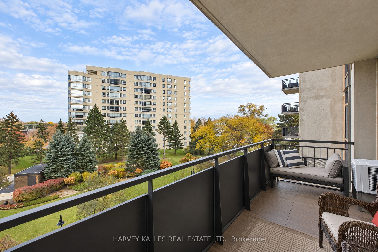
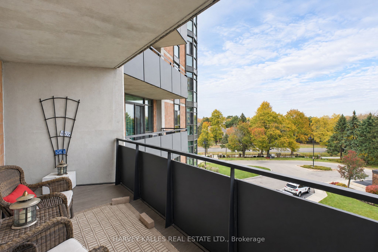
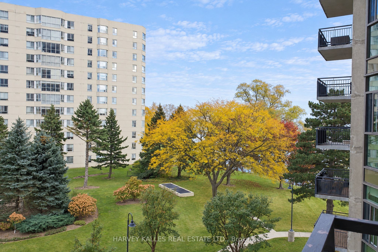
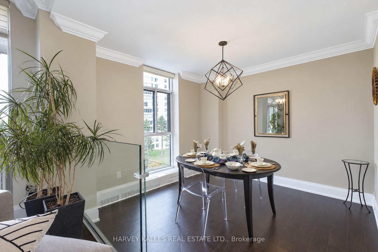
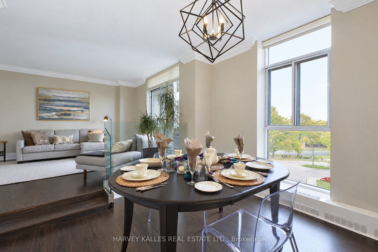
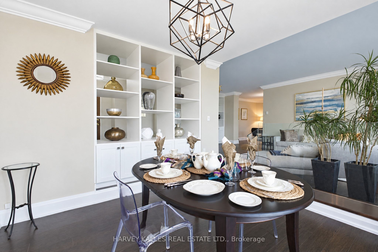
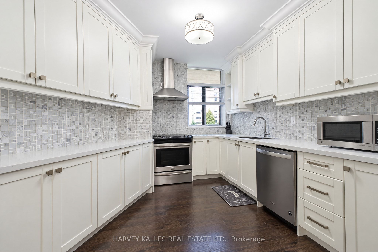
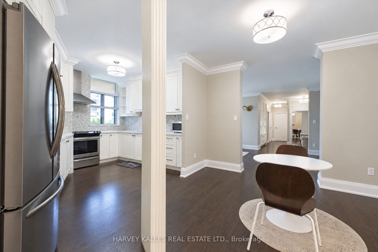
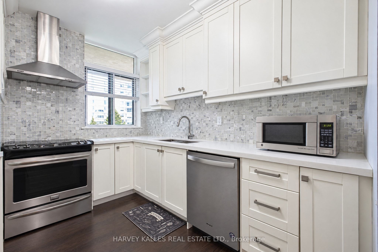
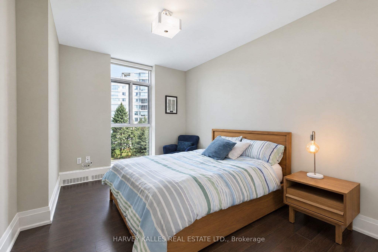
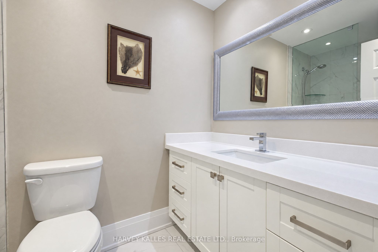
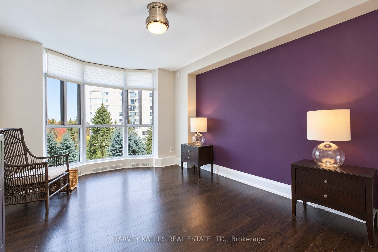
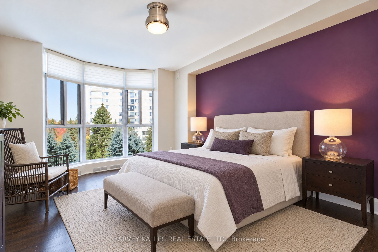
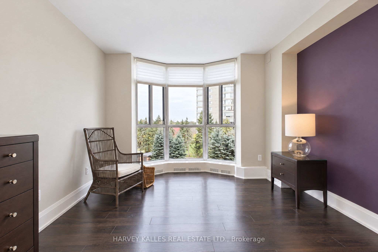
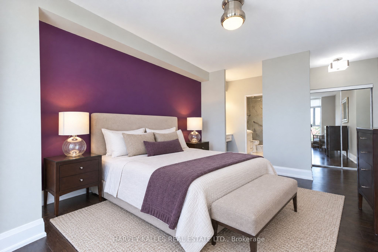
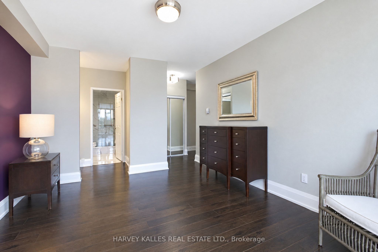
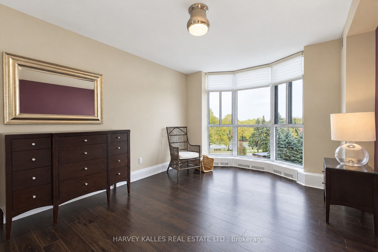
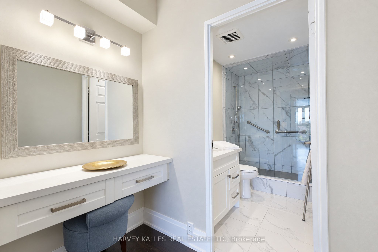
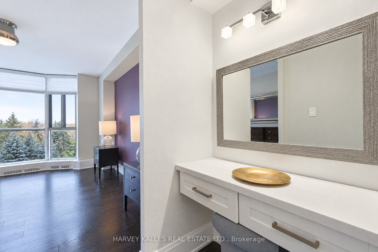
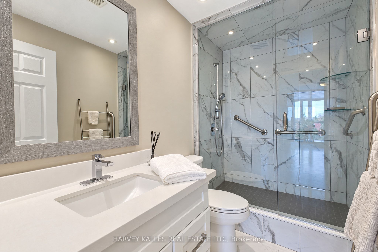
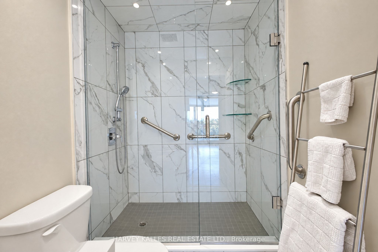
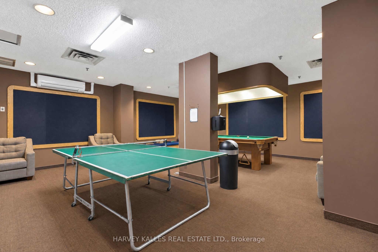
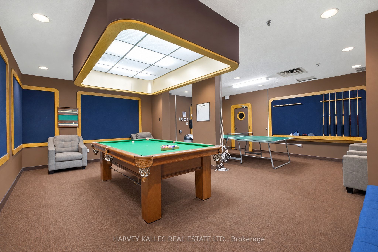
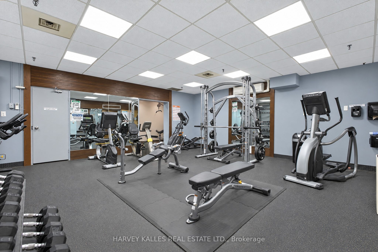
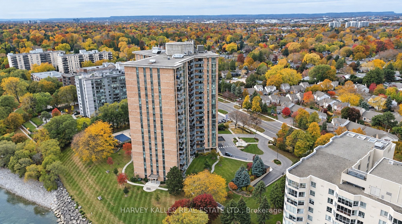
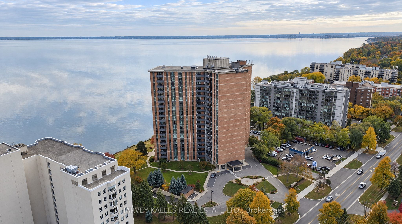
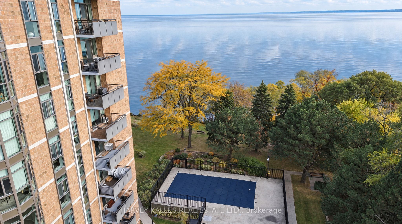
At 1,530 square feet, Suite 407 at Admiral's Walk offers two bedrooms plus a sunken den, two bathrooms and a 112 sq ft covered balcony, fully finished in a refined, move-in condition. Luxury dark flooring (no carpet) and crown moulding run throughout, starting at a foyer lined with custom built-in cabinetry. The 22-foot living room centres on a linear fireplace set in a stone surround between floor-to-ceiling built-ins, and walks out to the balcony overlooking the building's mature, landscaped grounds. Next to it, the sunken den is set off by a glass railing and works as a library, office or second sitting room. The kitchen has white shaker cabinetry, quartz counters, a marble mosaic backsplash, stainless steel appliances, a wine rack and a glass-front display cabinet. It opens to a separate dining area. The primary bedroom features a bay window, a walk-in vanity station and an ensuite with a frameless glass walk-in shower. A second bedroom with mirrored closets, a second renovated bath and a separate utility room complete the suite. Residents enjoy an outdoor pool, fitness centre, games room with billiards, and grounds that run to the water's edge.
Details
| MLS # | W14155268 |
|---|---|
| Listing Type | For Sale |
| Style | Condominium |
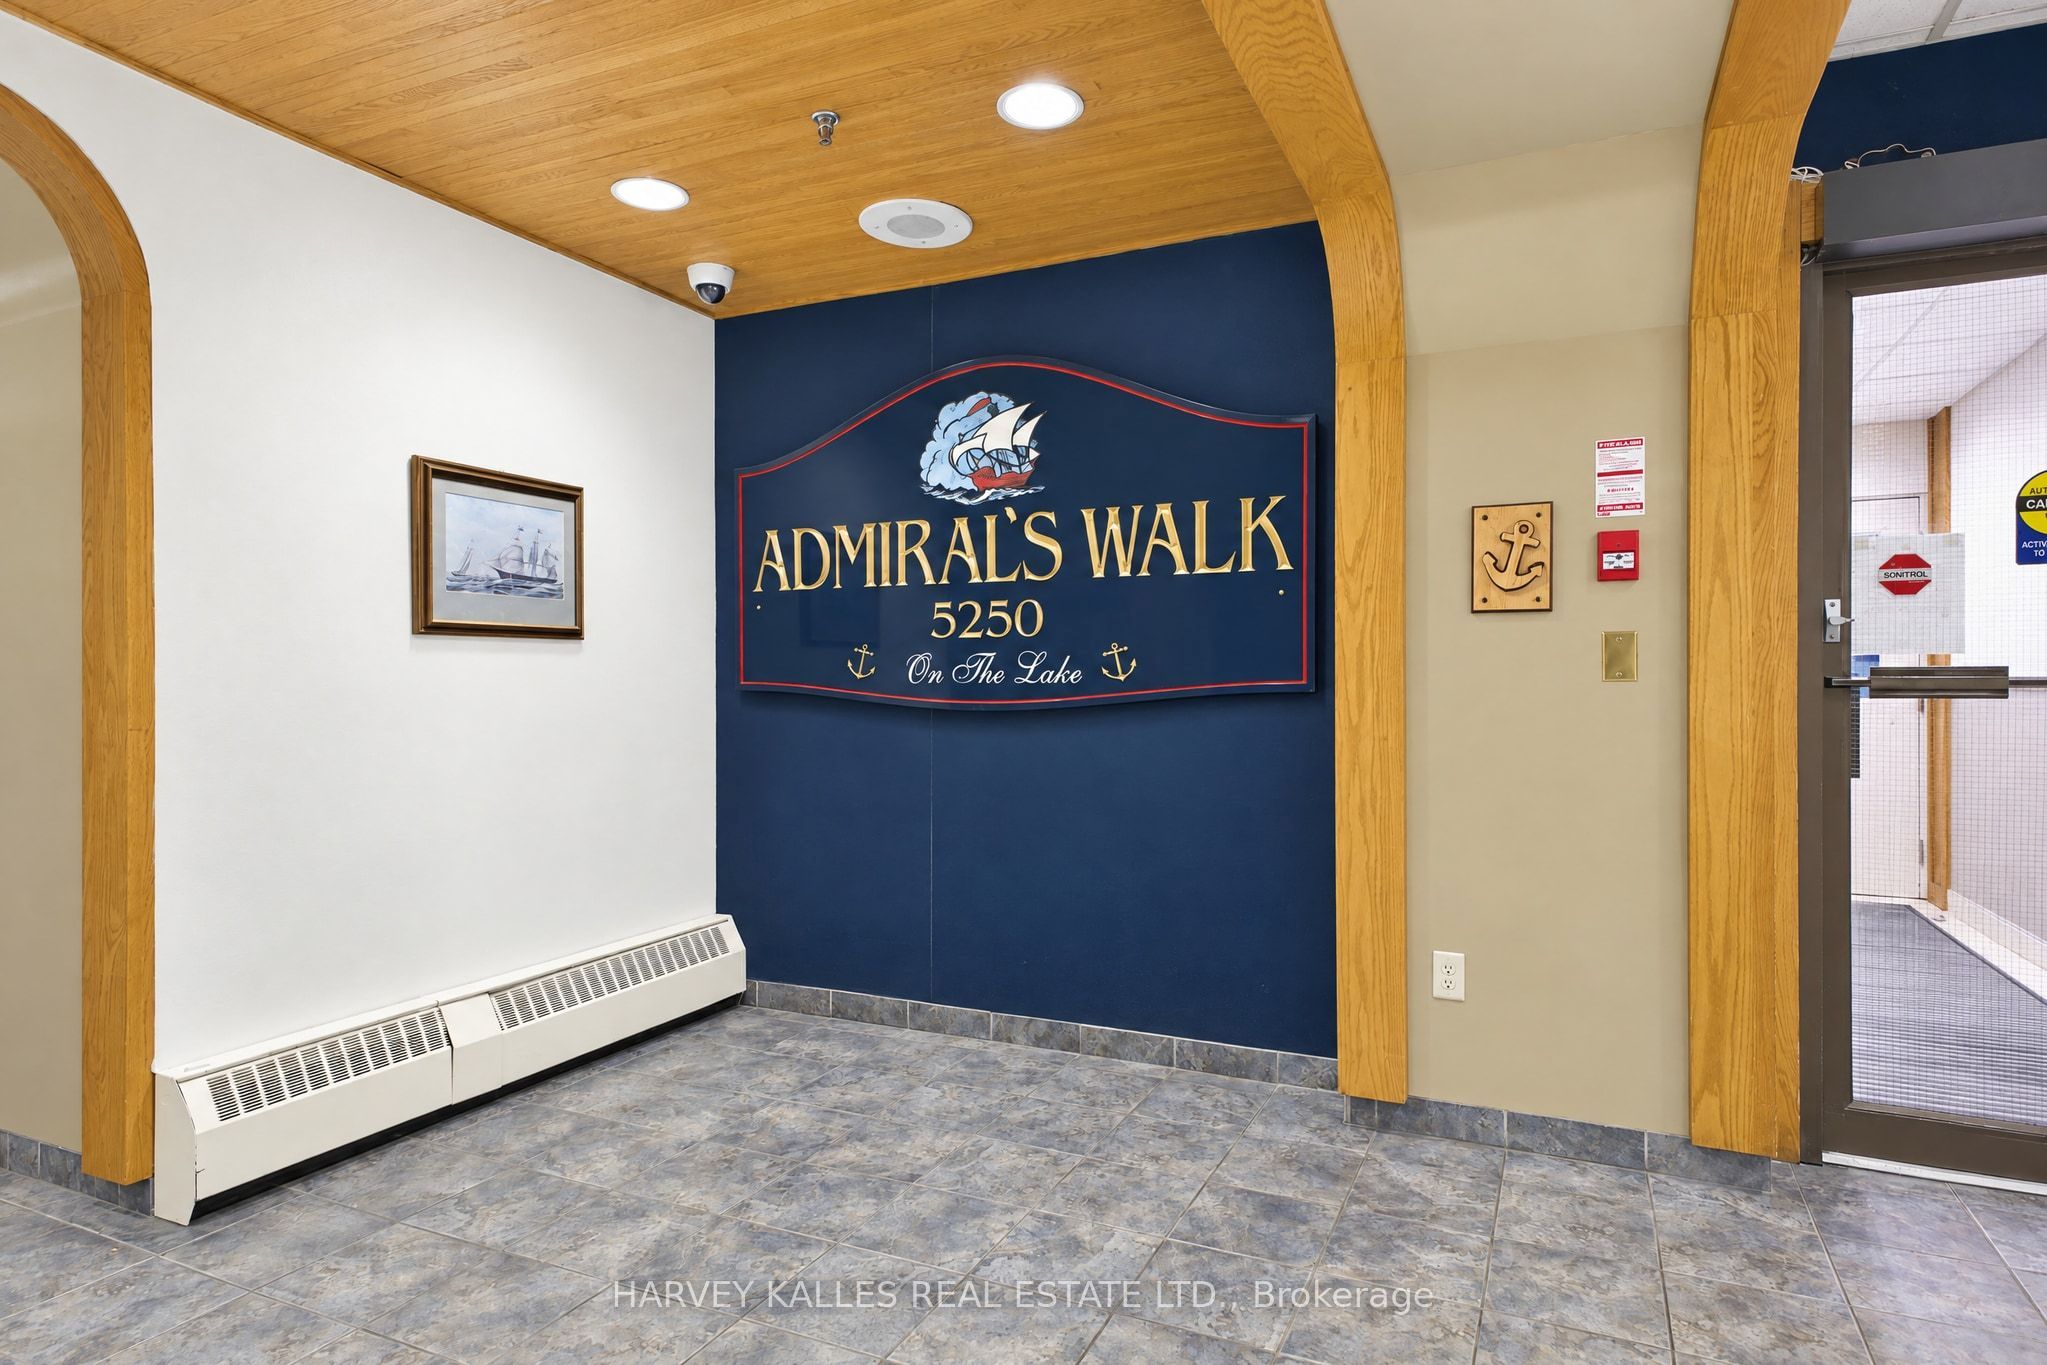
| Building Name | Admirals Walk |
| HOA Dues | $1,222 |
| Sub-Type | Resale |
| Status | New |
| Year | 0 |
| Days On Site | 7 |
| Listing Provided By | HARVEY KALLES REAL ESTATE LTD. | W14155268 303500 |
Features
| Bed(s) | 2 |
|---|---|
| Bath(s) | 2 |
| Garage | 1 |
| Water Front | WaterfrontCommunity |
| Property View | Garden, Lake |
Interior
| Interior Features | Carpet Free |
|---|---|
| Cooling | Window Unit(s) |
| Heat Source | Other |
| Fireplace Features | Electric |
| Fireplace Yes / No | Yes |
| Laundry Features | Coin Operated, Common Area, In Hall |
Exterior
| Water View | Obstructive |
|---|---|
| Waterfront Features | Not Applicable |
| View | Garden, Lake |
| Construction Materials | Brick Front |
Parking
| Garage Yes / No | Yes |
|---|---|
| Parking Features | Underground |
Taxes
| Tax Annual Amount | 3380 |
|---|---|
| Tax Year | 2026 |
Other
| Docking Type | None |
|---|
Area Information
| Province | ON |
|---|---|
| County | Halton |
| City | Burlington |
| Postal Code | L7L 5L2 |
| Area | Appleby |
| Listing VS Median (in L7L 5L2) | |
Price: $779,000 low | high Med: $0 On site: 7 low | high Med: | |
Request a showing
Request a showing
Contact
Learn More About This Property

| Province | ON |
|---|---|
| County | Halton |
| City | Burlington |
| Postal Code | L7L 5L2 |
| Area | Appleby |
| Listing VS Median (in L7L 5L2) | |
Price: $779,000 low | high Med: $0 On site: 7 low | high Med: | |