New Listing
54 Rockwyn Crescent,London East, ON N5W 1S9
London East, ON N5W 1S9

Description
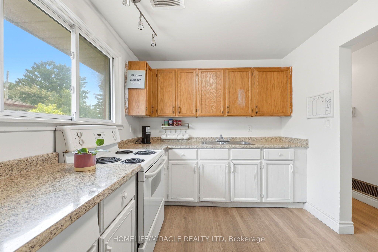
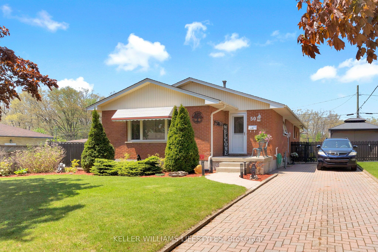
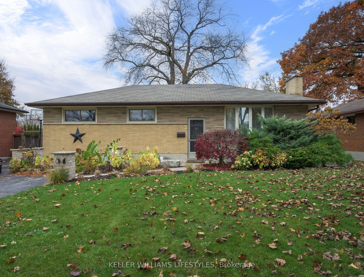
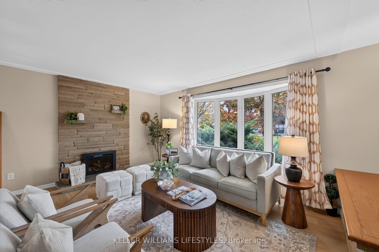
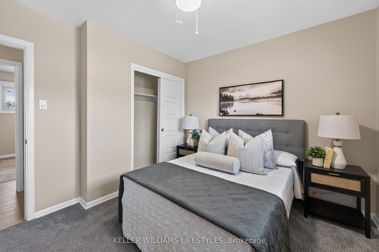
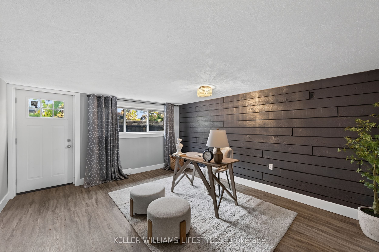
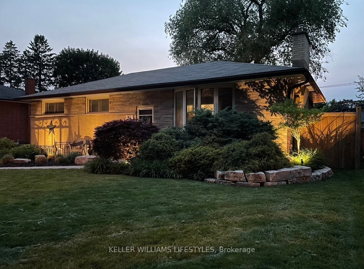
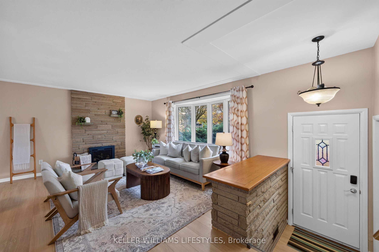
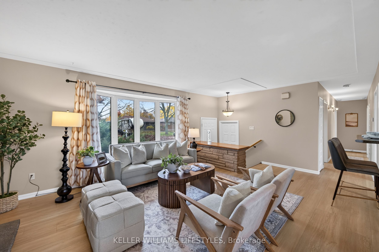
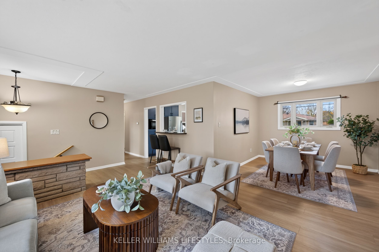
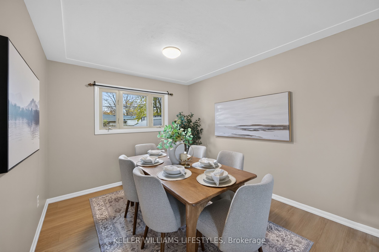
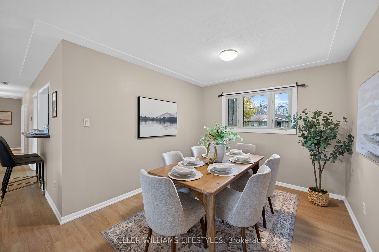
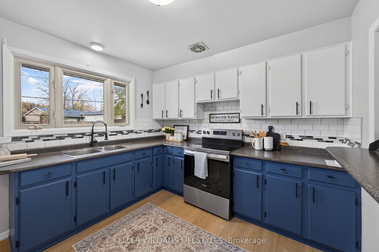
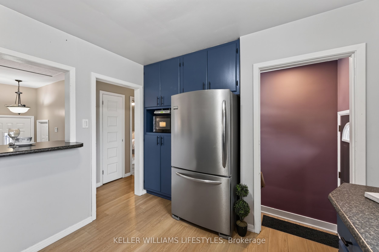
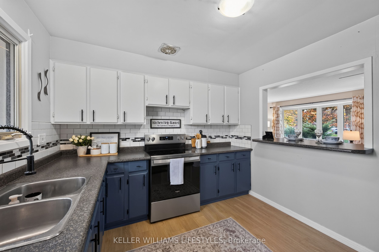
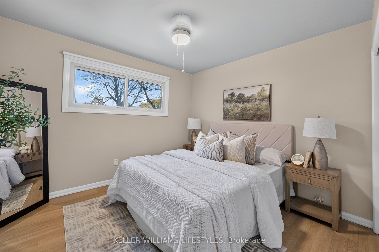
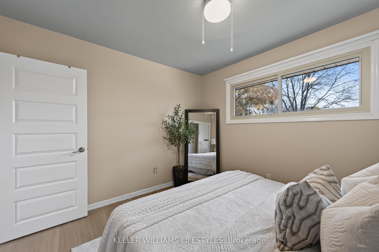
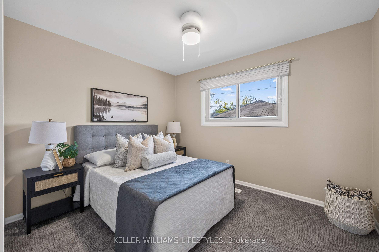
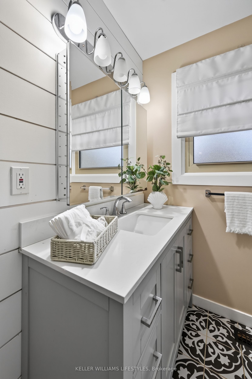
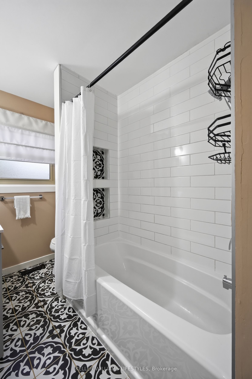
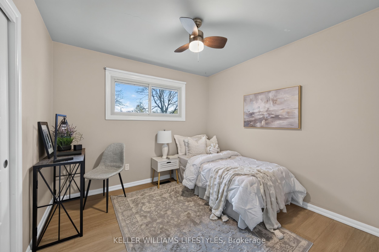
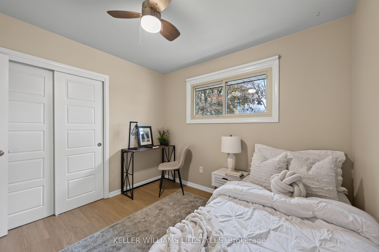
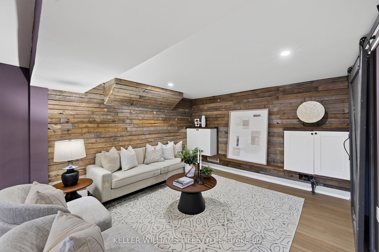
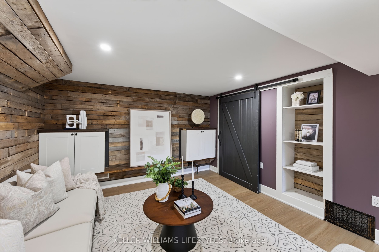
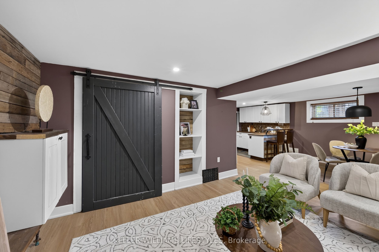
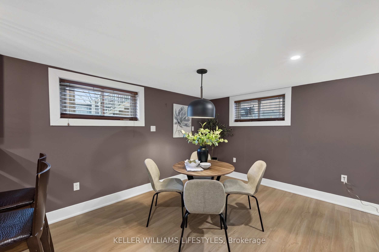
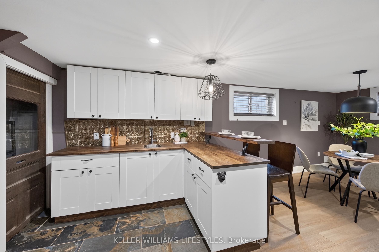
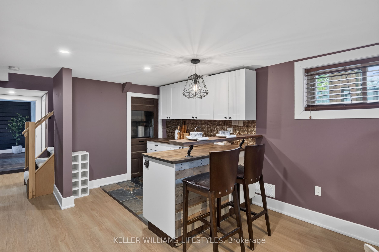
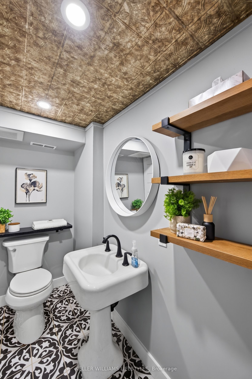
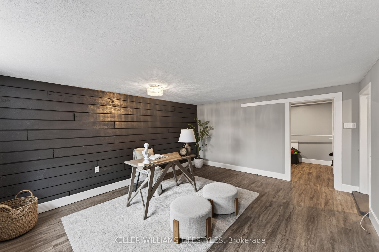
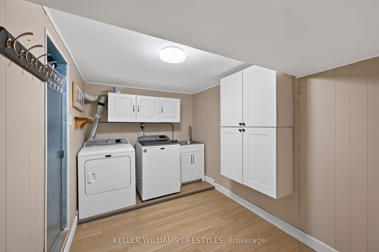
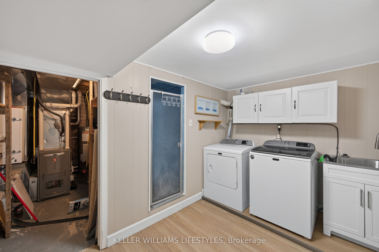
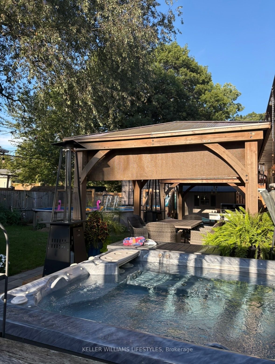
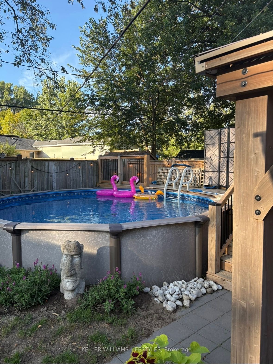
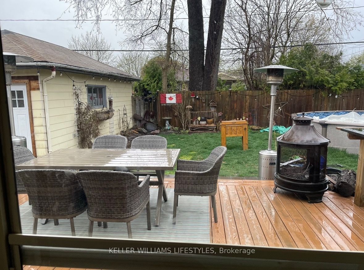
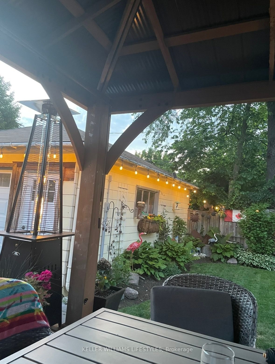
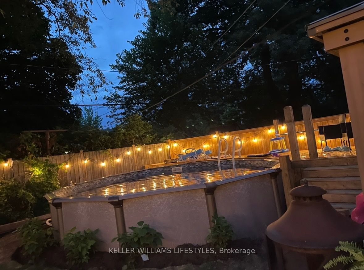
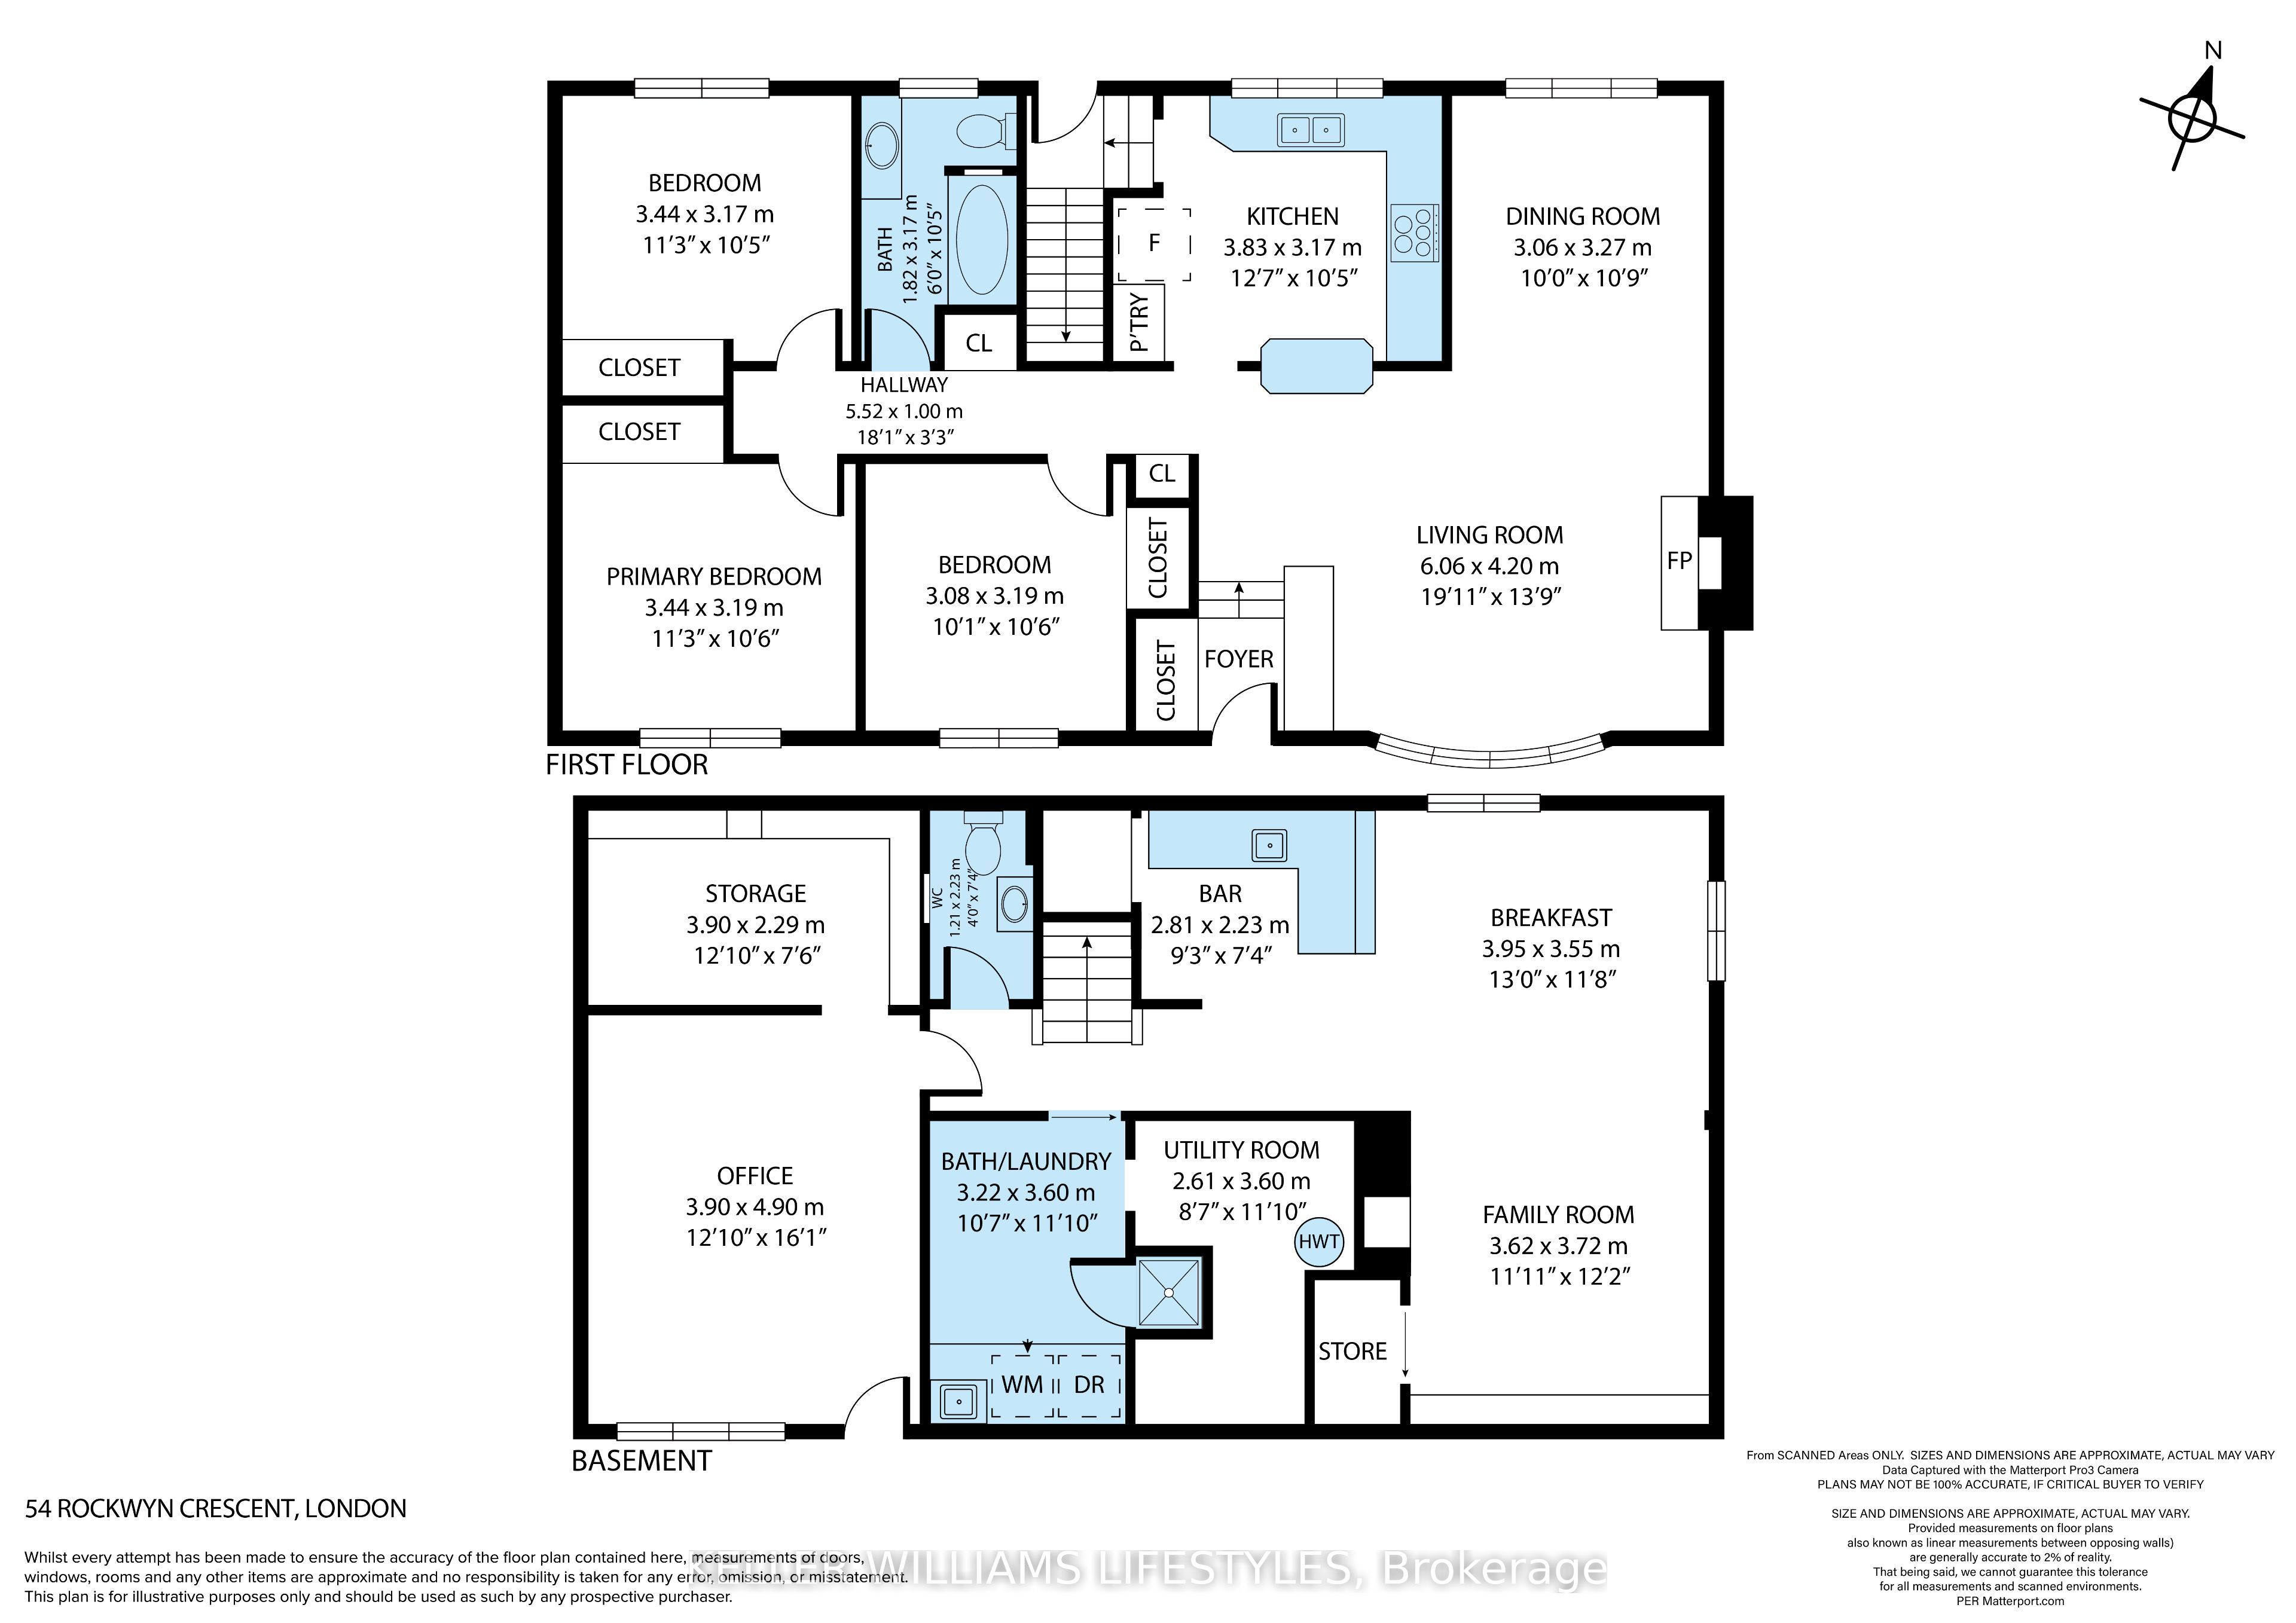
Welcome to 54 Rockwyn Crescent, a beautiful bungalow nestled in the desirable Fairmont neighbourhood of London! Offering 3+1 bedrooms, 2 bathrooms, and an incredible backyard retreat, this home is full of space, versatility, and opportunity! Upon first glance, you'll appreciate the inviting curb appeal with a double wide driveway accommodating up to 5 cars, and a spacious outdoor setting. Step inside to discover the bright and welcoming living room, with a formal dining area conveniently situated beside the kitchen, creating the perfect space for everyday living and entertaining. Down the hall, you'll find 3 spacious bedrooms, and a 4-piece bathroom perfectly situated amongst them. Head downstairs and discover even more to love! Featuring a separate entrance with excellent in-law suite potential, a large recreation room complete with wet bar, 2-piece bathroom, and an additional room with egress windows and a walk-in closet, making it ideal for a home office, guest room, or fourth bedroom. You'll also appreciate the extra space in the laundry and utility room. The backyard is where this home truly shines! Enjoy your very own private retreat featuring a heated saltwater above-ground pool (2023) with a new liner (2026) and surrounding deck (2023), with an additional deck offering plenty of seating, a hot tub (2020), and a fully fenced yard. Complete with a detached 1-car garage, there's plenty of room for hobbies, storage, and outdoor enjoyment! This home has seen numerous updates, including new flooring and fresh paint throughout (2026), a new gas fireplace in the living room (2026), new stove (2026), roof replacement scheduled for December 2026, washer and dryer (2021), and owned hot water tank (2020). Conveniently located close to parks, schools, shopping, public transit, and everyday amenities, this Fairmont gem offers the perfect combination of comfortable living and incredible space for the entire family. Don't delay, book your showing today!
Details
| MLS # | X14163556 |
|---|---|
| Listing Type | For Sale |
| Style | House |
| Sub-Type | Resale |
| Status | New |
| Year | 0 |
| Days On Site | 5 |
| Listing Provided By | KELLER WILLIAMS LIFESTYLES | X14163556 790700 |
Features
| Bed(s) | 4 |
|---|---|
| Bath(s) | 2 |
| Garage | 1 |
| Basement | Y |
| Pool | Yes |
| Acreage | 0.14 |
Interior
| Interior Features | Primary Bedroom - Main Floor, Storage, Water Heater Owned, In-Law Capability |
|---|---|
| Cooling | Central Air |
| Heat Source | Gas |
| Fireplace Features | Natural Gas, Family Room |
| Fireplace Yes / No | Yes |
Exterior
| Exterior Features | Deck, Hot Tub, Landscaped, Privacy |
|---|---|
| Roof | Asphalt Shingle |
| Foundation Details | Concrete |
| Construction Materials | Brick |
Parking
| Garage Yes / No | Yes |
|---|---|
| Parking Features | Private Double |
Utilities
| Sewer | Sewer |
|---|
Taxes
| Tax Annual Amount | 3822 |
|---|---|
| Tax Assessed Value | 228000 |
| Tax Legal Description | LOT 91, PLAN 871, SUBJECT TO 122982, 122983 LONDON/LONDON TOWNSHIP |
| Tax Year | 2025 |
Area Information
| Province | ON |
|---|---|
| County | Middlesex |
| City | London East |
| Postal Code | N5W 1S9 |
| Area | East O |
| Listing VS Median (in N5W 1S9) | |
Price: $589,900 low | high Med: $0 On site: 5 low | high Med: | |
Request a showing
Request a showing
Contact
Learn More About This Property

| Province | ON |
|---|---|
| County | Middlesex |
| City | London East |
| Postal Code | N5W 1S9 |
| Area | East O |
| Listing VS Median (in N5W 1S9) | |
Price: $589,900 low | high Med: $0 On site: 5 low | high Med: | |