5413 Bimini Court,Mississauga, ON L5M 6T9
Mississauga, ON L5M 6T9

Description
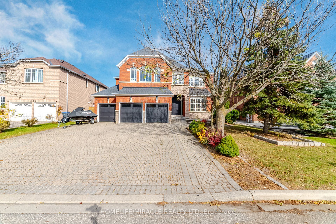
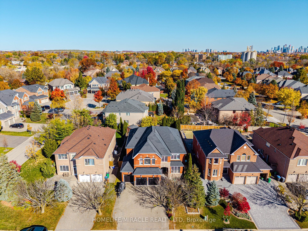
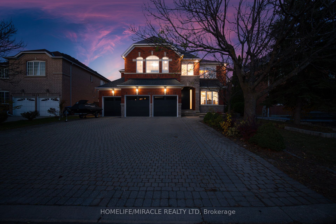
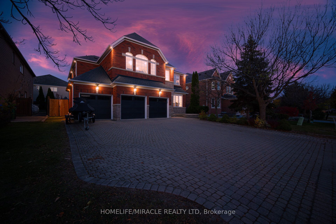
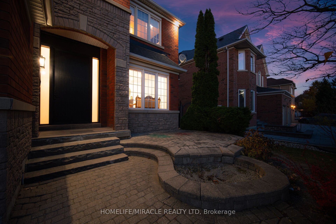
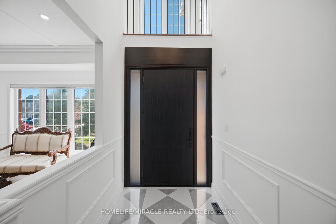
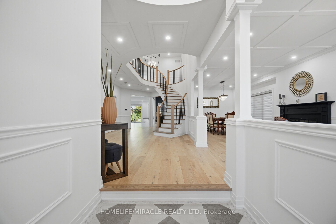
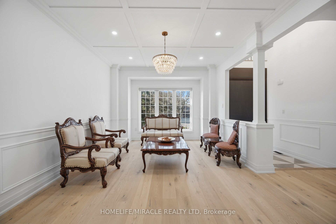
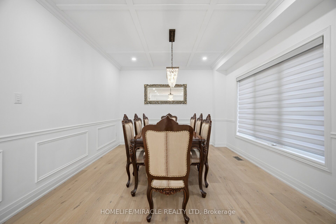
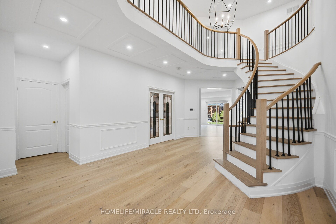
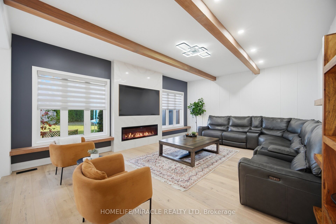
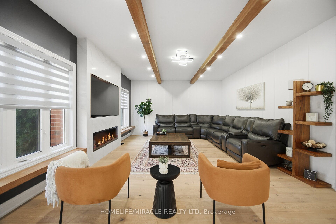
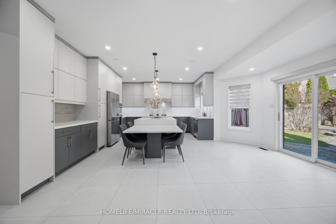
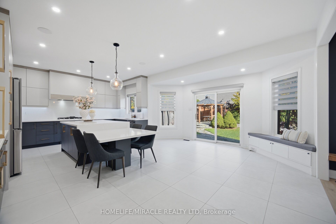
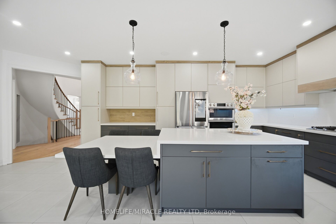
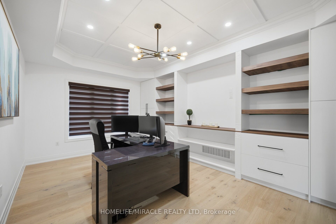
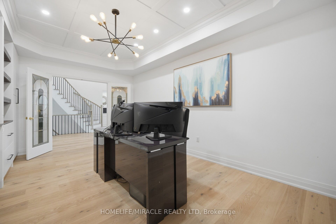
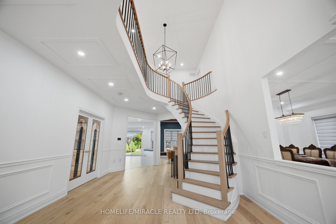
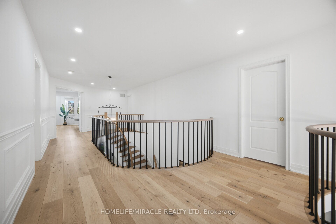
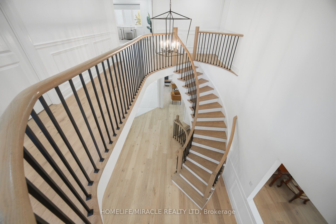
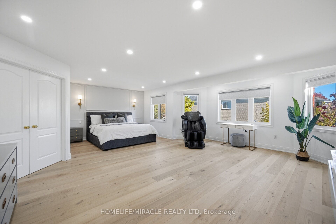
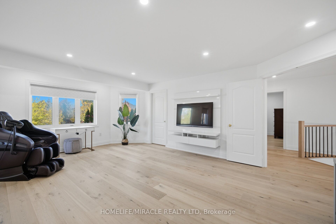
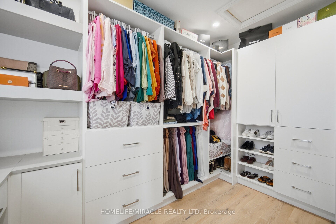
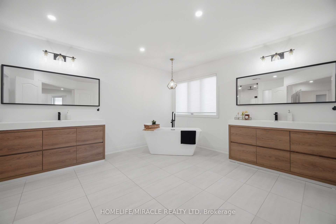
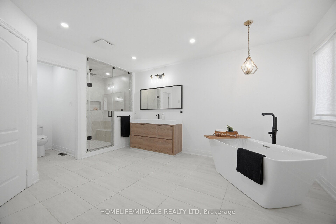
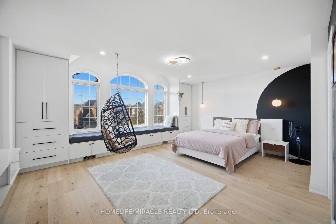
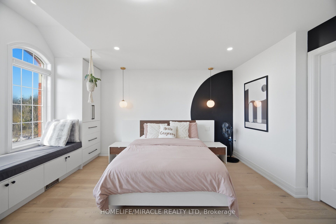
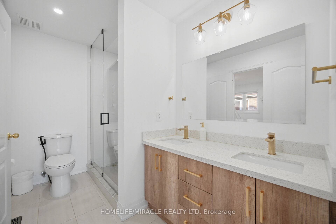
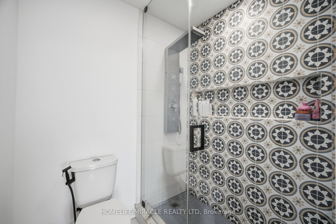
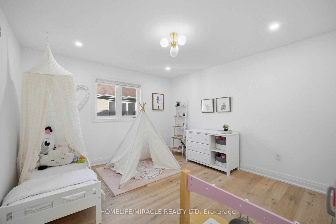
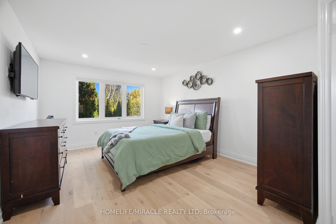
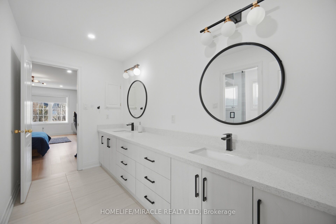
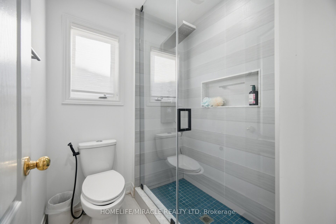
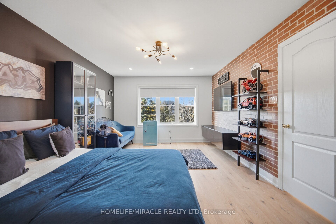
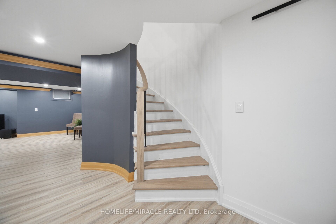
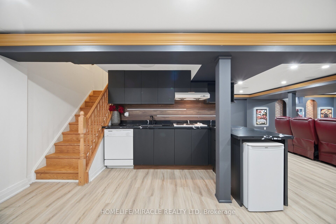
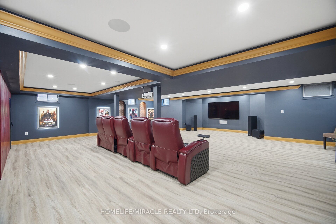
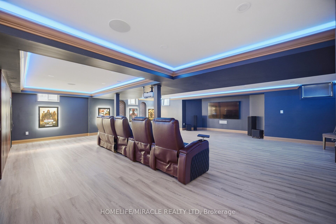
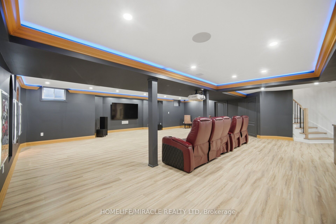
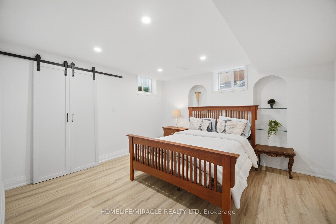
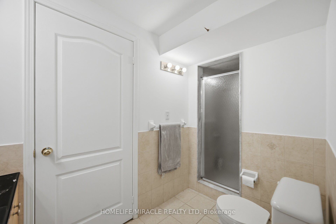
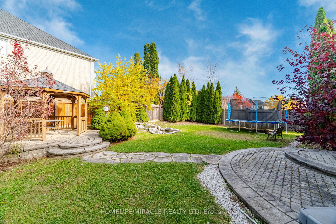
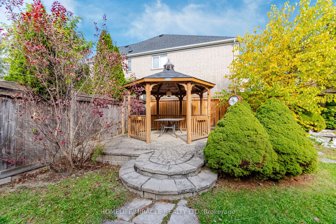
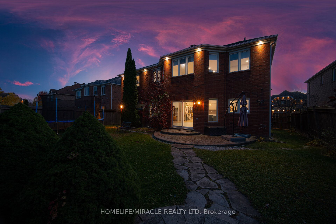
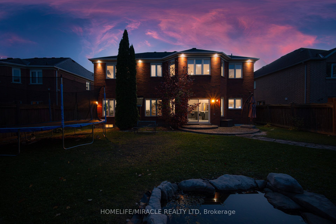
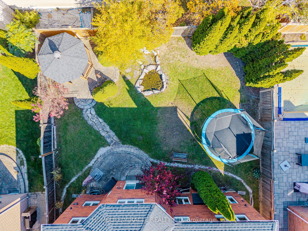
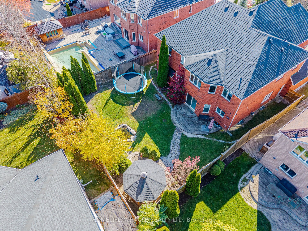
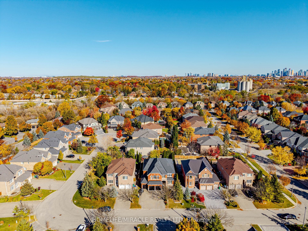
Welcome to an exceptional LUXURY RESIDENCE in the prestigious Credit Mills community of Central Erin Mills, Tastefully RENOVATED TOP TO BOTTOM, this remarkable home sits on a premium LOT & offers Appr. 6,400 sq.ft. of Refined living space, seamlessly blending timeless elegance with modern smart- Home Tech . Oversized, full-height entry door opens to an impressive foyer, The thoughtfully designed open-concept main level features spacious Living & Dining Rms, private Office, and an impressive Kitchen, Family RM and Breakfast area. The stunning Kitchen showcases quartz countertops, a quartz backsplash, Gas cooktop, B/I microwave & Oven, & an oversized island perfect for entertaining. Premium-quality finishes, engineered H/W flooring throughout most of the home, custom millwork, designer ceilings and pot lights elevate every space. Enjoy the convenience of a Control4 smart-home system and integrated security. A beautifully crafted round oak staircase leads to five spacious Bdrms. The luxurious Pr. suite features a six-piece ensuite and an organized walk-in closet, while the remaining bedrooms offer convenient Jack-and-Jill ensuite. The family room impresses with a designer feature wall and built-in TV, complemented by sliding doors leading to an inviting backyard-perfect for summer gatherings and outdoor enjoyment. WOW! The entertainer's dream BSMT! Designed for hosting and extended family enjoyment, this impressive space features a bedroom, a three-piece WR, a Kitchenette and two storage , offering exceptional versatility for large families social gatherings. Ideally located minutes from Credit Valley Hospital, Major Shopping, major Hwy and everyday amenities. Situated within the catchment areas of the highly regarded John Fraser Secondary School and St. Aloysius Gonzaga SS . A rare opportunity to own one of Credit Mills' Finest Luxury Residences-where sophisticated design, premium finishes, smart Tech & exceptional entertaining spaces. MUST SEE HOME!!
Details
| MLS # | W14138532 |
|---|---|
| Listing Type | For Sale |
| Style | House |
| Sub-Type | Resale |
| Status | New |
| Year | 0 |
| Days On Site | 10 |
| Listing Provided By | HOMELIFE/MIRACLE REALTY LTD | W14138532 406003 |
Features
| Bed(s) | 6 |
|---|---|
| Bath(s) | 5 |
| Garage | 3 |
| Basement | Y |
| Story(s) | 2 |
| Acreage | 0.19 |
Interior
| Interior Features | Auto Garage Door Remote, Built-In Oven, Carpet Free, In-Law Suite |
|---|---|
| Cooling | Central Air |
| Heat Source | Gas |
| Fireplace Yes / No | Yes |
Exterior
| Roof | Asphalt Shingle |
|---|---|
| Foundation Details | Concrete |
| Construction Materials | Brick |
| Security Features | Smoke Detector |
Parking
| Garage Yes / No | Yes |
|---|---|
| Parking Features | Private |
Utilities
| Sewer | Sewer |
|---|
Taxes
| Tax Annual Amount | 14867 |
|---|---|
| Tax Legal Description | LOT 8, PLAN 43M1390 |
| Tax Year | 2025 |
Area Information
| Province | ON |
|---|---|
| County | Peel |
| City | Mississauga |
| Postal Code | L5M 6T9 |
| Area | Central Erin Mills |
| Listing VS Median (in L5M 6T9) | |
Price: $2,975,900 low | high Med: $0 On site: 10 low | high Med: | |
Request a showing
Request a showing
Contact
Learn More About This Property

| Province | ON |
|---|---|
| County | Peel |
| City | Mississauga |
| Postal Code | L5M 6T9 |
| Area | Central Erin Mills |
| Listing VS Median (in L5M 6T9) | |
Price: $2,975,900 low | high Med: $0 On site: 10 low | high Med: | |