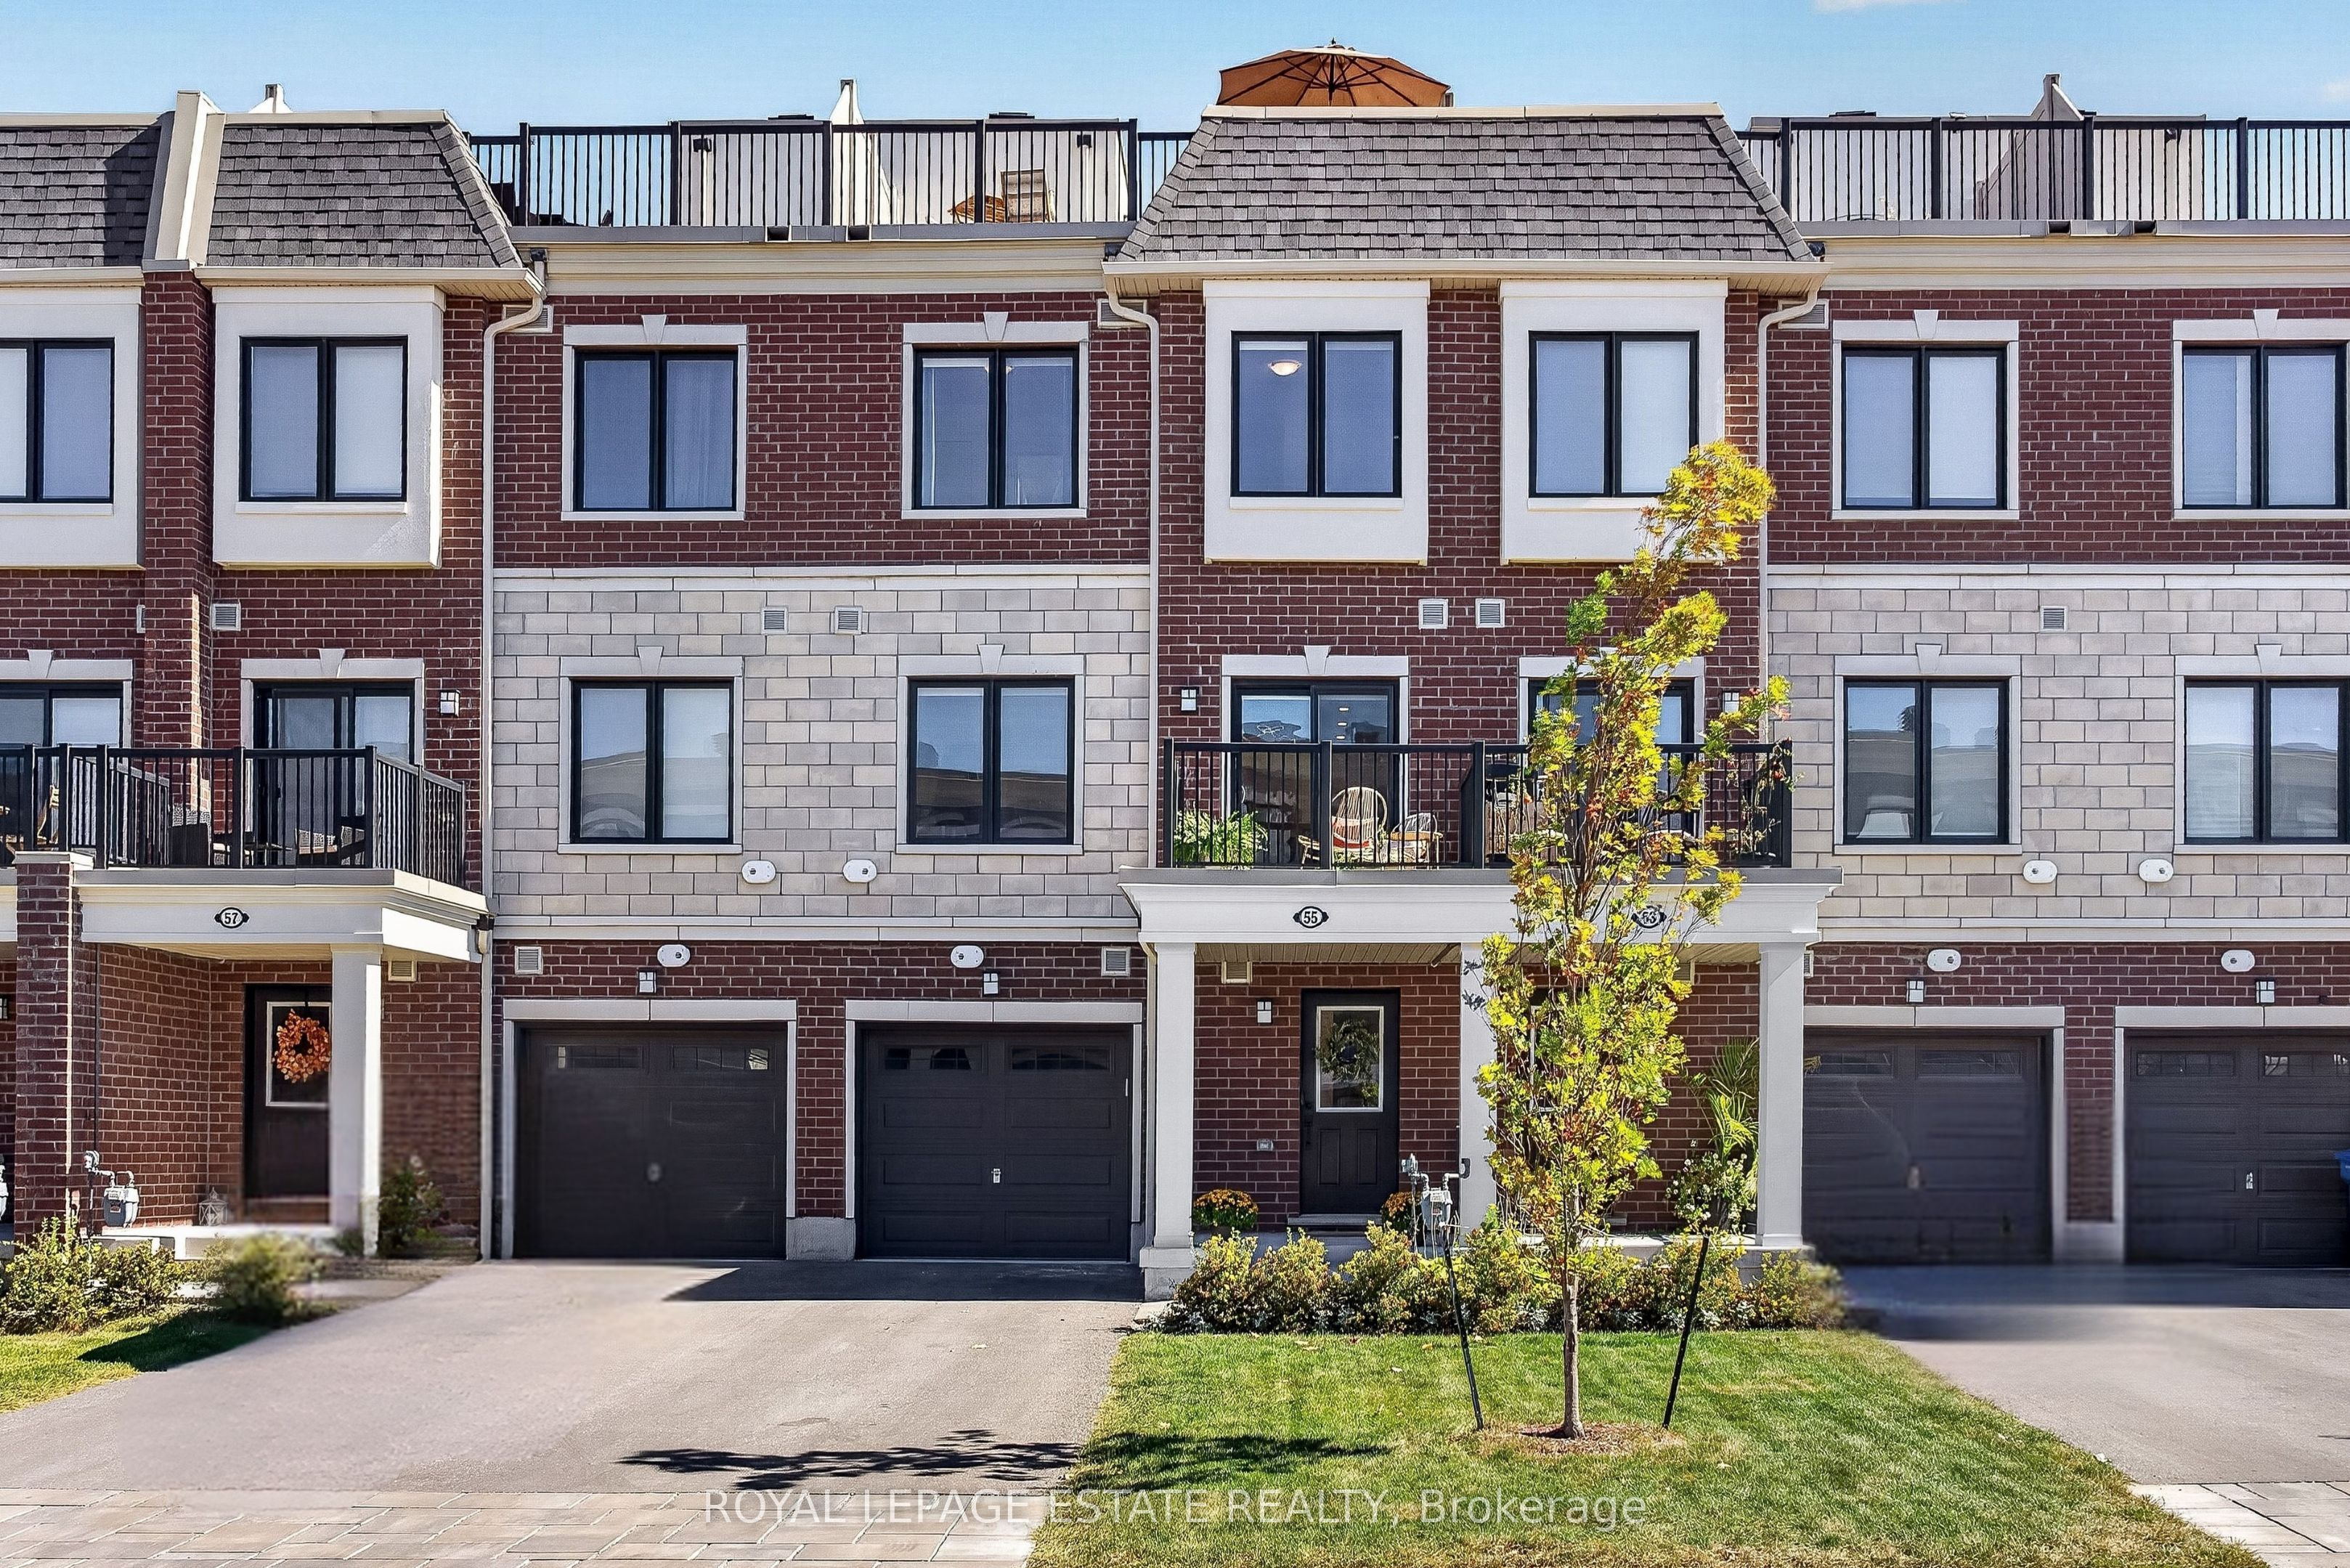
55 Kenneth Kirby Lane,Whitchurch-Stouffville, ON L4A 4W8
Whitchurch-Stouffville, ON L4A 4W8

Description
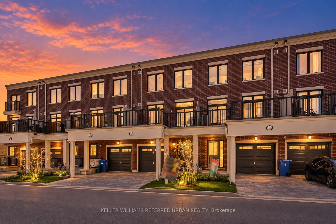
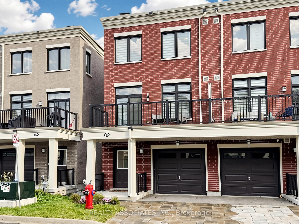
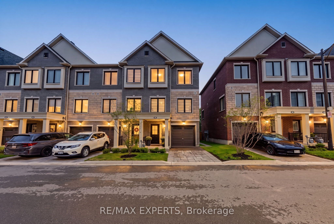
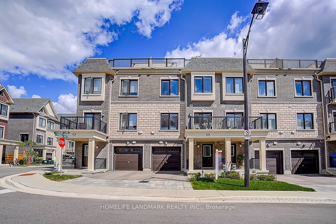
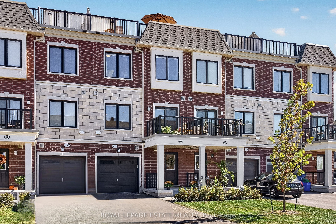
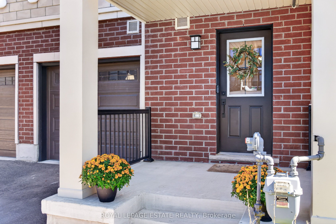
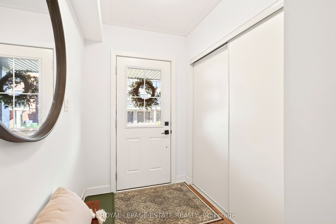
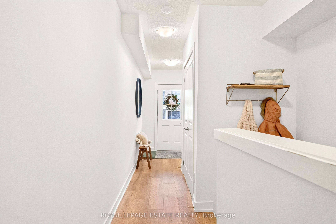
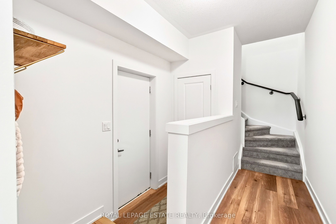
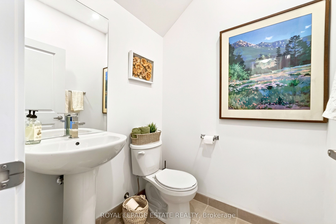
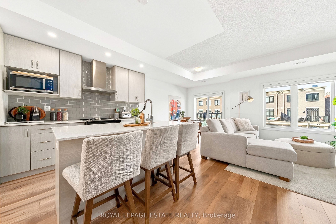
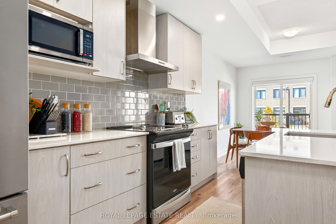
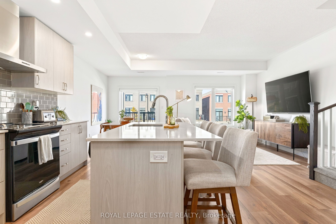
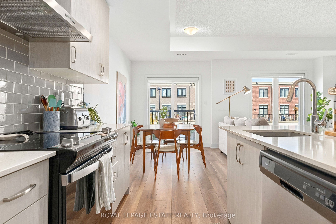
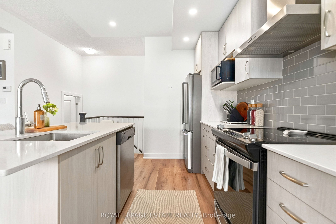
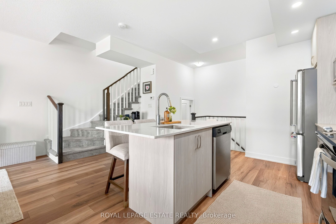
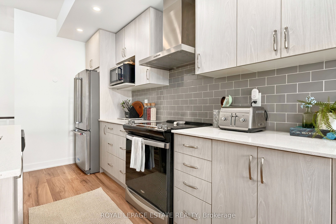
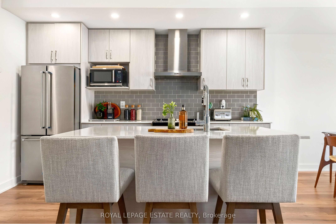
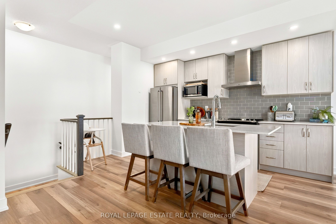
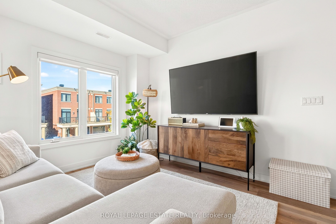
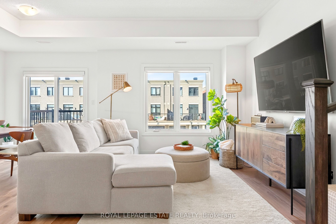
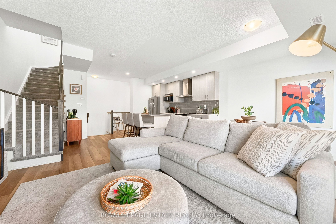
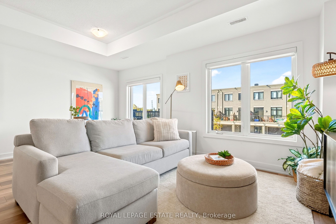
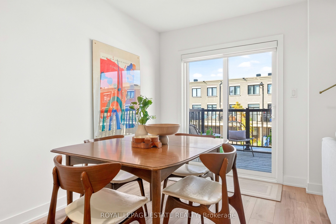
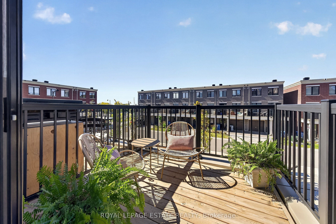
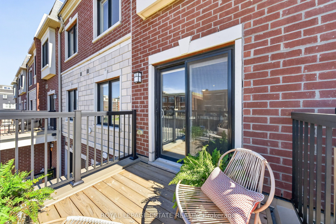
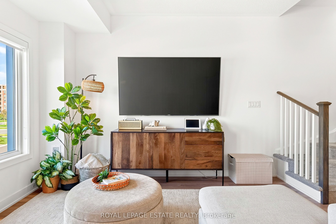
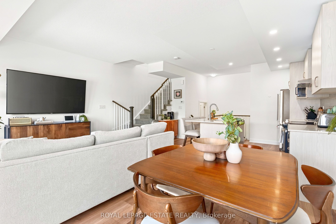
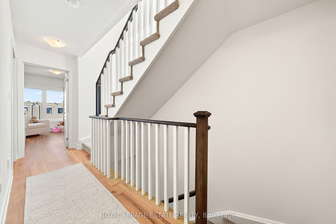
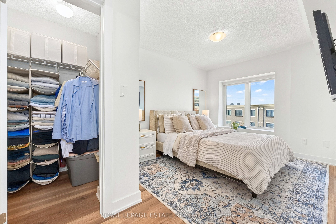
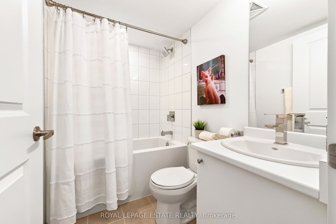
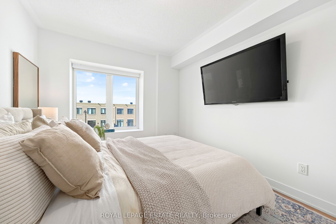
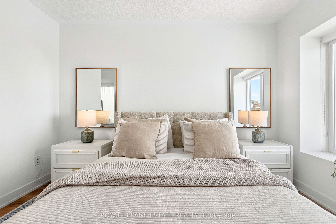
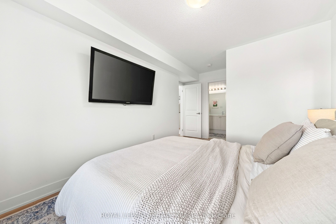
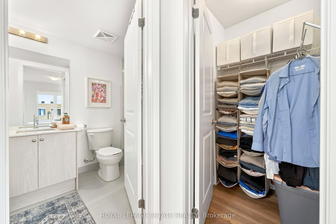
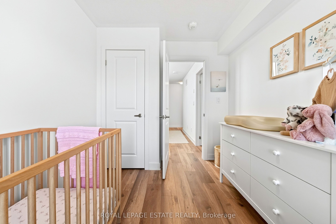
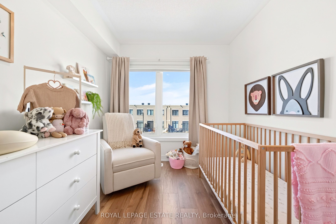
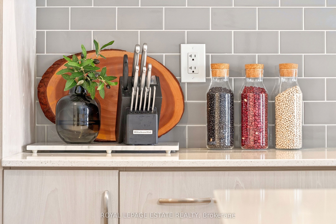
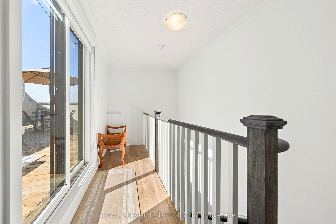
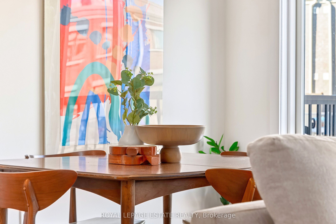
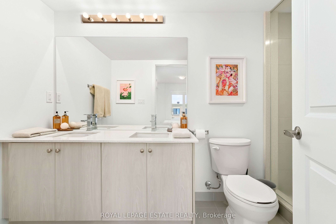
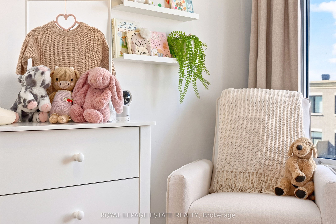
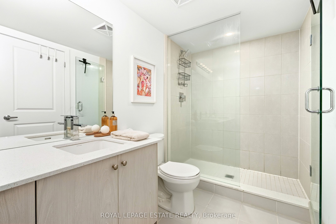
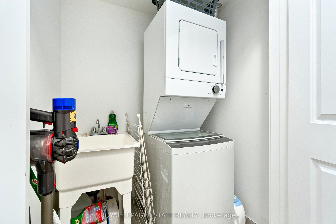
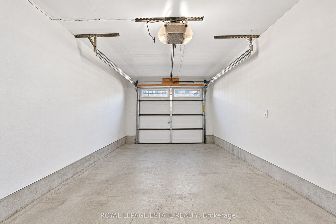
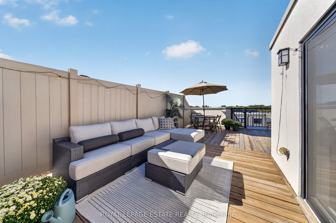
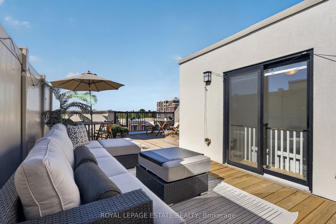
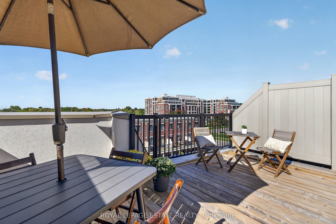
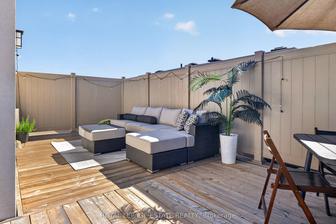
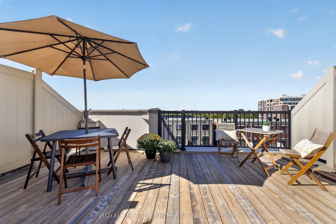
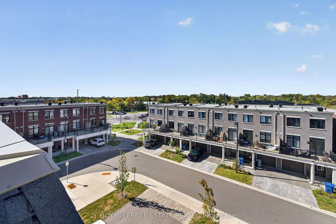
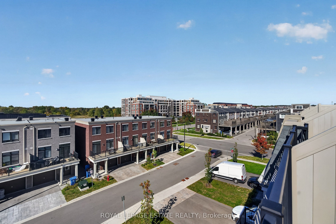
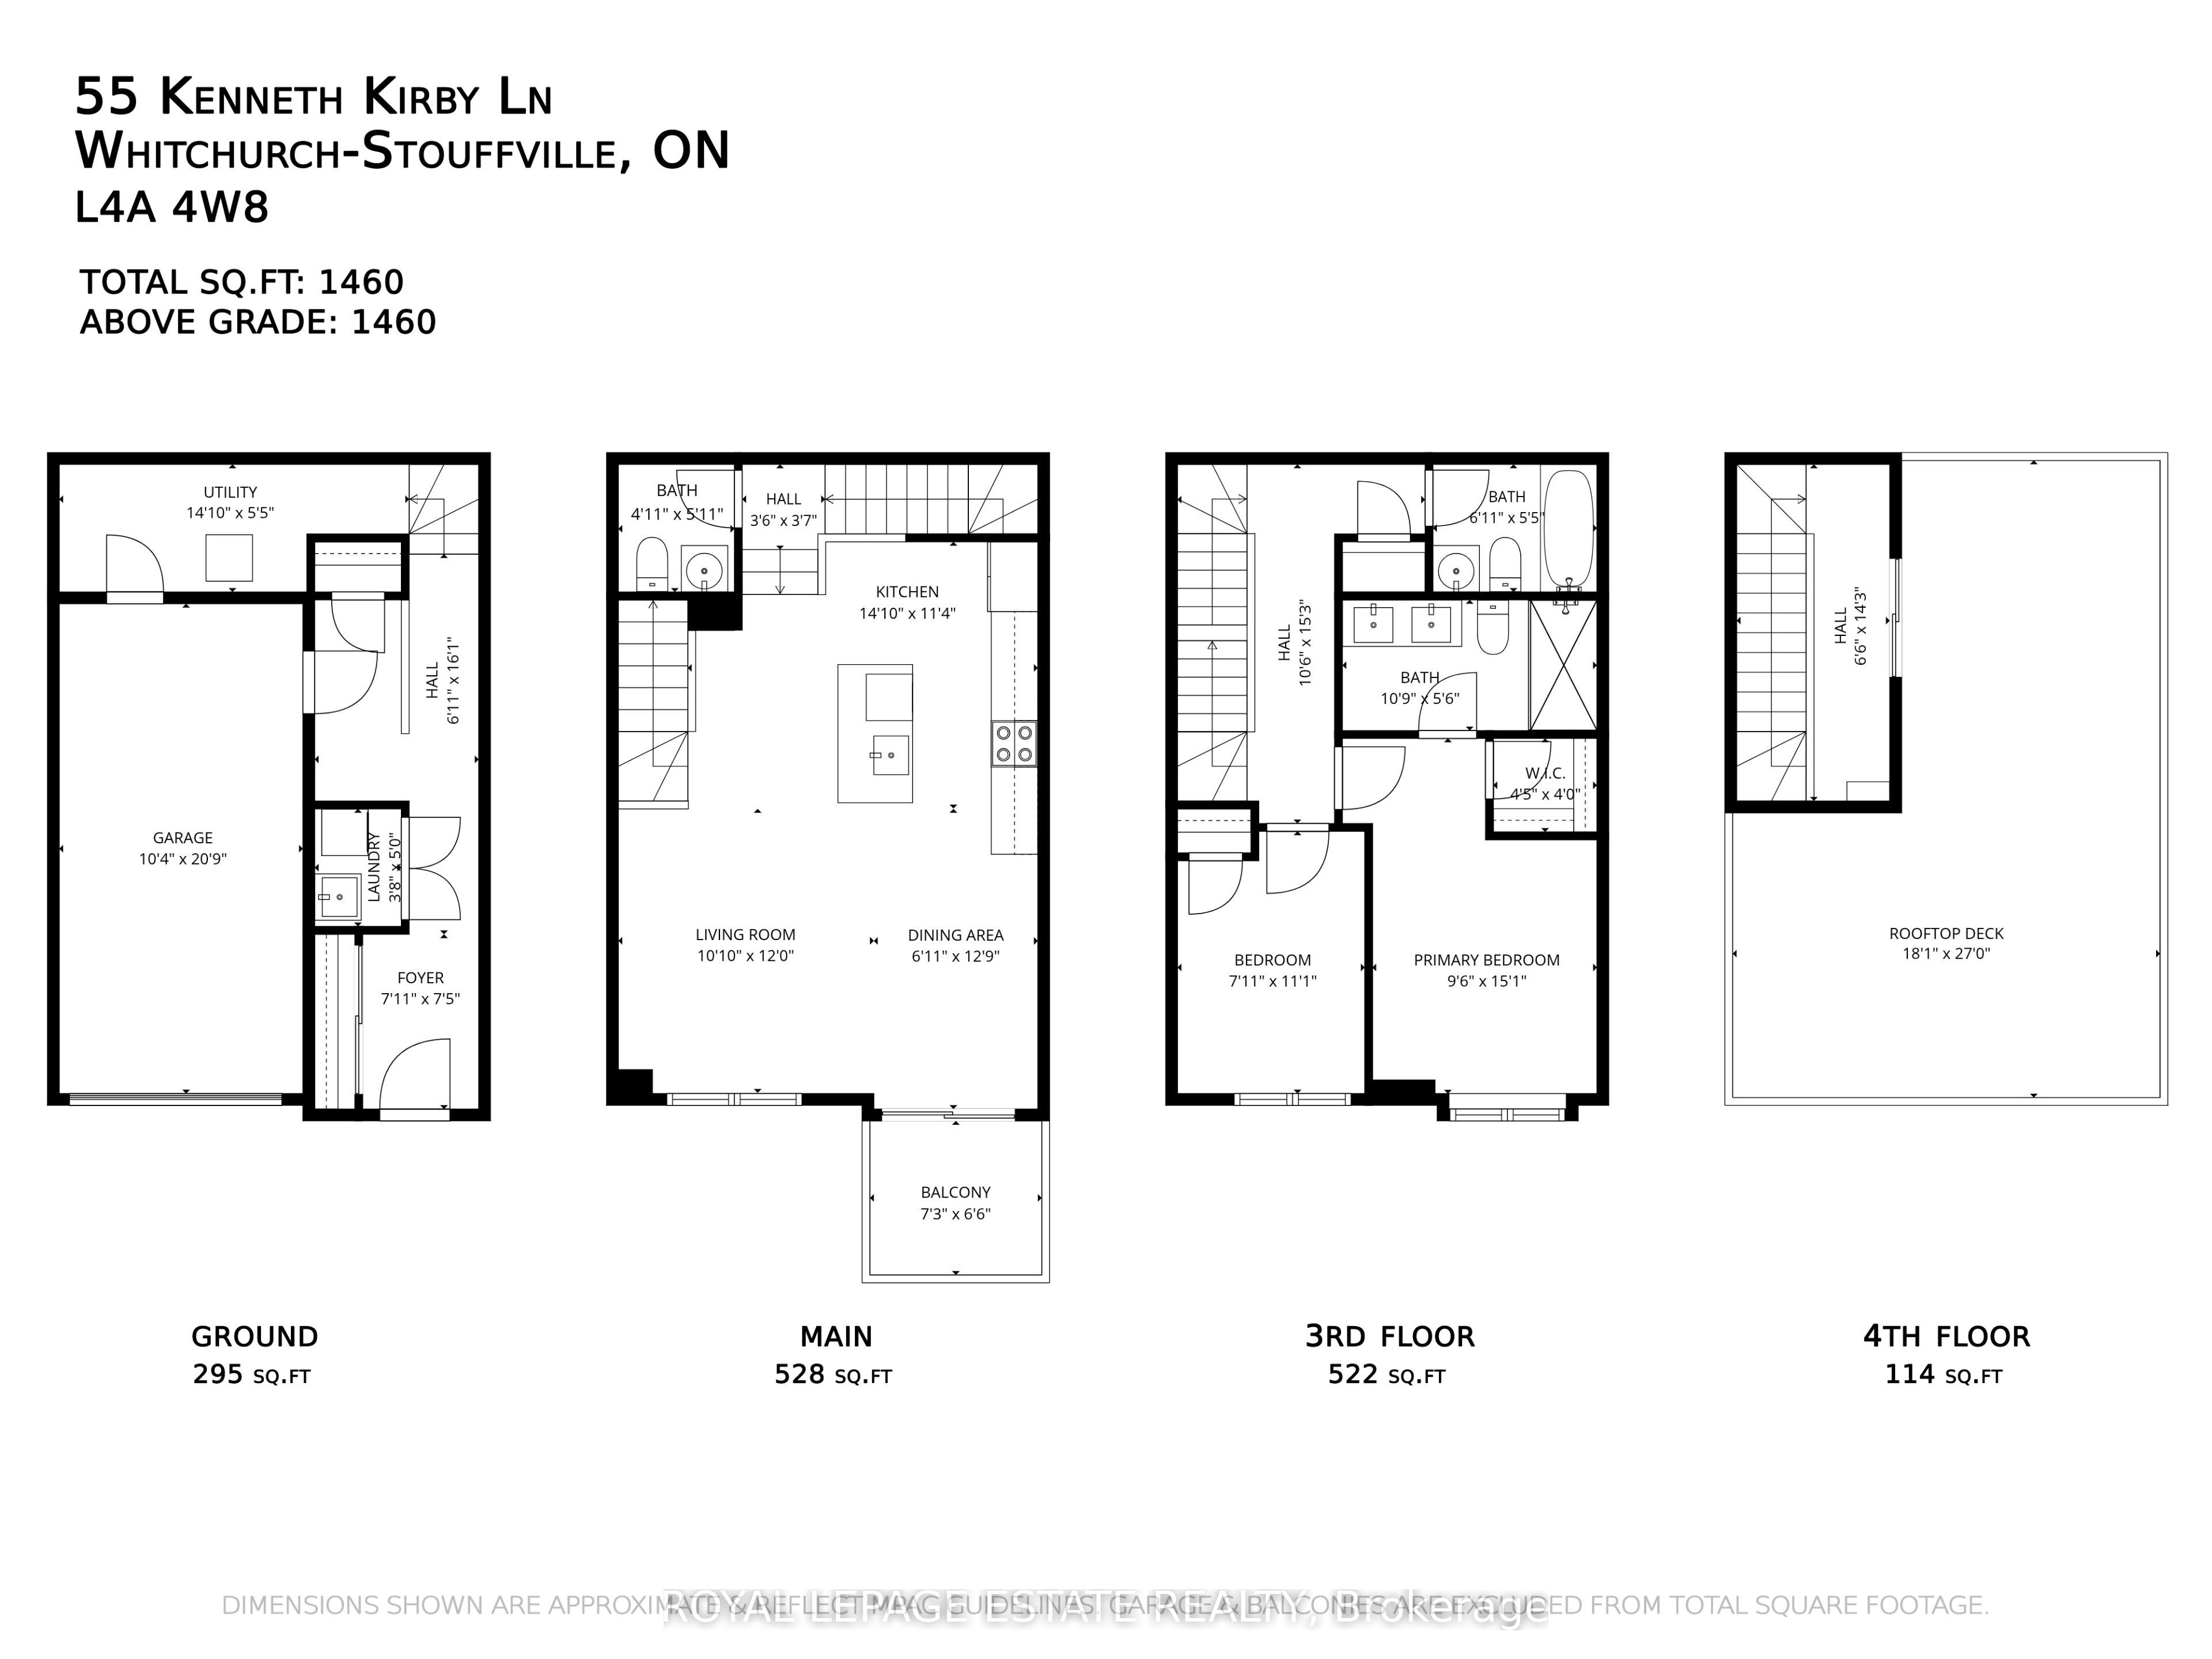
Some homes are bright. This one is bright from the front door all the way up to the rooftop. Built in 2024, 55 Kenneth Kirby Lane is a 2 bed, 3 bath Freehold Townhouse that lives bigger than its footprint. Plus it has an extra-long driveway (where size will always matter), giving you up to 3 parking spots on the driveway and another in the garage itself. The main floor is fully open, with upgraded laminate flooring throughout (aka no carpet in sight), a powder room for guests and a balcony off the kitchen that will become your default spot for morning coffee and summer cocktails. The kitchen comes equipped with an upgraded KitchenAid double door fridge with water & ice, Whirlpool stove and dishwasher, and upgraded Fisher & Paykel range hood, plus an added water softener (2024). Upstairs, the primary ensuite has double sinks and an oversized shower with an upgrade glass door, and the hall linen closet is big enough to actually be useful. The second bedroom is the perfect nursery, office, or second bedroom. Then there's the roof. The private terrace has room for a full lounge set and dining space, a gas line for the BBQ, and, on a clear day, a peek of the CN Tower on the horizon. The home faces west, so light lasts all day without the sun hitting the windows until late-afternoon, keeping rooms cool through the summer without the AC needing to work overtime. On the ground level, you'll find direct garage entry, a deep storage room that holds more than you'd expect, two coat closets (one at the front door, one at the garage entry) so shoes and jackets always have a home. Outside your door is three grocery stores, a gym and great local restaurants all within walking distance, along with several parks with splash pads and a paved forest trail that leads to Madori Park. Go Train, HWY 404, Library, Pool and Memorial Park are all close by. A great fit for first time buyers, young families or downsizers who want easy living without giving up their own front door.
Details
| MLS # | N13838394 |
|---|---|
| Listing Type | For Sale |
| Style | House |
| Sub-Type | Resale |
| Status | Price Change |
| Year | 0 |
| Days On Site | 45 |
| Listing Provided By | ROYAL LEPAGE ESTATE REALTY | N13838394 045002 |
Features
| Bed(s) | 2 |
|---|---|
| Bath(s) | 3 |
| Garage | 1 |
| Story(s) | 3 |
| Acreage | 0.03 |
| Water Front | None |
| Property View | Forest, Trees, Woods, City, Panorami |
Interior
| Interior Features | Carpet Free, On Demand Water Heater, Water Softener |
|---|---|
| Cooling | Central Air |
| Heat Source | Gas |
| Fireplace Yes / No | No |
Exterior
| Exterior Features | Deck, Year Round Living, Porch |
|---|---|
| Roof | Asphalt Shingle |
| Foundation Details | Poured Concrete |
| View | Forest, Trees/Woods, City, Panoramic, Park/Greenbelt |
| Construction Materials | Brick |
| Security Features | Carbon Monoxide Detectors, Heat Detector |
Parking
| Garage Yes / No | Yes |
|---|---|
| Parking Features | Private |
Utilities
| Sewer | Sewer |
|---|
Taxes
| Tax Annual Amount | 4814.97 |
|---|---|
| Tax Legal Description | PART BLOCK 19, PLAN 65M4419, DESIGNATED AS PART 77, 65R40383 TOGETHER WITH AN UNDIVIDED COMMON INTEREST IN YORK REGION COMMON ELEMENTS CONDOMINIUM CORPORATION NO. 1531 SUBJECT TO AN EASEMENT AS IN YR3203899 SUBJECT TO AN EASEMENT IN GROSS AS IN YR3247281 SUBJECT TO AN EASEMENT OVER PART 77 PLAN 65R40383 IN FAVOUR OF YRCP1531 AS IN YR3647223 SUBJECT TO AN EASEMENT FOR ENTRY AS IN YR3658557 TOWN OF WHITCHURCH-STOUFFVILLE |
| Tax Year | 2026 |
Area Information
| Province | ON |
|---|---|
| County | York |
| City | Whitchurch-Stouffville |
| Postal Code | L4A 4W8 |
| Area | Stouffville |
| Listing VS Median (in L4A 4W8) | |
Price: $749,900 low | high Med: $1,100 On site: 45 low | high Med: 63 | |
Request a showing
Request a showing
Contact
Learn More About This Property

| Province | ON |
|---|---|
| County | York |
| City | Whitchurch-Stouffville |
| Postal Code | L4A 4W8 |
| Area | Stouffville |
| Listing VS Median (in L4A 4W8) | |
Price: $749,900 low | high Med: $1,100 On site: 45 low | high Med: 63 | |