New Listing

Description
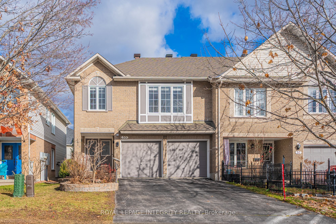
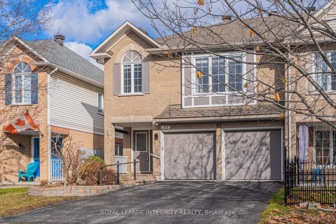
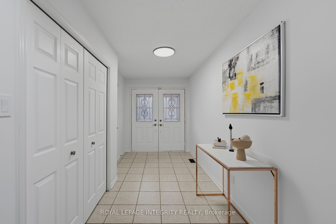
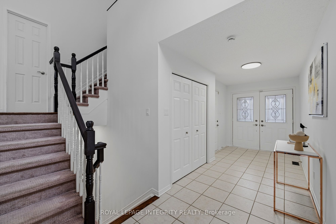
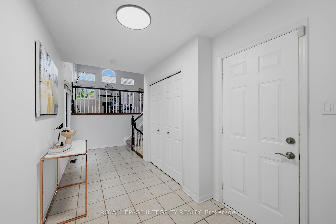
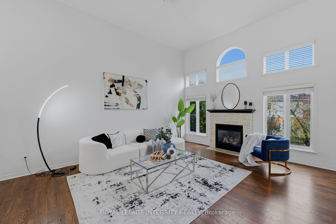
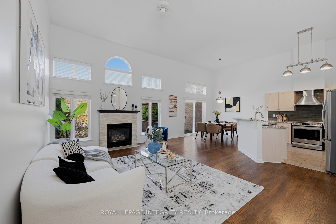
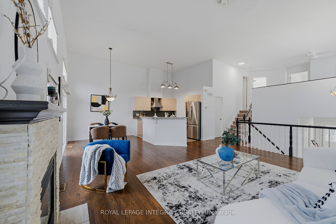
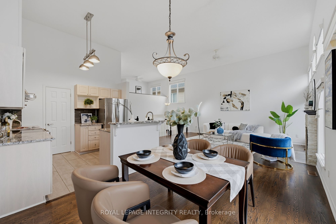
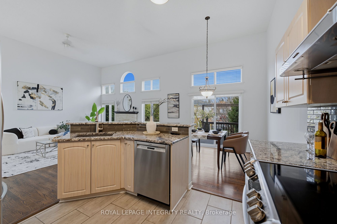
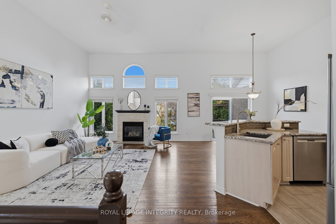
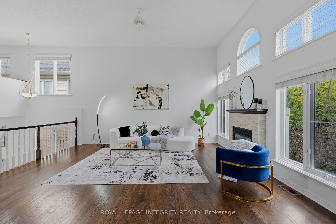
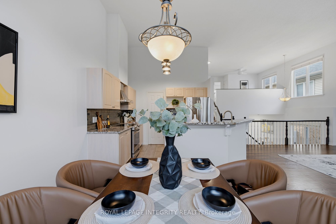
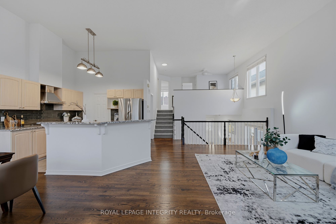
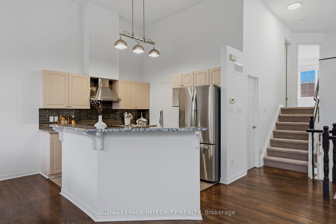
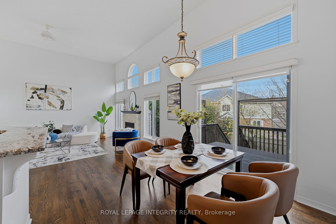
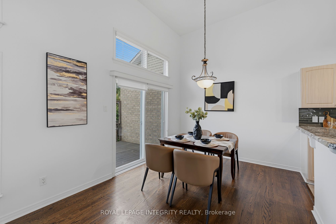
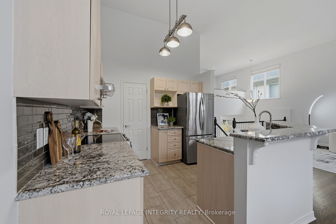
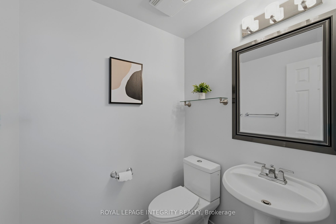
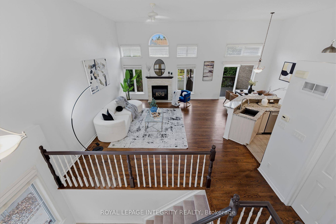
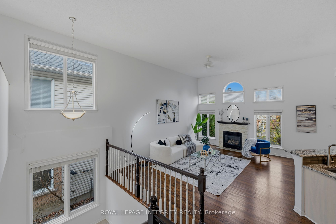
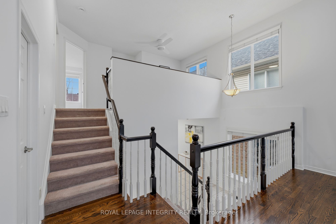
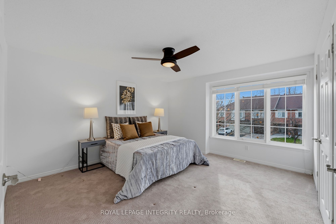
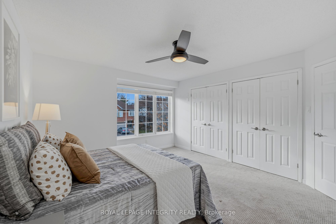
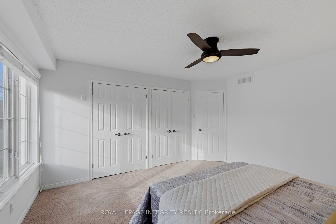
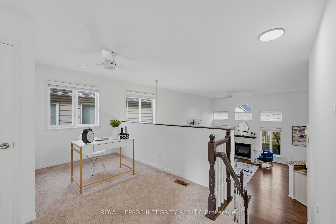
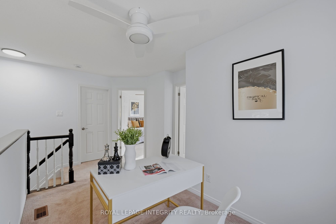
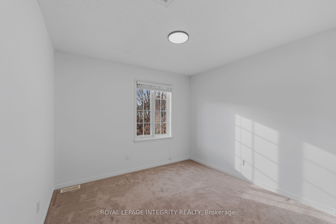
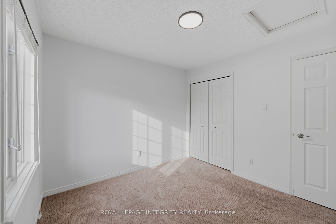
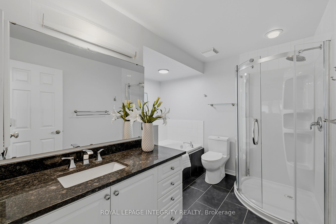
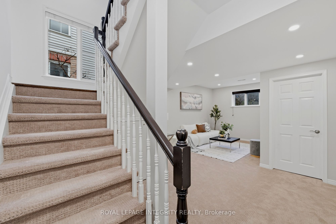
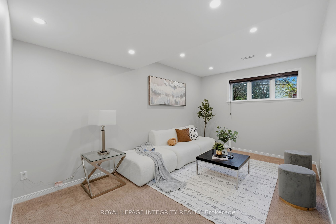
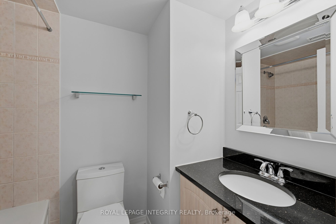
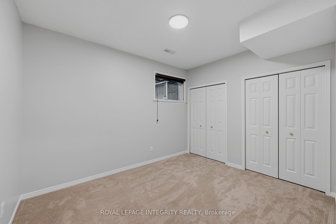
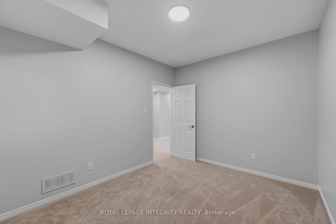
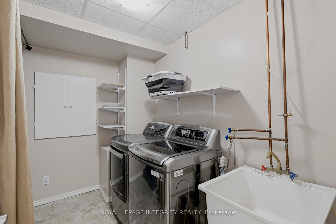
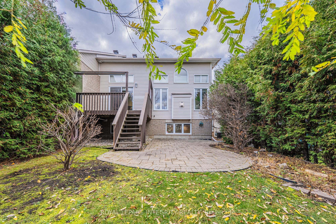
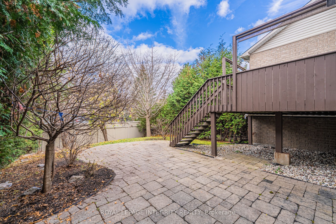
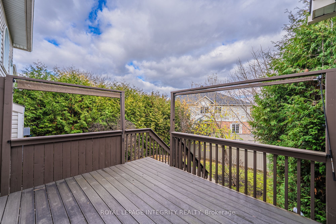
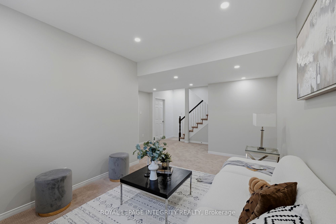
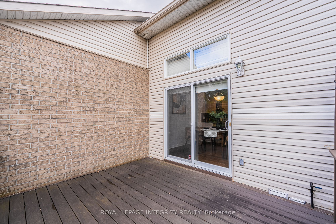
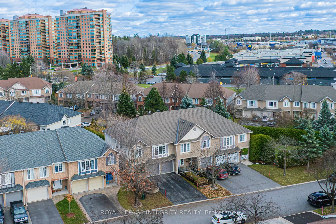
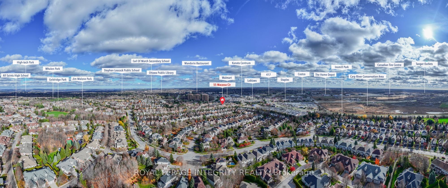
Welcome to this beautifully maintained EXECUTIVE END-UNIT townhome in the sought-after Kanata community! Featuring a RARE DOUBLE-CAR GARAGE and impressive 13-FOOT CEILINGS in the main living area, this bright and spacious home offers a wonderful combination of comfort, style, and functionality. The main level showcases hardwood flooring, a cozy gas fireplace, and large windows that fill the space with natural light. The open-concept living and dining areas are perfect for everyday living and entertaining. The UPDATED KITCHEN features granite countertops, a granite sink, Italian tile backsplash, and tile flooring. Upstairs, TWO GENEROUSLY SIZED BEDROOMS and a versatile LOFT provide comfortable living space and flexibility for a home office or additional sitting area. The updated upper-level bathroom adds to the home's appeal. The finished lower level offers an additional bedroom and FULL BATHROOM, ideal for guests or extended family. Outside, enjoy the landscaped yard with an interlock patio, walkway, and privacy hedges. KEY UPDATES INCLUDE: main floor Vanity( 2026); Dishwasher (2020), Furnace & Rental Hot Water Tank (2019), Kitchen & Bathroom Renovations, Refinished Hardwood Floors, Updated Carpeting & Light Fixtures (2016), and Roof Shingles (2015). Conveniently located near Kanata Centrum, Signature Centre, shopping, restaurants, golf courses, public transit, and Highway 417, with easy access to local schools, parks, and everyday amenities. A fantastic opportunity to enjoy spacious end-unit living in a convenient Kanata location!
Details
| MLS # | X14165322 |
|---|---|
| Listing Type | For Sale |
| Style | House |
| Sub-Type | Resale |
| Status | New |
| Year | 0 |
| Days On Site | 2 |
| Listing Provided By | ROYAL LEPAGE INTEGRITY REALTY | X14165322 493500 |
Features
| Bed(s) | 3 |
|---|---|
| Bath(s) | 3 |
| Garage | 2 |
| Basement | Y |
| Story(s) | 2 |
| Acreage | 0.08 |
| Water Front | None |
Interior
| Interior Features | Auto Garage Door Remote |
|---|---|
| Cooling | Central Air |
| Heat Source | Gas |
| Fireplace Features | Natural Gas |
| Fireplace Yes / No | Yes |
| Rooms Total | 14 |
Exterior
| Exterior Features | Deck |
|---|---|
| Roof | Asphalt Shingle |
| Foundation Details | Concrete |
| Construction Materials | Brick, Other |
Parking
| Garage Yes / No | Yes |
|---|---|
| Parking Features | Inside Entry |
Utilities
| Sewer | Sewer |
|---|
Taxes
| Tax Annual Amount | 4877.21 |
|---|---|
| Tax Legal Description | PART OF BLOCK 26, PLAN 4M1110, BEING PARTS 1 AND 2 ON 4R17963, OTTAWA.TOGETHER WITH AN EASEMENT OVER PARTS 3 AND 4 ON 4R17963 AS IN OC142797. SUBJECT TO AN EASEMENT IN FAVOUR OF PARTS 3 AND 4 + |
| Tax Year | 2026 |
Area Information
| Province | ON |
|---|---|
| County | Ottawa |
| City | Kanata |
| Postal Code | K2T 1J8 |
| Area | 9007 Kanata Kanata Lakes | Heritage Hills |
| Listing VS Median (in K2T 1J8) | |
Price: $775,000 low | high Med: $0 On site: 2 low | high Med: | |
Request a showing
Request a showing
Contact
Learn More About This Property

| Province | ON |
|---|---|
| County | Ottawa |
| City | Kanata |
| Postal Code | K2T 1J8 |
| Area | 9007 Kanata Kanata Lakes | Heritage Hills |
| Listing VS Median (in K2T 1J8) | |
Price: $775,000 low | high Med: $0 On site: 2 low | high Med: | |