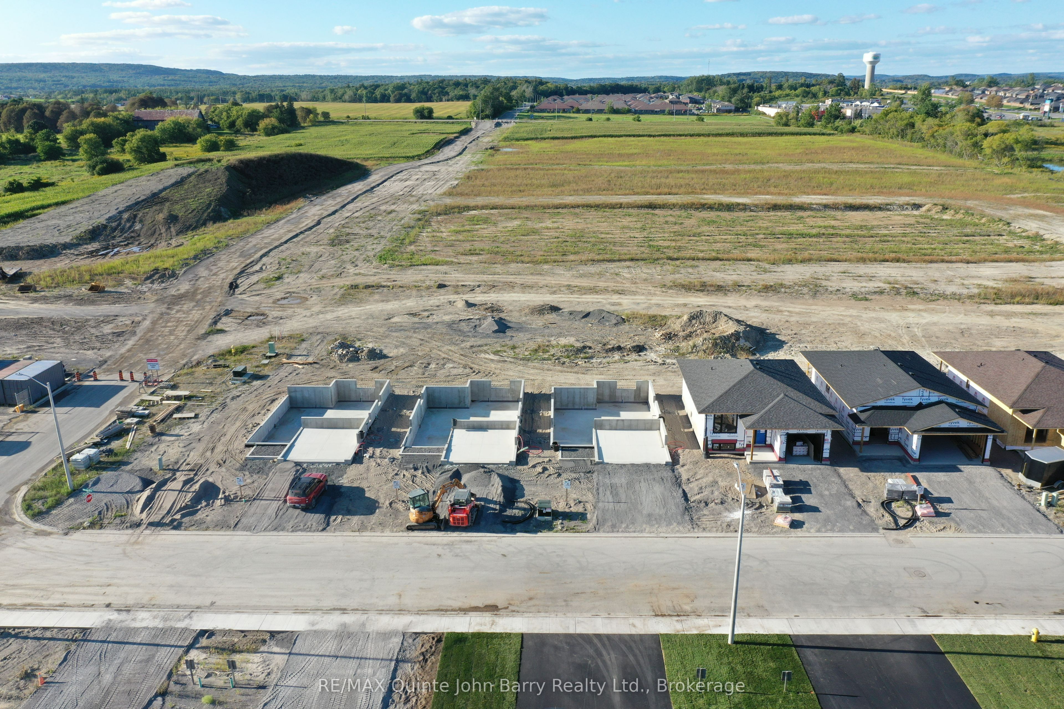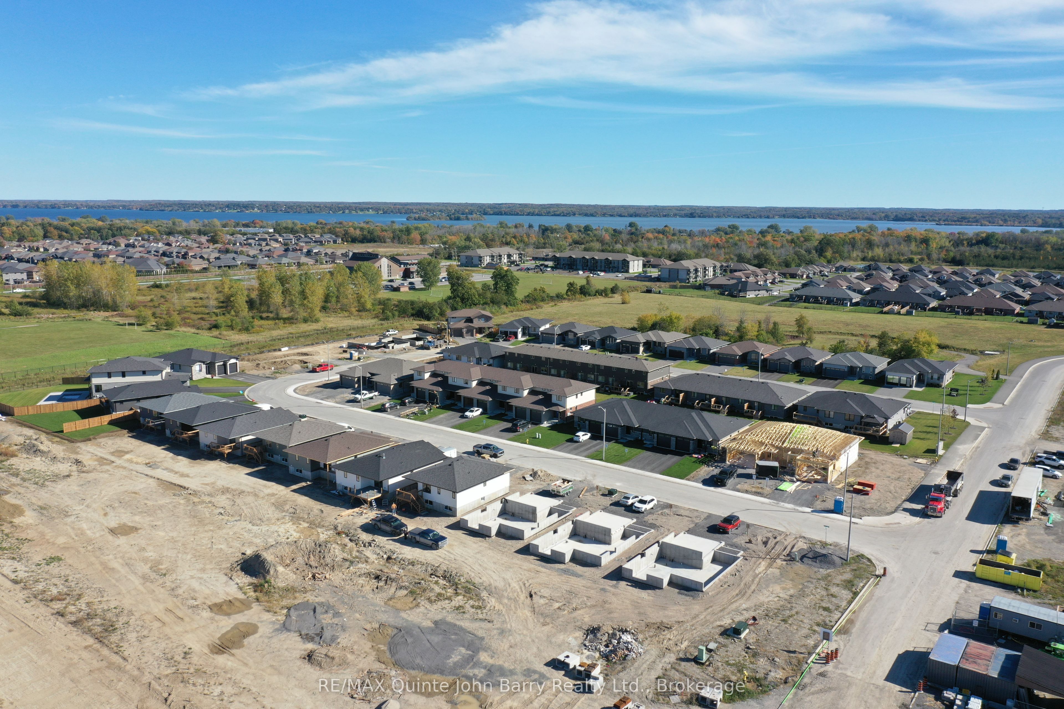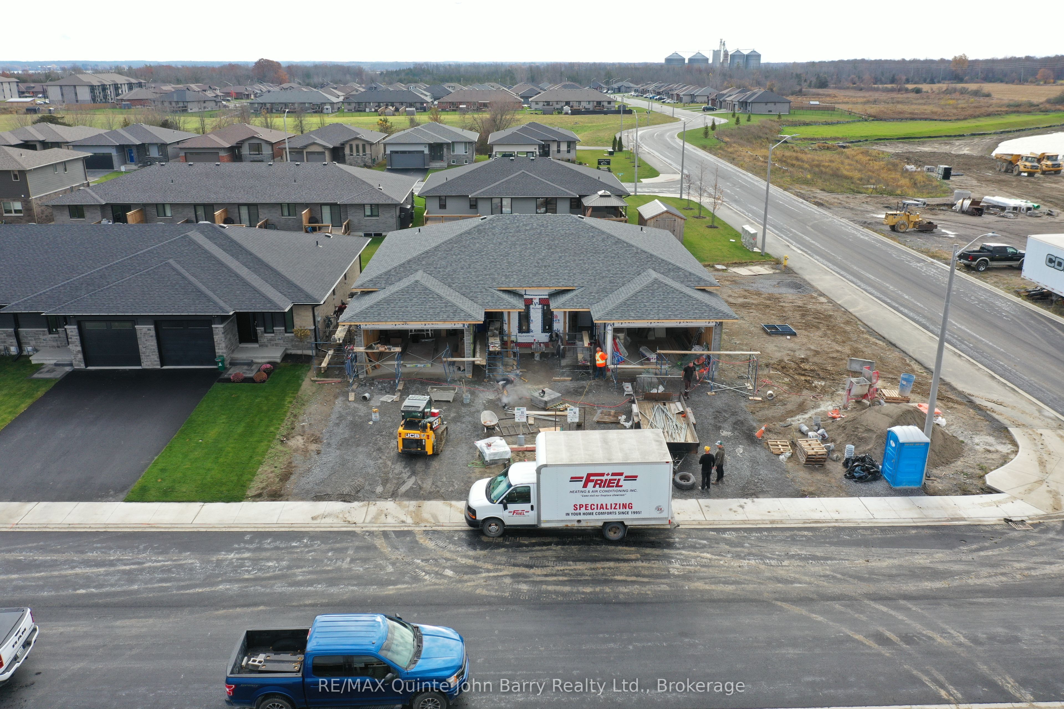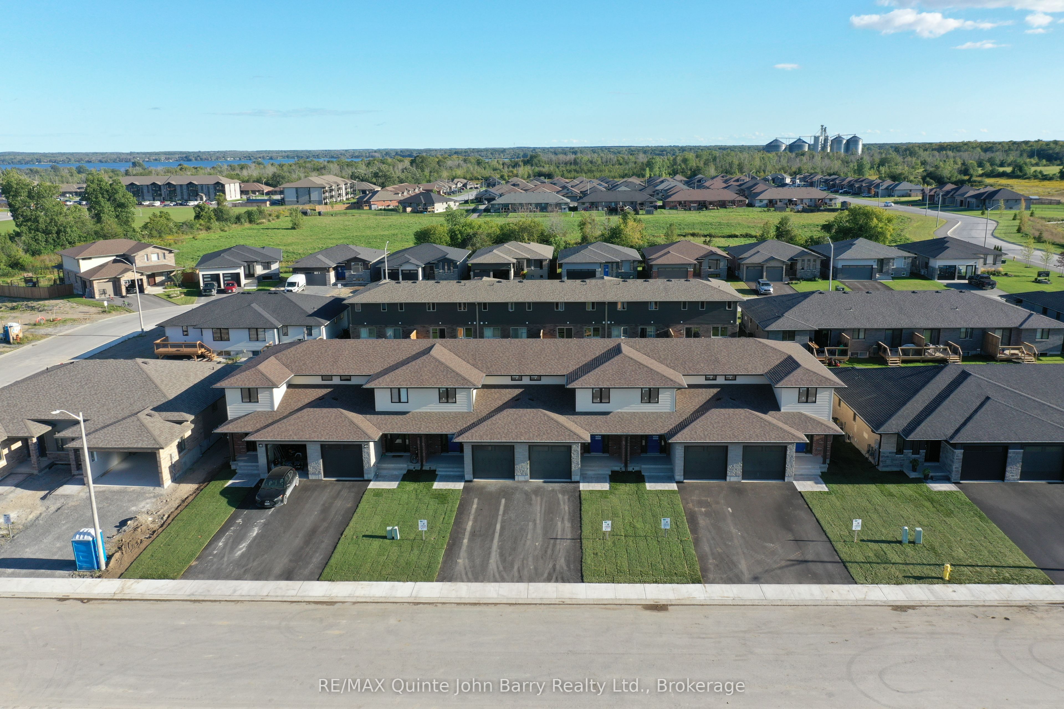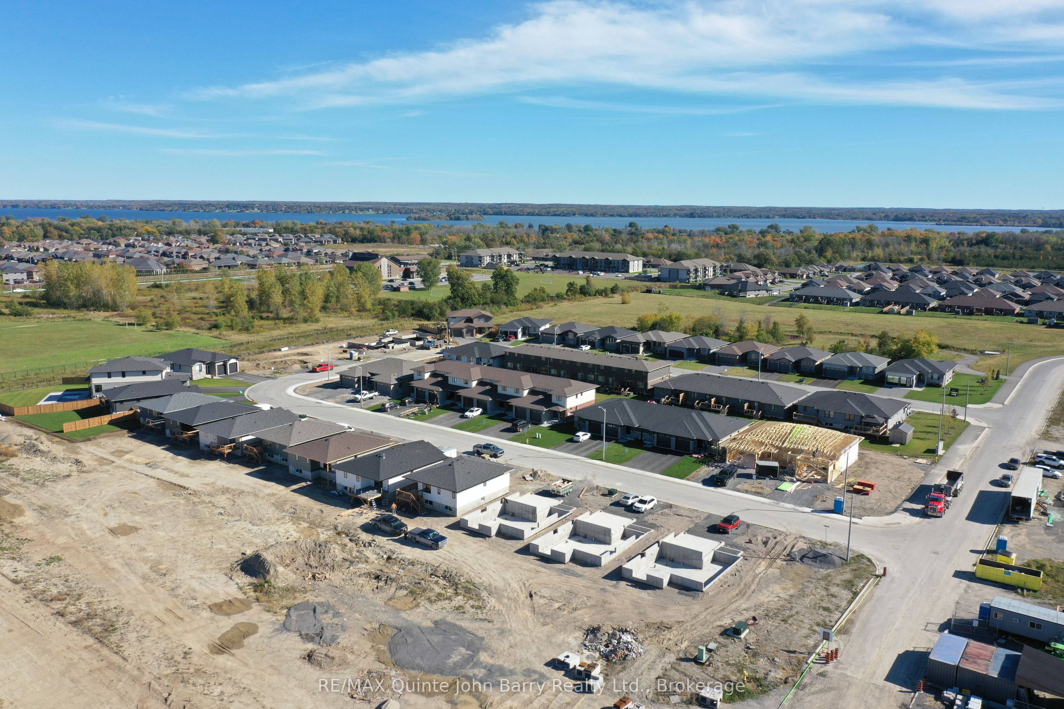
56 Parkland Circle Lot 28,Quinte West, ON K8V 0R4
Quinte West, ON K8V 0R4

Description
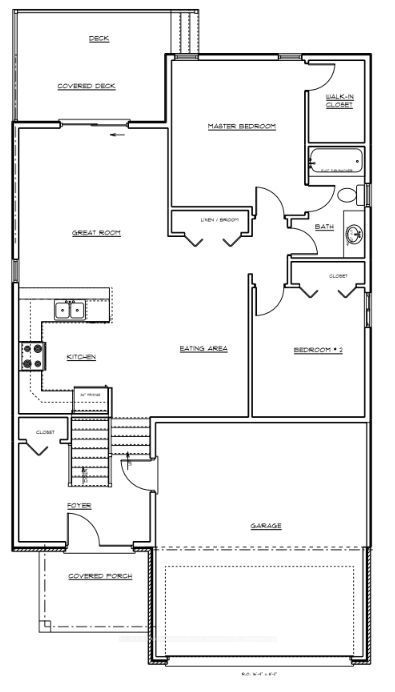
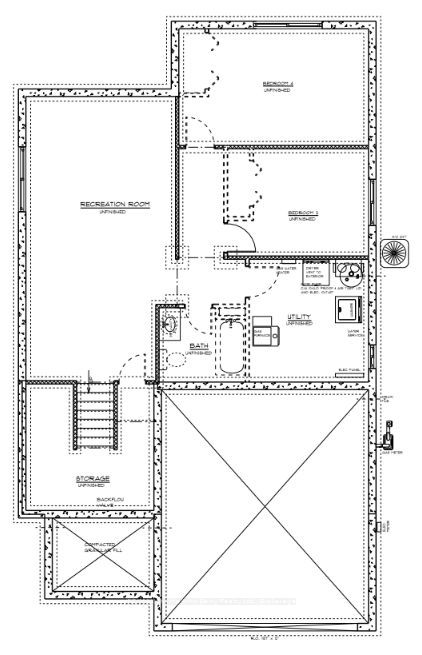
**Take advantage of significant enhanced HST savings applicable to all buyers until March 31st, 2027!** The Honeycrisp Model by Klemencic Homes, offers 1,105 sq ft of thoughtfully designed main floor living with the option to finish an additional 760 sq ft in the lower level. This beautiful bungalow layout features 2 bedrooms and 2 bathrooms, including a spacious primary bedroom complete with a walk-in closet and private 3 piece ensuite. The second bedroom and 4 piece guest bathroom complete the main floor layout. Open-concept main living area is designed for modern living, featuring a bright kitchen, dining area, and living room that flow seamlessly together. Step outside to the partially covered back deck, offering a great space to relax and enjoy the outdoors in any season. Additional highlights include a 2-car garage and double driveway, providing plenty of parking and storage space. With the option to expand into the lower level, the Honeycrisp Model offers flexibility to create the additional living space that fits your lifestyle.
Details
| MLS # | X14154052 |
|---|---|
| Listing Type | For Sale |
| Style | House |
| Sub-Type | Resale |
| Status | New |
| Year | 0 |
| Days On Site | 7 |
| Listing Provided By | RE/MAX Quinte John Barry Realty Ltd. | X14154052 438600 |
Features
| Bed(s) | 2 |
|---|---|
| Bath(s) | 2 |
| Garage | 2 |
| Basement | Y |
| Acreage | 0.13 |
Interior
| Interior Features | ERV/HRV, On Demand Water Heater, Primary Bedroom - Main Floor |
|---|---|
| Cooling | Central Air |
| Heat Source | Gas |
| Fireplace Yes / No | No |
Exterior
| Exterior Features | Deck, Year Round Living |
|---|---|
| Roof | Fibreglass Shingle |
| Foundation Details | Poured Concrete |
| Construction Materials | Brick, Stone |
| Security Features | Smoke Detector, Carbon Monoxide Detectors |
Parking
| Garage Yes / No | Yes |
|---|---|
| Parking Features | Private Double |
Utilities
| Sewer | Sewer |
|---|
Taxes
| Tax Annual Amount | 0 |
|---|---|
| Tax Legal Description | LOT 28, PLAN 39M964 SUBJECT TO AN EASEMENT IN GROSS OVER PART 1, 39R14920 AS IN ND269483 CITY OF QUINTE WEST |
| Tax Year | 2026 |
Area Information
| Province | ON |
|---|---|
| County | Hastings |
| City | Quinte West |
| Postal Code | K8V 0R4 |
| Area | Murray Ward |
| Listing VS Median (in K8V 0R4) | |
Price: $552,900 low | high Med: $0 On site: 7 low | high Med: | |
Request a showing
Request a showing
Contact
Learn More About This Property

| Province | ON |
|---|---|
| County | Hastings |
| City | Quinte West |
| Postal Code | K8V 0R4 |
| Area | Murray Ward |
| Listing VS Median (in K8V 0R4) | |
Price: $552,900 low | high Med: $0 On site: 7 low | high Med: | |