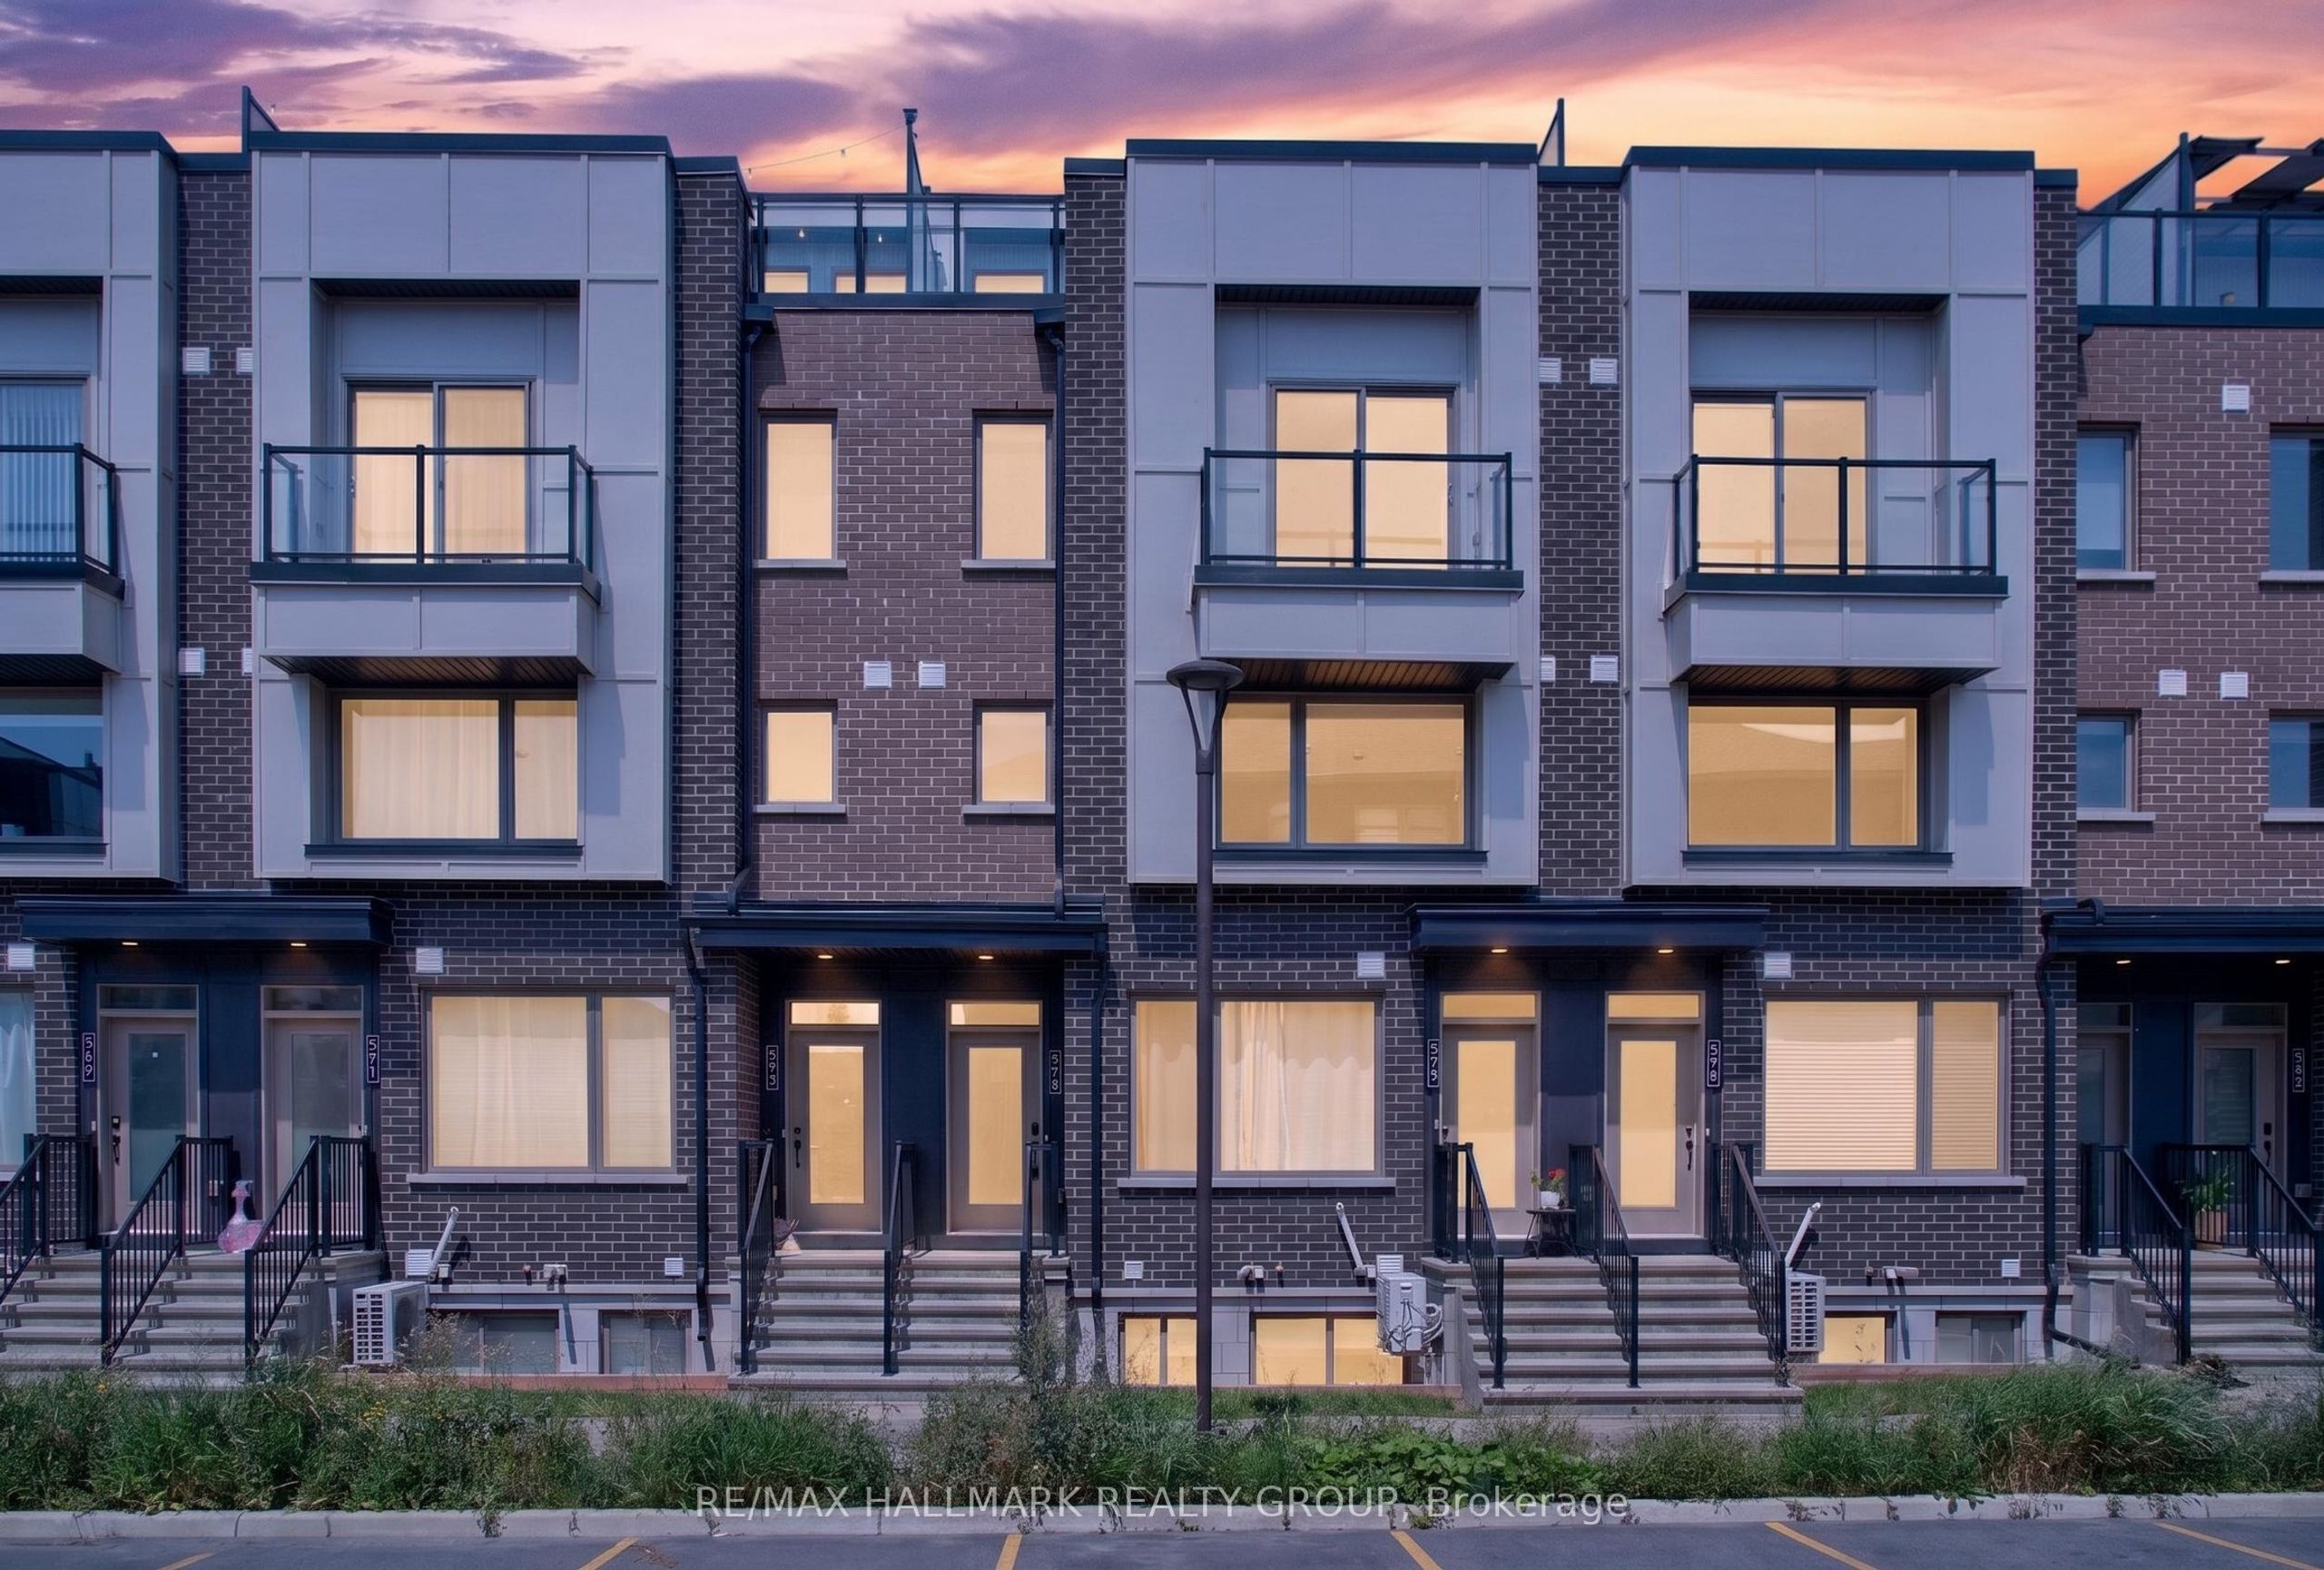
575 Takamose Private,Manor Park - Cardinal Glen and A, ON K1K 4Z4
Manor Park - Cardinal Glen and A, ON K1K 4Z4

Description
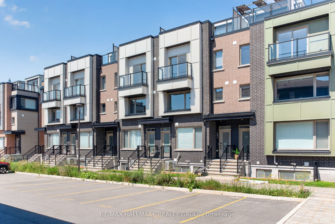
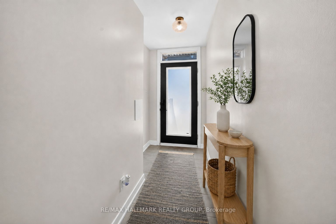
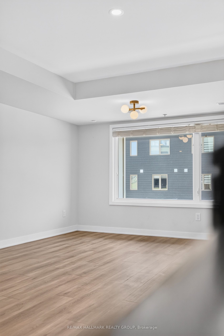
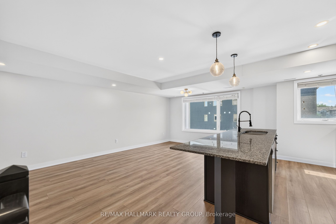
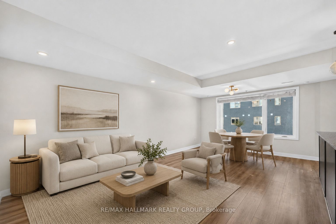
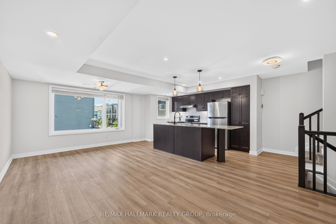
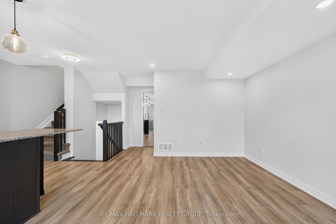
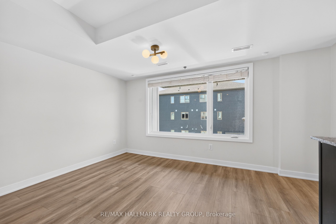
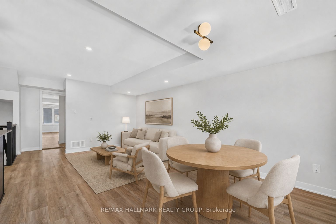
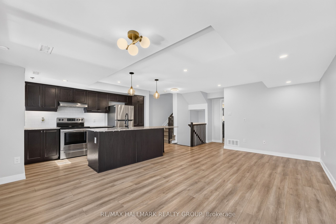
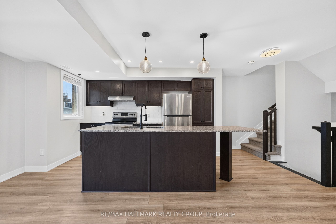
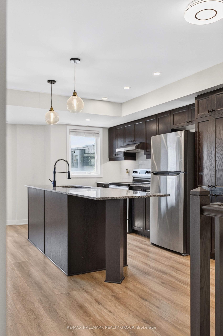
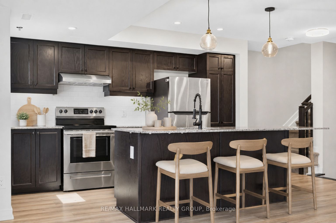
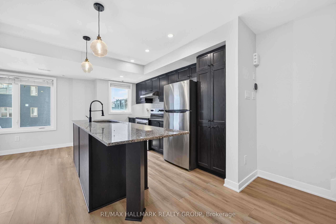
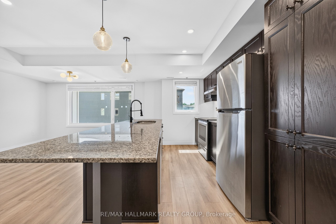
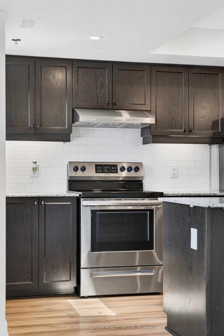
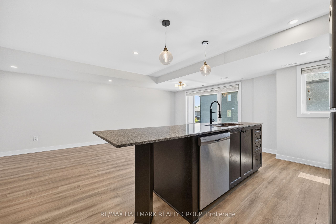
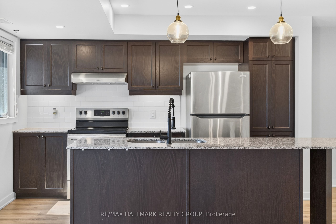
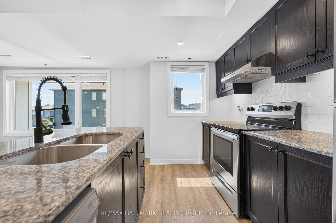
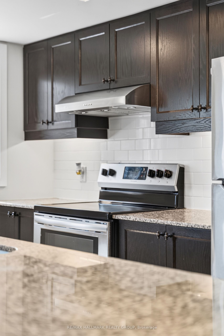
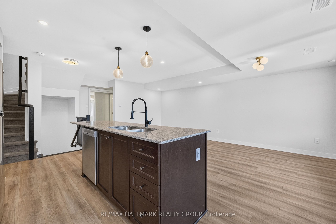
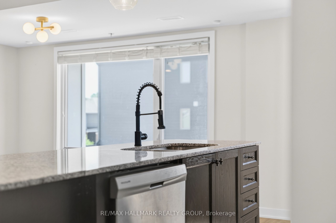
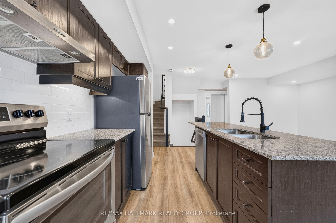
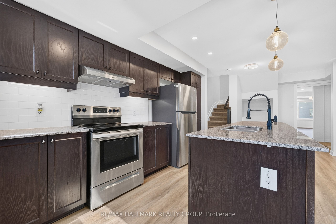
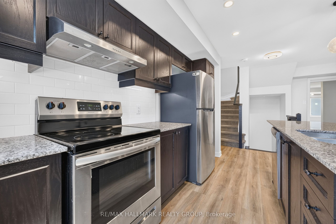
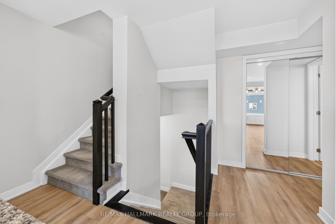
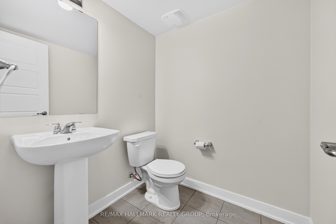
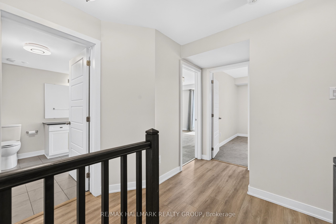
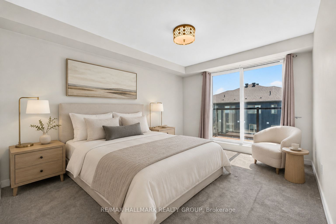
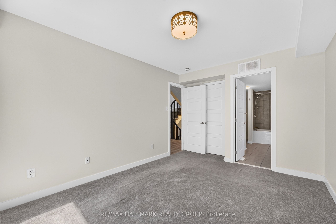
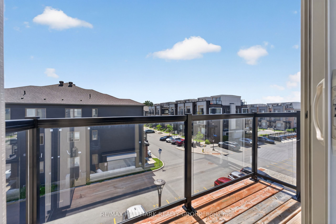
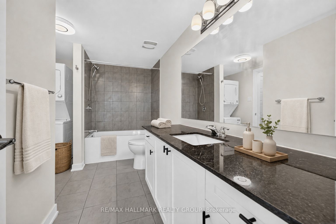
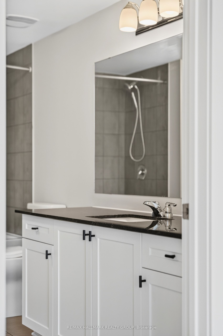
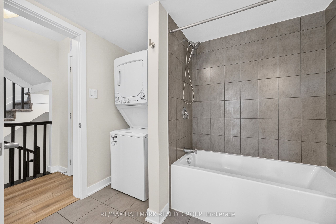
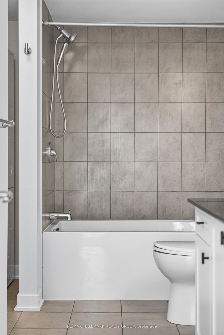
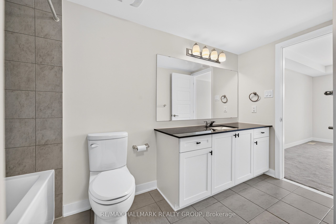
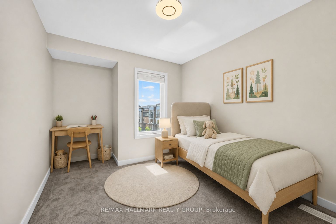
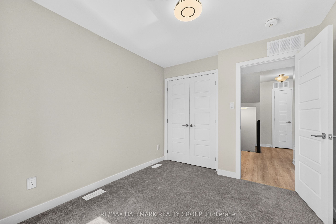
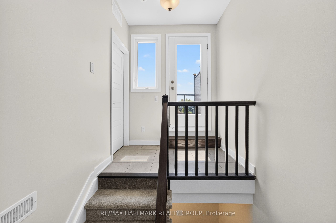
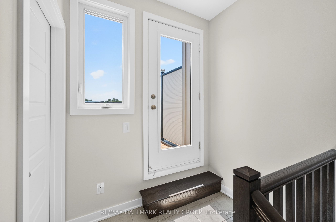
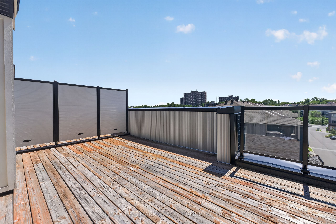
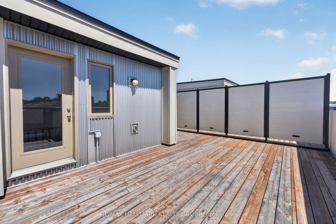
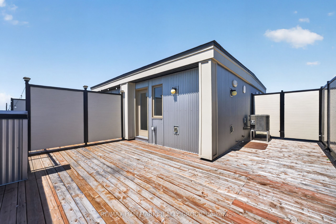
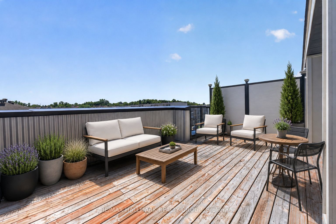
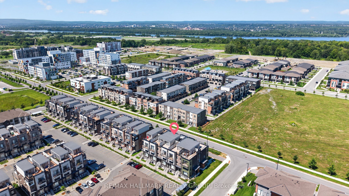
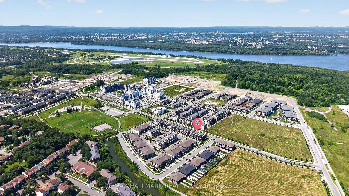
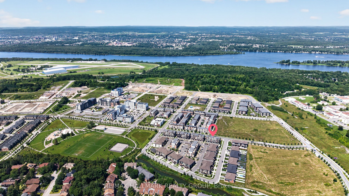
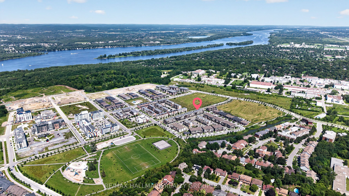
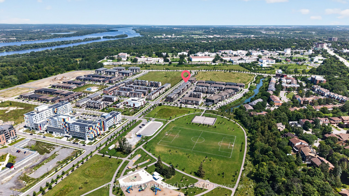
Welcome to this stylish two-storey UPPER condo in the heart of Wateridge, one of Ottawa's most sought-after communities. Offering the perfect blend of modern living and neighbourhood charm, this bright and beautiful two bedroom home is ideal for first-time buyers, professionals, downsizers, or anyone looking to enjoy a vibrant lifestyle! Step inside to an inviting open-concept space where natural light pours through large windows, creating a warm and welcoming atmosphere. The contemporary kitchen is thoughtfully designed with generous cabinetry, ample counter space, and a convenient island overlooking the living areas - perfect for entertaining! A convenient powder room completes the main floor! On the second level, you'll find two spacious bedrooms, including a beautiful Primary retreat featuring a walk-in closet, charming balcony, and direct access to the oversized cheater ensuite. The second bedroom offers flexibility for guests, a nursery, or a home office, while the upper-level laundry adds everyday convenience. The options are endless here! The true showstopper awaits one level up. Escape to your EXPANSIVE private rooftop terrace - an absolutely incredible outdoor living space perfect for morning coffee, summer BBQs, entertaining friends, or simply unwinding while taking in the surrounding neighbourhood views. This rare find is truly the cherry on top! Beyond your front door, you'll quickly discover why so many love calling Wateridge home. This family-oriented community is known for its friendly neighbours, beautiful parks, walking and cycling paths, and strong sense of connection. Enjoy easy access to shops, restaurants, public transit, the Ottawa River pathways, CSIS, NRC, and downtown Ottawa, making this an exceptional location for both work and play. Complete with one parking space, this move-in-ready home offers contemporary comfort, an unbeatable rooftop retreat, and an outstanding community you'll be proud to call home! Some media virtually staged.
Details
| MLS # | X13650160 |
|---|---|
| Listing Type | For Sale |
| Style | House |
| HOA Dues | $413 |
| Sub-Type | Resale |
| Status | Extension |
| Year | 0 |
| Days On Site | 98 |
| Listing Provided By | RE/MAX HALLMARK REALTY GROUP | X13650160 504301 |
Features
| Bed(s) | 2 |
|---|---|
| Bath(s) | 2 |
| Story(s) | 2 |
| Property View | City |
Interior
| Interior Features | Storage |
|---|---|
| Cooling | Central Air |
| Heat Source | Gas |
| Fireplace Yes / No | No |
| Laundry Features | In-Suite Laundry |
Exterior
| Exterior Features | Landscaped |
|---|---|
| View | City |
| Construction Materials | Brick, Stone |
| Security Features | Smoke Detector |
Parking
| Garage Yes / No | No |
|---|---|
| Parking Features | Surface |
Taxes
| Tax Annual Amount | 4280.3 |
|---|---|
| Tax Year | 2026 |
Area Information
| Province | ON |
|---|---|
| County | Ottawa |
| City | Manor Park - Cardinal Glen and A |
| Postal Code | K1K 4Z4 |
| Area | 3104 CFB Rockcliffe and Area |
| Listing VS Median (in K1K 4Z4) | |
Price: $469,900 low | high Med: $0 On site: 98 low | high Med: | |
Request a showing
Request a showing
Contact
Learn More About This Property

| Province | ON |
|---|---|
| County | Ottawa |
| City | Manor Park - Cardinal Glen and A |
| Postal Code | K1K 4Z4 |
| Area | 3104 CFB Rockcliffe and Area |
| Listing VS Median (in K1K 4Z4) | |
Price: $469,900 low | high Med: $0 On site: 98 low | high Med: | |
