New Listing
5763 Black River Road,Georgina, ON L0E 1R0
Georgina, ON L0E 1R0

Description
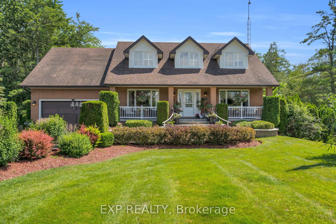
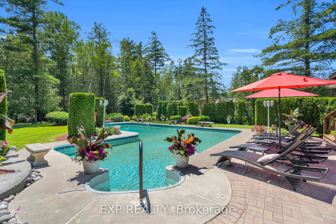
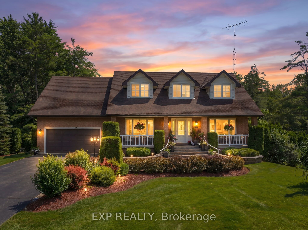
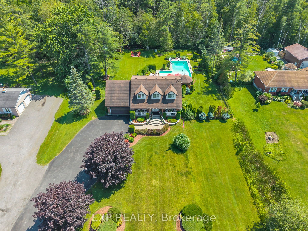
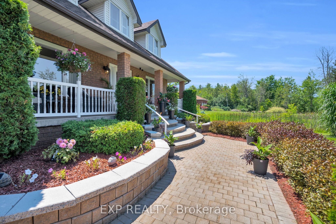
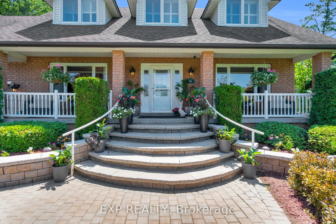
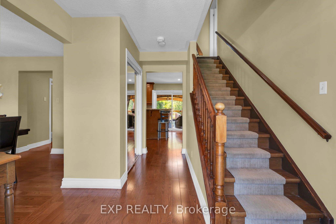
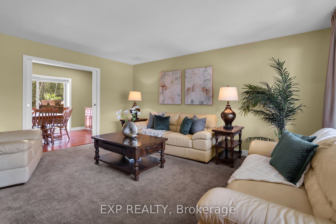
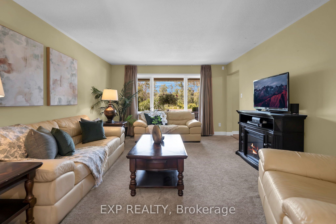
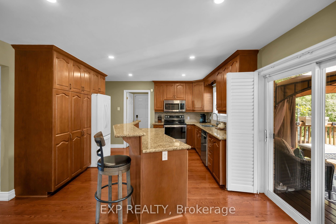
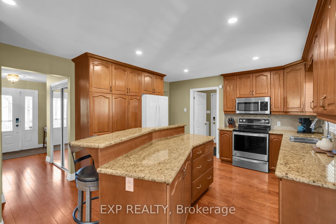
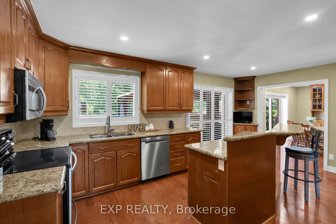
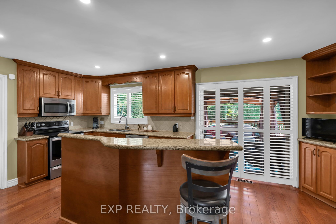
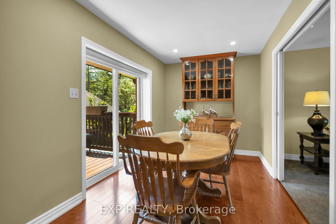
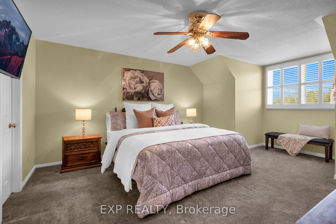
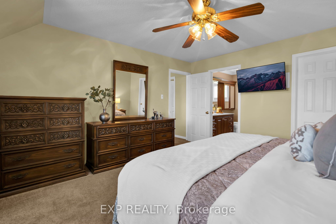
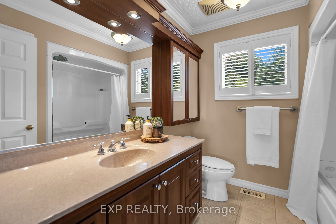
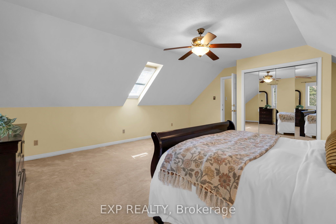
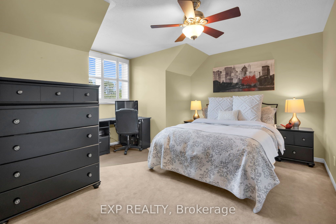
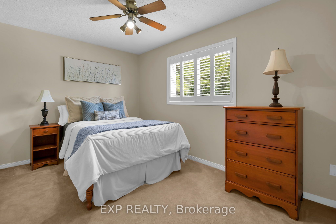
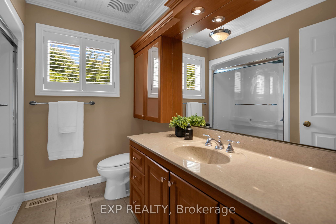
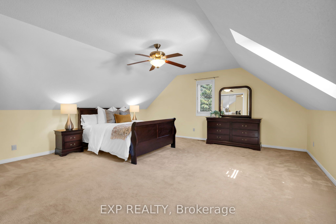
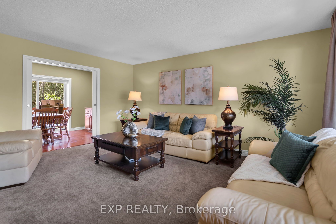
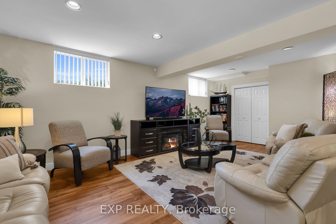
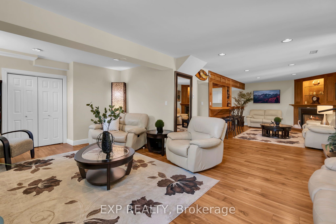
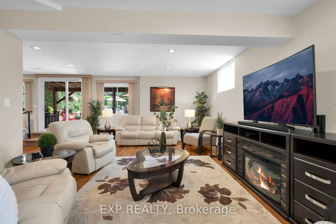
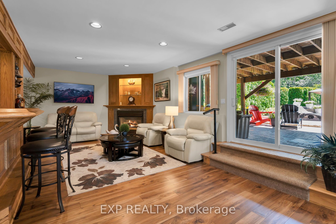
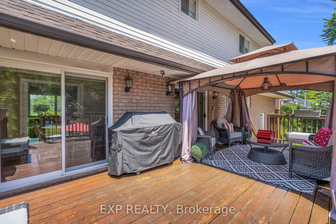
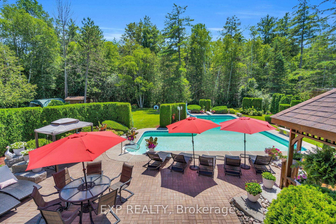
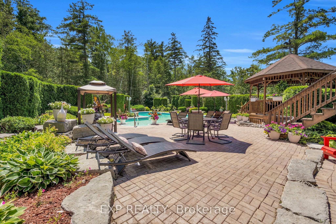
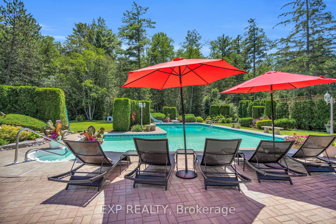
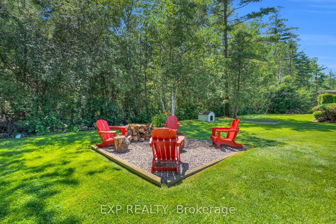
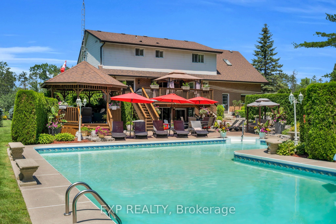
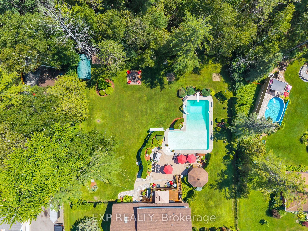
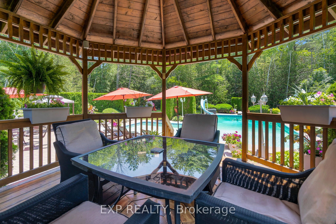
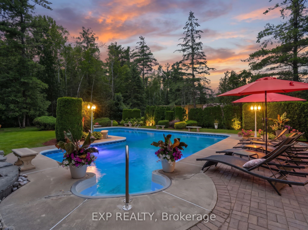
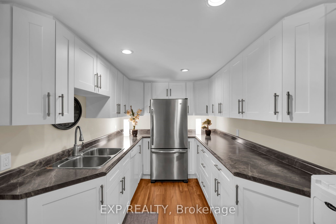
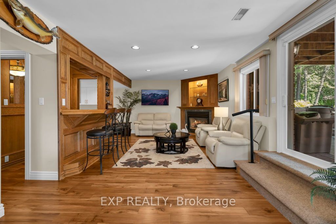
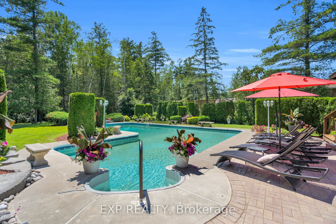
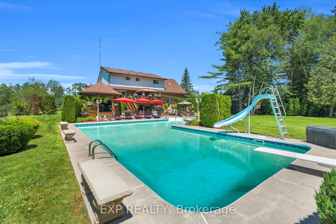
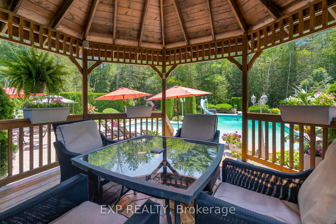
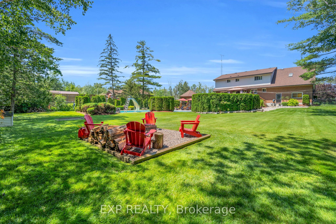
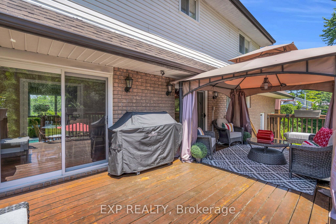
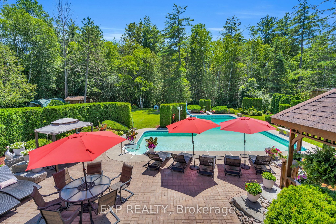
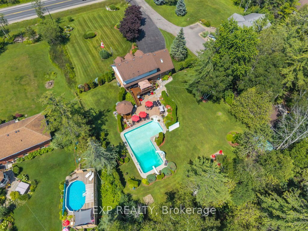
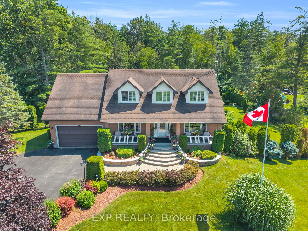
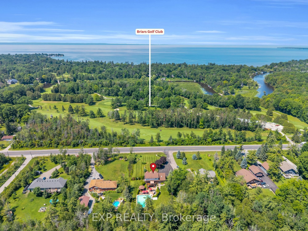
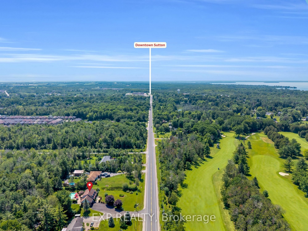
Welcome to a truly exceptional Cape Cod-style home in the heart of Sutton West, where timeless charm, warmth and an incredible lifestyle come together. This beautiful 4-bedroom, 4-bathroom residence is filled with character, comfort and the unmistakable feeling of home. Nestled on nearly an acre of beautifully landscaped grounds, this private property offers a peaceful retreat with an extraordinary backyard setting. Step from the kitchen onto the expansive deck, an ideal space for outdoor dining, entertaining family and friends, or simply enjoying your morning coffee while taking in the spectacular surroundings. Just steps away, discover your own private backyard oasis. The impressive L-shaped pool is beautifully complemented by expansive patio areas, lush gardens and striking armour stone accents. A charming gazebo provides the perfect shaded escape for relaxing summer afternoons or gathering with family and friends. The walkout basement offers convenient access to this exceptional outdoor living space, making indoor-outdoor enjoyment effortless. Imagine endless summer days by the pool, memorable backyard barbecues and peaceful evenings spent under the gazebo. Ideally situated near the renowned Briars Golf Club and the sparkling shores of Lake Simcoe, while just minutes from Sutton's shops, restaurants, schools and everyday amenities. Commuters will appreciate the approximately 20-minute drive to Highway 404, providing convenient access to the GTA. More than just a home, this is a private sanctuary, an exceptional place to entertain and a rare opportunity to create a lifetime of treasured memories. A truly special offering in a sought-after Sutton West location!
Details
| MLS # | N14152240 |
|---|---|
| Listing Type | For Sale |
| Style | House |
| Sub-Type | Resale |
| Status | New |
| Year | 0 |
| Days On Site | 5 |
| Listing Provided By | EXP REALTY | N14152240 285400 |
Features
| Bed(s) | 4 |
|---|---|
| Bath(s) | 4 |
| Garage | 1 |
| Basement | Y |
| Pool | Yes |
| Story(s) | 2 |
| Acreage | 0.94 |
| Water Front | None |
| Property View | Forest, Pool, Golf Course, Trees, Wo |
Interior
| Interior Features | Central Vacuum, Storage, Sump Pump, Water Softener, Generator - Partial, Auto Garage Door Remote |
|---|---|
| Cooling | Central Air |
| Heat Source | Gas |
| Fireplace Features | Natural Gas |
| Fireplace Yes / No | Yes |
Exterior
| Roof | Asphalt Shingle |
|---|---|
| Foundation Details | Poured Concrete |
| View | Forest, Pool, Golf Course, Trees/Woods |
| Construction Materials | Aluminum Siding, Brick |
| Security Features | Alarm System, Carbon Monoxide Detectors, Smoke Detector |
Parking
| Garage Yes / No | Yes |
|---|
Utilities
| Sewer | Septic |
|---|
Taxes
| Tax Annual Amount | 8183 |
|---|---|
| Tax Legal Description | PT LT 3 CON 7 GEORGINA PT 3 65R10206 ; GEORGINA |
| Tax Year | 2025 |
Area Information
| Province | ON |
|---|---|
| County | York |
| City | Georgina |
| Postal Code | L0E 1R0 |
| Area | Sutton & Jackson's Point |
| Listing VS Median (in L0E 1R0) | |
Price: $1,399,999 low | high Med: $1,039,000 On site: 5 low | high Med: 107.5 | |
Request a showing
Request a showing
Contact
Learn More About This Property

| Province | ON |
|---|---|
| County | York |
| City | Georgina |
| Postal Code | L0E 1R0 |
| Area | Sutton & Jackson's Point |
| Listing VS Median (in L0E 1R0) | |
Price: $1,399,999 low | high Med: $1,039,000 On site: 5 low | high Med: 107.5 | |