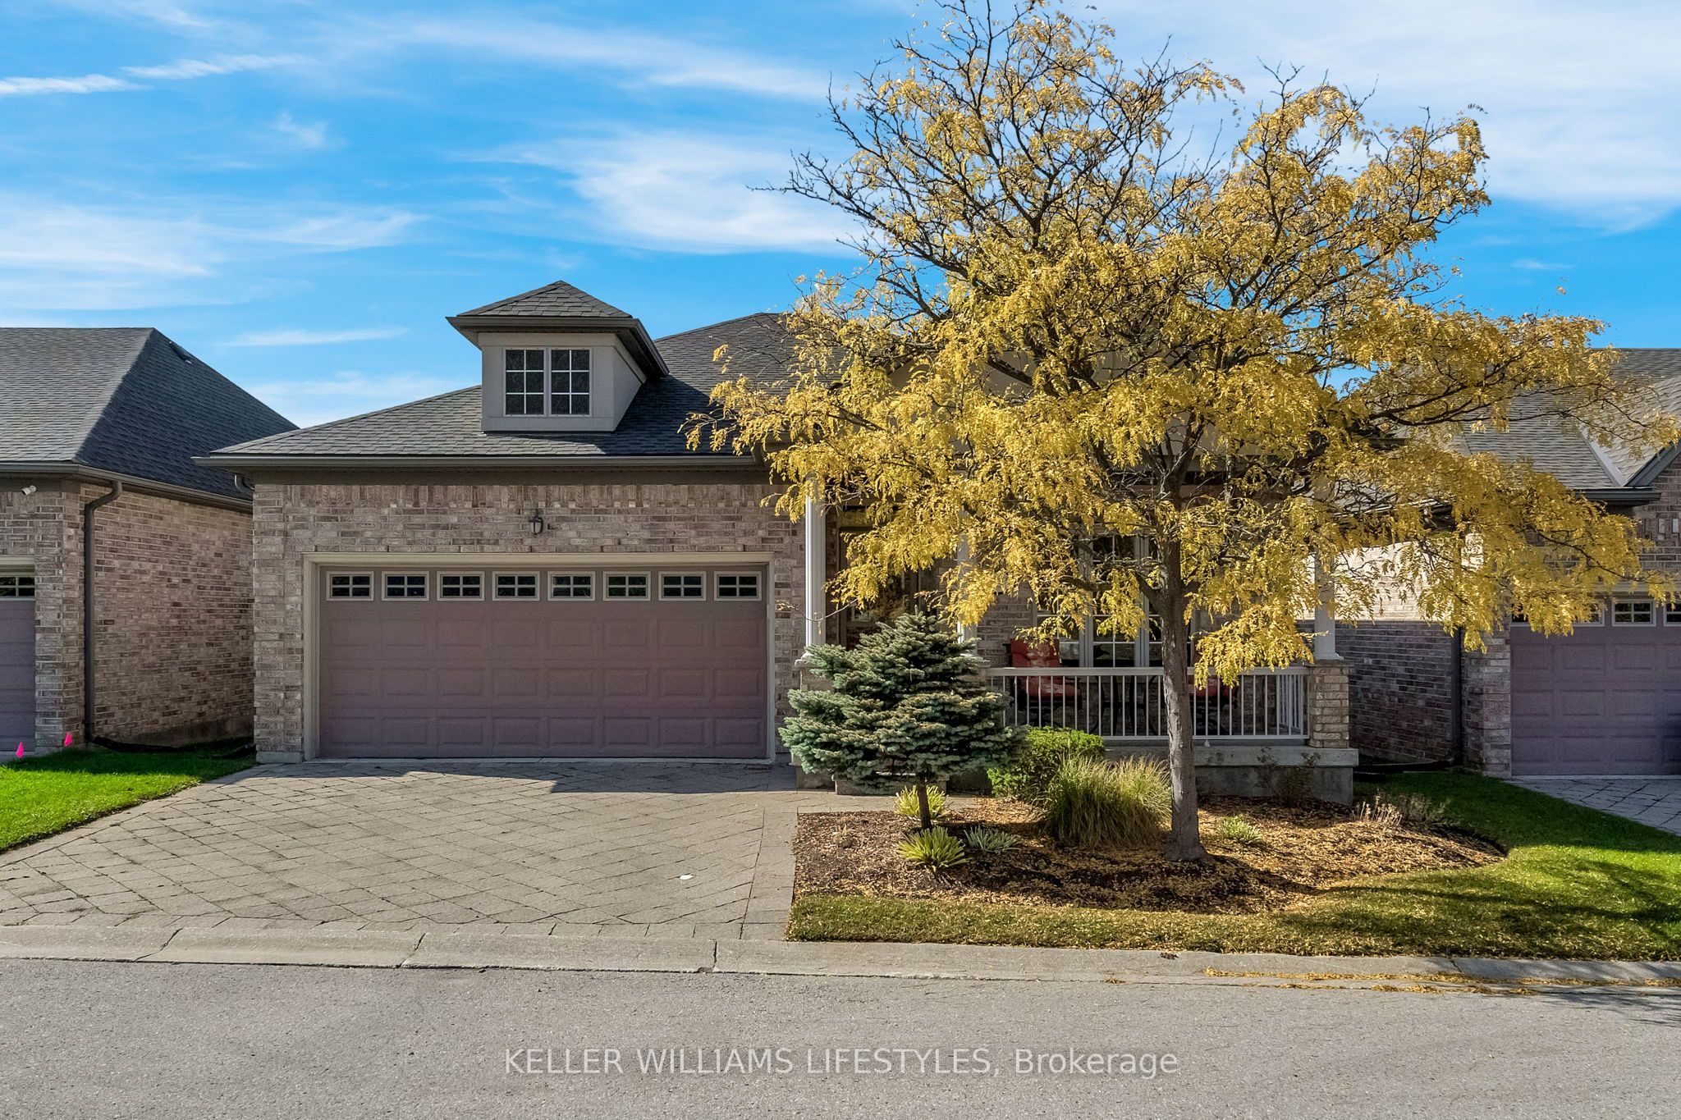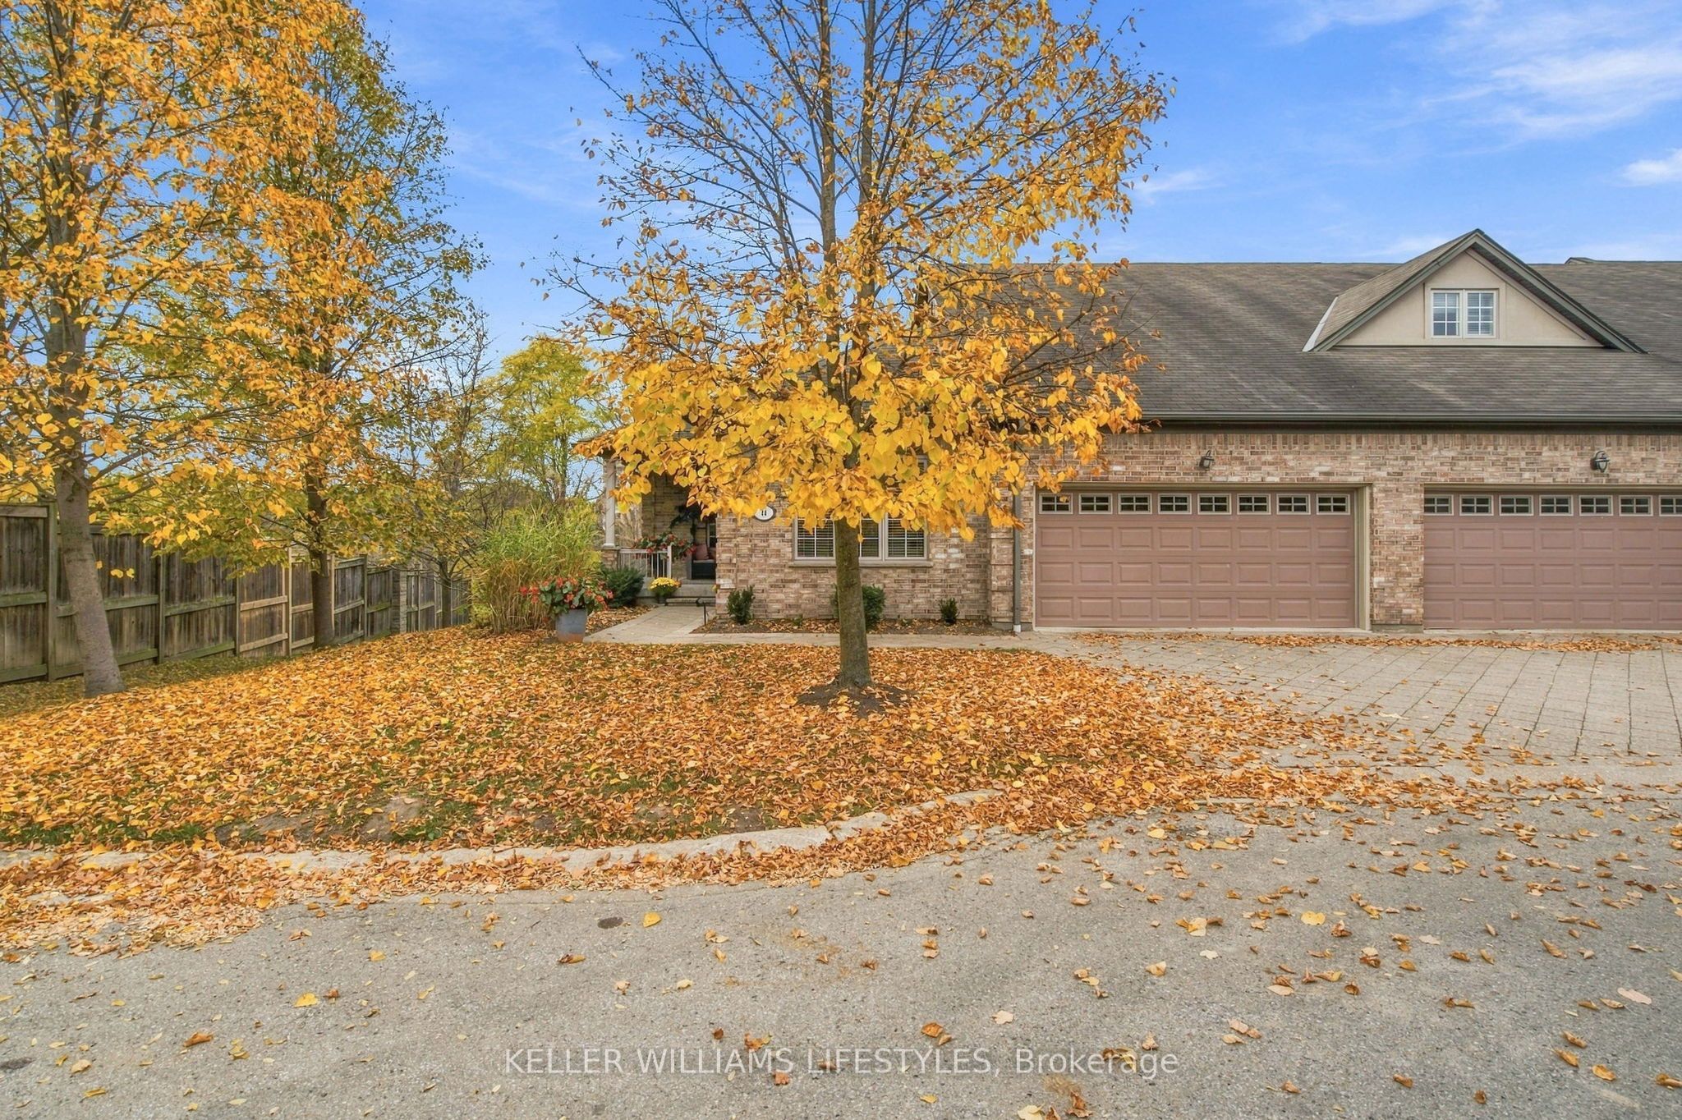
578 Mcgarrell Place 44,London North, ON N6H 5M1
London North, ON N6H 5M1

Description
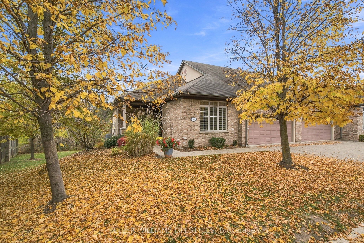
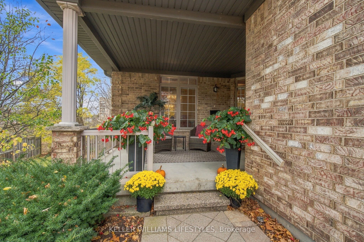
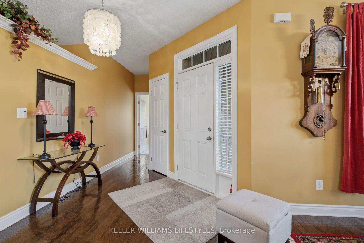
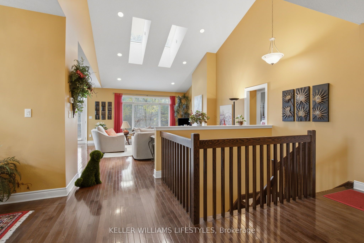
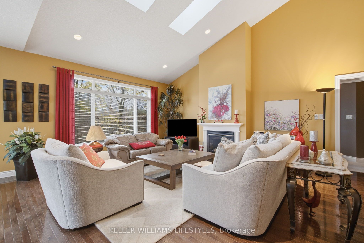
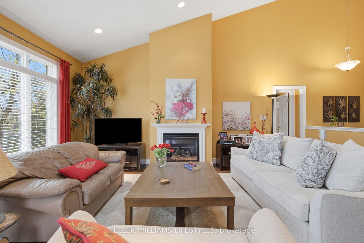
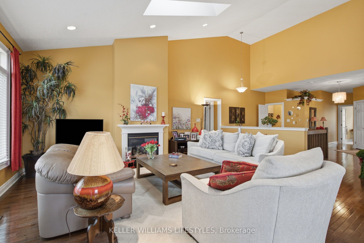
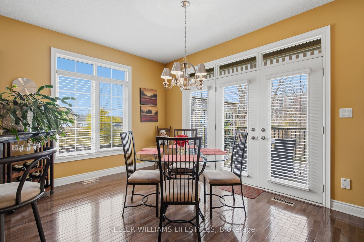
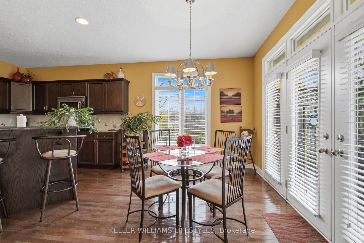
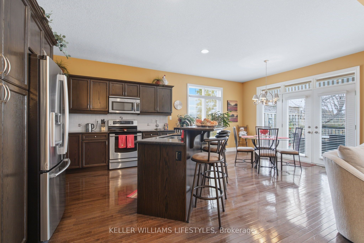
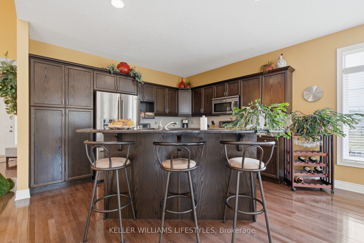
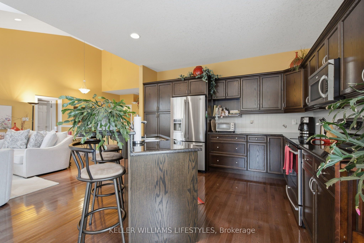
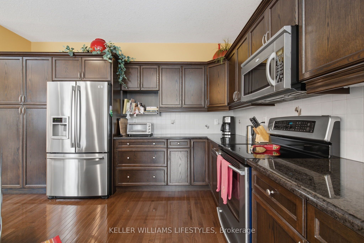
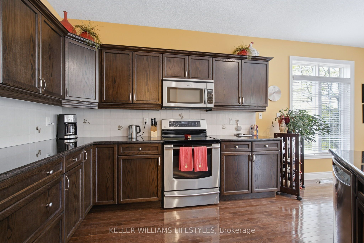
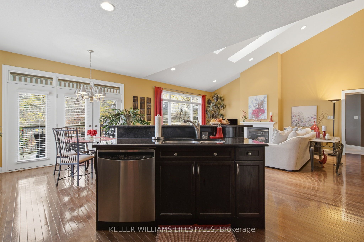
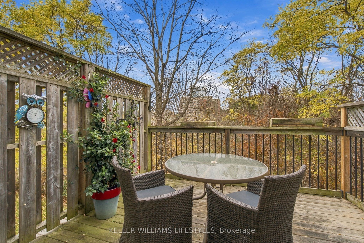
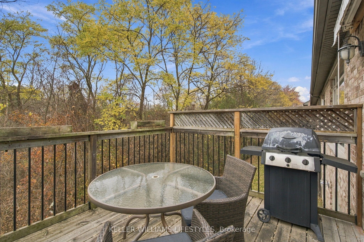
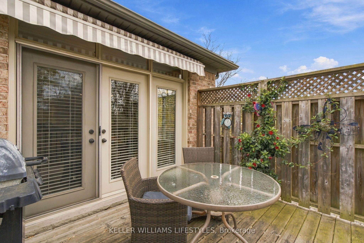
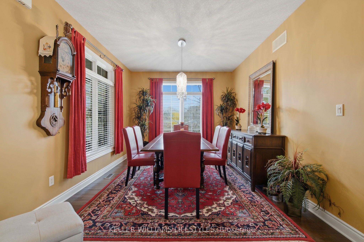
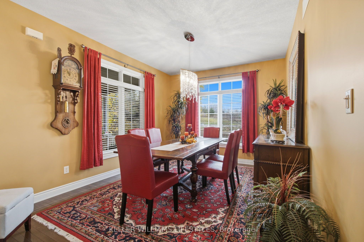
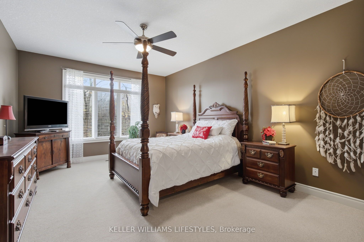
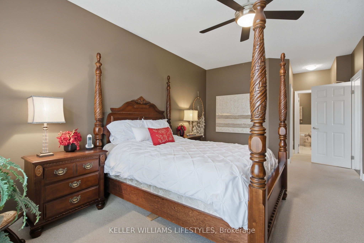
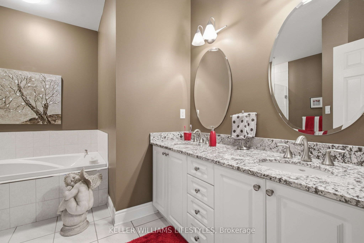
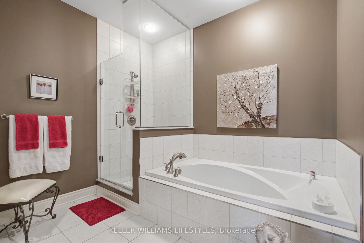
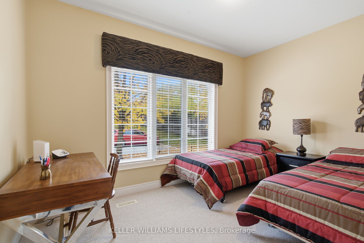
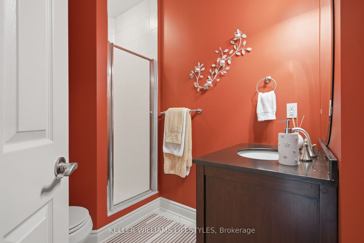
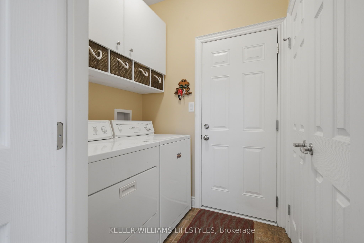
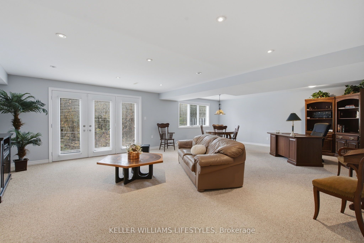
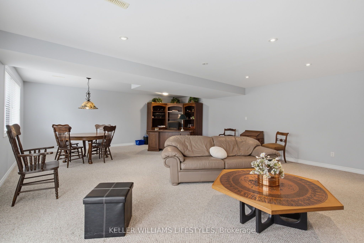
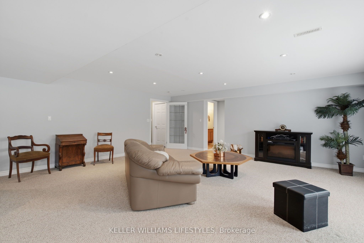
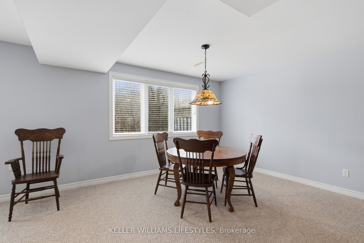
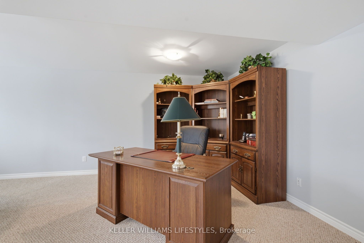
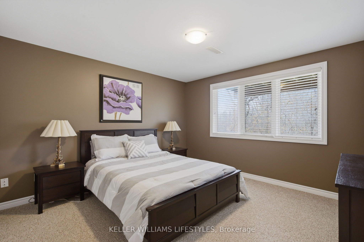
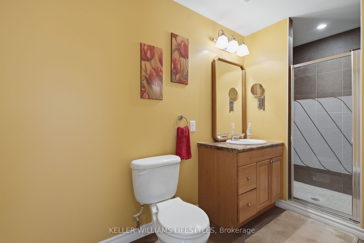
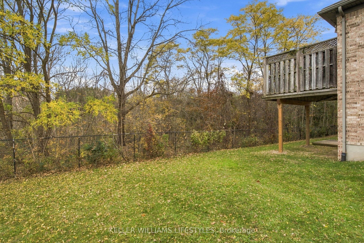
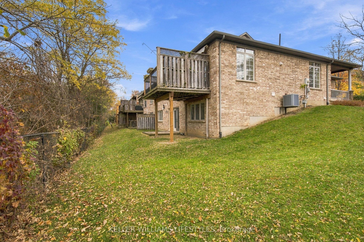
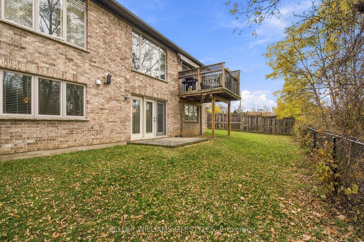
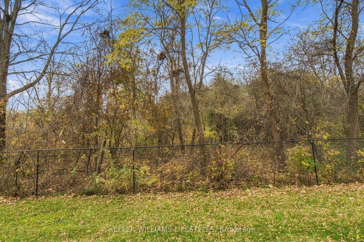
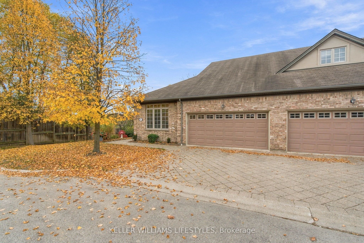
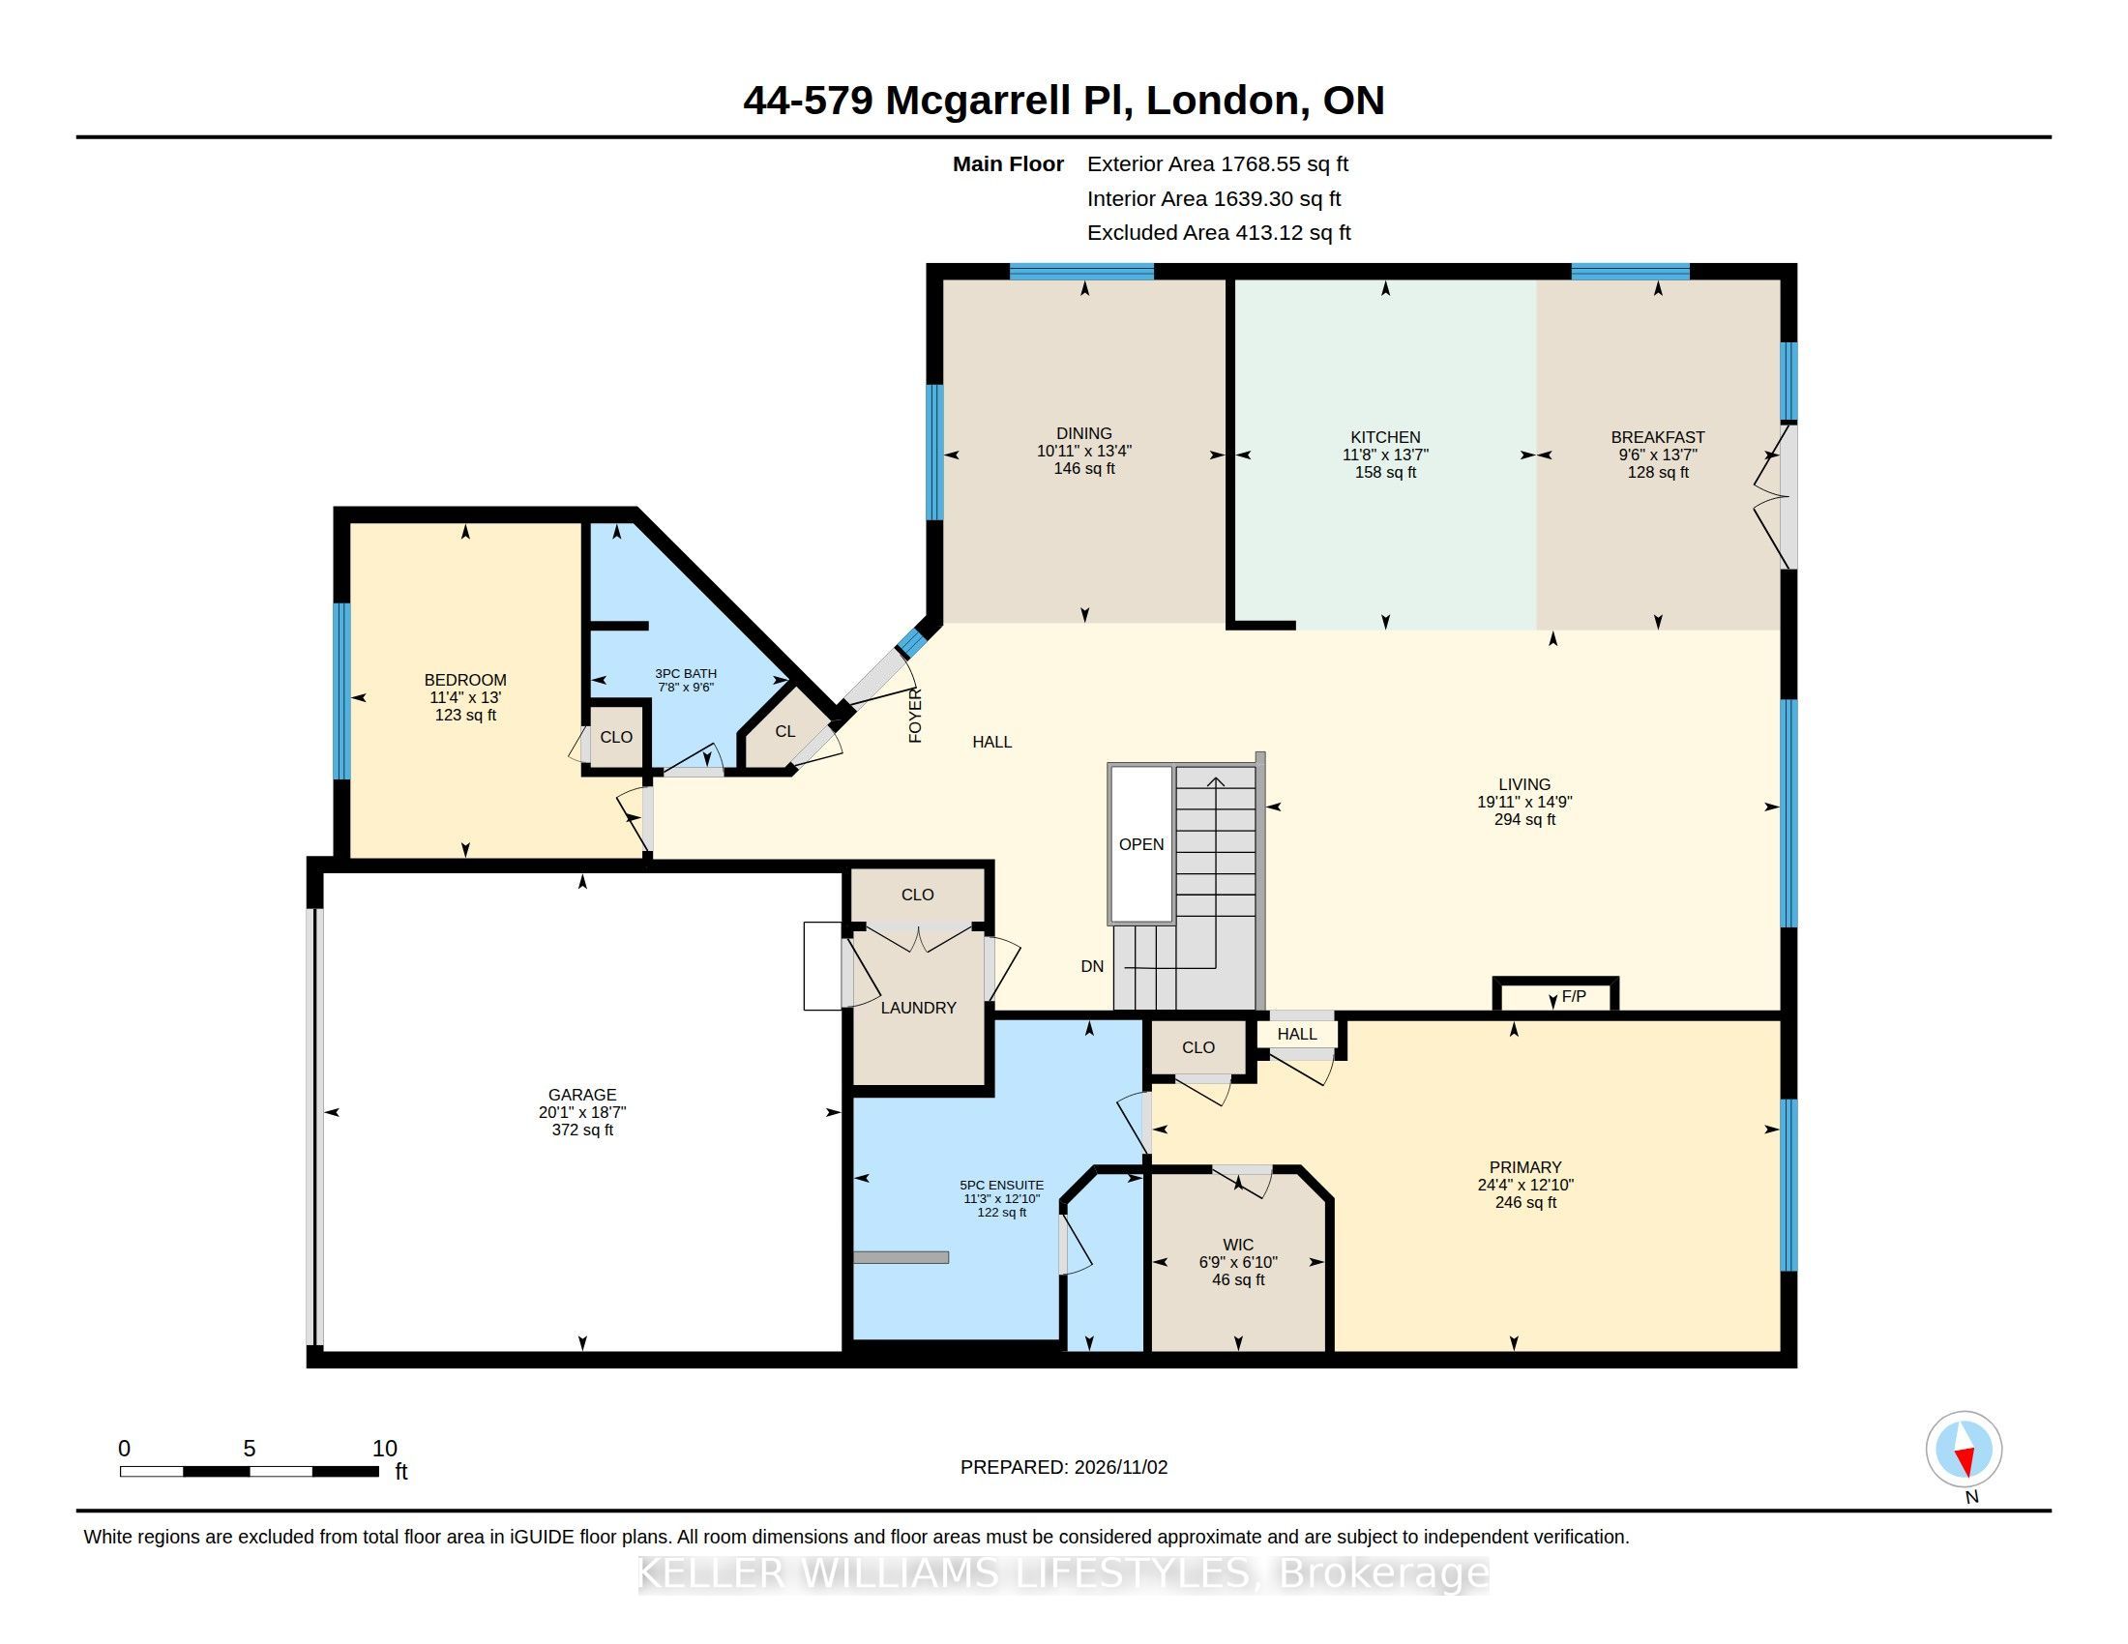
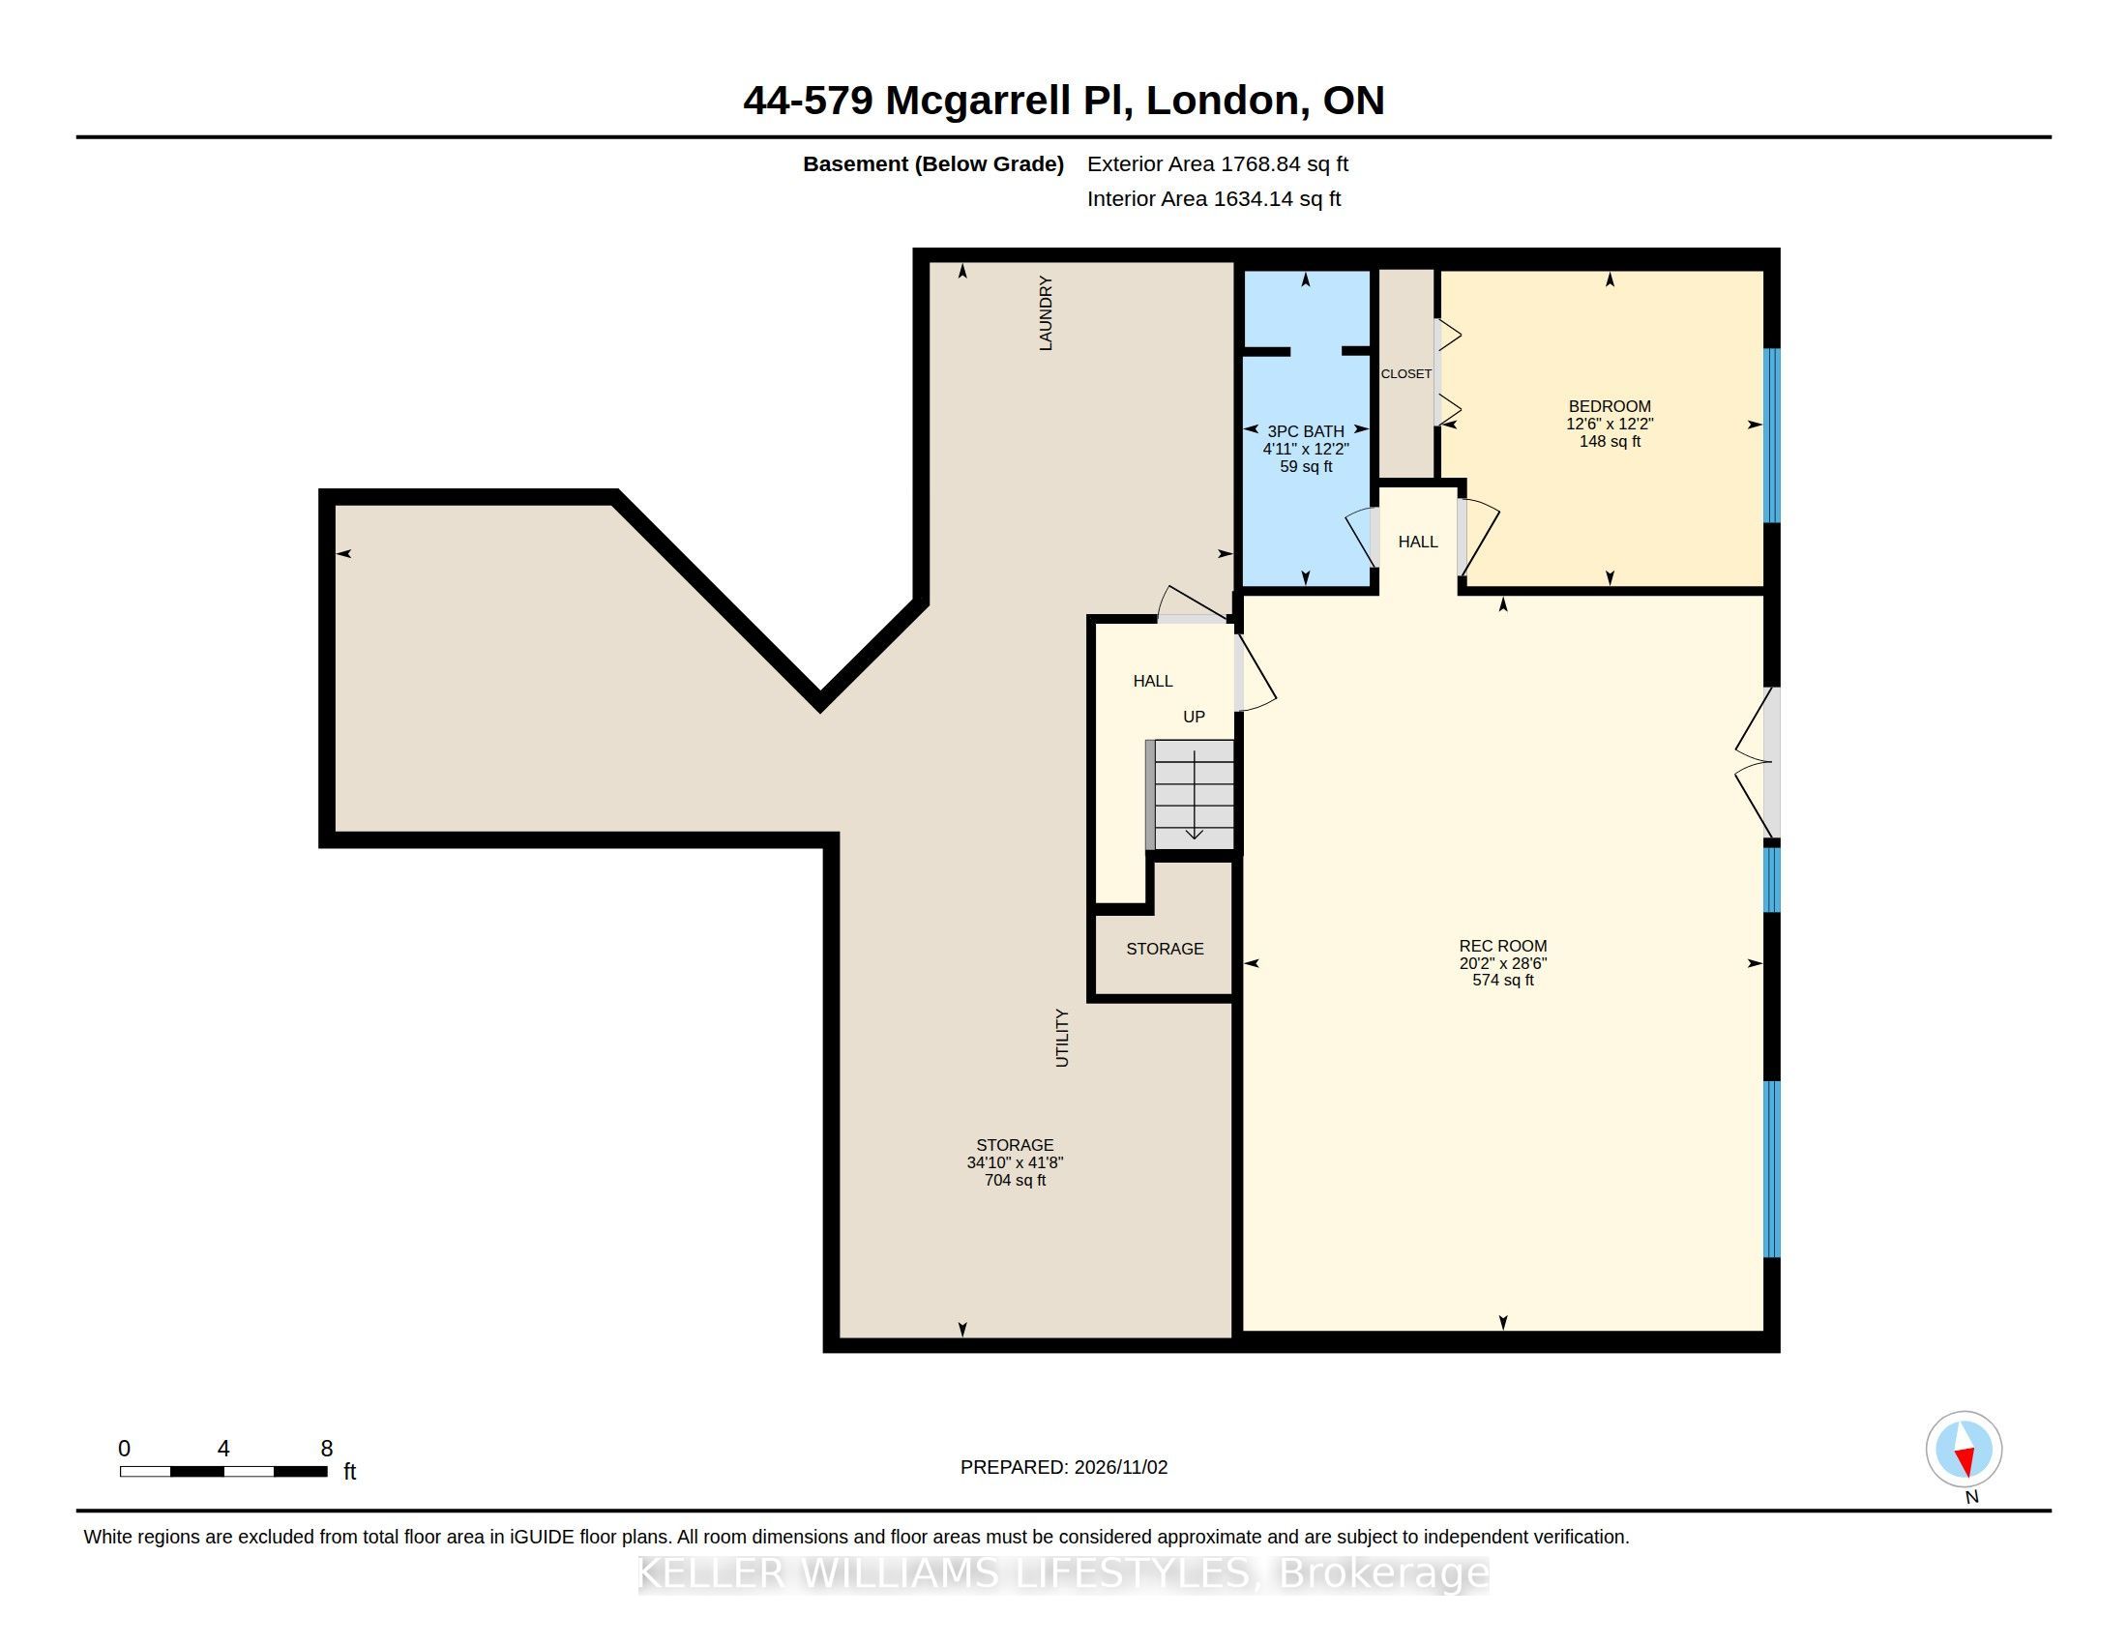
Your next chapter should mean easier living-not less room to enjoy it. Welcome to 44-578 McGarrell Place, a meticulously maintained bungalow condo in North London, offered for the first time by its original owners. Backing onto a treed ravine, this home pairs the convenience of main-floor living with generous space for the people and things you love. Step inside to soaring vaulted ceilings, skylights, a gas fireplace and an inviting, light-filled layout. The spacious kitchen features rich cabinetry, stainless steel appliances and a breakfast bar, while the bright breakfast area opens to a deck overlooking the natural setting. Enjoy quiet morning coffee outdoors, casual meals in the kitchen or special occasions in the separate dining room. The generous primary suite offers a walk-in closet and a five-piece ensuite with double sinks, a soaker tub and a separate shower. A second bedroom, another full bathroom and main-floor laundry keep everyday essentials close at hand. The finished walkout lower level gives you room to host overnight guests, settle in for movie night or create a hobby or workspace. A large family room, third bedroom and full bathroom provide flexibility, while abundant storage means you don't have to leave your favourite things behind. An attached double garage and two driveway spaces complete the package. Book your private showing and discover a home where you can simplify your lifestyle without compromising on comfort, space or a beautiful natural backdrop.
Details
| MLS # | X14148230 |
|---|---|
| Listing Type | For Sale |
| Style | Other |
| HOA Dues | $590 |
| Sub-Type | Resale |
| Status | New |
| Year | 0 |
| Days On Site | 8 |
| Listing Provided By | KELLER WILLIAMS LIFESTYLES | X14148230 790700 |
Features
| Bed(s) | 3 |
|---|---|
| Bath(s) | 3 |
| Garage | 2 |
| Basement | Y |
| Water Front | None |
Interior
| Interior Features | Auto Garage Door Remote, Primary Bedroom - Main Floor, Storage, Guest Accommodations |
|---|---|
| Cooling | Central Air |
| Heat Source | Gas |
| Fireplace Features | Fireplace Insert, Living Room |
| Fireplace Yes / No | No |
| Laundry Features | Laundry Room |
| Rooms Total | 12 |
Exterior
| Exterior Features | Lawn Sprinkler System, Deck, Landscape Lighting, Backs On Green Belt |
|---|---|
| Roof | Asphalt Shingle |
| Foundation Details | Poured Concrete |
| Topography | Sloping |
| Construction Materials | Brick |
Parking
| Garage Yes / No | Yes |
|---|---|
| Parking Features | Private, Reserved/Assigned |
Taxes
| Tax Annual Amount | 6035 |
|---|---|
| Tax Assessed Value | 360000 |
| Tax Year | 2025 |
Area Information
| Province | ON |
|---|---|
| County | Middlesex |
| City | London North |
| Postal Code | N6H 5M1 |
| Area | North R |
| Listing VS Median (in N6H 5M1) | |
Price: $729,900 low | high Med: $0 On site: 8 low | high Med: | |
Request a showing
Request a showing
Contact
Learn More About This Property

| Province | ON |
|---|---|
| County | Middlesex |
| City | London North |
| Postal Code | N6H 5M1 |
| Area | North R |
| Listing VS Median (in N6H 5M1) | |
Price: $729,900 low | high Med: $0 On site: 8 low | high Med: | |