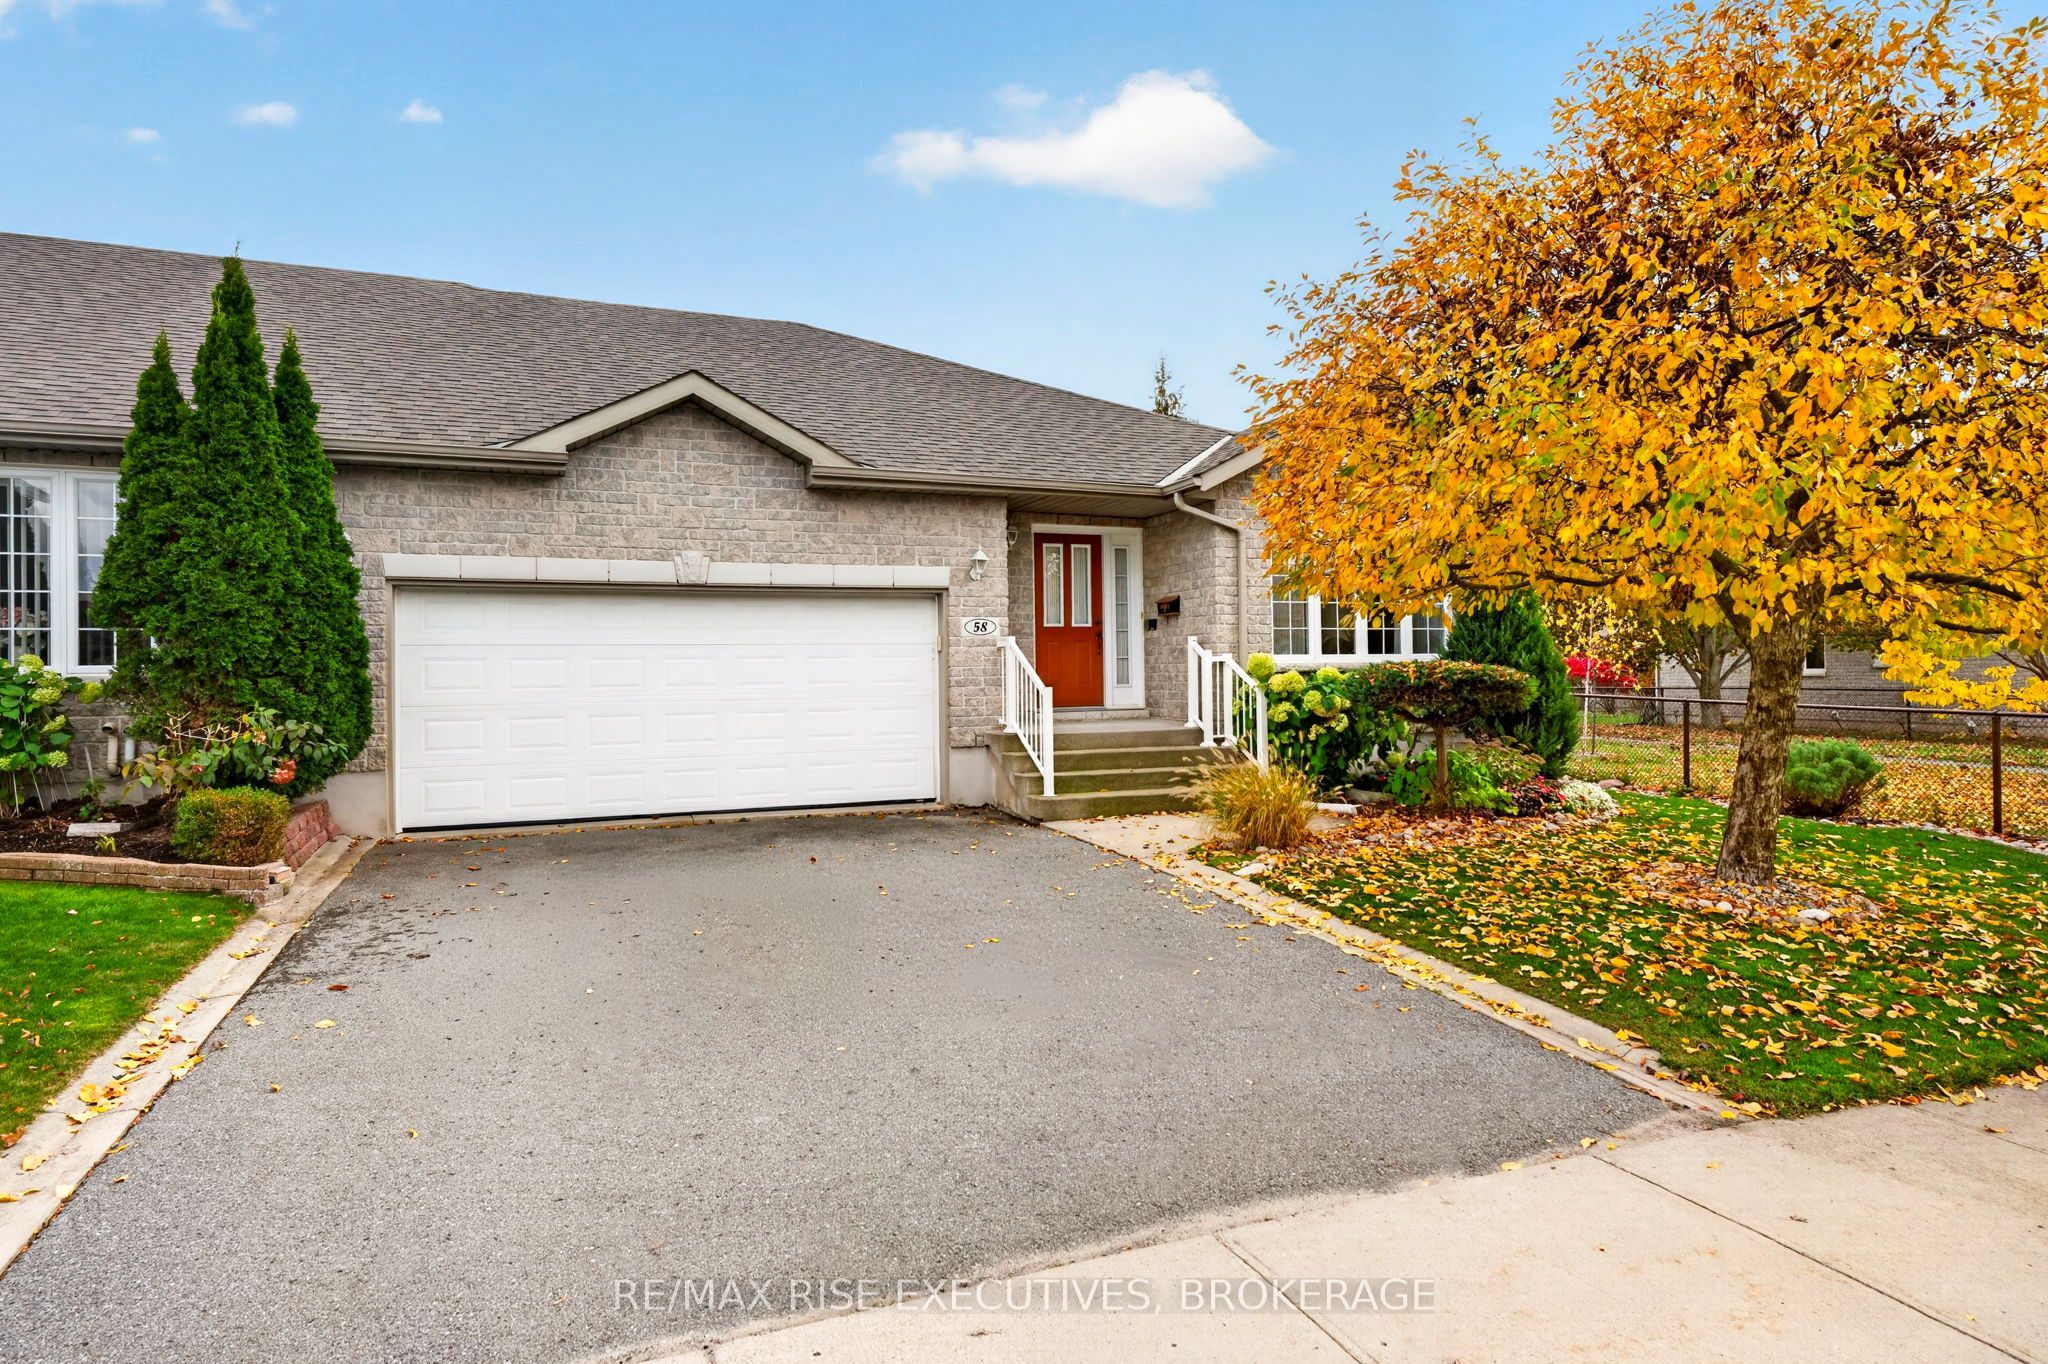
58 Ellesmeer Avenue,Kingston, ON K7P 3H8
Kingston, ON K7P 3H8

Description
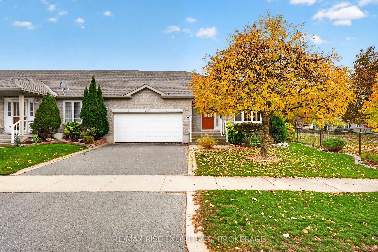
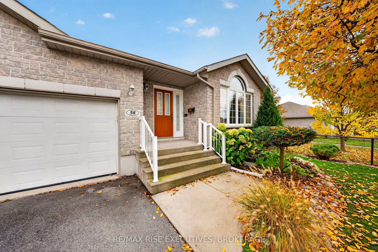
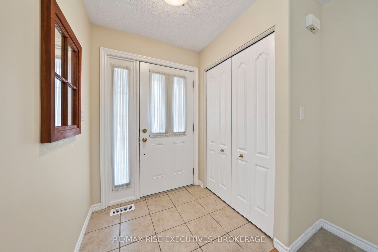
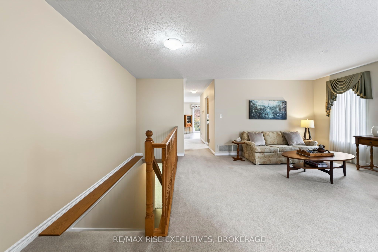
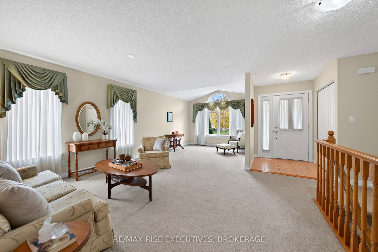
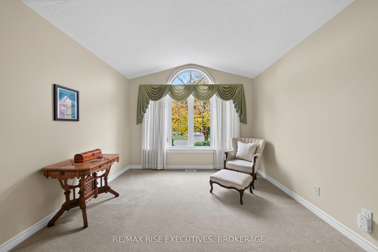
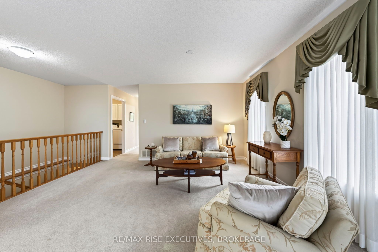
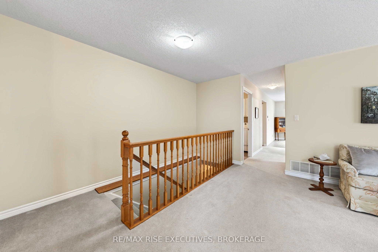
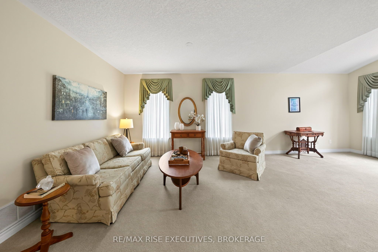
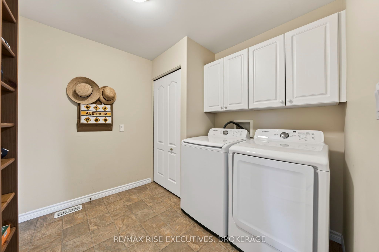
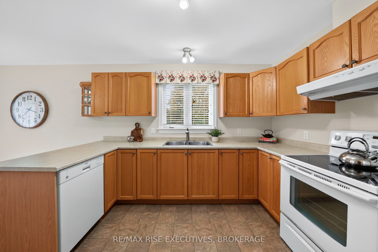
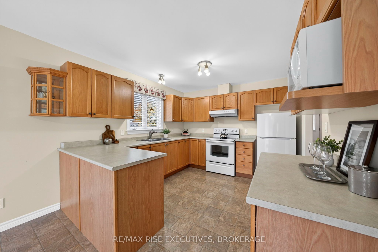
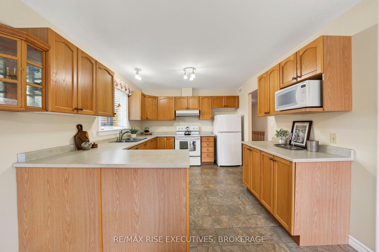
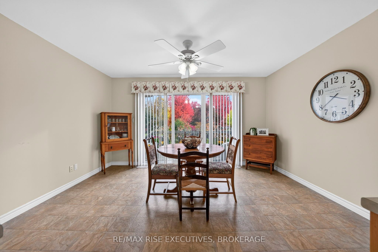
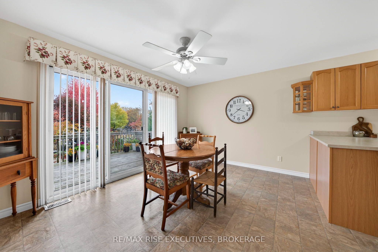
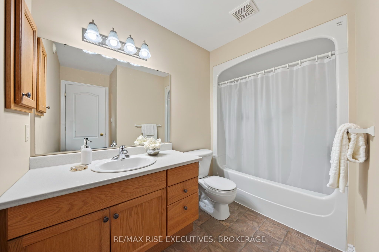
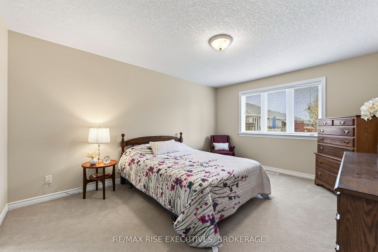
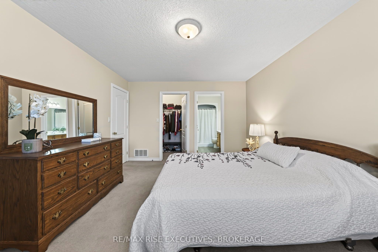
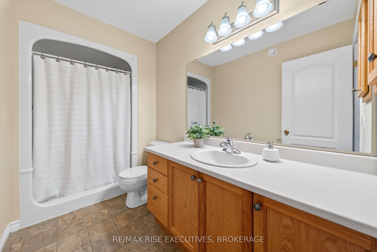
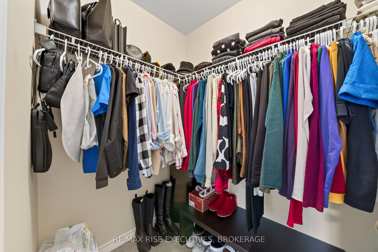
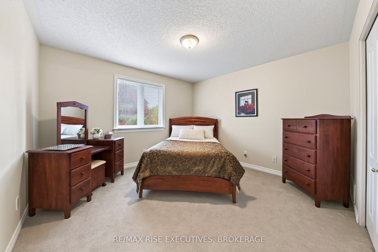
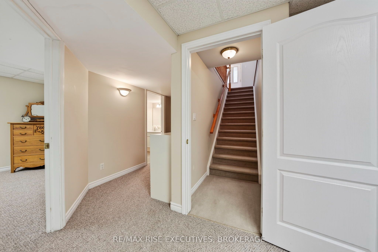
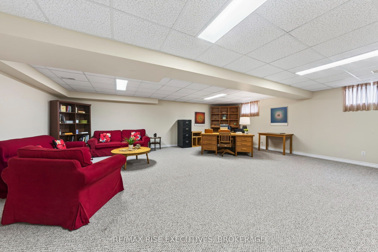
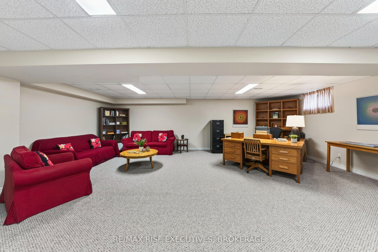
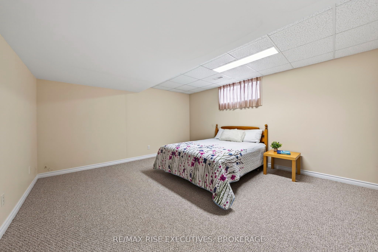
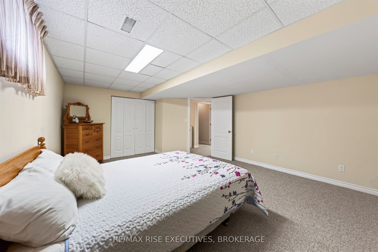
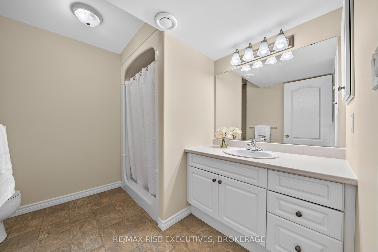
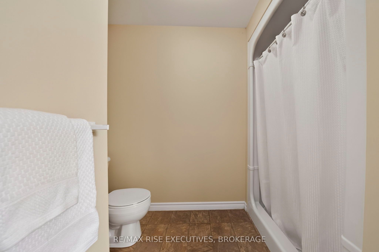
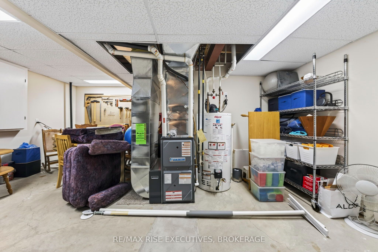
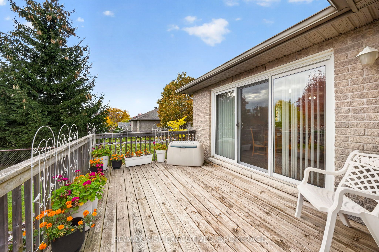
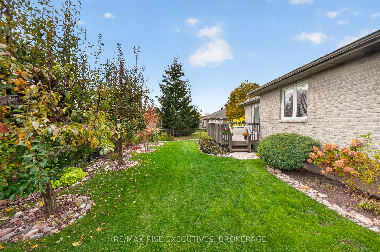
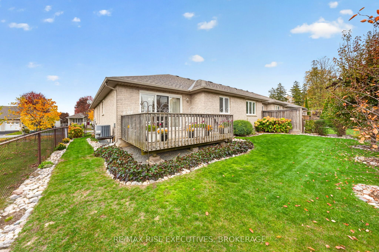
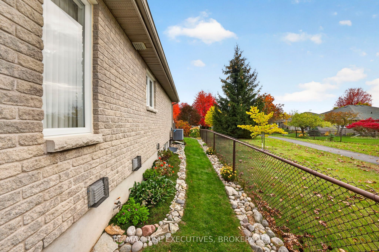
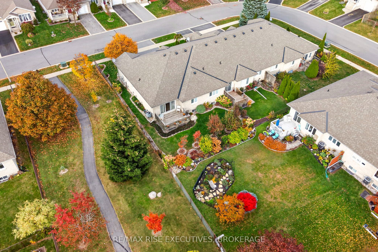
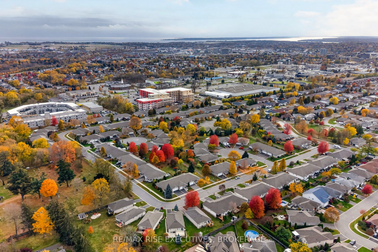
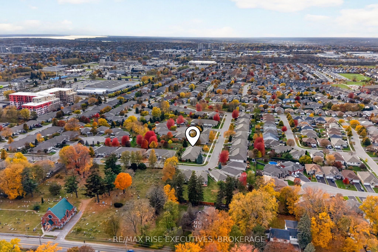
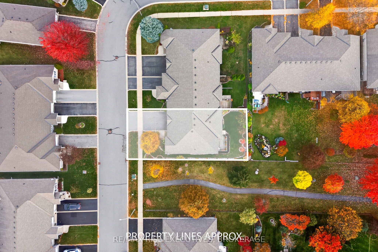
Welcome to Walnut Grove! Lovingly cared for by its original owner, this 3-bedroom, 3-bathroom bungalow offers1,422 sq ft on the main level, plus a fully finished lower level. A 2-foot rear extension added at construction sets it apart from others of its model, giving you larger, more comfortable bedrooms. Bright living and dining areas flow to the eat-in kitchen, and an upgraded three-panel patio door opens to the deck and a fully fenced backyard with mature gardens, perfect for entertaining or quiet mornings. The primary bedroom features a walk-in closet and private ensuite, while the second bedroom works well for guests or a home office. Main floor laundry adds everyday convenience. The fully finished lower level expands your living space with a spacious rec room and gas fireplace, a large third bedroom with a generous window, and a third full bathroom. It's ideal for visiting family, hobbies, or working from home. The big-ticket items are done: roof replaced in 2022, Daikin furnace and central air in 2020,PEX plumbing, sump pump and backflow valve. The double car garage is fully drywalled and has a 220V outlet, ready for your EV charger. Enjoy the comfort and community of Walnut Grove, one of the area's most sought-after neighbourhoods, with clubhouse access and nearby amenities. A well-loved home in exceptional condition, ready for its next chapter.
Details
| MLS # | X14128774 |
|---|---|
| Listing Type | For Sale |
| Style | House |
| Sub-Type | Resale |
| Status | New |
| Year | 0 |
| Days On Site | 13 |
| Listing Provided By | RE/MAX RISE EXECUTIVES, BROKERAGE | X14128774 470700 |
Features
| Bed(s) | 3 |
|---|---|
| Bath(s) | 3 |
| Garage | 2 |
| Basement | Y |
| Acreage | 0.10 |
Interior
| Interior Features | Primary Bedroom - Main Floor |
|---|---|
| Cooling | Central Air |
| Heat Source | Gas |
| Fireplace Features | Natural Gas |
| Fireplace Yes / No | Yes |
Exterior
| Exterior Features | Deck, Privacy |
|---|---|
| Roof | Asphalt Shingle |
| Foundation Details | Poured Concrete |
| Construction Materials | Brick |
Parking
| Garage Yes / No | Yes |
|---|---|
| Parking Features | Private Double |
Utilities
| Sewer | Sewer |
|---|
Taxes
| Tax Annual Amount | 5182 |
|---|---|
| Tax Legal Description | PT BLOCK 7, PLAN 13M39, PT 1, 13R18444 ; KINGSTON TOWNSHIP/KINGSTON |
| Tax Year | 2026 |
Area Information
| Province | ON |
|---|---|
| County | Frontenac |
| City | Kingston |
| Postal Code | K7P 3H8 |
| Area | 42 City Northwest |
| Listing VS Median (in K7P 3H8) | |
Price: $699,000 low | high Med: $0 On site: 13 low | high Med: | |
Request a showing
Request a showing
Contact
Learn More About This Property

| Province | ON |
|---|---|
| County | Frontenac |
| City | Kingston |
| Postal Code | K7P 3H8 |
| Area | 42 City Northwest |
| Listing VS Median (in K7P 3H8) | |
Price: $699,000 low | high Med: $0 On site: 13 low | high Med: | |