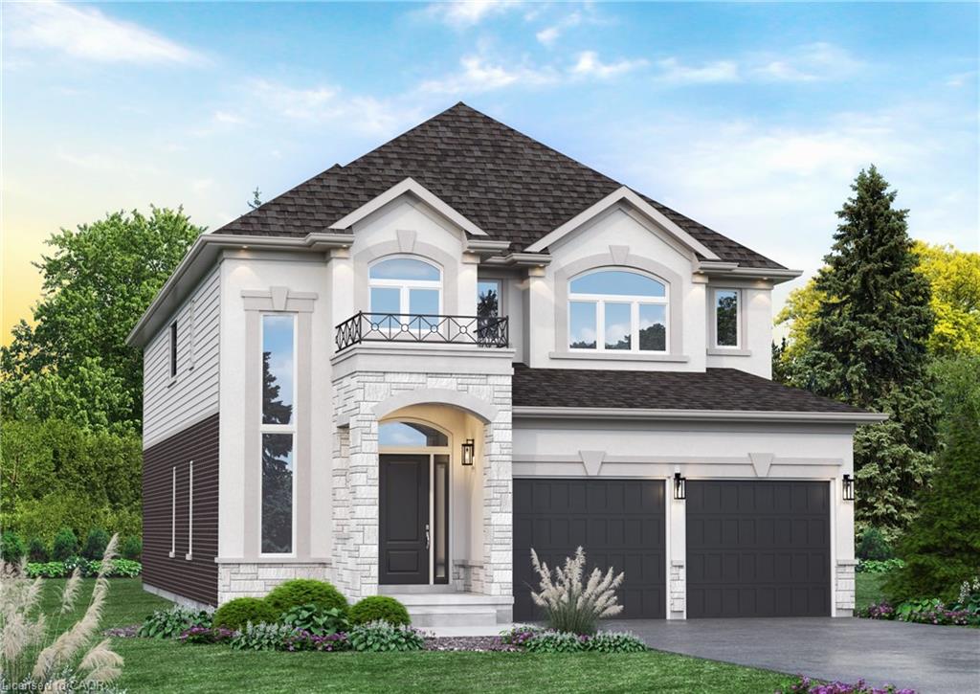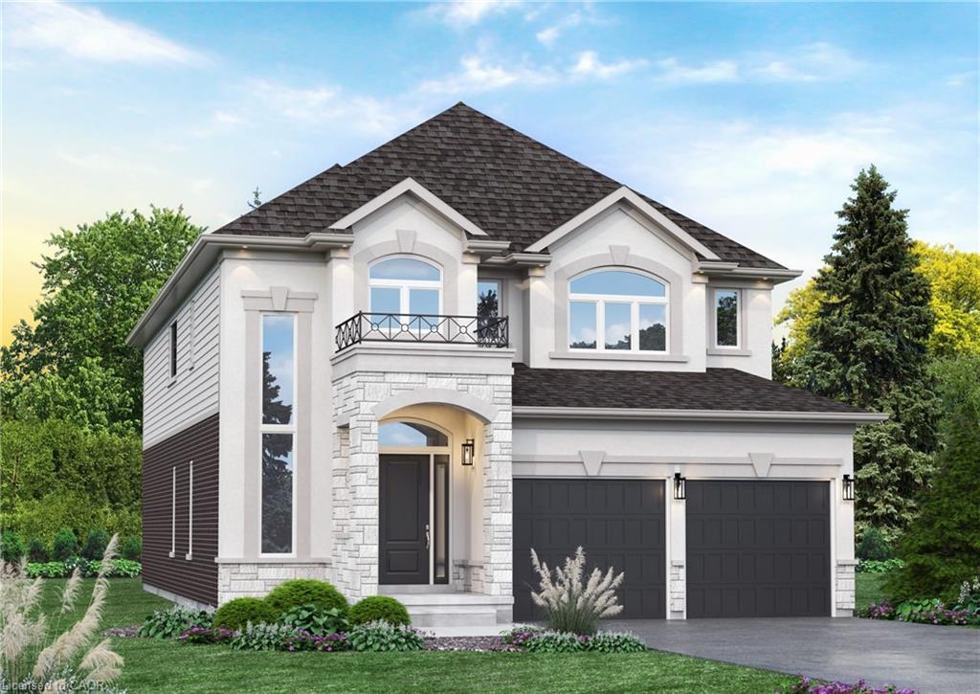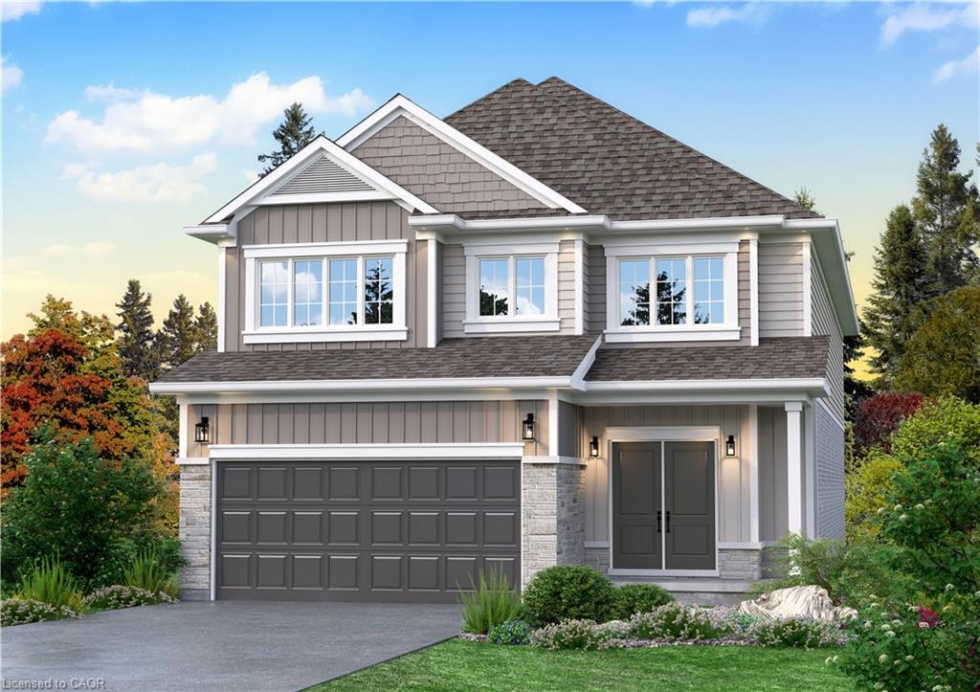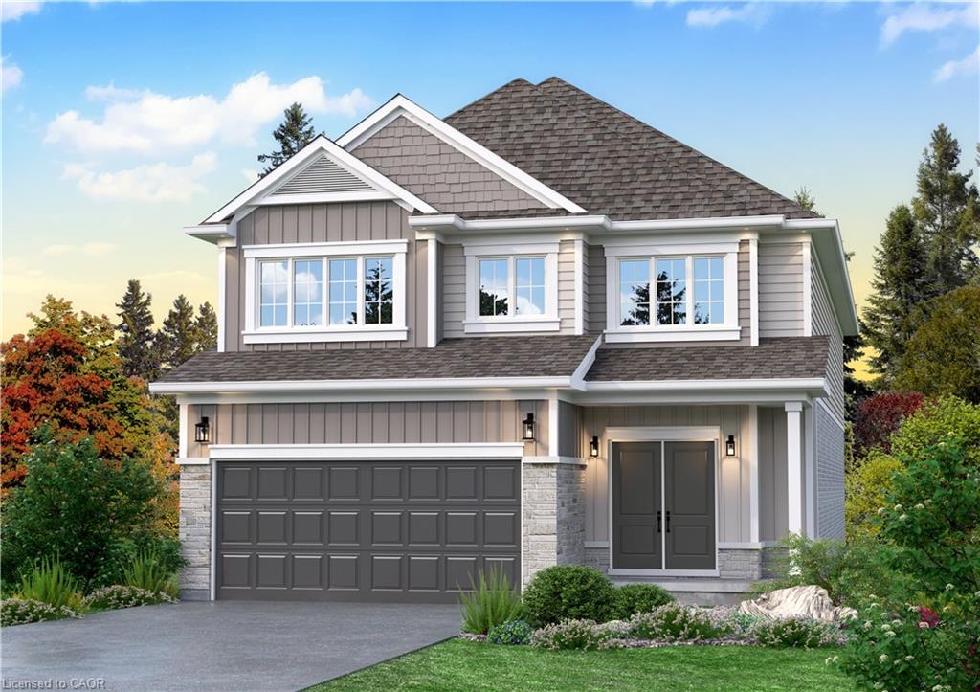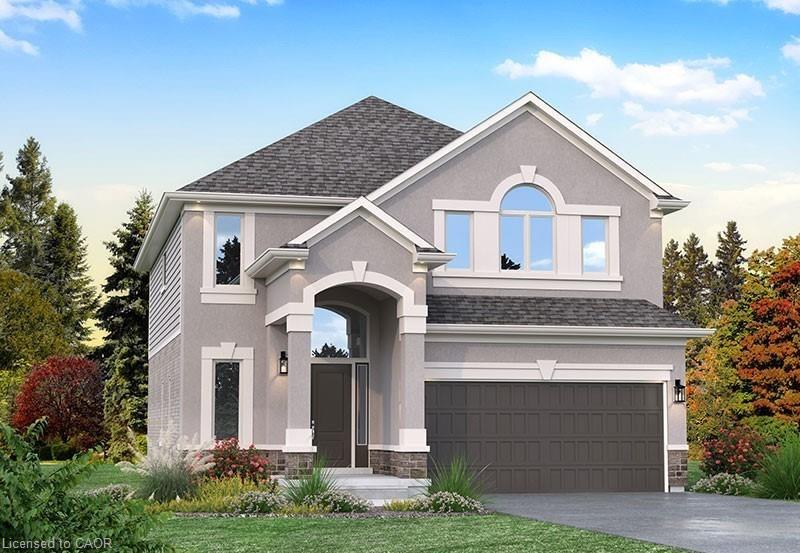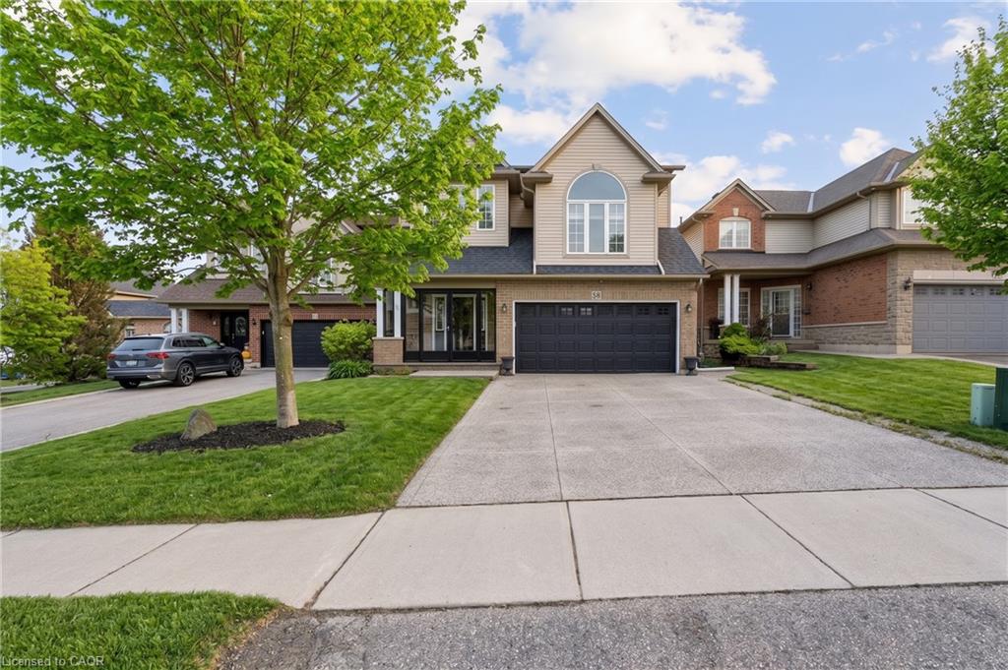
58 Whiterock Avenue,Mount Hope, ON L0R 1W0
Mount Hope, ON L0R 1W0

Description
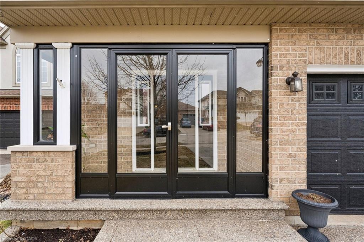
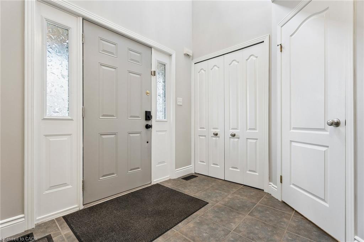
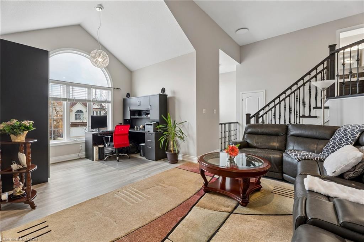
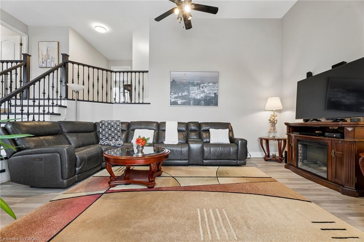
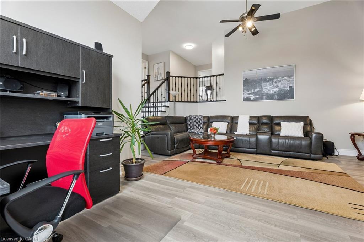
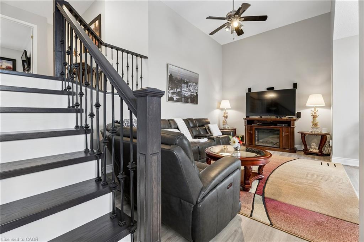
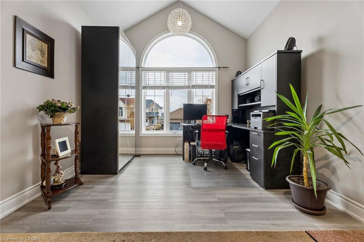
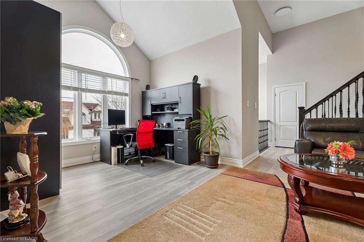
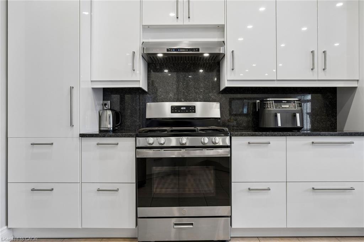
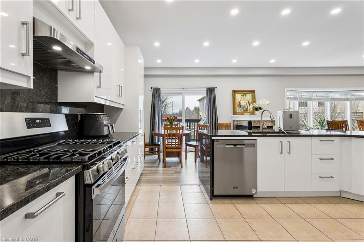
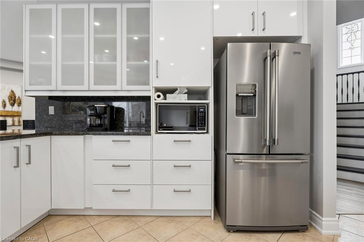
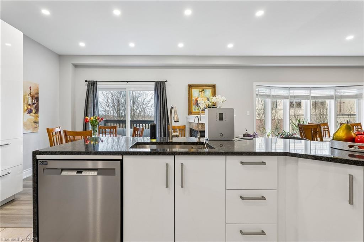
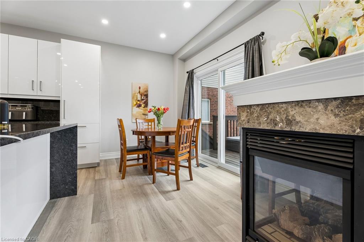
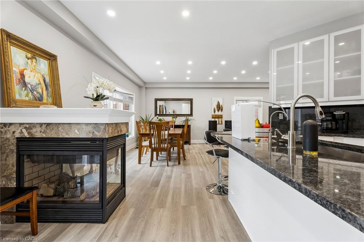
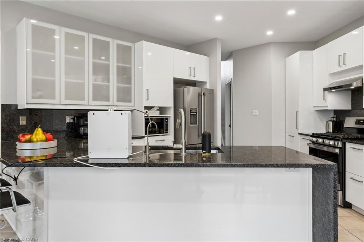
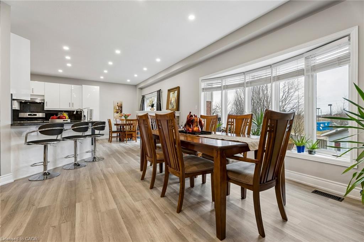
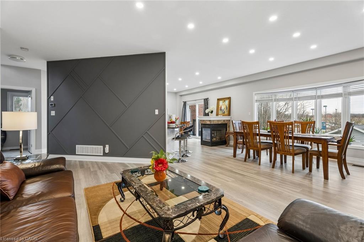
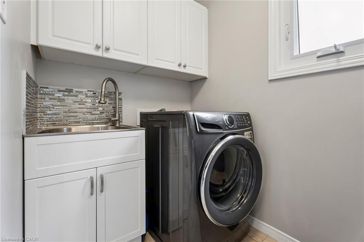
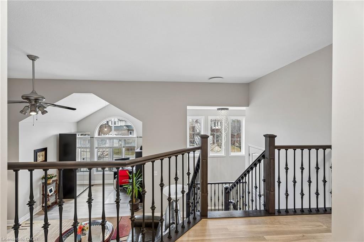
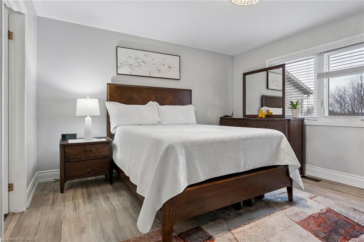
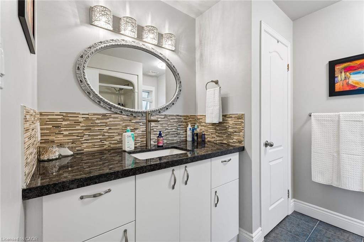
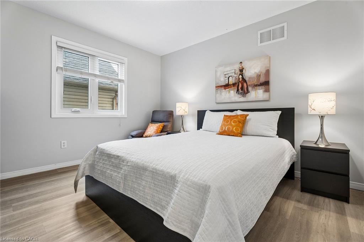
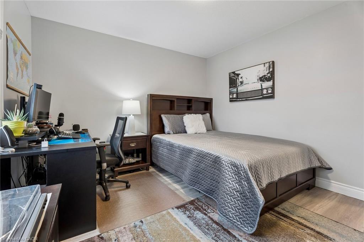
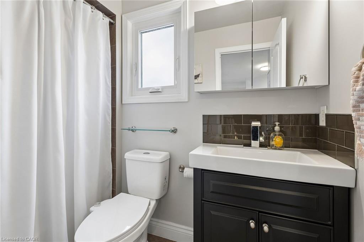
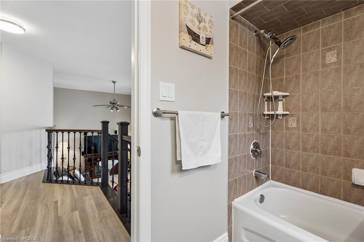
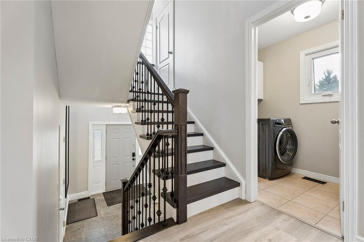
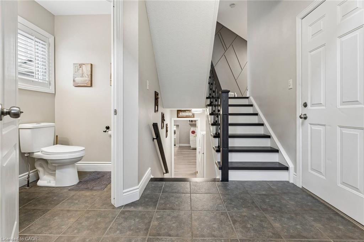
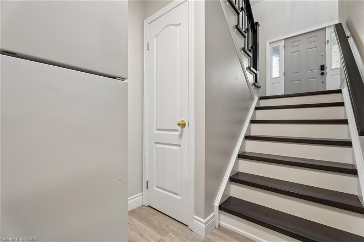
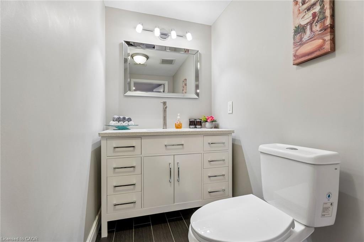
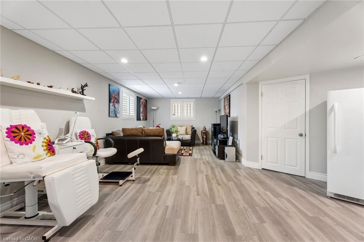
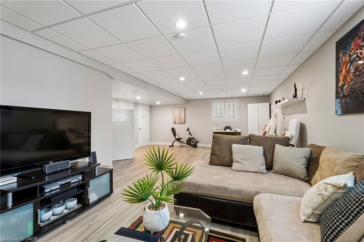
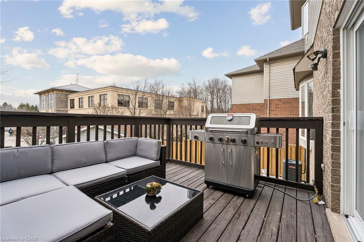
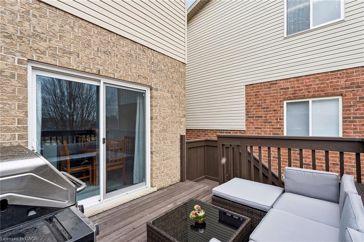
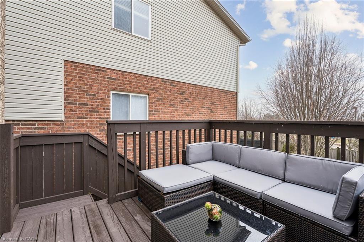
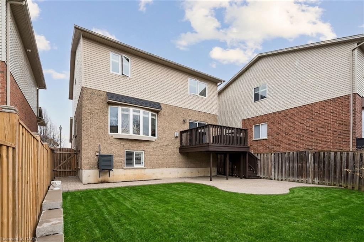
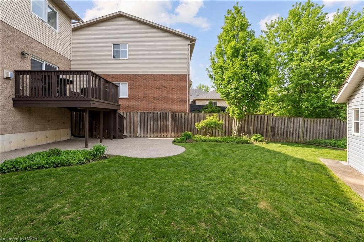
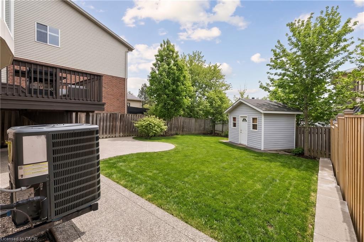
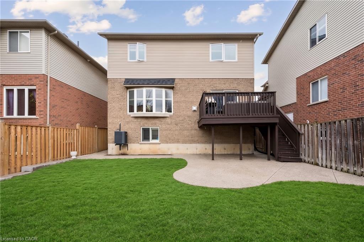
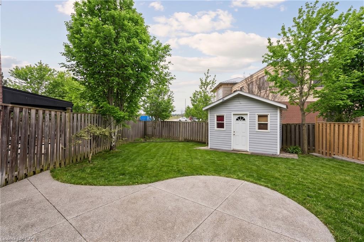
Welcome to this stunningly updated and immaculate residence in the outskirts of Ancaster, on a quiet dead-end street, offering approximately 3,500 sq. ft. of versatile living space across three finished levels. This home has been meticulously maintained, with nearly $59,000 in recent upgrades (2023-2024) that provide modern comfort and peace of mind. The main floor features a newly renovated kitchen (2024) with premium countertops and high-efficiency, one-year-old appliances, including a dishwasher and a range hood with an additional under-cabinet unit. The convenient main-floor laundry also boasts a one-year-old washer-and-dryer set. Relax in the bright living and dining rooms, or enjoy the outdoors from your screened porch and freshly painted deck. The upper level is ideal for family life, featuring a primary suite with a walk-in closet and private ensuite, two additional bedrooms, a dedicated office, and a large family room (18'4" x 10'11"). The entire house has Luxury Vinyl Plank floors, highly waterproof, resistant to scratches, dents and stains. The finished basement adds incredible value with a private gym and a secondary living area, perfect for a home theatre or play space. Key Updates Include: New Lennox Furnace (2023), New Windows (2023) and Sliding Door. Tesla Charger installed in the garage. Exposed aggregate walkway and, entrance steps, the new commercial retaining wall and the the upgraded fence.Water-efficient toilets and new LED fixtures throughout. Location & Community: Situated in a prime neighbourhood, you are a short walk to Kopperfield and Carpenter Parks, which offer playgrounds and sports courts. Excellent schools, including RA Riddell (PK-8) and Sir Allan MacNab (9-12), are conveniently located nearby. With easy access to the Hamilton GO Centre and local transit, this home perfectly blends suburban tranquillity with urban accessibility. Experience the perfect move-in-ready home at 58 Whiterock Avenue!
Details
| MLS # | 40857760 |
|---|---|
| Listing Type | For Sale |
| Style | House |
| Sub-Type | Resale |
| Status | Active |
| Days On Site | 79 |
| Listing Provided By | RE/MAX REALTRON MARIUS MITROFAN GROUP | Marius Mitrofan |
Features
| Bed(s) | 3 |
|---|---|
| Bath(s) | 4 Total |
| SQ Feet | 2,667 |
| Garage | 2 |
| Basement | Y |
| Story(s) | 2 |
| Zoning | R4-169 |
| Acreage | 0.10 |
Interior
| Appliances | Dishwasher, Dryer, Gas Stove, Hot Water Tank Owned, Range Hood, Refrigerator, Washer |
|---|---|
| Rooms Total | 16 |
| Interior Features | Auto Garage Door Remote(s) |
| Cooling | Central Air |
| Cooling Yes / No | No |
| Heating | Forced Air, Natural Gas |
| Heating Yes / No | Yes |
Exterior
| Lot Features | Urban, Cul-De-Sac, Quiet Area, School Bus Route |
|---|---|
| Construction Materials | Brick |
| Roof | Asphalt Shing |
Parking
| Garage Spaces | 2 |
|---|---|
| Parking Features | Attached Garage, Garage Door Opener |
| Open Parking Yes / No | Yes |
| Attached Garage Yes / No | Yes |
Utilities
| Sewer | Sewer (Municipal) |
|---|
Taxes
| Tax Annual Amount | 6659.88 |
|---|
Area Information
| Province | ON |
|---|---|
| County | Hamilton |
| City | Mount Hope |
| Postal Code | L0R 1W0 |
| Area | 53 Glanbrook |
| Subarea | 531 Mount Hope Municipal |
| Community Name | 531 Mount Hope Municipal |
| Listing VS Median (in 531 Mount Hope Municipal) | |
Price: $999,000 low | high Med: $707,500 sqft: 2,667 low | high Med: 1,916 $ / sqft: $375 low | high Med: $369 On site: 79 low | high Med: 30.5 | |
Market Activity L0R 1W0
Request a showing
Request a showing
Contact
Learn More About This Property

| Province | ON |
|---|---|
| County | Hamilton |
| City | Mount Hope |
| Postal Code | L0R 1W0 |
| Area | 53 Glanbrook |
| Subarea | 531 Mount Hope Municipal |
| Community Name | 531 Mount Hope Municipal |
| Listing VS Median (in 531 Mount Hope Municipal) | |
Price: $999,000 low | high Med: $707,500 sqft: 2,667 low | high Med: 1,916 $ / sqft: $375 low | high Med: $369 On site: 79 low | high Med: 30.5 | |