 New Listing
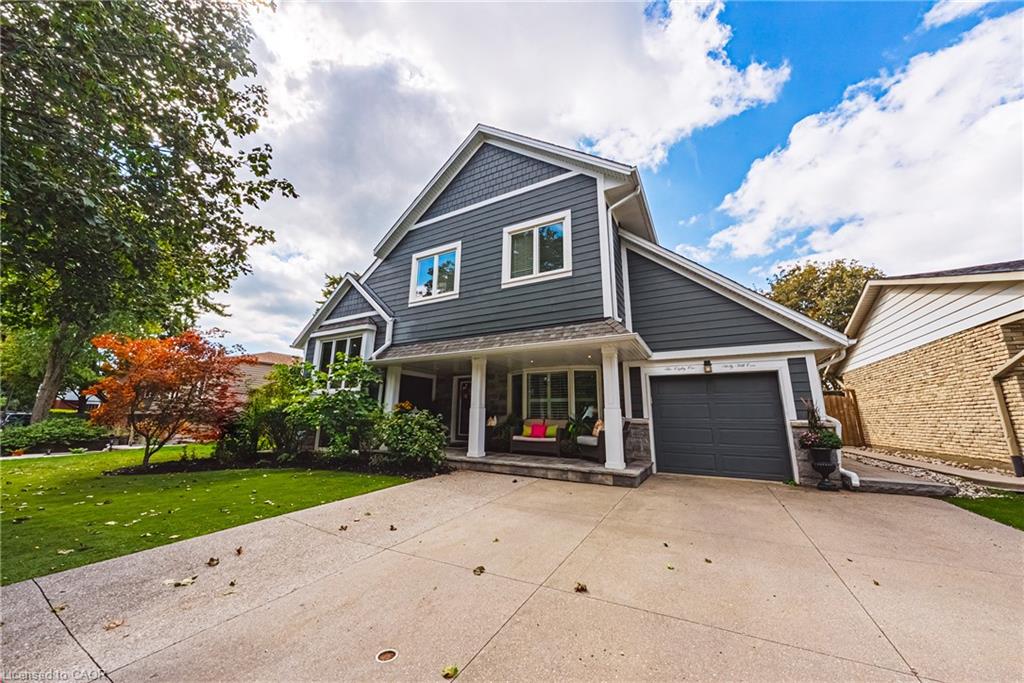
581 Holly Hill Crescent,Burlington, ON L7L 3Z8
Burlington, ON L7L 3Z8

Description
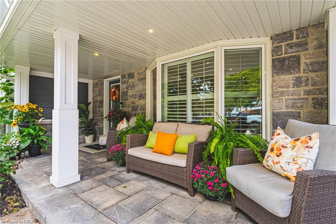
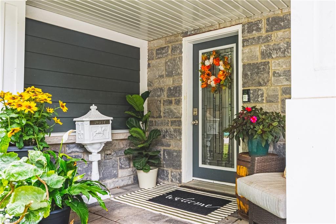
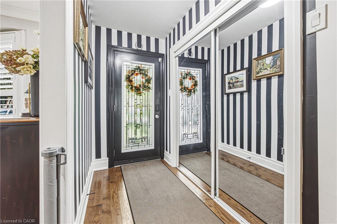
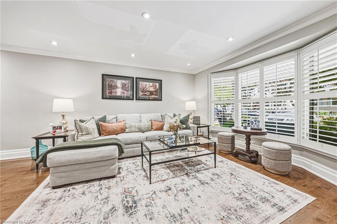
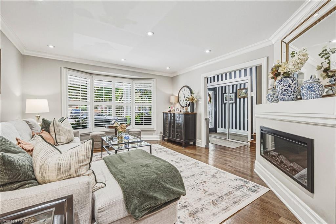
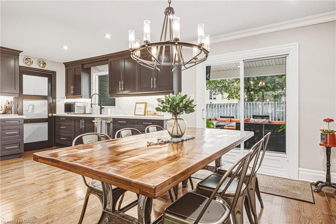
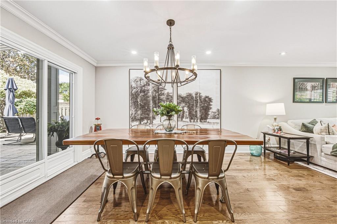
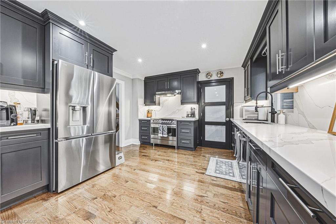
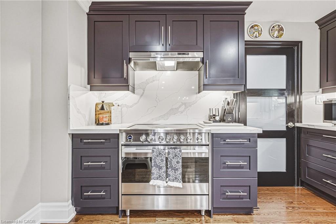
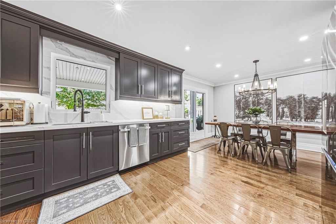
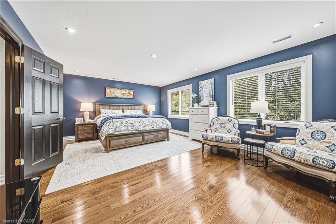
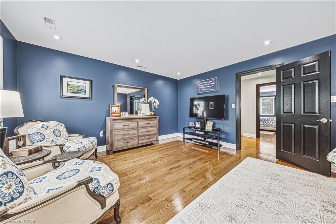
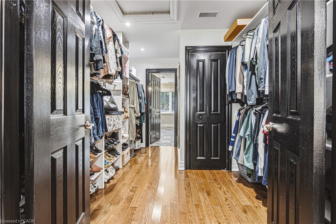
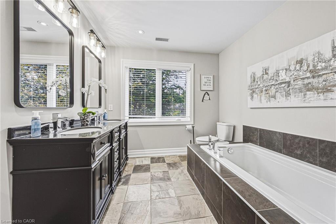
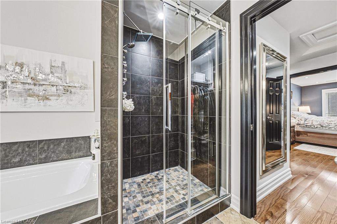
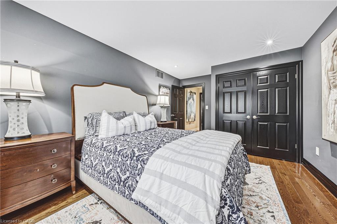
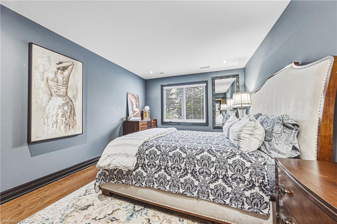
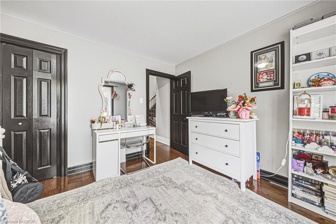
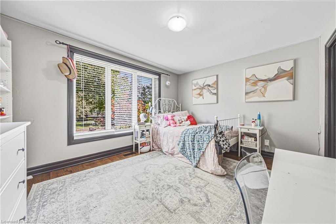
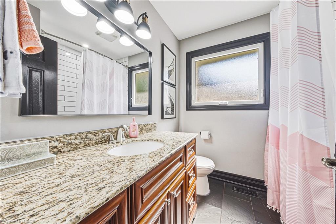
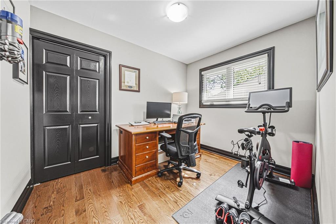
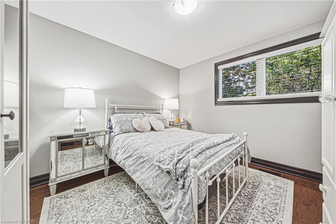
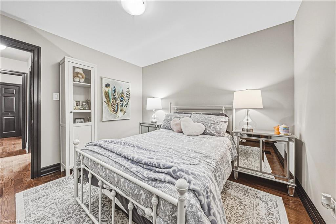
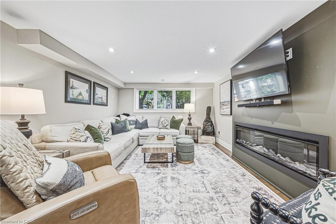
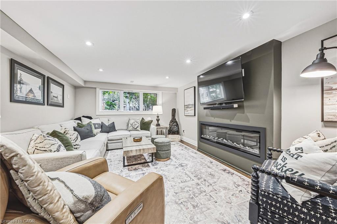
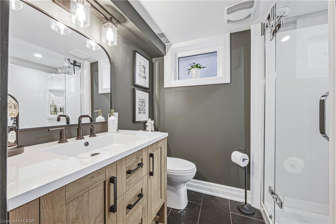
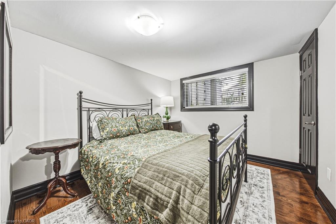
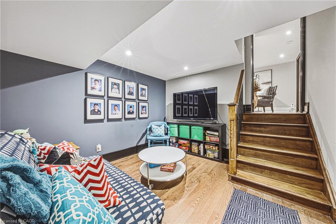
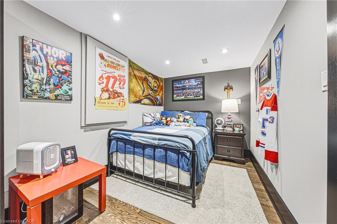
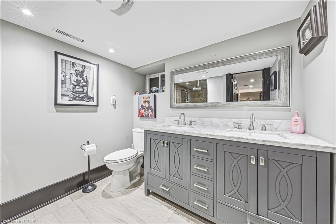
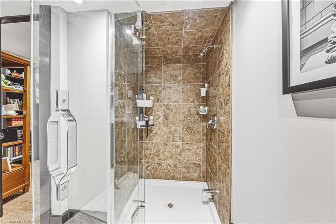
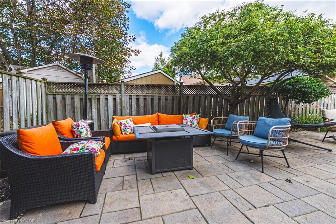
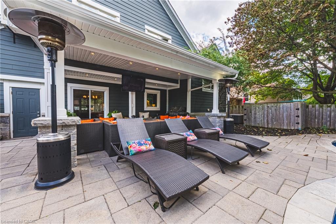
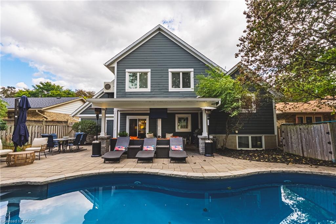
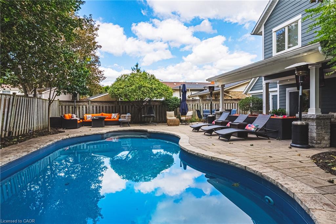
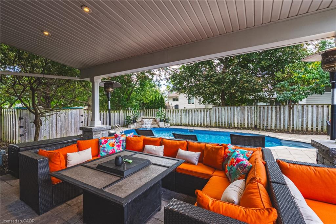
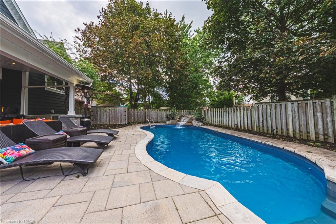
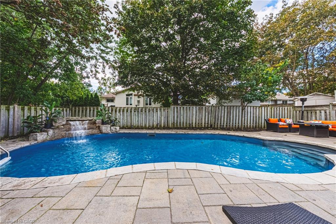
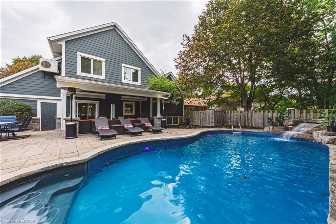
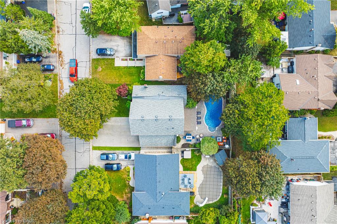
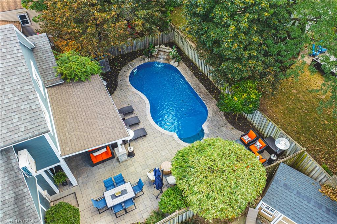
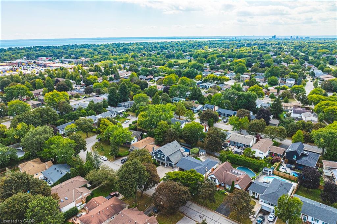
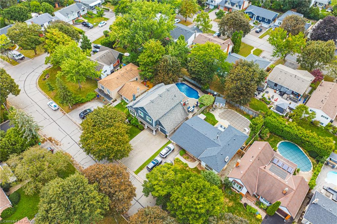
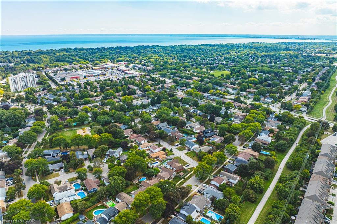
Built for comfort, scale, and effortless hosting, this 6+1-bedroom, 4-bathroom residence features over $100,000 in meticulous upgrades throughout. The main level centres around an expansive kitchen appointed with custom cabinetry, quartz counters, matching backsplash, and a walk-in pantry. Step through the dining room's patio doors into a private, fully fenced outdoor retreat anchored by an in-ground saltwater pool with a soothing fountain feature. Inside, two distinct gathering areas-a formal living room with a classic bay window and fireplace, alongside an expansive recreation room-ensure plenty of room for family and guests alike. The upper level is highlighted by a spacious primary suite featuring a private sitting area, walk-in closet, and five-piece ensuite, complemented by well-proportioned secondary bedrooms. Downstairs, the finished lower level functions seamlessly for multi-generational households or guests, complete with a private bedroom, three-piece bath, versatile flex space, and updated mechanicals, including a new furnace and laundry set.
Details
| MLS # | 40876671 |
|---|---|
| Listing Type | For Sale |
| Style | House |
| Sub-Type | Resale |
| Status | Active |
| Year | 1972 |
| Days On Site | 5 |
| Listing Provided By | RE/MAX Escarpment Realty Inc. | Patricia Snowdon |
Features
| Bed(s) | 7 |
|---|---|
| Bath(s) | 4 Total |
| SQ Feet | 2,585 |
| Garage | 1 |
| Basement | Y |
| Pool | Yes |
| Story(s) | 4 |
| Zoning | R3.2 |
| Acreage | 0.13 |
| Golf Course | Yes |
Interior
| Appliances | Dishwasher, Dryer, Hot Water Tank Owned, Range Hood, Refrigerator, Stove, Washer |
|---|---|
| Rooms Total | 17 |
| Interior Features | Auto Garage Door Remote(s), Built-In Appliances, Ceiling Fan(s), Central Vacuum, Floor Drains |
| Cooling | Central Air |
| Cooling Yes / No | No |
| Heating | Forced Air, Natural Gas |
| Heating Yes / No | Yes |
| Fireplaces Total | 2 |
| Fireplace Features | Electric |
| Window Features | Window Coverings |
| Laundry Features | In-Suite |
Exterior
| Lot Features | Urban, Rectangular, Near Golf Course, Hospital, Park, Place of Worship, Public Transit, Quiet Area |
|---|---|
| Construction Materials | Stone, Other |
| Roof | Asphalt Shing |
| Foundation Details | Poured Concrete |
| Security Features | Carbon Monoxide Detector, Smoke Detector |
Parking
| Garage Spaces | 1 |
|---|---|
| Parking Features | Attached Garage, Garage Door Opener, Concrete |
| Open Parking Yes / No | Yes |
| Attached Garage Yes / No | Yes |
Utilities
| Sewer | Sewer (Municipal) |
|---|
Taxes
| Tax Annual Amount | 9168 |
|---|
Area Information
| Province | ON |
|---|---|
| County | Halton |
| City | Burlington |
| Postal Code | L7L 3Z8 |
| Area | 32 Burlington |
| Subarea | 322 Pinedale |
| Community Name | 322 Pinedale |
| School District | Nelson |
| Elementary School | Frontenac |
| High School | Nelson |
| Listing VS Median (in 322 Pinedale) | |
Price: $1,498,880 low | high Med: $679,000 sqft: 2,585 low | high Med: 1,192 $ / sqft: $580 low | high Med: $570 On site: 5 low | high Med: 38 | |
Request a showing
Request a showing
Contact
Learn More About This Property

| Province | ON |
|---|---|
| County | Halton |
| City | Burlington |
| Postal Code | L7L 3Z8 |
| Area | 32 Burlington |
| Subarea | 322 Pinedale |
| Community Name | 322 Pinedale |
| School District | Nelson |
| Elementary School | Frontenac |
| High School | Nelson |
| Listing VS Median (in 322 Pinedale) | |
Price: $1,498,880 low | high Med: $679,000 sqft: 2,585 low | high Med: 1,192 $ / sqft: $580 low | high Med: $570 On site: 5 low | high Med: 38 | |
 | $1,180,0004-5056 New StreetBurlington, ON L7L 0H4 |
