6 Ennisclare Drive,Oakville, ON L6J 4N2
Oakville, ON L6J 4N2

Description
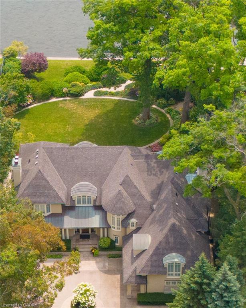
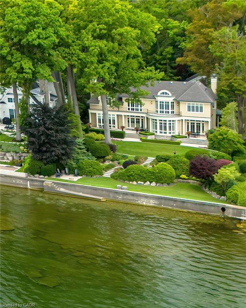
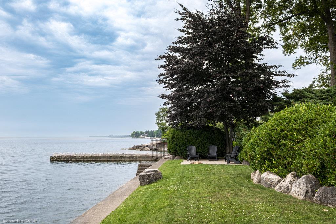
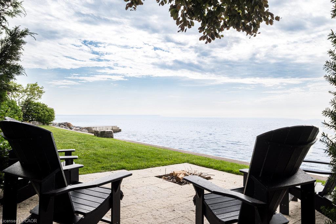
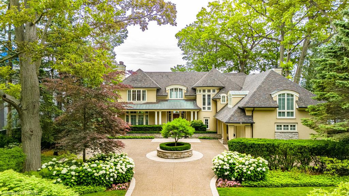
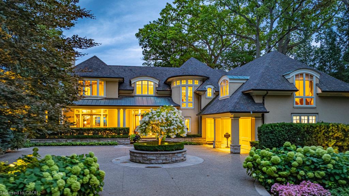
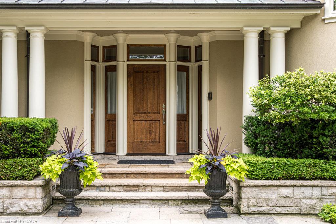
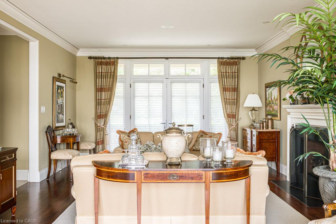
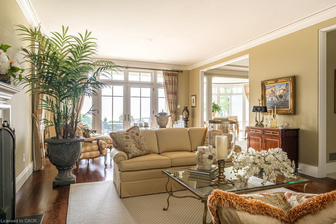
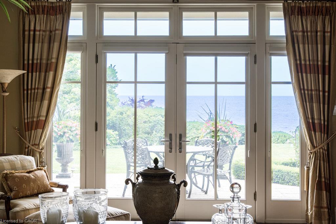
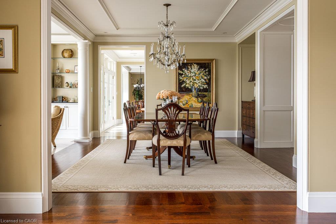
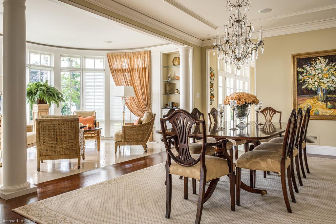
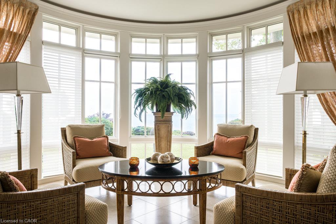
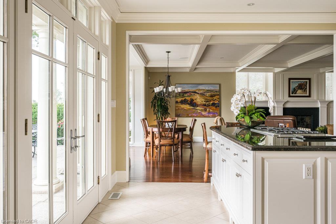
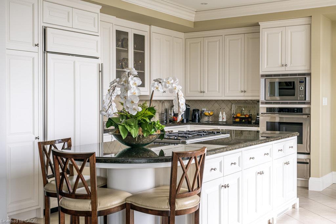
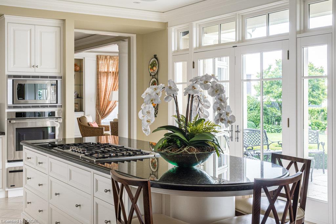
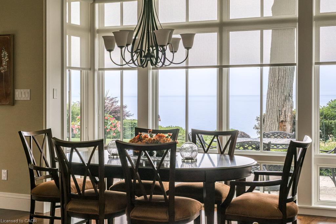
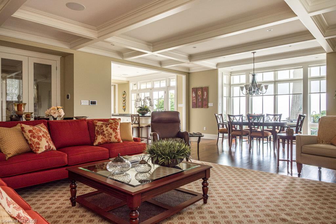
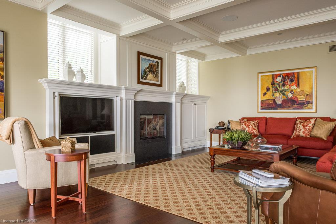
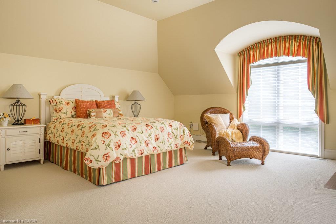
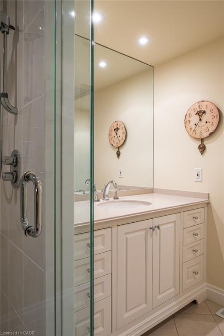
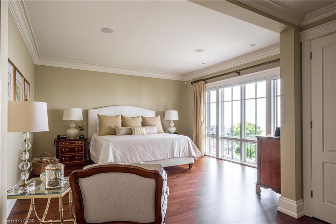
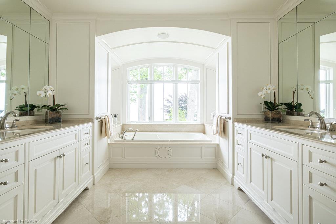
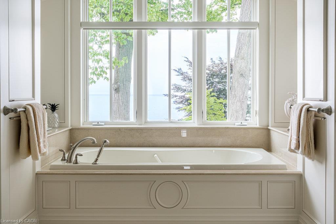
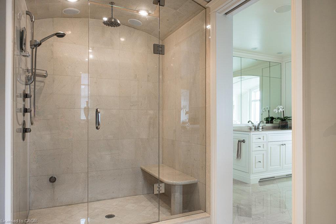
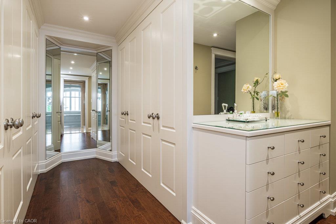
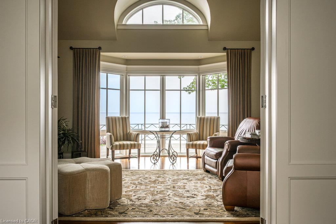
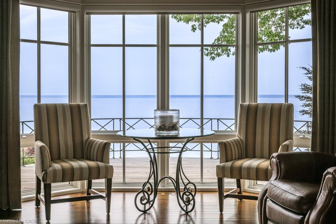
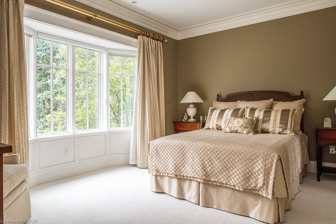
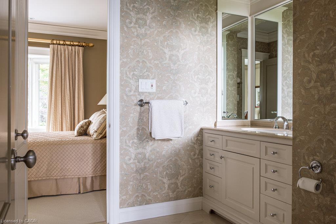
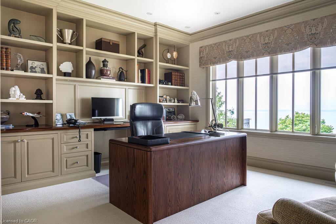
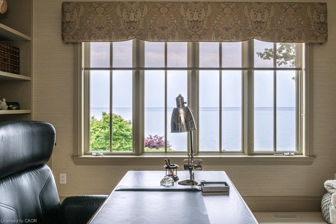
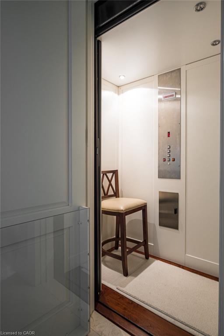
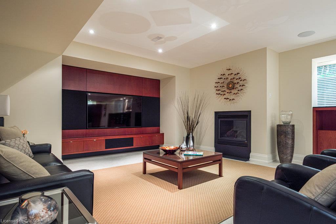
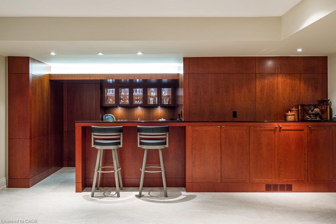
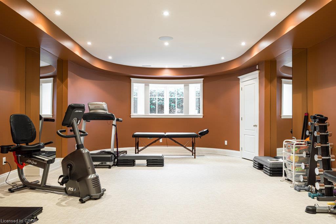
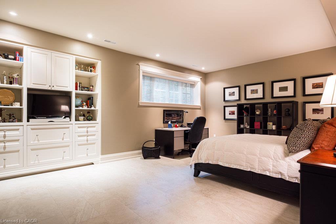
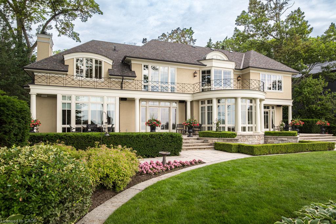
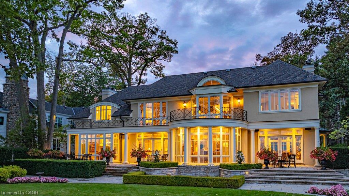
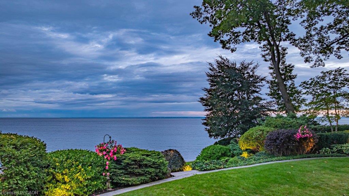
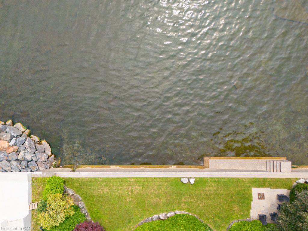
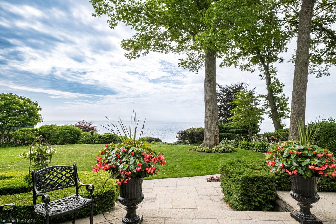
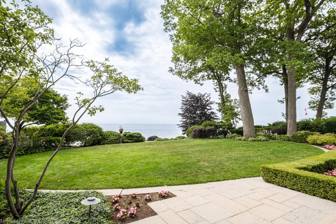
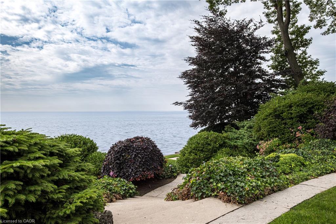
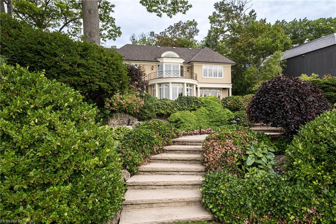
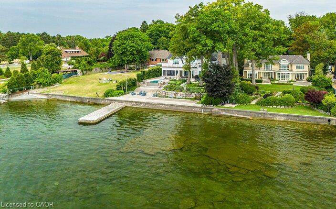
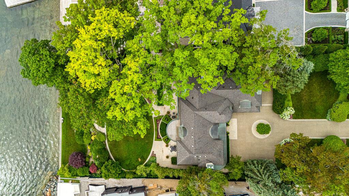
Designed by architect Gren Weis and built by Lakehurst Construction, this exceptional custom estate is beautifully positioned on the shores of Lake Ontario in one of South-East Oakville's most prestigious waterfront enclaves. Set on a remarkable property with coveted riparian rights, the residence offers breathtaking lake views, exceptional privacy, and a seamless blend of timeless architecture and modern luxury.Classical proportions and outstanding craftsmanship are showcased throughout, with intricate millwork, detailed ceilings, radiant heated floors, and upgraded lighting. Generous principal rooms are thoughtfully positioned to maximize sweeping water views. The main level features a magnificent living room with double French doors opening to the lake breeze, a light-filled solarium overlooking landscaped gardens, an elegant dining room, and a gourmet kitchen with professional-grade appliances and dedicated prep kitchen. A sun-filled family room with striking waffle ceilings completes the space. Upstairs, the serene primary retreat offers spectacular views, a spa-inspired ensuite, and beautifully appointed dressing room. Three additional bedrooms, two elegant bathrooms, and a sophisticated lake-view library complete the level.The lower level offers full-size windows, radiant heated floors, a recreation room with wet bar, fitness studio with full bathroom, private guest suite with ensuite, and extensive storage. Outside, manicured gardens flow naturally toward the shoreline, creating a private waterfront setting designed to be enjoyed throughout the seasons. Multiple walkouts provide effortless access to the grounds and lake, where morning paddleboarding, or an evening canoe launch can become part of everyday life. Steps from Gairloch Gardens and minutes from Downtown Oakville's boutiques, restaurants, cultural amenities, and highly regarded schools, this extraordinary estate offers the very best of South-East Oakville waterfront living
Details
| MLS # | 40857885 |
|---|---|
| Listing Type | For Sale |
| Style | House |
| Sub-Type | Resale |
| Status | Active |
| Year | 2001 |
| Days On Site | 76 |
| Listing Provided By | Royal LePage Real Estate Services Phinney Real Estate | Michael Phinney |
Features
| Bed(s) | 5 |
|---|---|
| Bath(s) | 6 Total |
| SQ Feet | 5,675 |
| Garage | 2 |
| Basement | Y |
| Story(s) | 2 |
| Zoning | RL1-0 |
| Acreage | 0.97 |
| Water Front | Yes |
Interior
| Rooms Total | 22 |
|---|---|
| Interior Features | Other |
| Cooling | Central Air |
| Cooling Yes / No | No |
| Heating | Forced Air, Natural Gas |
| Heating Yes / No | Yes |
| Laundry Features | Lower Level |
Exterior
| Lot Features | Urban |
|---|---|
| Construction Materials | Stucco |
| Roof | Asphalt Shing |
| Waterfront Features | Lake, Direct Waterfront, Water Access Deeded, Seawall, Stairs to Waterfront, Access to Water, Lake Privileges, Lake/Pond |
Parking
| Garage Spaces | 2 |
|---|---|
| Parking Features | Attached Garage |
| Open Parking Yes / No | Yes |
| Attached Garage Yes / No | Yes |
Utilities
| Sewer | Sewer (Municipal) |
|---|
Taxes
| Tax Annual Amount | 44500 |
|---|
Area Information
| Province | ON |
|---|---|
| County | Halton |
| City | Oakville |
| Postal Code | L6J 4N2 |
| Area | 1 Oakville |
| Subarea | 1011 MO Morrison |
| Community Name | 1011 MO Morrison |
| Listing VS Median (in 1011 MO Morrison) | |
Price: $13,500,000 low | high Med: $3,795,000 sqft: 5,675 low | high Med: 3,699 $ / sqft: $2,379 low | high Med: $1,026 On site: 76 low | high Med: 62 | |
Request a showing
Request a showing
Contact
Learn More About This Property

| Province | ON |
|---|---|
| County | Halton |
| City | Oakville |
| Postal Code | L6J 4N2 |
| Area | 1 Oakville |
| Subarea | 1011 MO Morrison |
| Community Name | 1011 MO Morrison |
| Listing VS Median (in 1011 MO Morrison) | |
Price: $13,500,000 low | high Med: $3,795,000 sqft: 5,675 low | high Med: 3,699 $ / sqft: $2,379 low | high Med: $1,026 On site: 76 low | high Med: 62 | |
