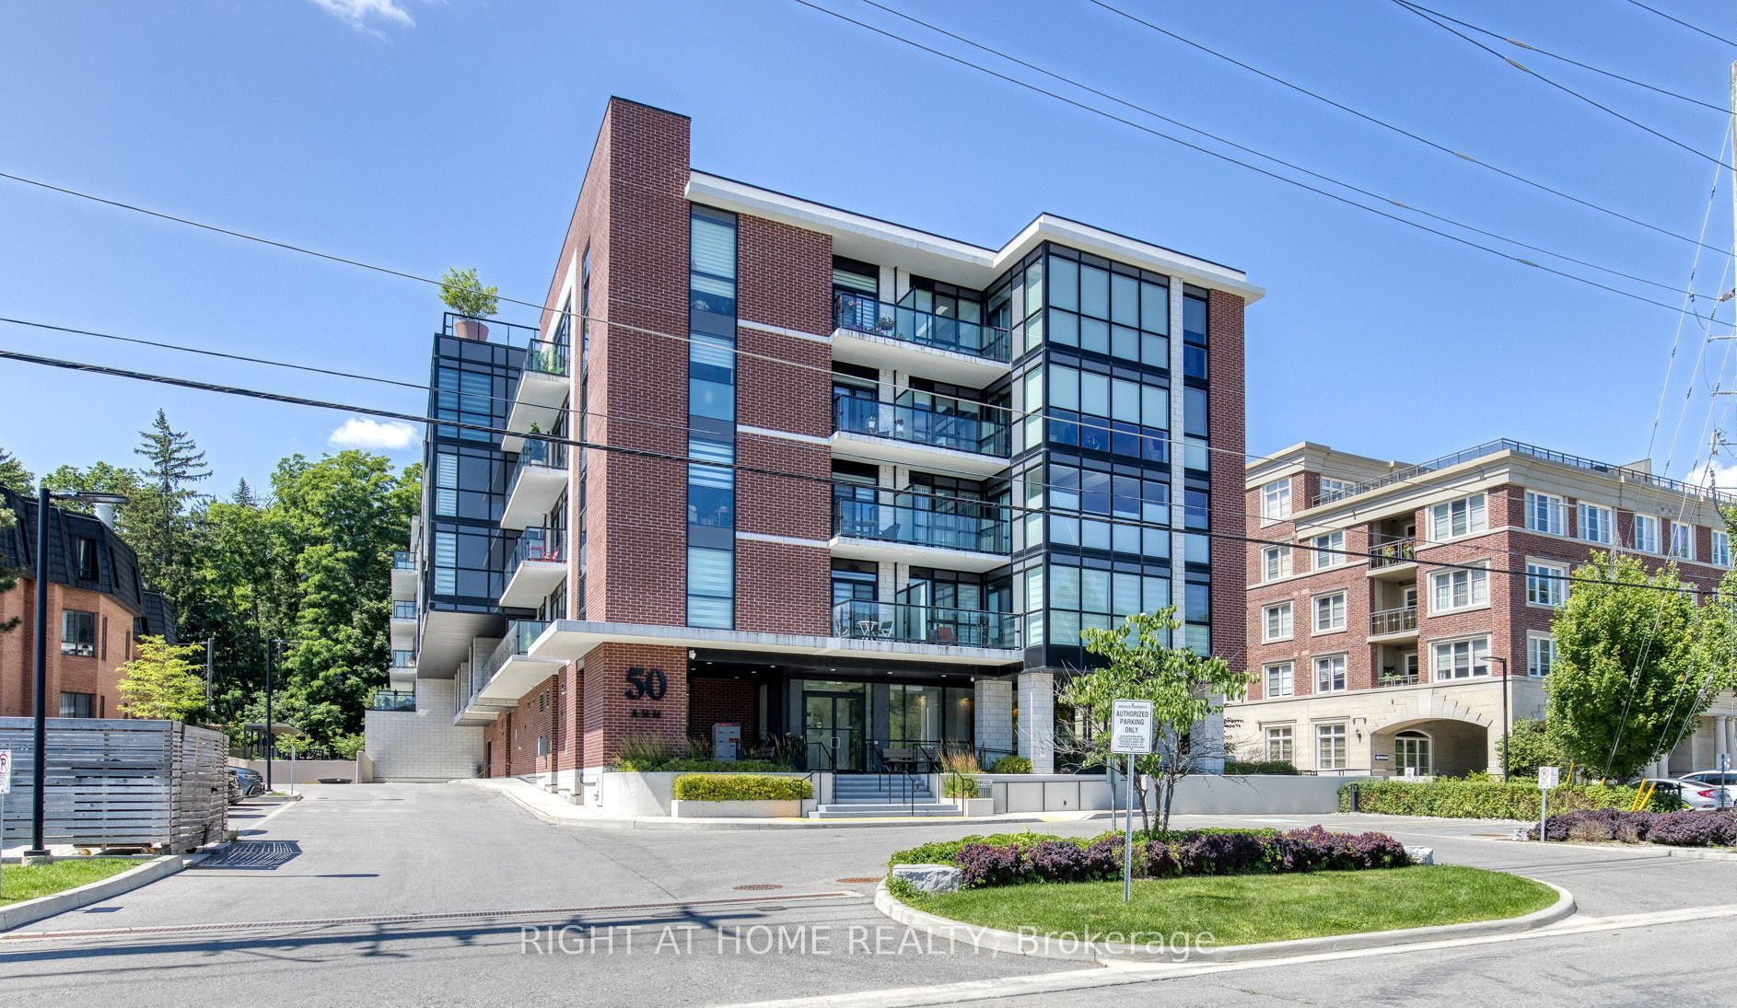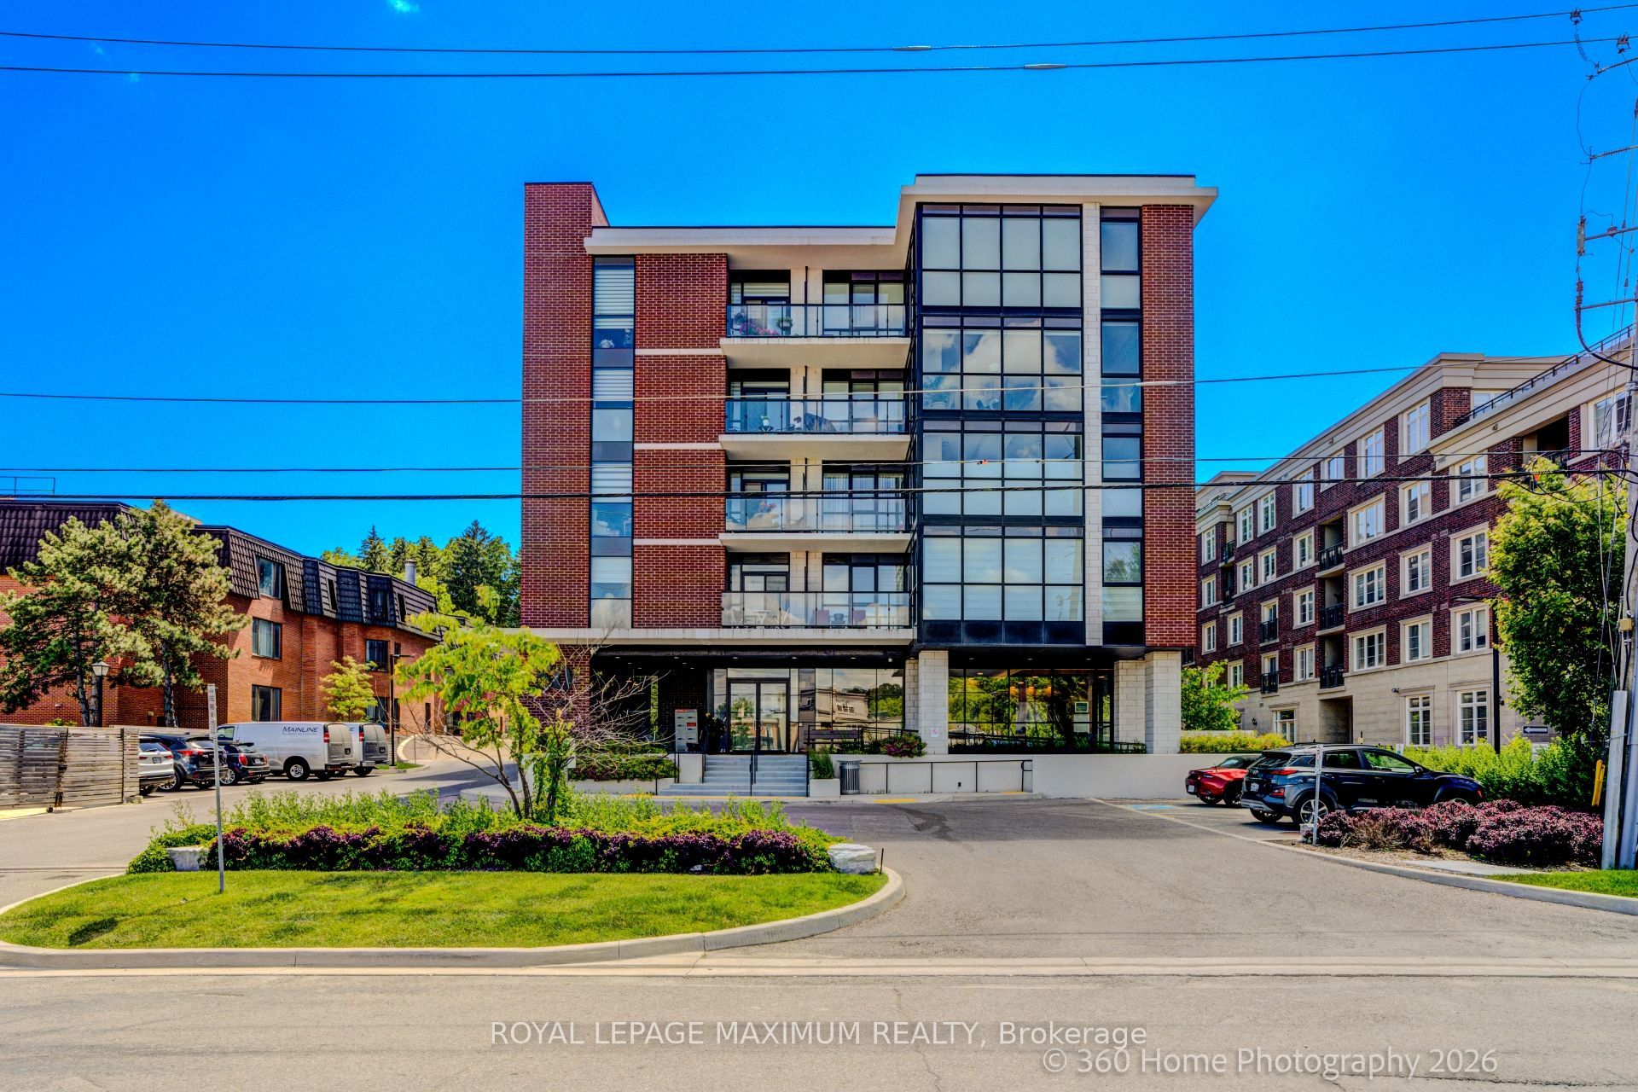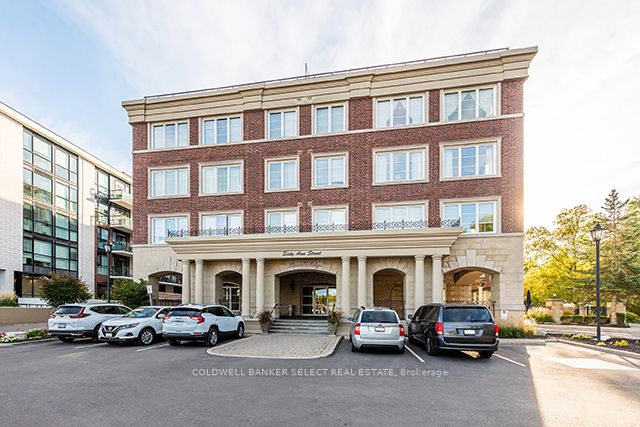
60 Ann Street 503,Caledon, ON L7E 4G5
Caledon, ON L7E 4G5

Description
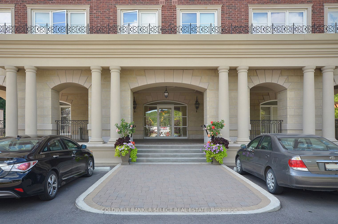
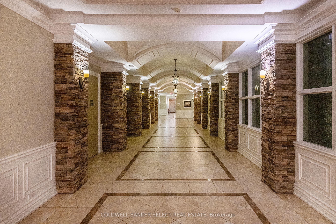
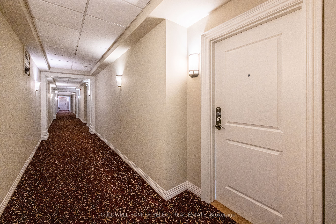
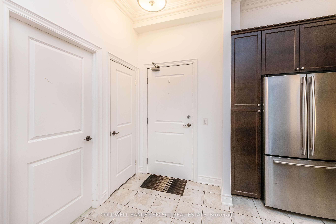
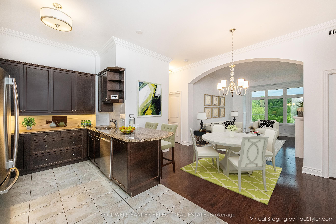
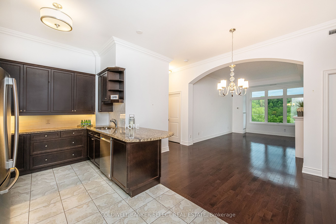
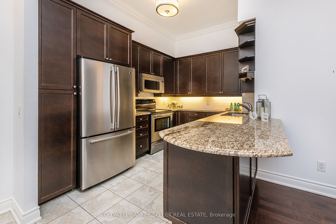
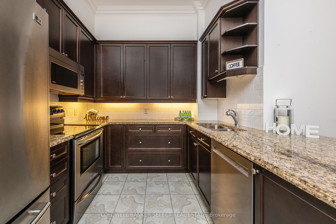
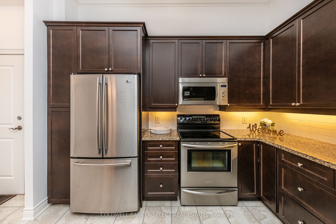
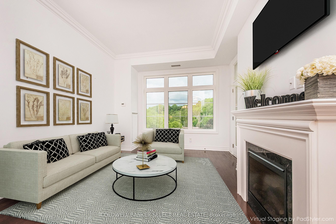
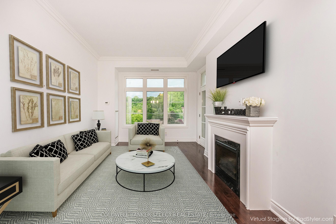
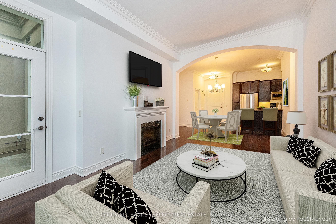
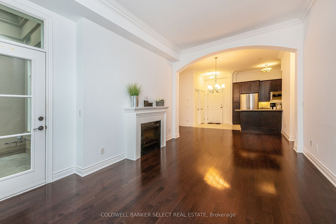
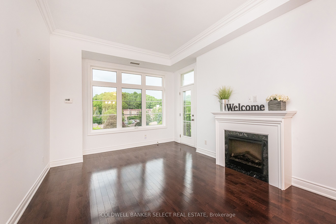
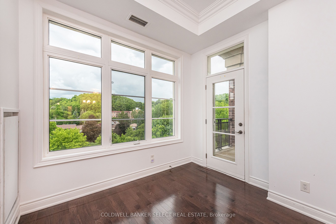
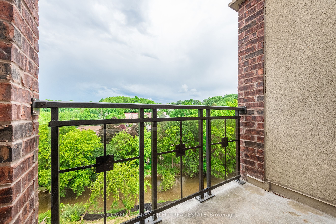
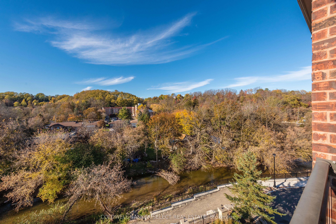
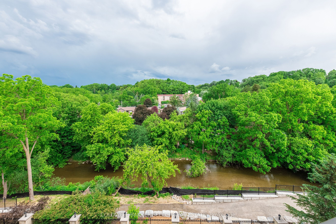
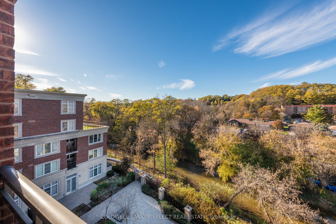
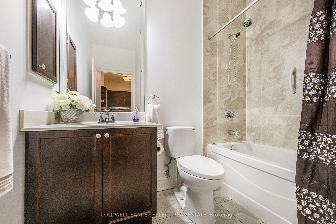
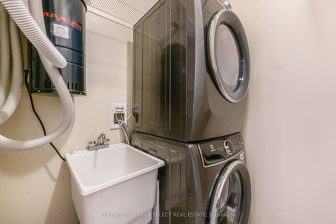
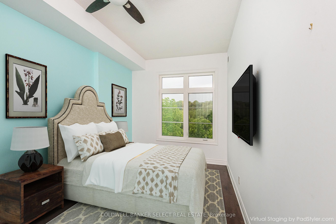
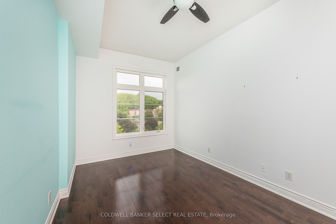
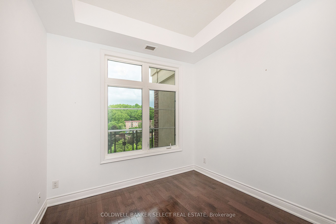
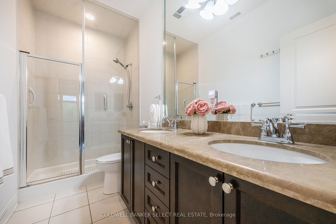
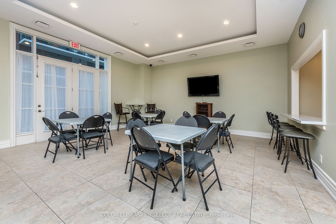
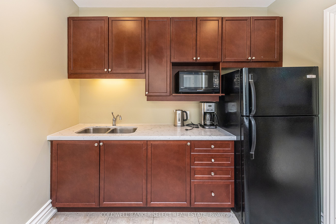
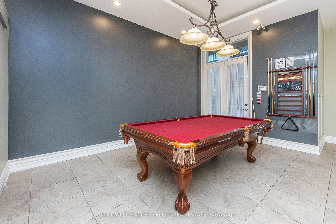
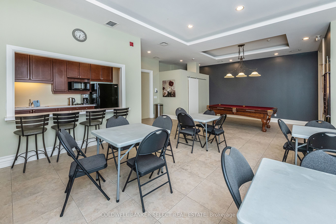
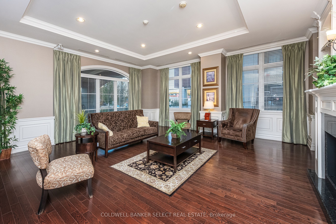
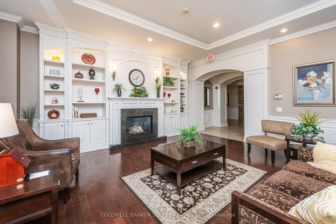
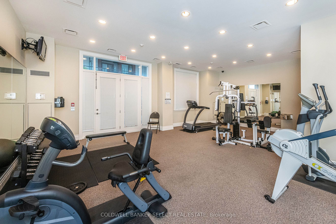
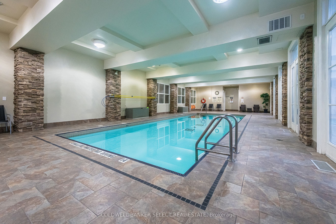
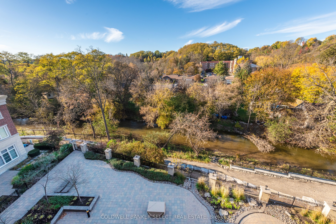
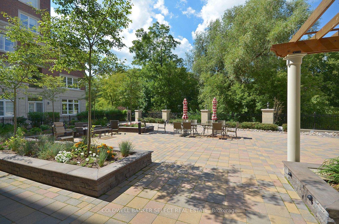
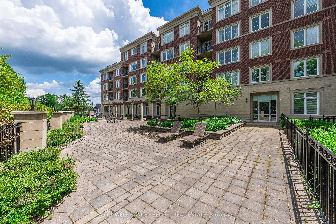
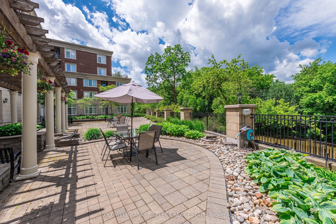
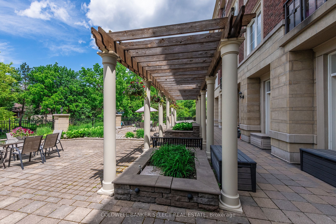
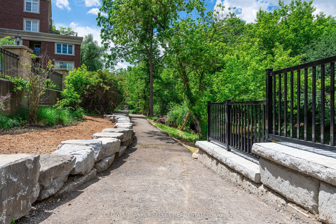
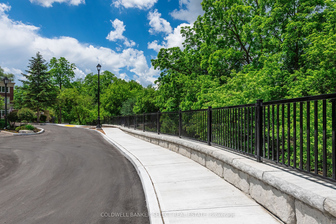
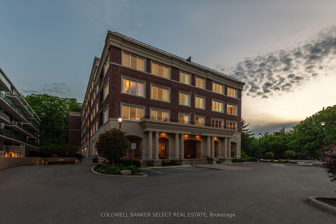
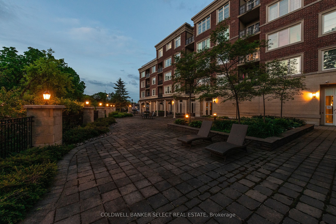
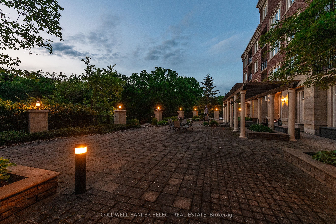
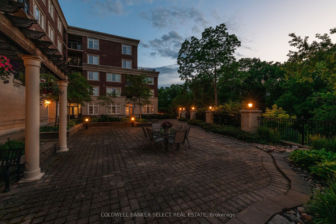
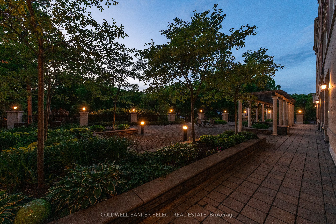
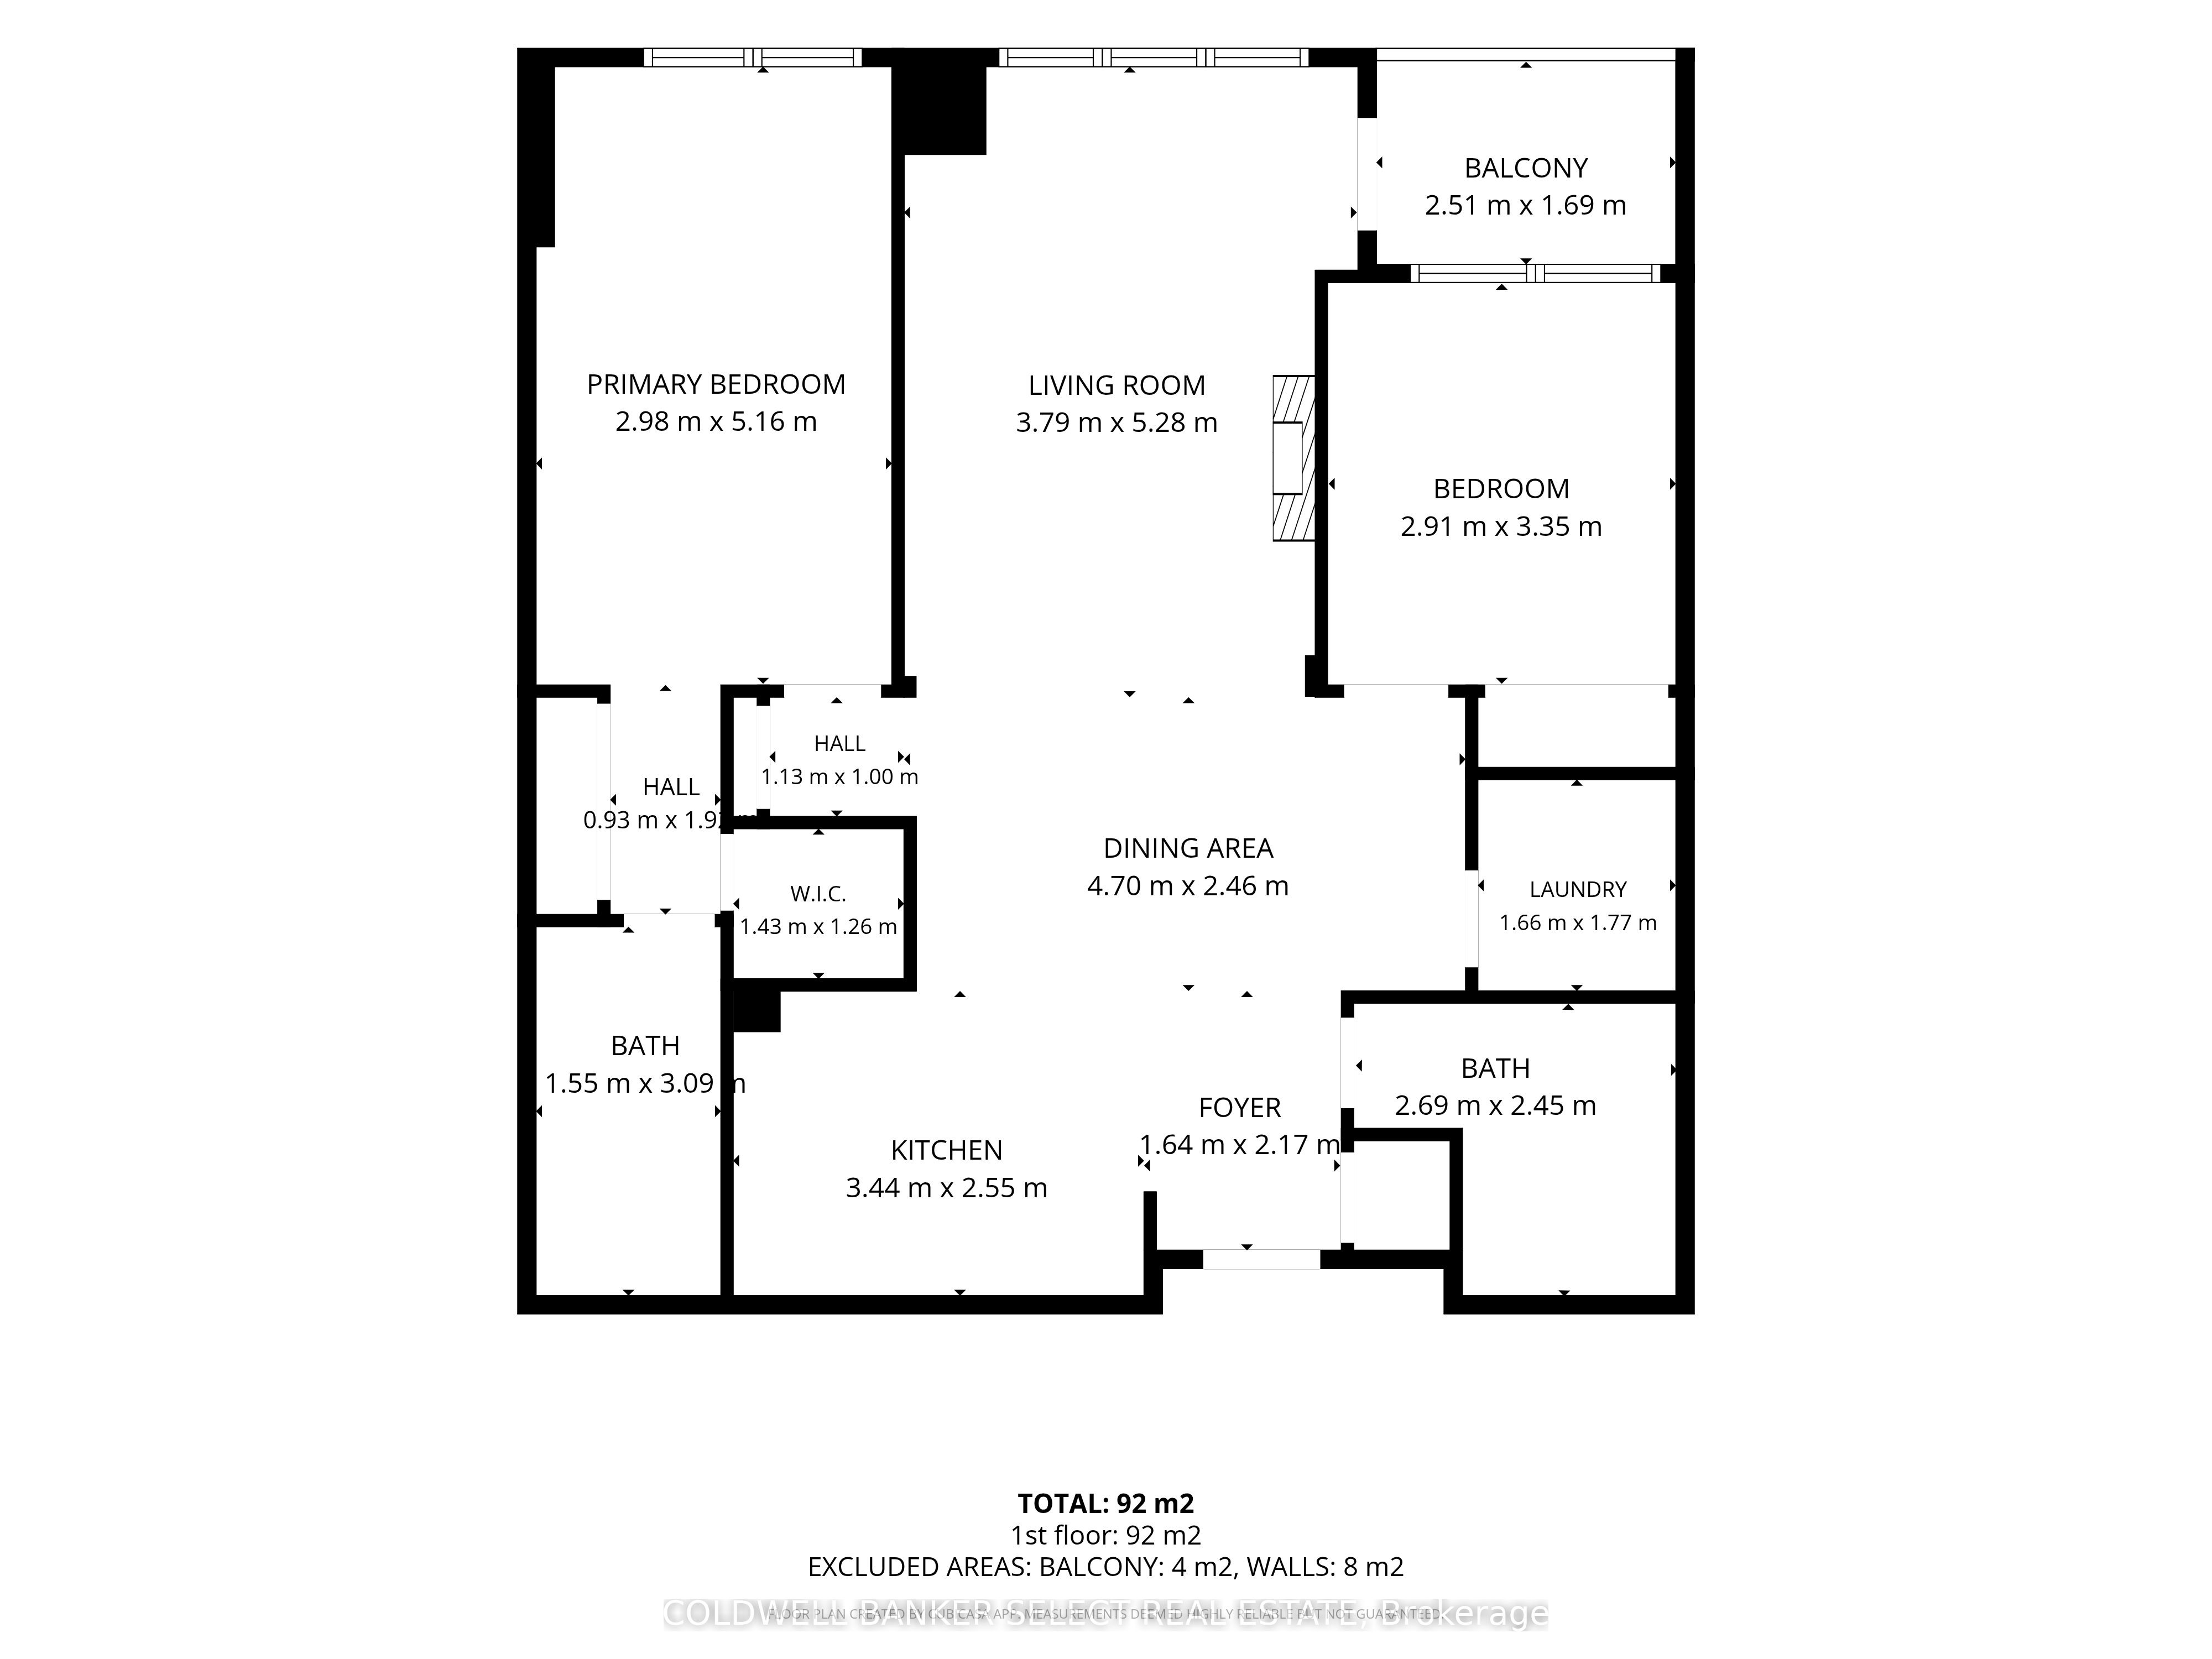
Experience an exceptional lifestyle at Rivers Edge, one of Bolton's most sought-after luxury condominium residences. Ideally located in downtown Bolton, this stunning "Valley View" model is within walking distance of local amenities, restaurants, shopping, and scenic hiking trails, while offering picturesque views overlooking the Humber River. This bright, open-concept penthouse suite features two bedrooms, two bathrooms, elegant finishes, crown moulding, granite countertops, and a convenient breakfast bar. The inviting living room is warmed by an electric fireplace and opens onto a private balcony complete with a BBQ gas hookup-perfect for relaxing or entertaining while enjoying the peaceful surroundings. The spacious primary bedroom offers exceptional storage with a large walk-in closet and an additional double closet. The luxurious 4-piece ensuite features double sinks and a walk-in glass shower. Additional highlights include ensuite laundry with newer appliances, central vacuum, ample storage, and beautiful 10-foot ceilings throughout this desirable penthouse-level home. Residents enjoy an impressive array of amenities, including a guest suite, party room, fitness centre, library, indoor pool, and sundeck patio. The unit also includes two tandem underground parking spaces, while the building offers a designated car-wash area for added convenience. A superb opportunity to enjoy luxury, comfort, and convenience in the heart of Bolton-don't miss this exceptional home at Rivers Edge!
Details
| MLS # | W14032996 |
|---|---|
| Listing Type | For Sale |
| Style | Condominium |
| HOA Dues | $821 |
| Sub-Type | Resale |
| Status | New |
| Year | 0 |
| Days On Site | 28 |
| Listing Provided By | COLDWELL BANKER SELECT REAL ESTATE | VERONA TESKEY |
Features
| Bed(s) | 2 |
|---|---|
| Bath(s) | 2 |
| Garage | 2 |
| Zoning | Residential |
| Property View | River, Trees, Woods, Downtown |
Interior
| Interior Features | Carpet Free, Primary Bedroom - Main Floor, Central Vacuum, Intercom |
|---|---|
| Cooling | Central Air |
| Heat Source | Gas |
| Fireplace Features | Electric |
| Fireplaces Total | 1 |
| Fireplace Yes / No | Yes |
| Laundry Features | In-Suite Laundry |
Exterior
| Exterior Features | Landscaped, Patio |
|---|---|
| View | River, Trees/Woods, Downtown |
| Construction Materials | Brick |
| Security Features | Security System |
Parking
| Garage Yes / No | Yes |
|---|---|
| Parking Features | Underground, Tandem |
Taxes
| Tax Annual Amount | 4264 |
|---|---|
| Tax Year | 2026 |
Area Information
| Province | ON |
|---|---|
| County | Peel |
| City | Caledon |
| Postal Code | L7E 4G5 |
| Area | Bolton West |
| Listing VS Median (in L7E 4G5) | |
Price: $799,000 low | high Med: $0 On site: 28 low | high Med: | |
Request a showing
Request a showing
Contact
Learn More About This Property

| Province | ON |
|---|---|
| County | Peel |
| City | Caledon |
| Postal Code | L7E 4G5 |
| Area | Bolton West |
| Listing VS Median (in L7E 4G5) | |
Price: $799,000 low | high Med: $0 On site: 28 low | high Med: | |