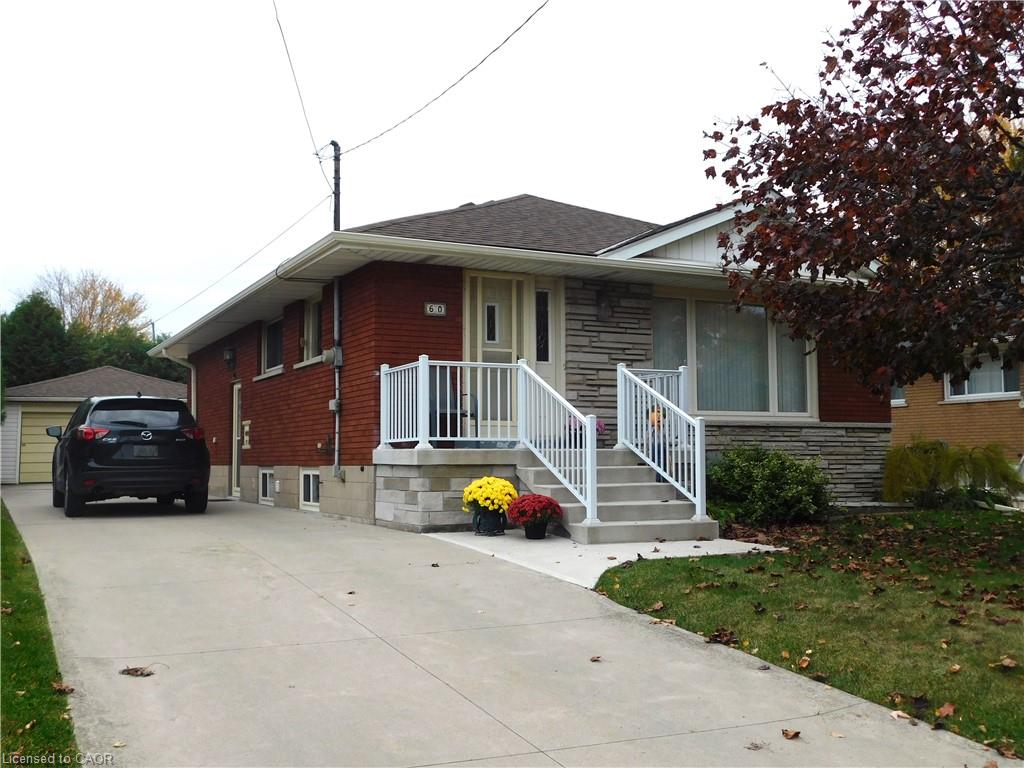
60 Callie Road,Hamilton, ON L9A 2A1
Hamilton, ON L9A 2A1

Description
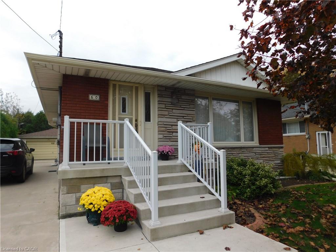
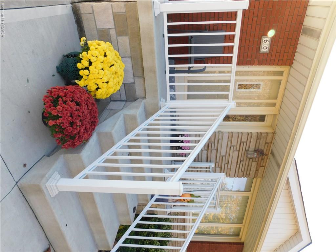
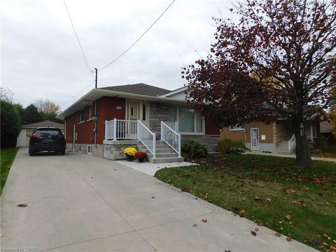
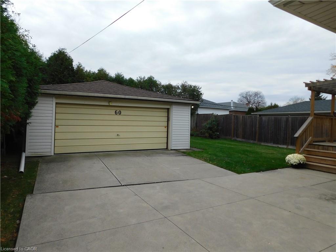
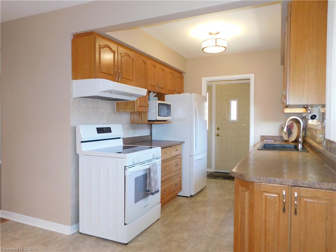
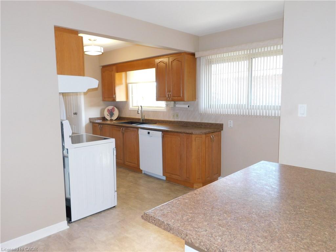
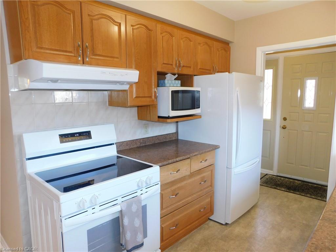
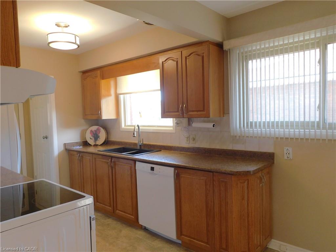
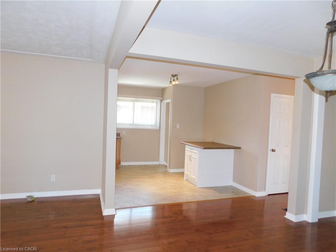
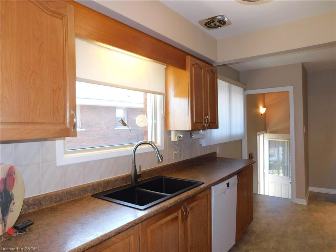
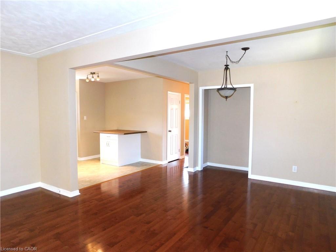
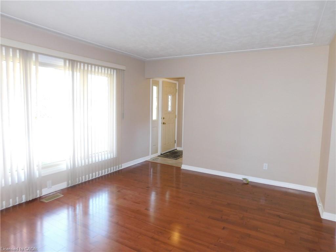
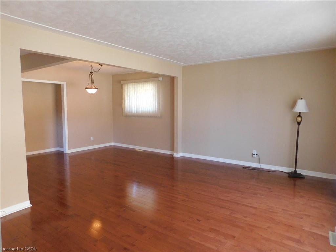
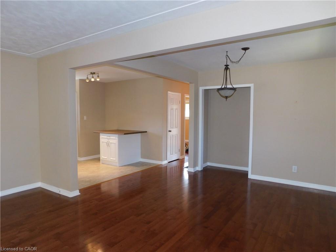
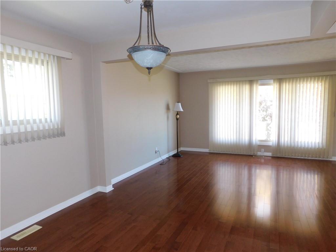
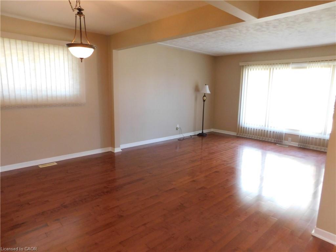
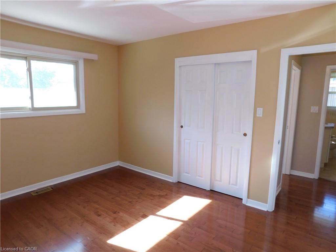
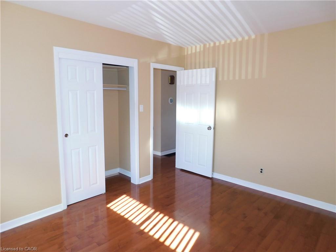
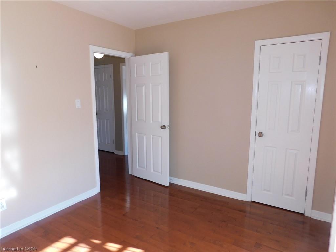
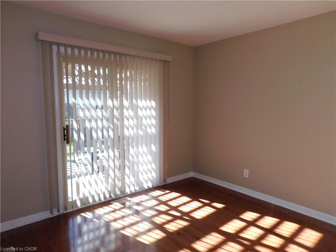
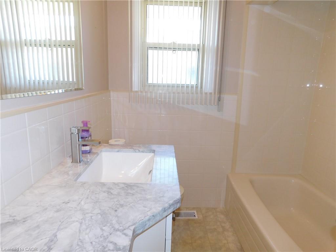
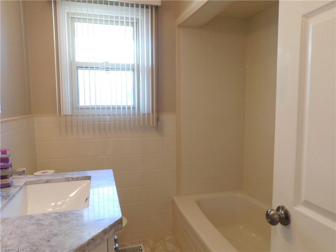
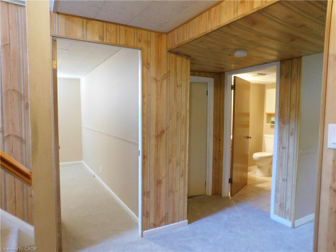
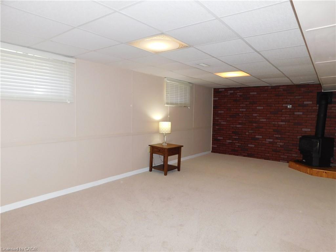
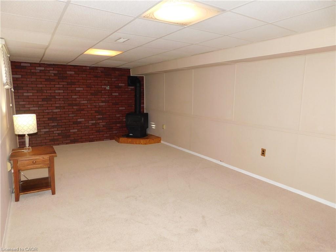
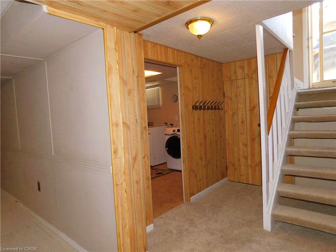
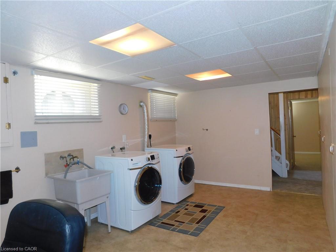
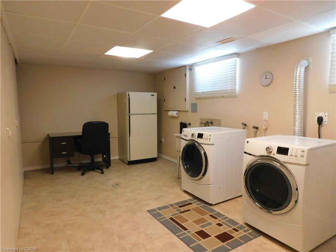
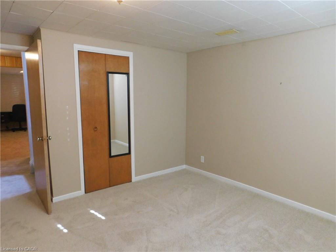
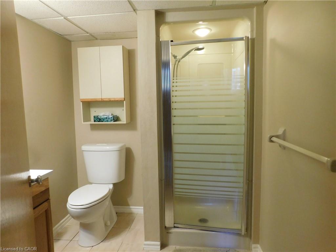
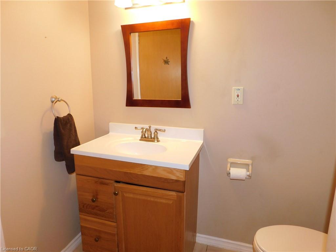
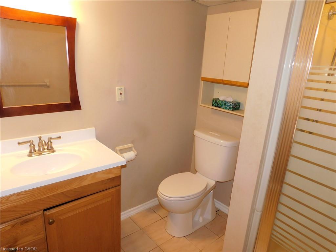
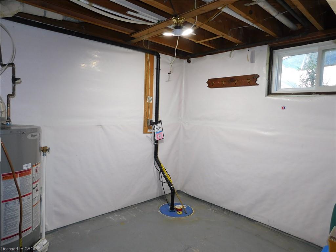
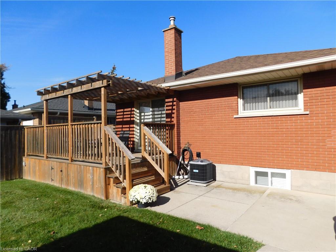
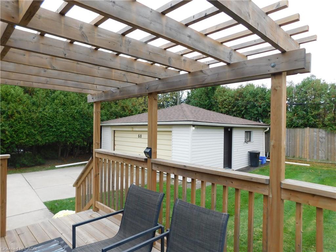
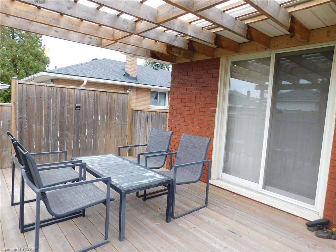
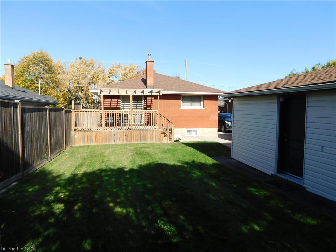
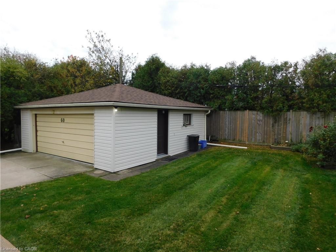
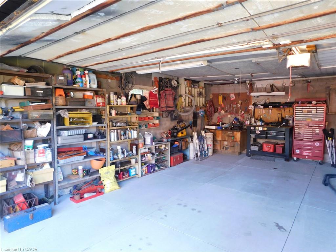
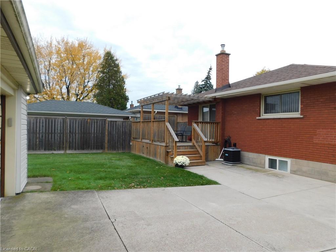
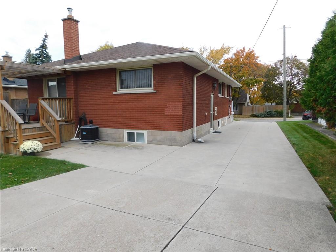
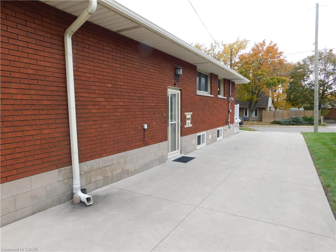
Solid brick 2+1 BR Bungalow loving maintained inside and out by the same owners for 40+ years! PLUS a mechanics dream 21 x 20 ft insulated detached garage with concrete floor, hydro, auto garage & updated steel side door & the concrete driveway offers parking for 6 more cars! ! Cozy & Bright interior features hardwood floors, eat in kitchen with island and appliances, Huge LR/DR with niche for cabinet/hutch, walk-out from 2nd bedroom to 14 x 10 Deck with Pergola, Gas BBQ hook up & storage underneath. The lower level (with separate entry) has new broadloom (Oct. 2026), a 3rd bedroom, 3pc bath, Rec Room w/Corner "Napoleon" corner fireplace and a massive Laundry Room with a full wall of closets. Could be an ideal in law suite or home office area. Updates, features and extras include - C/Air (August 2026,) Lower Level Broadloom (Oct 2026), Concrete Drive and front Porch & Railing, Front Entry Door, 6 Appliances, Rear Deck, and more. Set on a mature, private lot in the quiet, family friendly neighbourhood of Hill Park yet minutes to the "Linc", Limeridge Mall, Parks and Rec Centre.
Details
| MLS # | 40873352 |
|---|---|
| Listing Type | For Sale |
| Style | House |
| Sub-Type | Resale |
| Status | Active |
| Year | 1961 |
| Days On Site | 8 |
| Listing Provided By | Royal LePage NRC Realty Inc. | Elaine Muir |
Features
| Bed(s) | 3 |
|---|---|
| Bath(s) | 2 Total |
| SQ Feet | 980 |
| Garage | 2 |
| Basement | Y |
| Story(s) | 1 |
| Zoning | R1 |
| Acreage | 0.13 |
Interior
| Appliances | Water Heater Owned, Dishwasher, Dryer, Microwave, Refrigerator, Stove, Washer |
|---|---|
| Rooms Total | 10 |
| Interior Features | Auto Garage Door Remote(s), Built-In Appliances, In-law Capability |
| Cooling | Central Air |
| Cooling Yes / No | No |
| Heating | Forced Air, Natural Gas |
| Heating Yes / No | Yes |
| Fireplaces Total | 1 |
| Fireplace Features | Recreation Room |
| Window Features | Window Coverings |
Exterior
| Exterior Features | Landscaped, Privacy |
|---|---|
| Lot Features | Urban, Rectangular, Highway Access, Major Highway, Open Spaces, Park, Place of Worship, Quiet Area |
| Construction Materials | Brick |
| Roof | Asphalt Shing |
| Foundation Details | Poured Concrete |
| Patio And Porch Features | Deck, Porch |
Parking
| Garage Spaces | 2 |
|---|---|
| Parking Features | Detached Garage, Garage Door Opener, Concrete |
| Open Parking Yes / No | Yes |
| Attached Garage Yes / No | No |
Utilities
| Sewer | Sewer (Municipal) |
|---|
Taxes
| Tax Annual Amount | 5148 |
|---|
Area Information
| Province | ON |
|---|---|
| County | Hamilton |
| City | Hamilton |
| Postal Code | L9A 2A1 |
| Area | 17 Hamilton Mountain |
| Subarea | 176 Hill Park |
| Community Name | 176 Hill Park |
| Listing VS Median (in 176 Hill Park) | |
Price: $679,000 low | high Med: $699,900 sqft: 980 low | high Med: 1,035 $ / sqft: $693 low | high Med: $676 On site: 8 low | high Med: 23 | |
Request a showing
Request a showing
Contact
Learn More About This Property

| Province | ON |
|---|---|
| County | Hamilton |
| City | Hamilton |
| Postal Code | L9A 2A1 |
| Area | 17 Hamilton Mountain |
| Subarea | 176 Hill Park |
| Community Name | 176 Hill Park |
| Listing VS Median (in 176 Hill Park) | |
Price: $679,000 low | high Med: $699,900 sqft: 980 low | high Med: 1,035 $ / sqft: $693 low | high Med: $676 On site: 8 low | high Med: 23 | |